
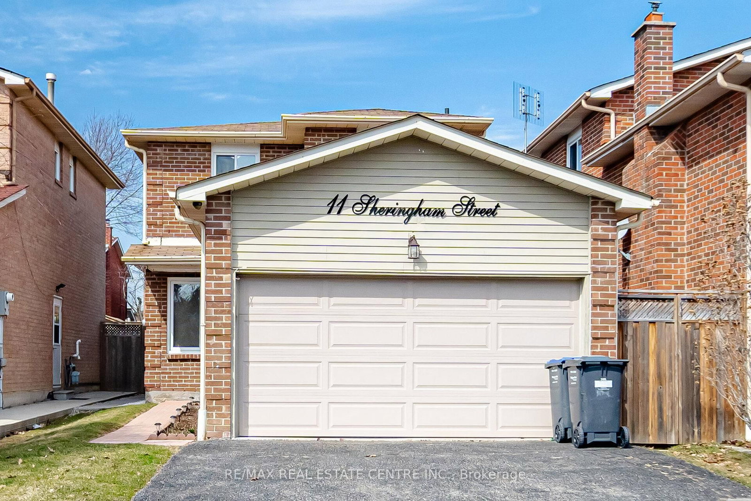
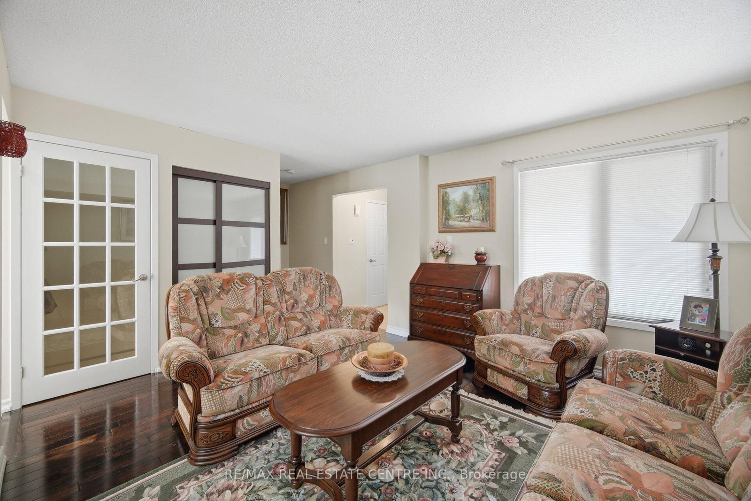
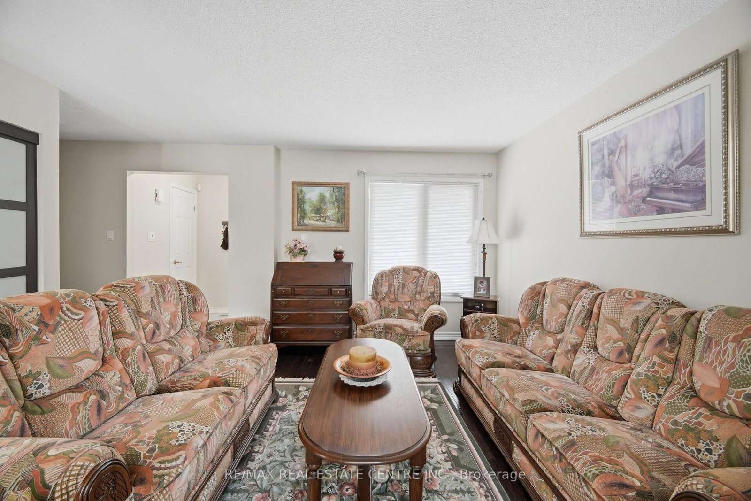
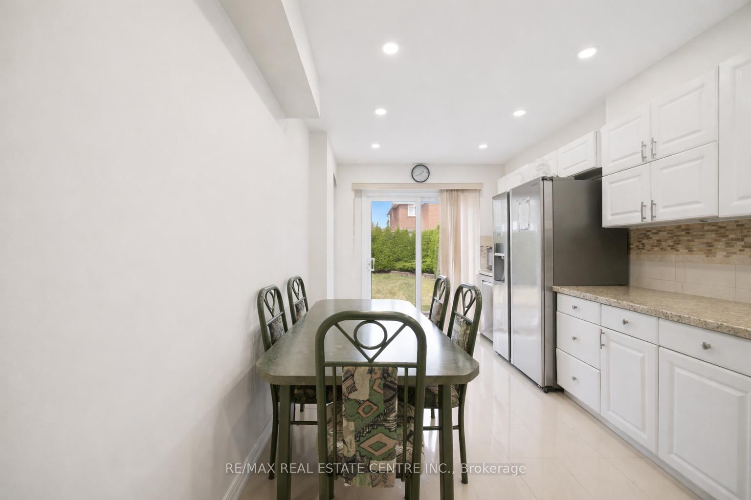
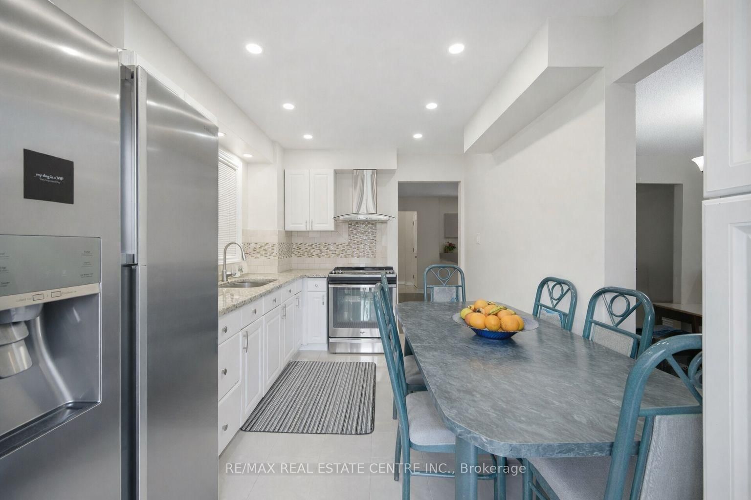
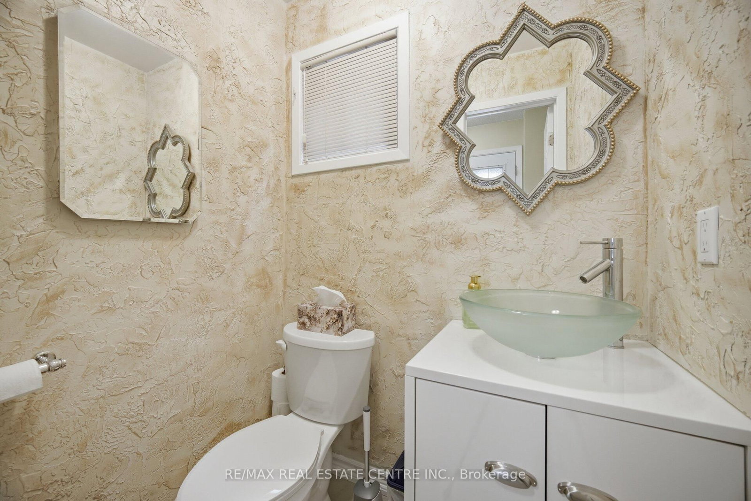
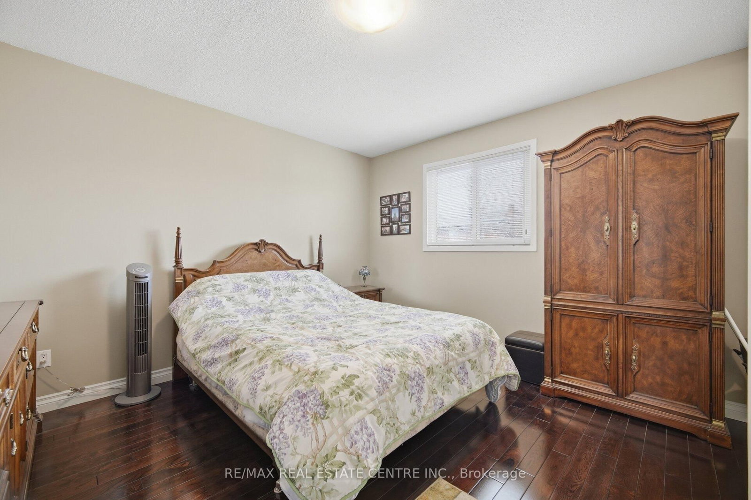
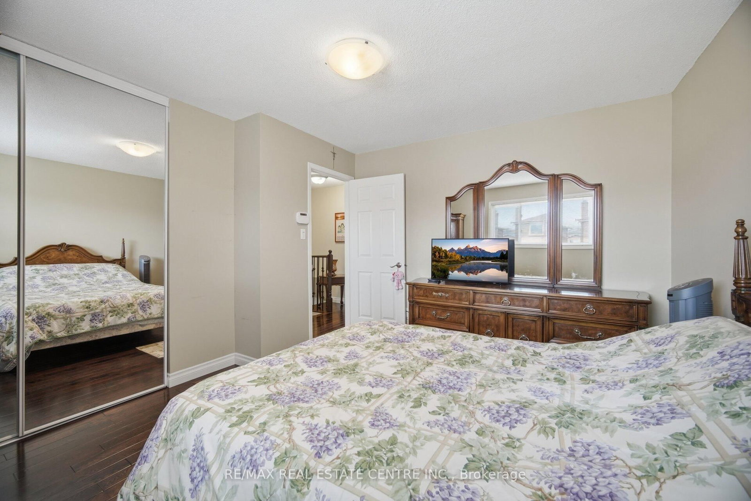
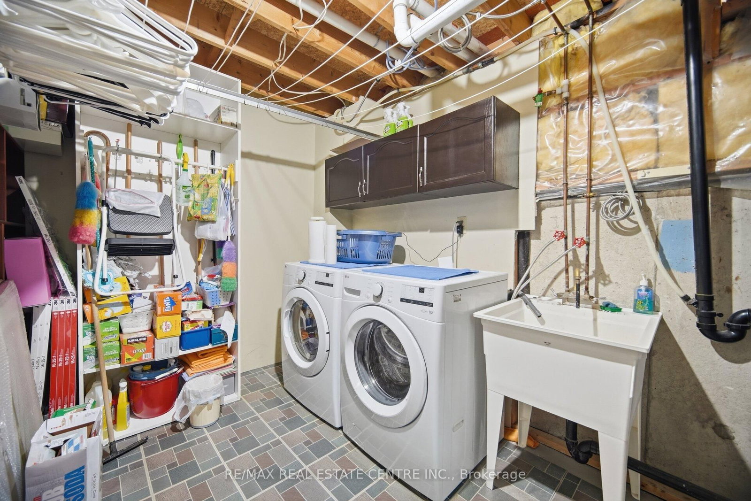
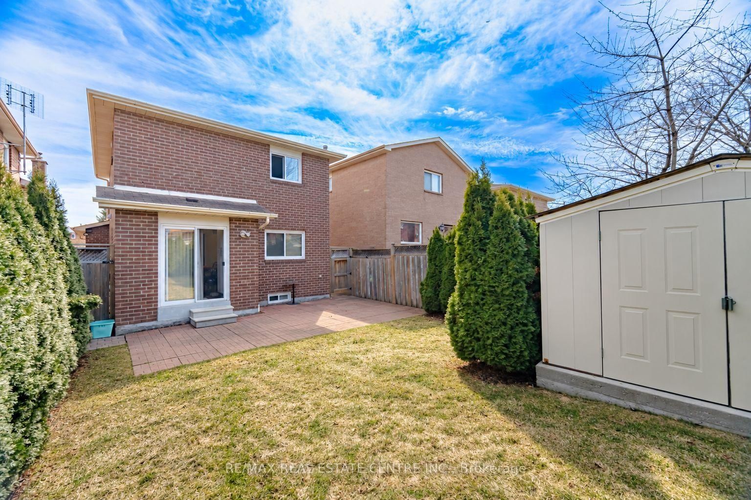
11 Sheringham Street • Brampton, ON photo 1
11 Sheringham Street • Brampton, ON photo 2
11 Sheringham Street • Brampton, ON photo 3
11 Sheringham Street • Brampton, ON photo 4
11 Sheringham Street • Brampton, ON photo 5
11 Sheringham Street • Brampton, ON photo 6
11 Sheringham Street • Brampton, ON photo 7
11 Sheringham Street • Brampton, ON photo 8
11 Sheringham Street • Brampton, ON photo 9
11 Sheringham Street • Brampton, ON photo 10
11 Sheringham Street • Brampton, ON photo 11
11 Sheringham Street • Brampton, ON photo 12
11 Sheringham Street • Brampton, ON photo 13
11 Sheringham Street • Brampton, ON photo 14
11 Sheringham Street • Brampton, ON photo 15
11 Sheringham Street • Brampton, ON photo 16
11 Sheringham Street • Brampton, ON photo 17
11 Sheringham Street • Brampton, ON photo 18
11 Sheringham Street • Brampton, ON photo 19
11 Sheringham Street • Brampton, ON photo 20
11 Sheringham Street • Brampton, ON photo 21
11 Sheringham Street • Brampton, ON photo 22
11 Sheringham Street • Brampton, ON photo 23
11 Sheringham Street • Brampton, ON photo 24
11 Sheringham Street • Brampton, ON photo 25
11 Sheringham Street • Brampton, ON photo 26
11 Sheringham Street • Brampton, ON photo 27
11 Sheringham Street • Brampton, ON photo 28
11 Sheringham Street • Brampton, ON photo 29
11 Sheringham Street • Brampton, ON photo 30
11 Sheringham Street • Brampton, ON photo 31
11 Sheringham Street • Brampton, ON photo 32
11 Sheringham Street • Brampton, ON photo 33
11 Sheringham Street • Brampton, ON photo 34
11 Sheringham Street • Brampton, ON photo 35
11 Sheringham Street • Brampton, ON photo 36
11 Sheringham Street • Brampton, ON photo 37
11 Sheringham Street • Brampton, ON photo 38
11 Sheringham Street • Brampton, ON photo 39
11 Sheringham Street • Brampton, ON photo 40
11 Sheringham Street • Brampton, ON photo 41
11 Sheringham Street • Brampton, ON photo 42
New1 / 42
$779,900
11 Sheringham Street • Brampton, ONNew
Courtesy of RE/MAX REAL ESTATE CENTRE INC.
3
Bedrooms
3
Bathrooms
1100-1500
Square feet
6
Parking

About this home

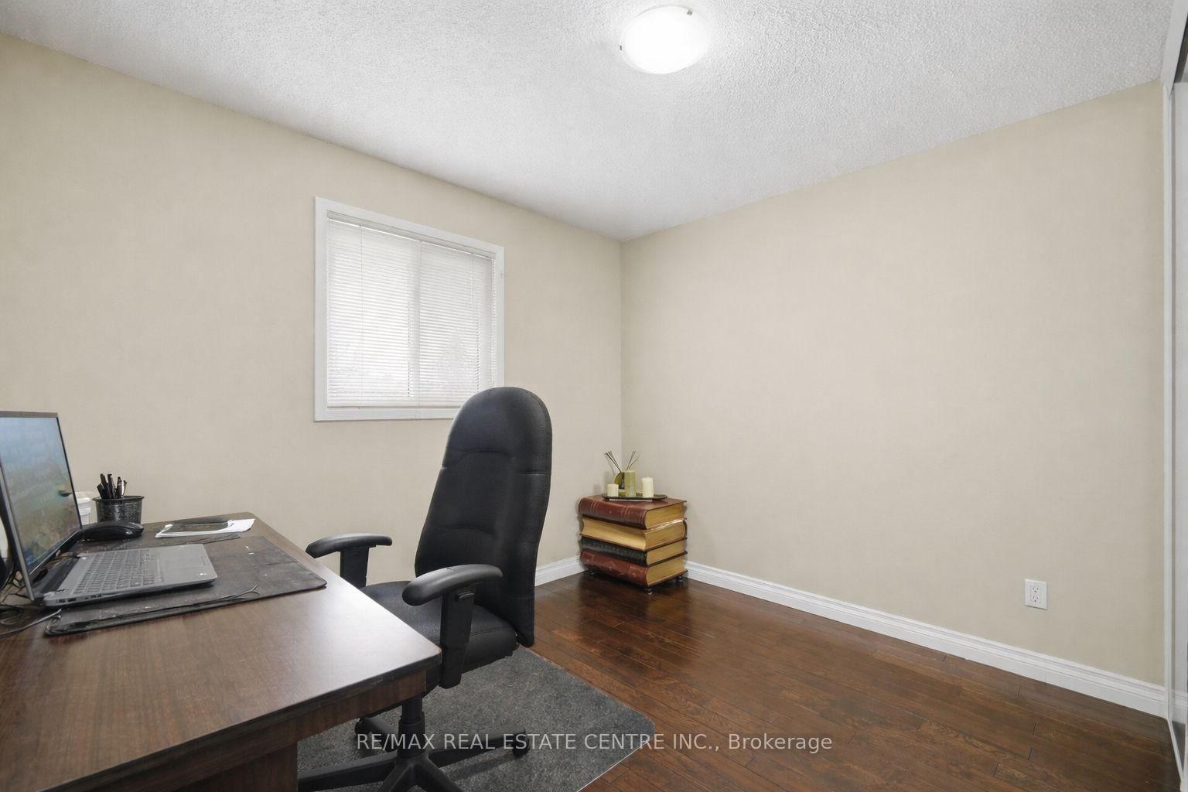
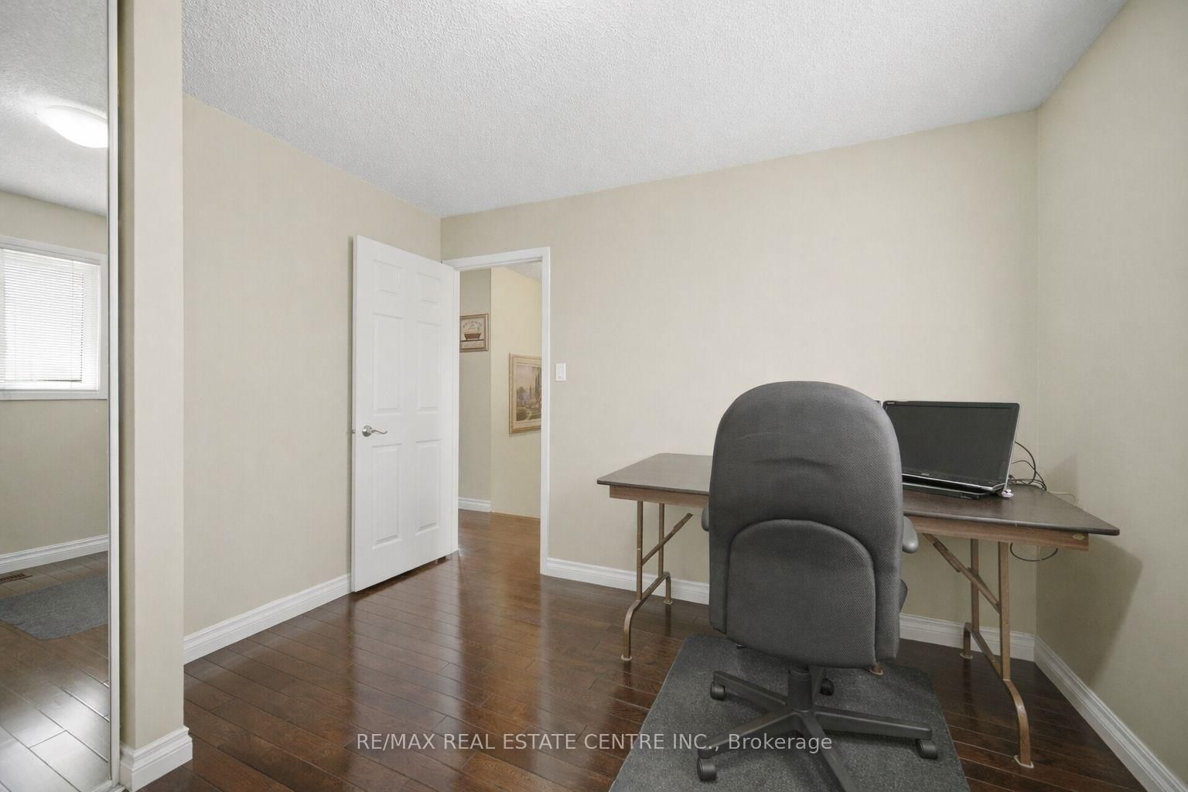
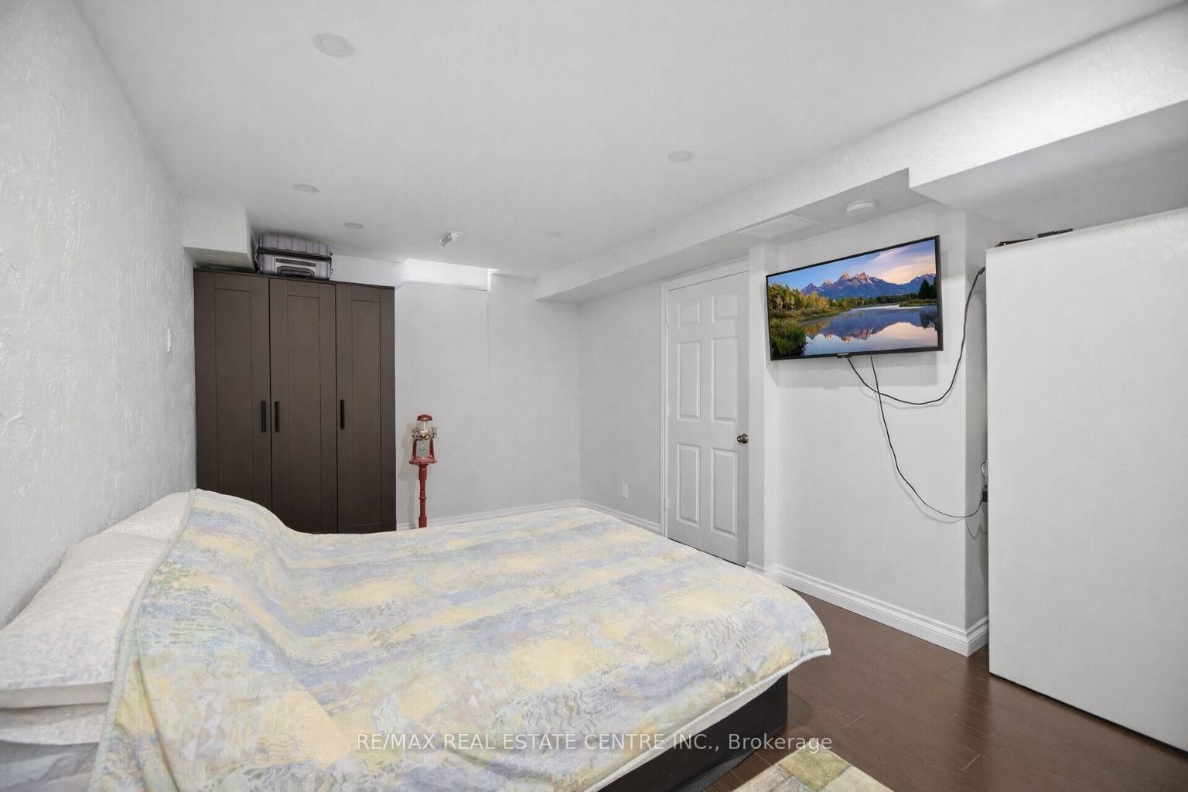
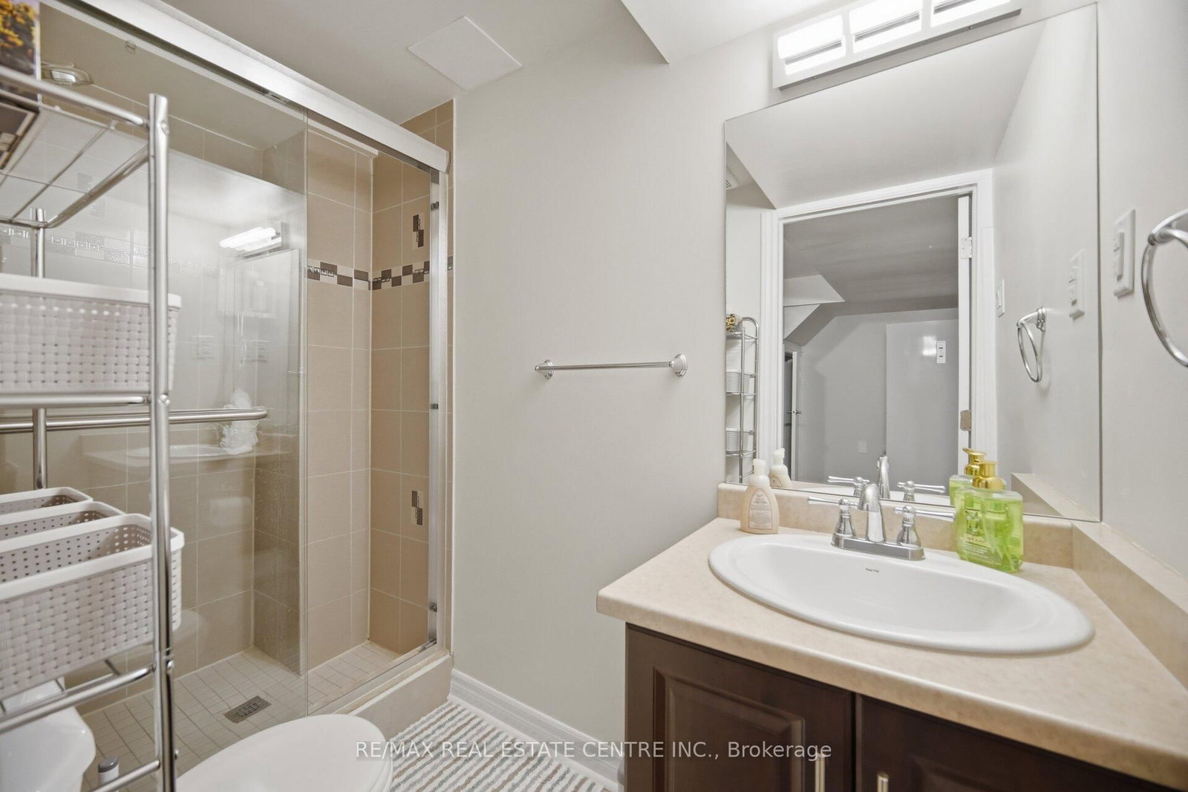
Welcome to this beautifully maintained 2-storey detached home in Brampton'sdesirable Heart Lake community! Situated on a quiet, family-friendly street,this spacious home offers a bright, functional layout featuring gleaminghardwood floors through the main living and dining areas, paired with awell-appointed kitchen boasting modern finishes and a breakfast area withwalk-out access to a private, fenced backyard. Upstairs, enjoy spaciousbedrooms including a primary retreat with generous closet space, while thefinished basement adds incredible value with extra living space and a 3-piecebath. Complete with ample parking, this home is ideally located steps fromtop-rated schools (Conestoga PS & Heart Lake SS), parks, scenic trails, HeartLake Conservation Area, shopping, public transit, and quick access to Hwy 410.

Property details

Property type
Detached
Style
2-Storey
Total rooms
6
Lot size
30.02 × 109.91 ft
Property taxes
$4,935 (2025)
Occupancy
TBD
Days on market
2
Status
Active
MLS®

Property history

Recently sold nearby

Listing data last updated: Sep 13, 2026, 3:15 p.m. EDT via TRREB IDX.

First listed: Sep 13, 2026, 2:41 p.m. EDT.