











About this home
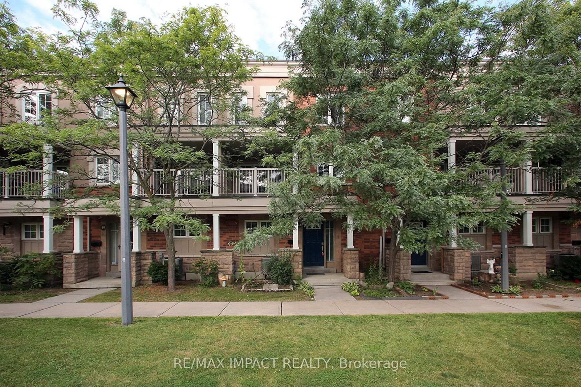
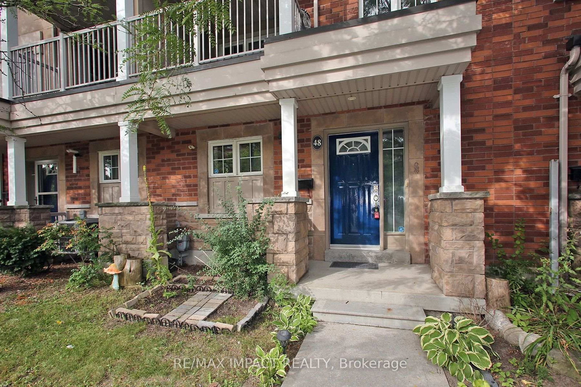
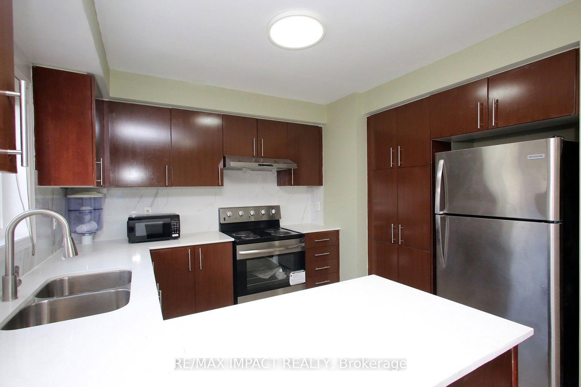
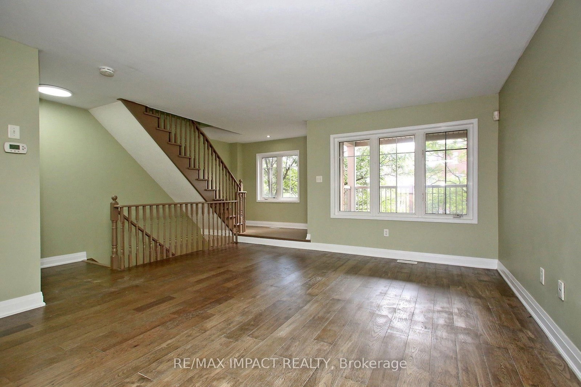
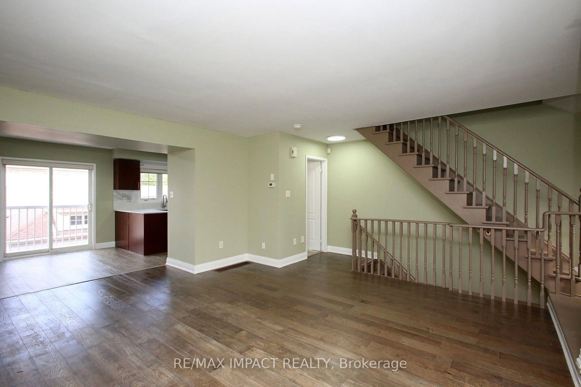
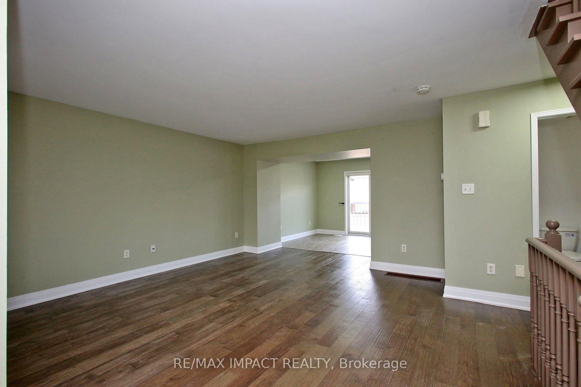
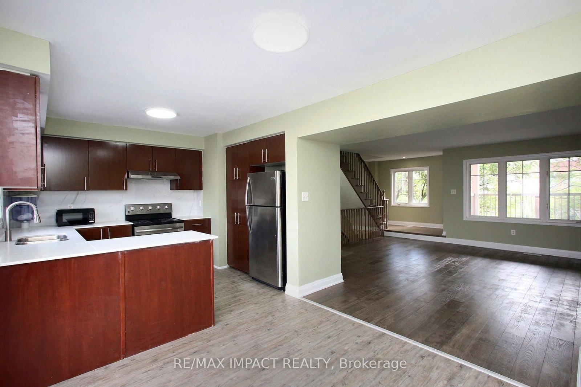
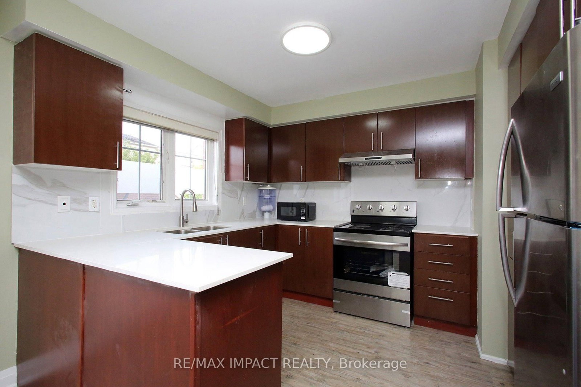
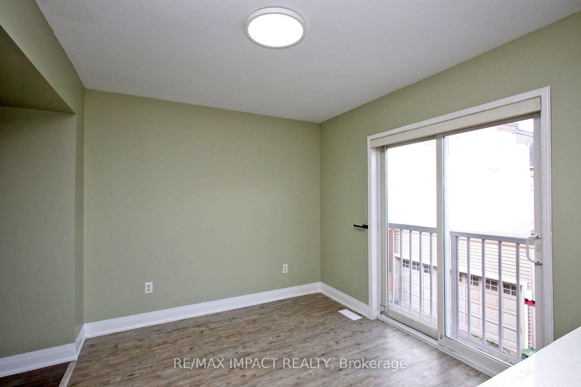
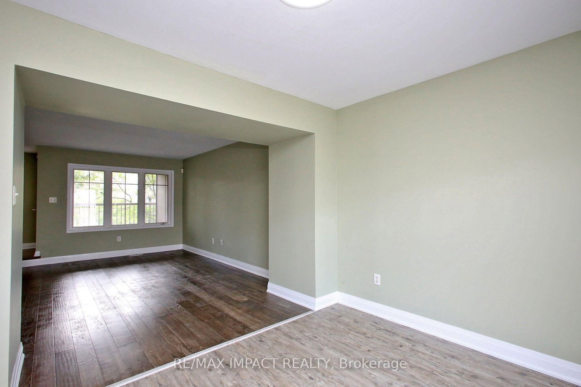
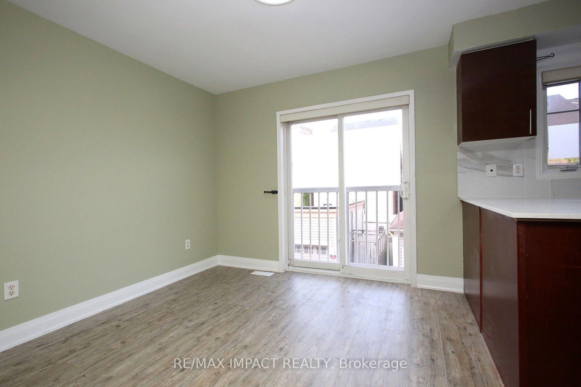
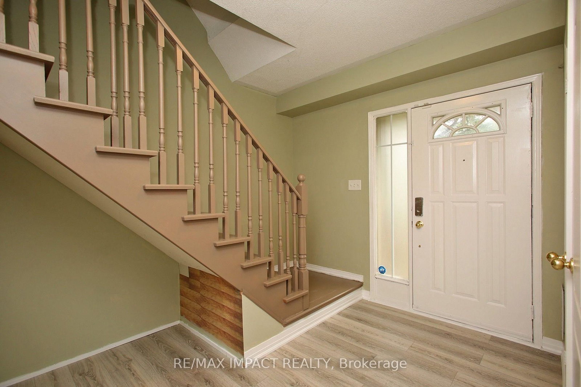
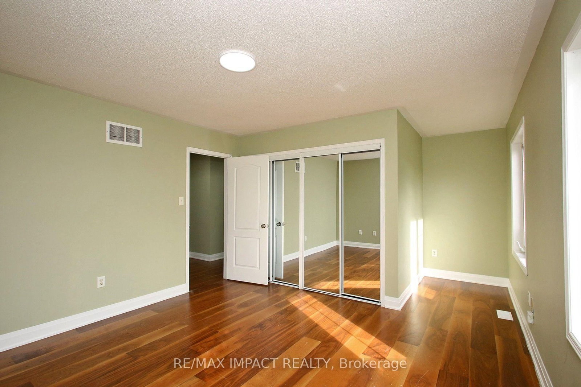
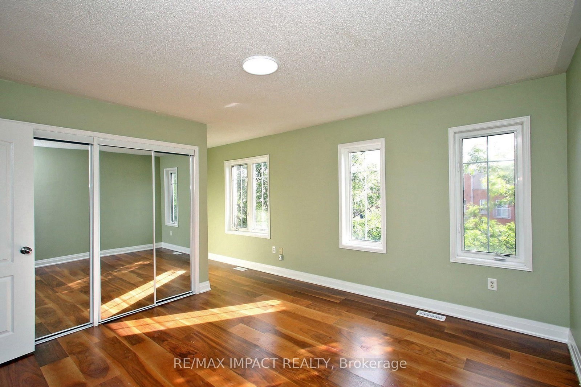
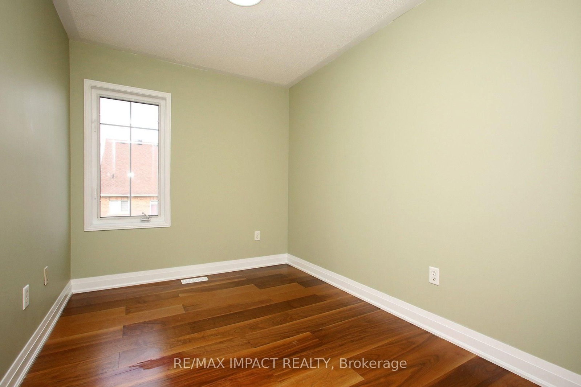
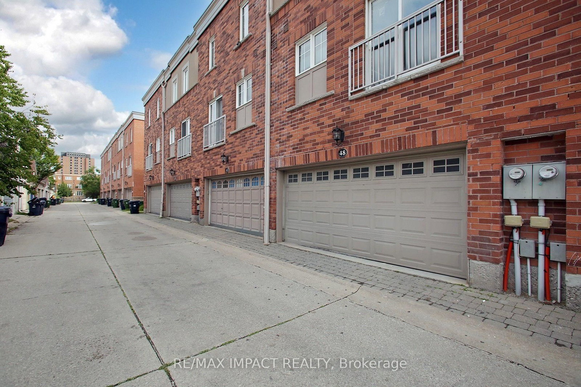
Turn-Key 3-Bedroom Townhome in the Heart of York University Village. An exceptional opportunity for families and astute investors alike, this light-filled home is tucked away in a peaceful, private enclave within the highly sought-after York University Village. Interior & Recent Upgrades Extensively Renovated: Freshly painted from top to bottom, including all doors and updated baseboards. Modern Flooring: Refinished hardwood across the main level, durable new laminate in the kitchen and bathrooms, and sleek tile accents. Refreshed Bathrooms: Upgraded 1.5 washrooms featuring brand-new vanities, modern LED lighting fixtures, and contemporary finishes. Functional Kitchen: Equipped with premium stainless steel appliances and abundant counter space. Storage & Light: Generous closet space throughout and oversized windows framing vibrant neighborhood views. Exterior & Parking Private walk-out balcony plus a classic Juliette balcony. Rare double-car garage equipped with a double door garage door, along with dedicated visitor parking. Location & Neighborhood Amenities Transit & Shopping: Minutes to Finch West Subway Station, Walmart Supercentre, and local medical clinics.
Property details
- Property type
- Condo Townhouse
- Style
- Bungalow
- Total rooms
- 7
- Maintenance fee
- $554/mo
- Exposure
- East
- Property taxes
- $3,092.26 (2026)
- Occupancy
- TBA
- Days on market
- 2
- Status
- Active
- MLS®
Property history
Location
Open in Google MapsRecently sold nearby
Listing data last updated: Sep 12, 2026, 11:15 a.m. EDT via TRREB IDX.
First listed: Sep 12, 2026, 11:15 a.m. EDT.