
61 Thirty Seventh Street • Toronto, ON photo 1
61 Thirty Seventh Street • Toronto, ON photo 2
61 Thirty Seventh Street • Toronto, ON photo 3
61 Thirty Seventh Street • Toronto, ON photo 4
61 Thirty Seventh Street • Toronto, ON photo 5
61 Thirty Seventh Street • Toronto, ON photo 6
61 Thirty Seventh Street • Toronto, ON photo 7
61 Thirty Seventh Street • Toronto, ON photo 8
61 Thirty Seventh Street • Toronto, ON photo 9
61 Thirty Seventh Street • Toronto, ON photo 10
61 Thirty Seventh Street • Toronto, ON photo 11
61 Thirty Seventh Street • Toronto, ON photo 12
61 Thirty Seventh Street • Toronto, ON photo 13
61 Thirty Seventh Street • Toronto, ON photo 14
61 Thirty Seventh Street • Toronto, ON photo 15
61 Thirty Seventh Street • Toronto, ON photo 16
61 Thirty Seventh Street • Toronto, ON photo 17
61 Thirty Seventh Street • Toronto, ON photo 18
61 Thirty Seventh Street • Toronto, ON photo 19
61 Thirty Seventh Street • Toronto, ON photo 20
61 Thirty Seventh Street • Toronto, ON photo 21
61 Thirty Seventh Street • Toronto, ON photo 22
61 Thirty Seventh Street • Toronto, ON photo 23
61 Thirty Seventh Street • Toronto, ON photo 24
61 Thirty Seventh Street • Toronto, ON photo 25
61 Thirty Seventh Street • Toronto, ON photo 26
61 Thirty Seventh Street • Toronto, ON photo 27
61 Thirty Seventh Street • Toronto, ON photo 28
New1 / 28
$1,580,000
61 Thirty Seventh Street • Toronto, ONNew
Courtesy of RE/MAX REALTRON TIMACHY REALTY
4
Bedrooms
3
Bathrooms
1500-2000
Square feet
4
Parking

About this home

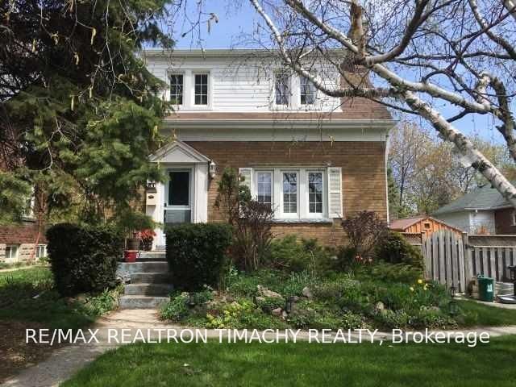
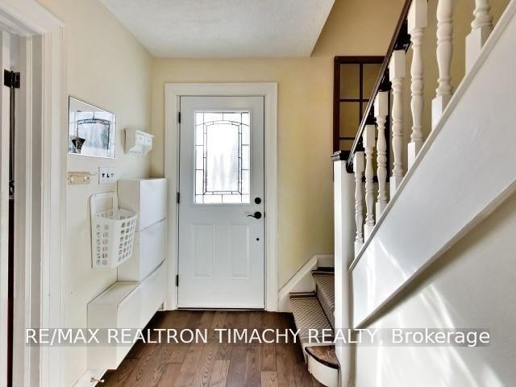
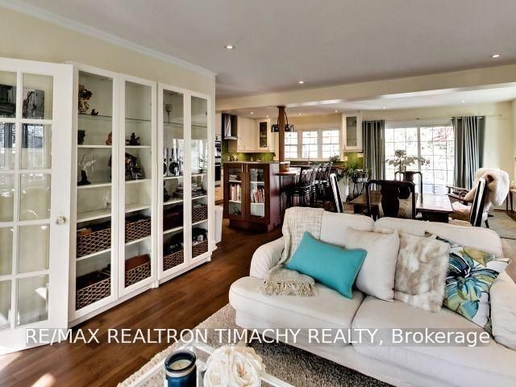
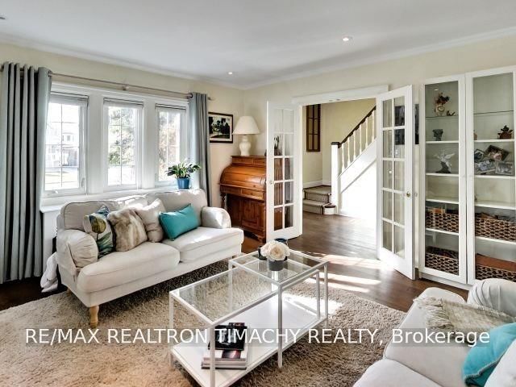
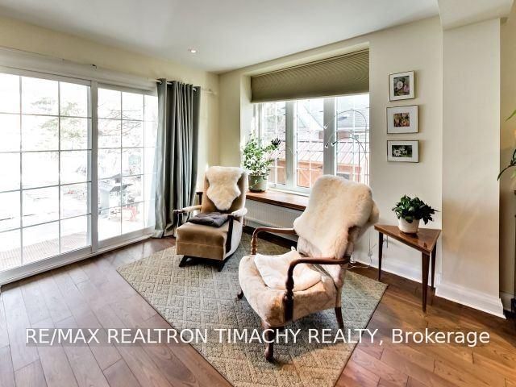
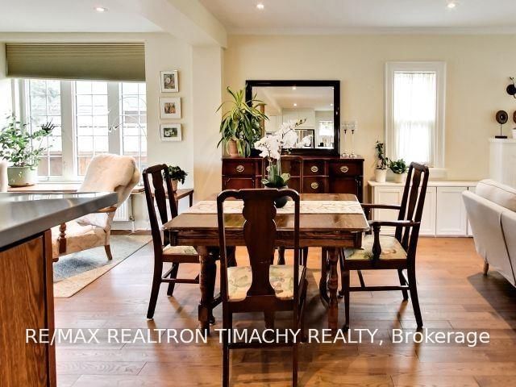
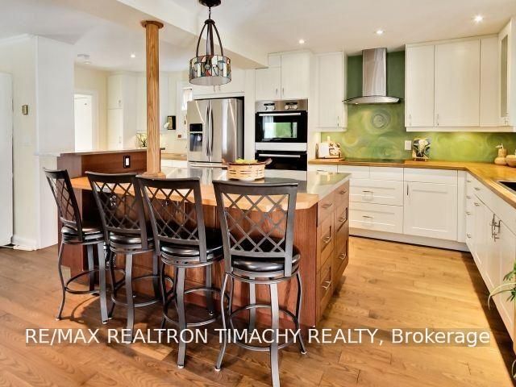
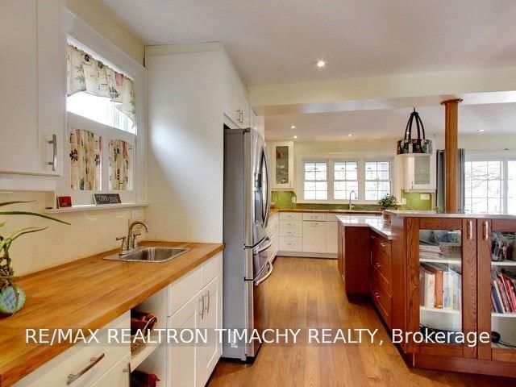
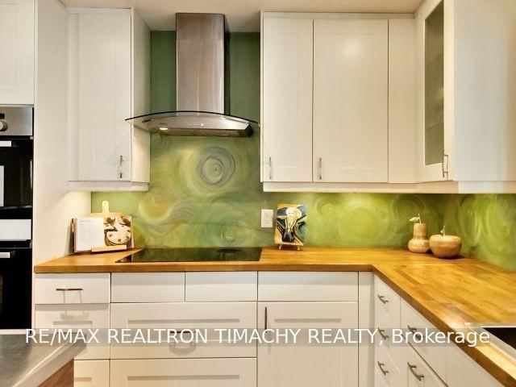
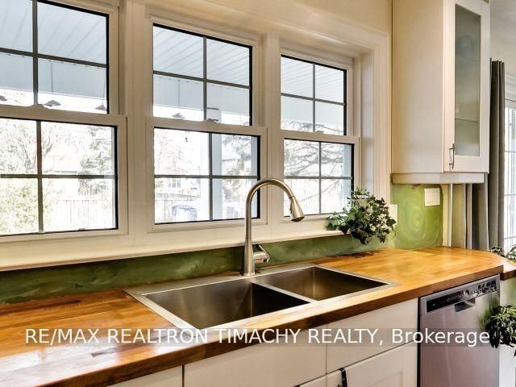
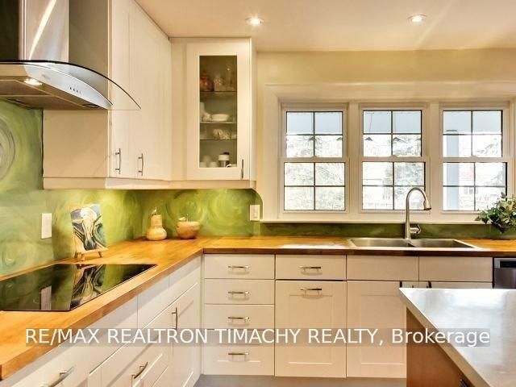
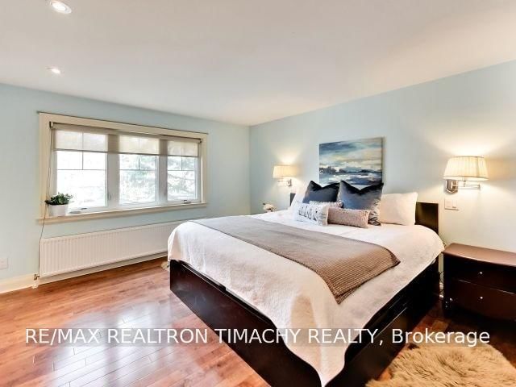
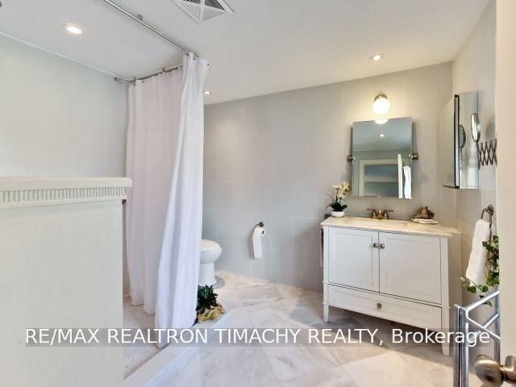
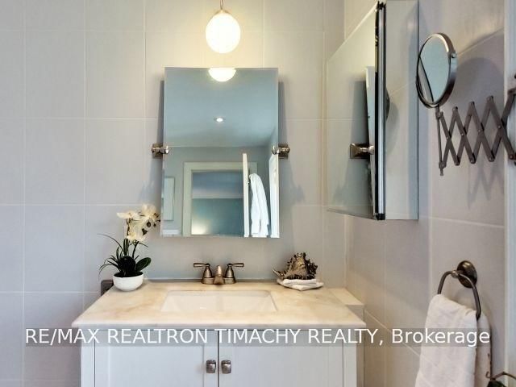
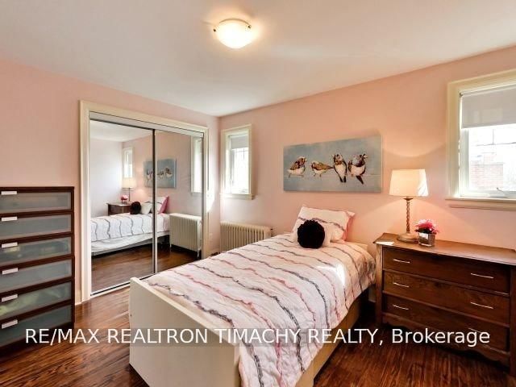
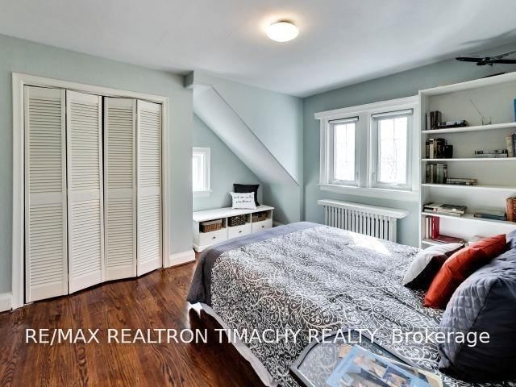
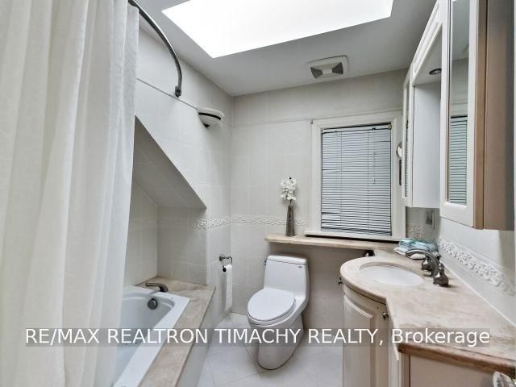
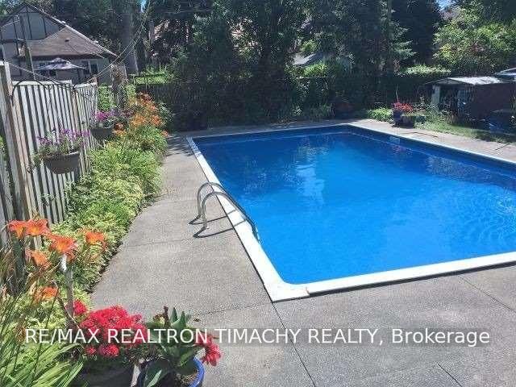
A Unique Family Home With Great Location.Steps To Lake , Ttc. 4 Bdrms, 3Baths .Open Concept flow : kitchen, sitting area , dinning room & living room . Family size , gourmet kitchen with central Island and S/S Appliances: Fridge, B/I oven, Range ; cooktop . Lots of light and windows and direct connection with the Backyard /pool area . 2 Fireplaces. Great Master Retreat w/Pot Lights, Ensuite w/heated floors . 2nd Fl Laundry. 4th bedroom/study room . Entertainers Backyard w/ Pool and perennial garden..Extra Long Driveway(Fence Opens To Extended Parking)Custom Shed 12X8. Side Entrance To Lower Level unit With bath . The photos are for visual purpose only , the current furnishings on the property belong to the tenant .

Property details

Property type
Detached
Style
2-Storey
Total rooms
7
Lot size
50 × 132 ft
Property taxes
$7,036.25 (2026)
Occupancy
TBA
Days on market
2
Status
Active
MLS®

Property history

Recently sold nearby

Listing data last updated: Sep 12, 2026, 10:30 a.m. EDT via TRREB IDX.

First listed: Sep 12, 2026, 10:23 a.m. EDT.