
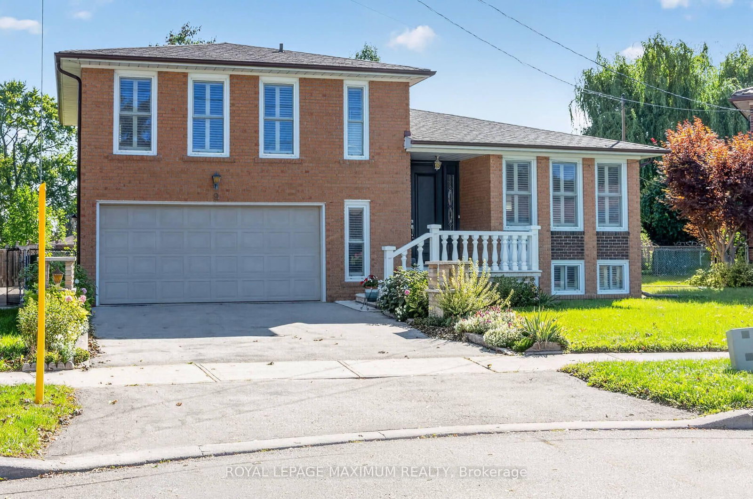
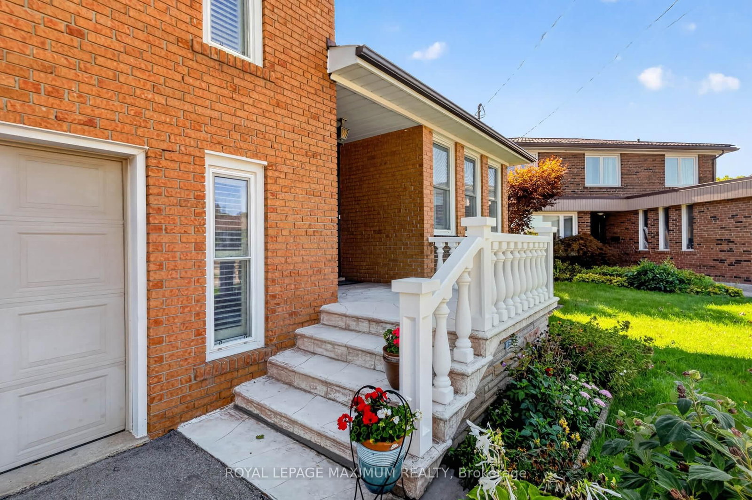
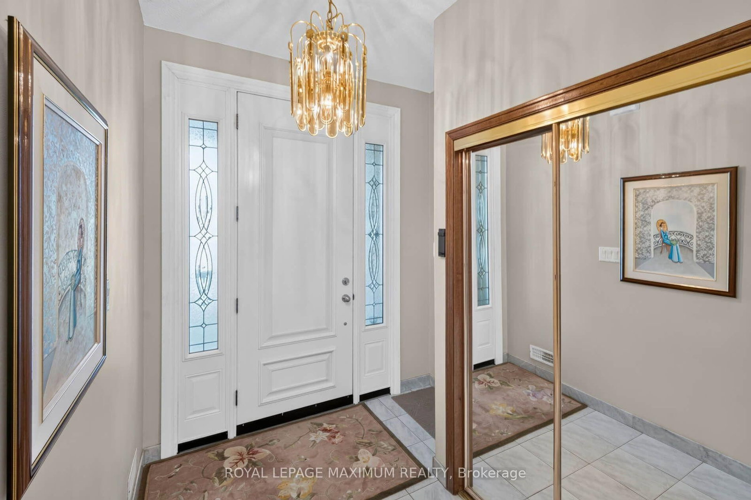
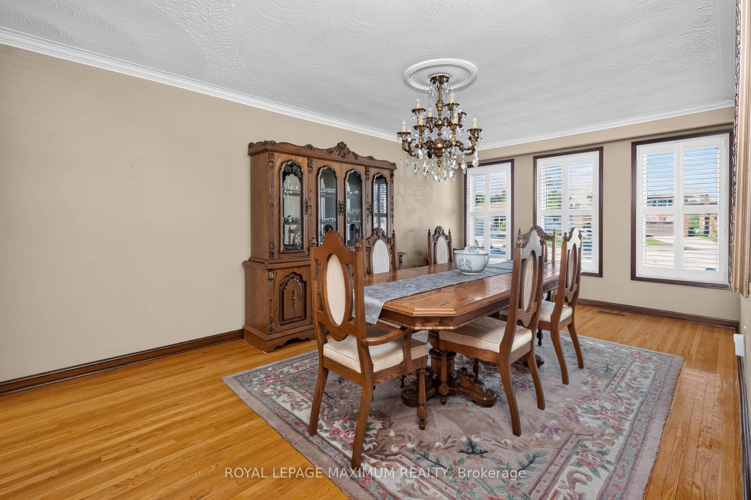
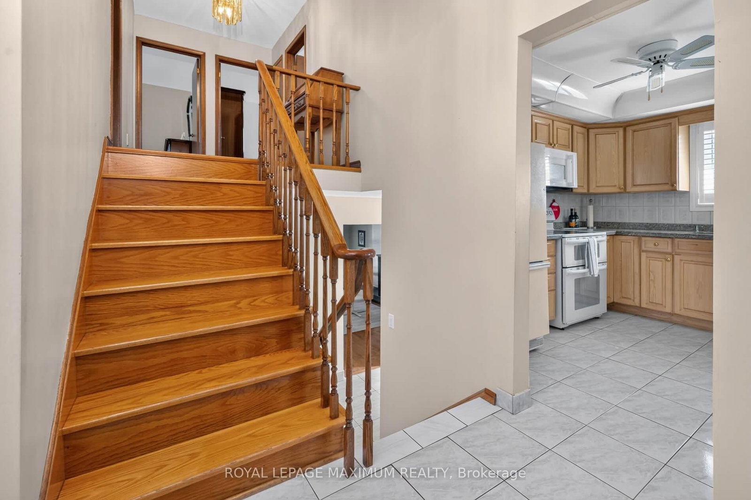
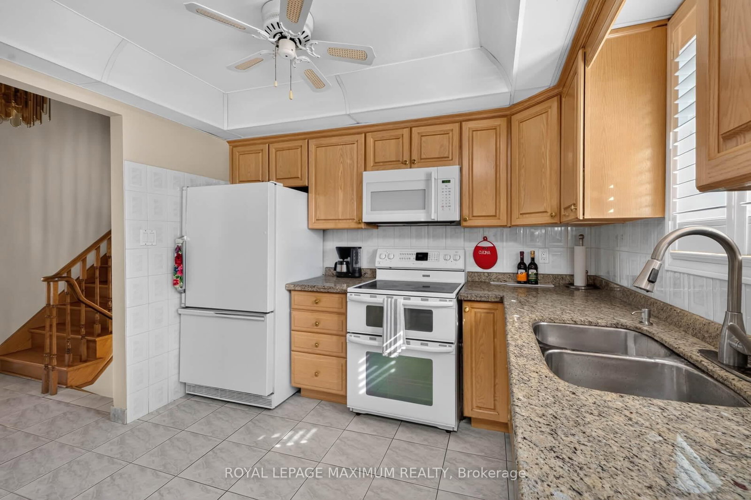
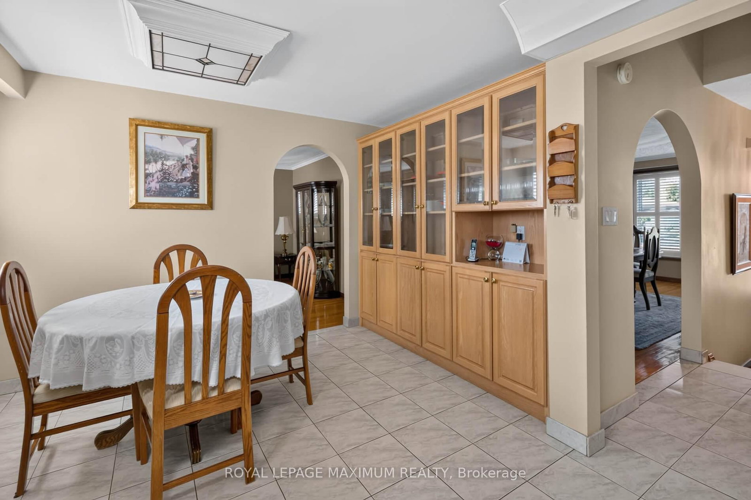
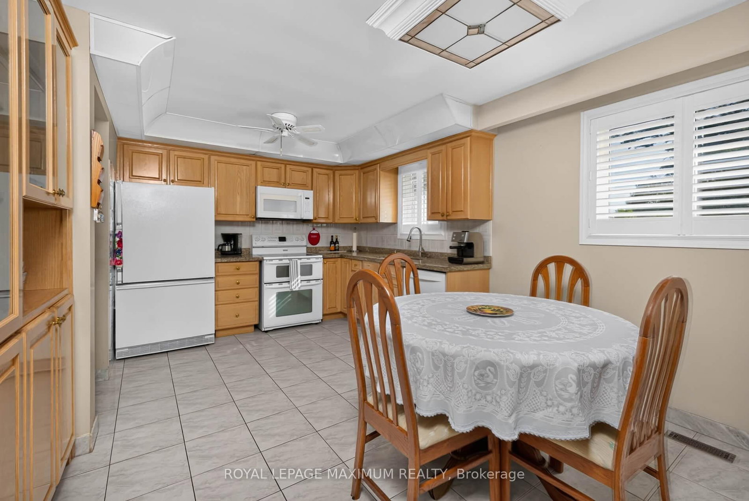
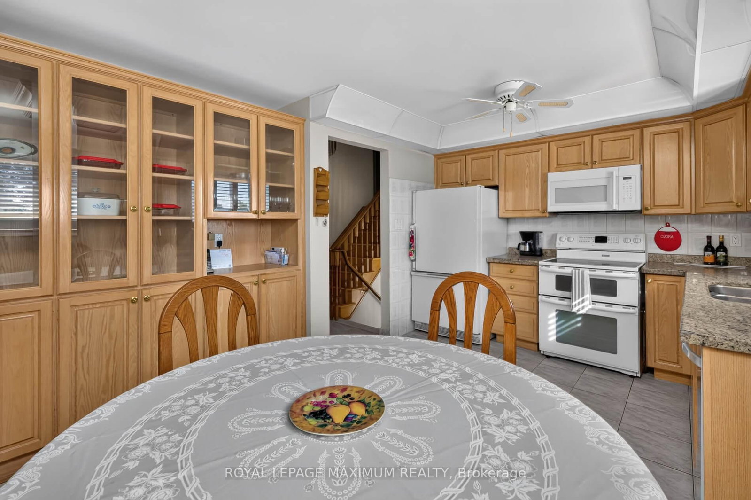
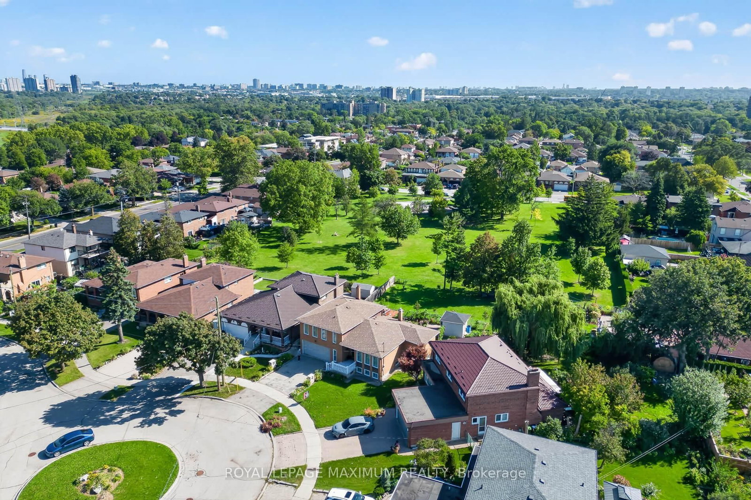
9 Urban Court • Toronto, ON photo 1
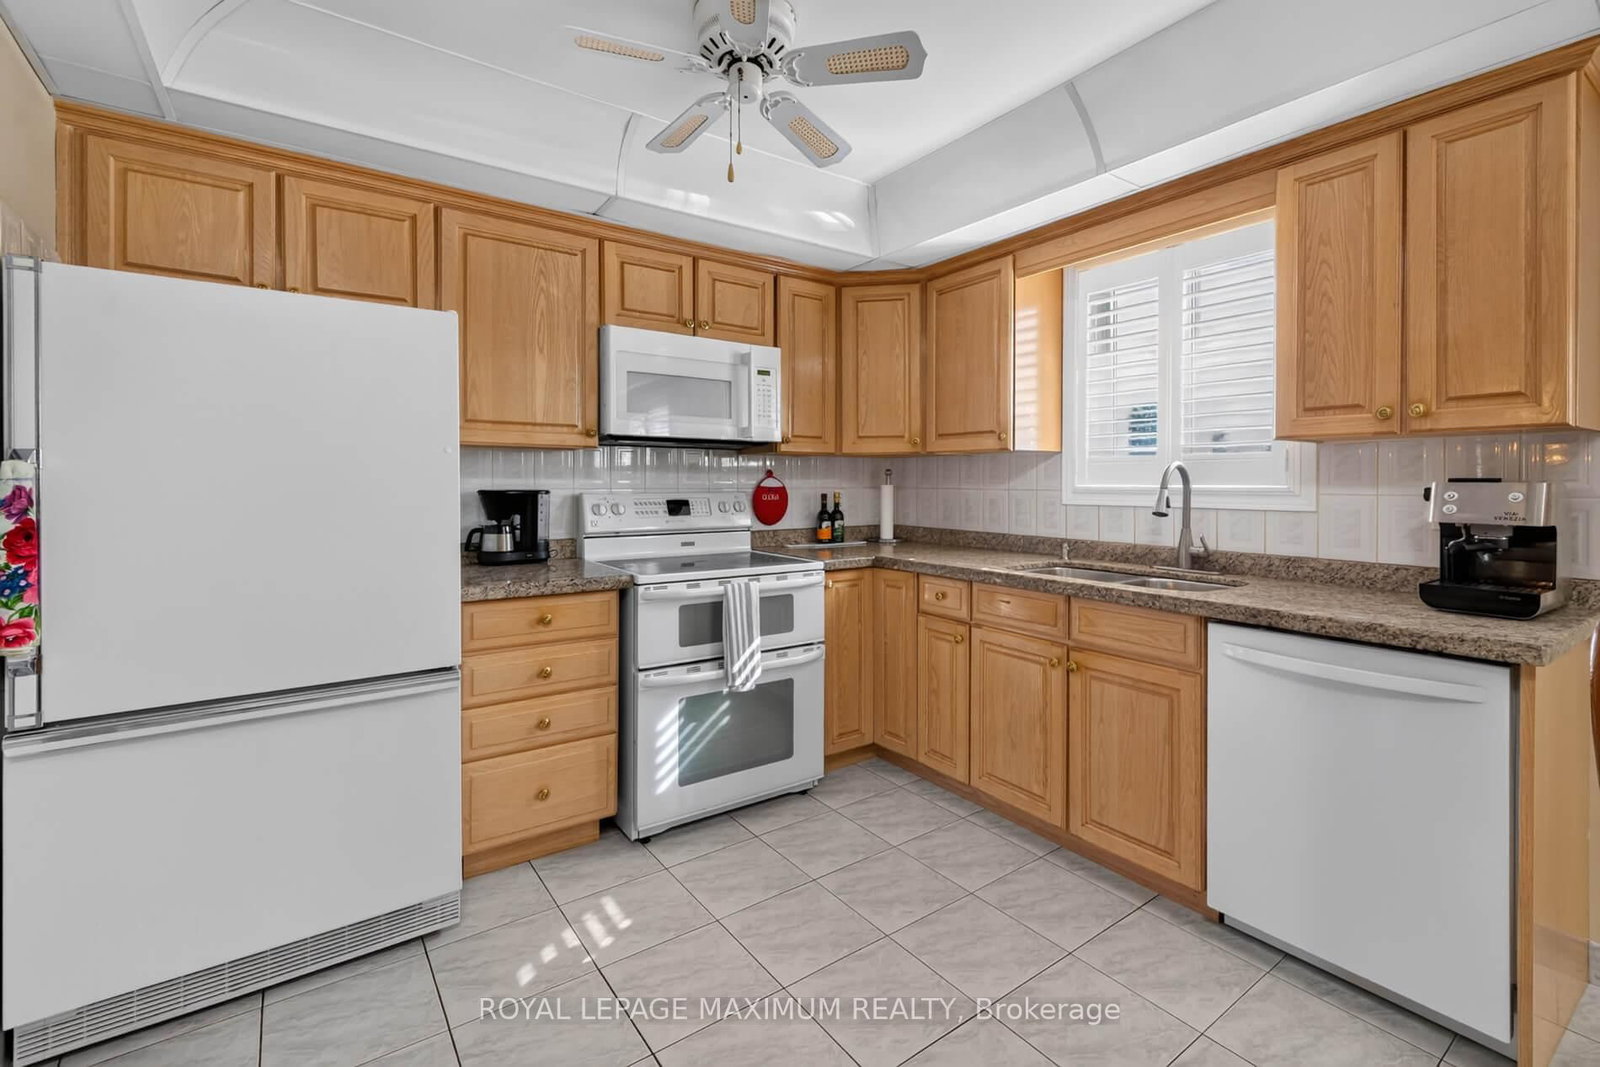
9 Urban Court • Toronto, ON photo 2
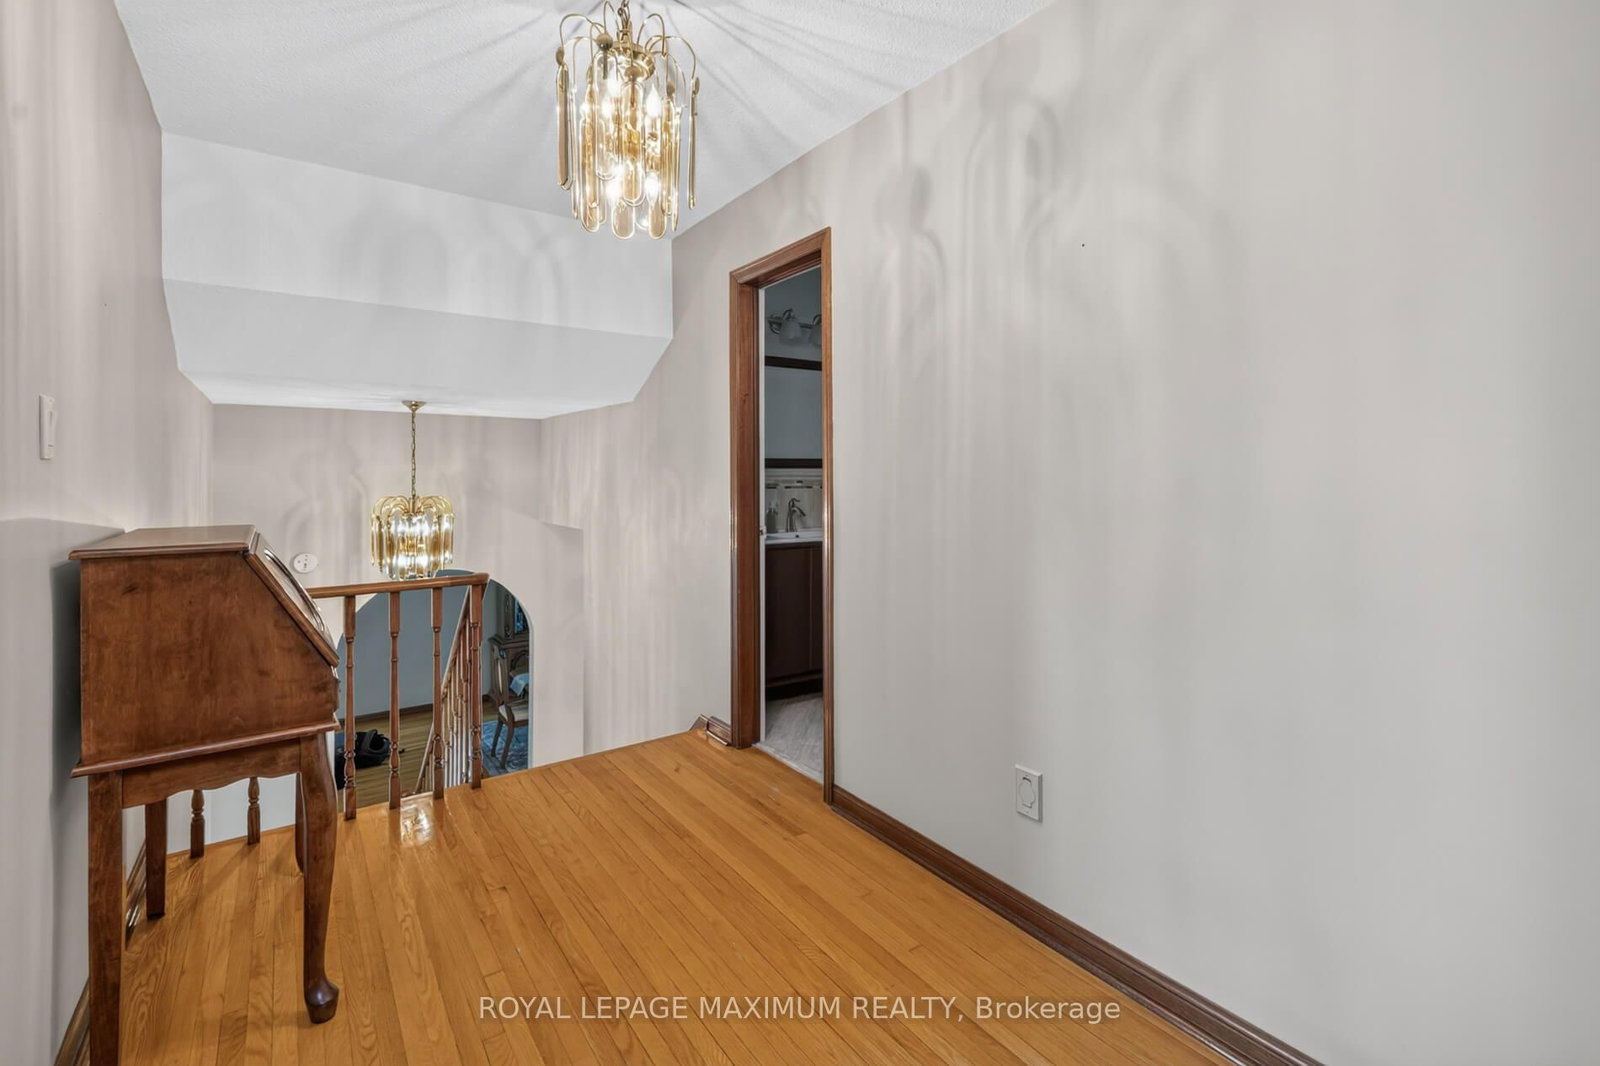
9 Urban Court • Toronto, ON photo 3
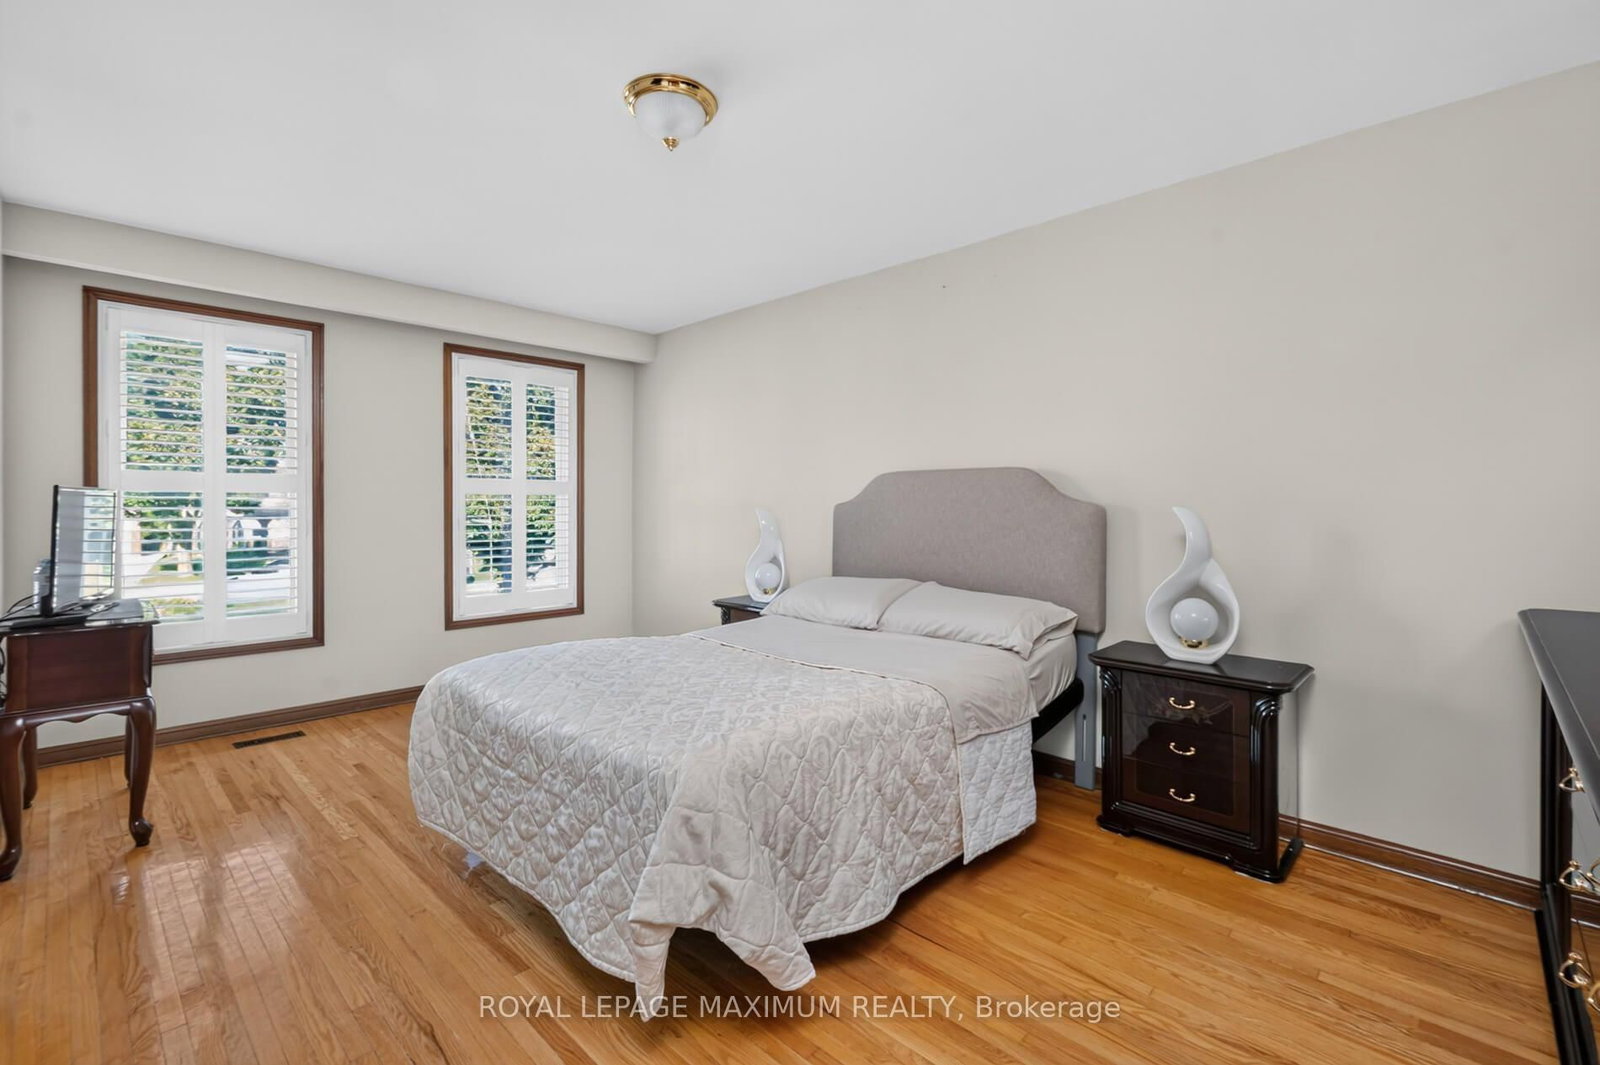
9 Urban Court • Toronto, ON photo 4
9 Urban Court • Toronto, ON photo 5
9 Urban Court • Toronto, ON photo 6
9 Urban Court • Toronto, ON photo 7
9 Urban Court • Toronto, ON photo 8
9 Urban Court • Toronto, ON photo 9
9 Urban Court • Toronto, ON photo 10
9 Urban Court • Toronto, ON photo 11
9 Urban Court • Toronto, ON photo 12
9 Urban Court • Toronto, ON photo 13
9 Urban Court • Toronto, ON photo 14
9 Urban Court • Toronto, ON photo 15
9 Urban Court • Toronto, ON photo 16
9 Urban Court • Toronto, ON photo 17
9 Urban Court • Toronto, ON photo 18
9 Urban Court • Toronto, ON photo 19
9 Urban Court • Toronto, ON photo 20
9 Urban Court • Toronto, ON photo 21
9 Urban Court • Toronto, ON photo 22
9 Urban Court • Toronto, ON photo 23
9 Urban Court • Toronto, ON photo 24
9 Urban Court • Toronto, ON photo 25
9 Urban Court • Toronto, ON photo 26
9 Urban Court • Toronto, ON photo 27
9 Urban Court • Toronto, ON photo 28
9 Urban Court • Toronto, ON photo 29
9 Urban Court • Toronto, ON photo 30
9 Urban Court • Toronto, ON photo 31
9 Urban Court • Toronto, ON photo 32
9 Urban Court • Toronto, ON photo 33
9 Urban Court • Toronto, ON photo 34
9 Urban Court • Toronto, ON photo 35
9 Urban Court • Toronto, ON photo 36
9 Urban Court • Toronto, ON photo 37
9 Urban Court • Toronto, ON photo 38
9 Urban Court • Toronto, ON photo 39
9 Urban Court • Toronto, ON photo 40
9 Urban Court • Toronto, ON photo 41
9 Urban Court • Toronto, ON photo 42
9 Urban Court • Toronto, ON photo 43
9 Urban Court • Toronto, ON photo 44
9 Urban Court • Toronto, ON photo 45
9 Urban Court • Toronto, ON photo 46
9 Urban Court • Toronto, ON photo 47
9 Urban Court • Toronto, ON photo 48
9 Urban Court • Toronto, ON photo 49
9 Urban Court • Toronto, ON photo 50
New1 / 50
$1,188,000
9 Urban Court • Toronto, ONNew
Courtesy of ROYAL LEPAGE MAXIMUM REALTY
3+1
Bedrooms
4
Bathrooms
1500-2000
Square feet
6
Parking

About this home

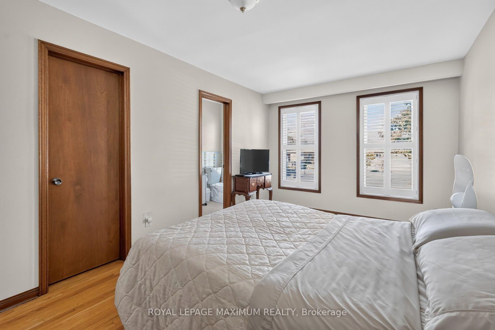
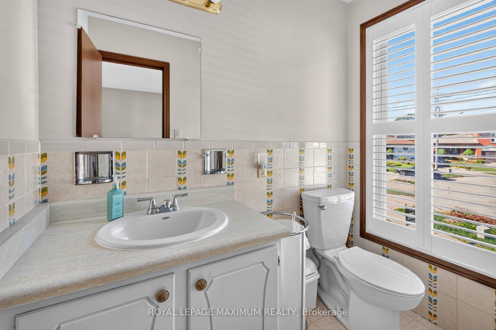
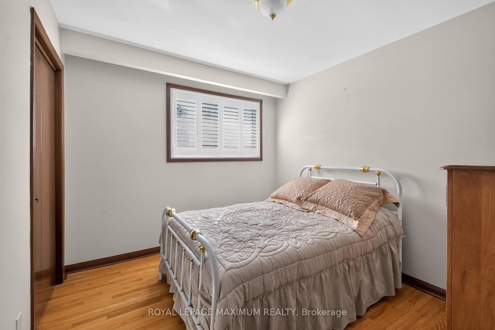
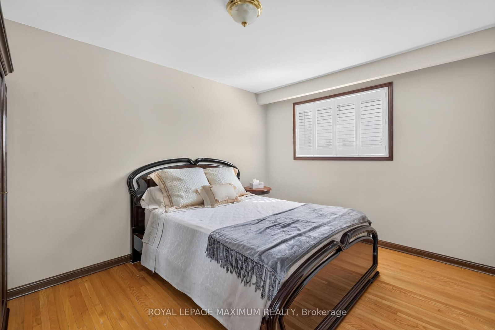
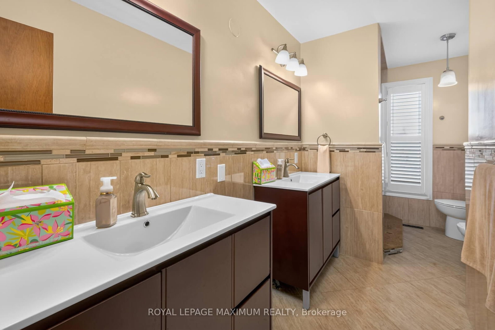
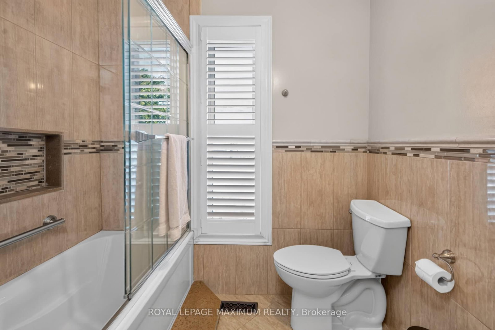
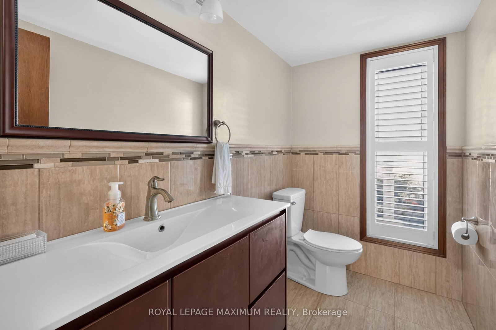
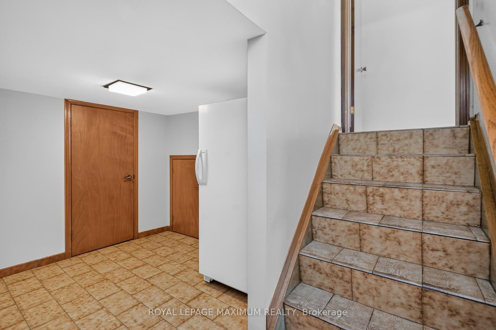
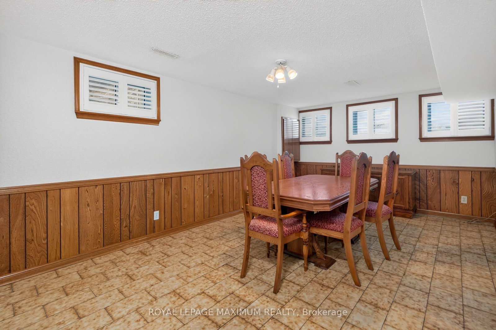
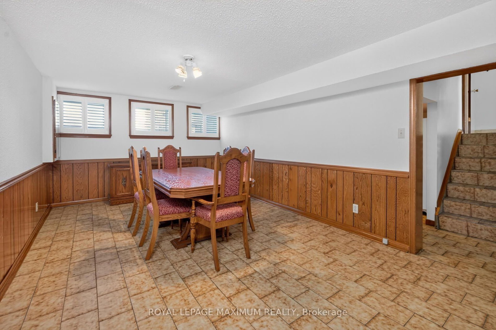
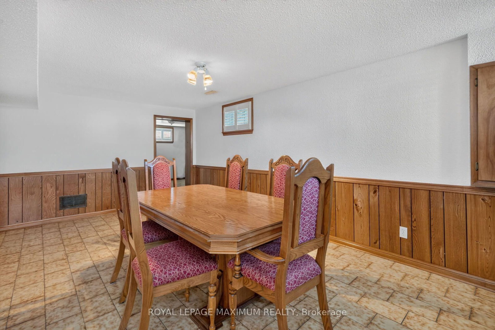
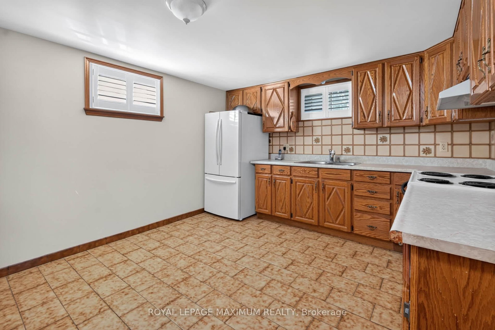
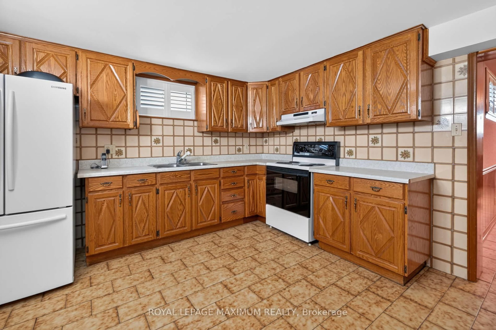
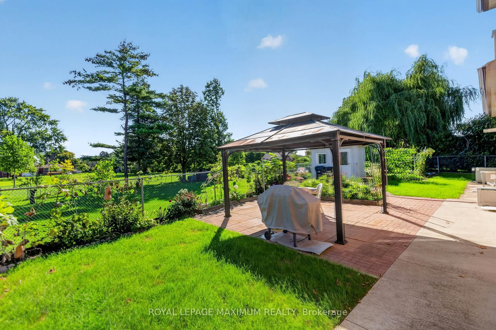
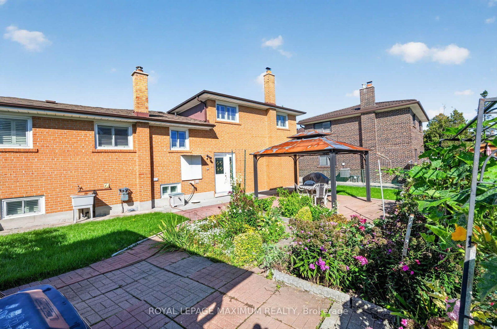
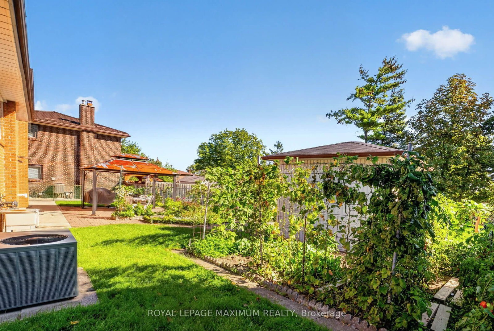
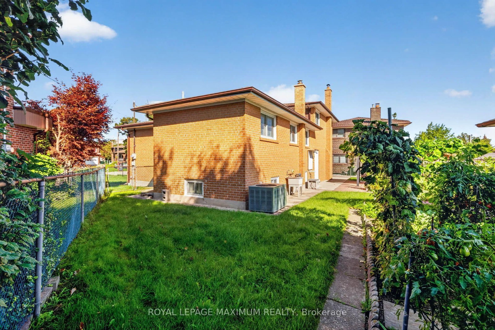
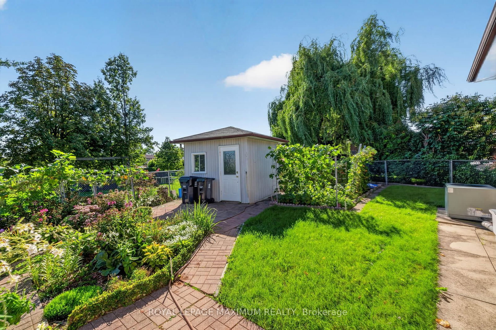
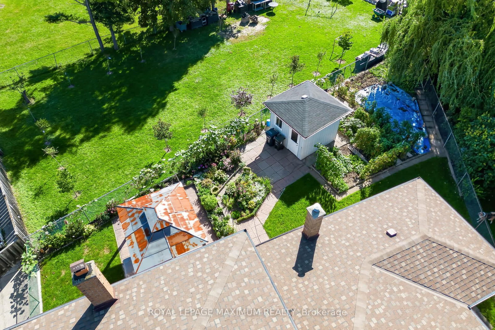
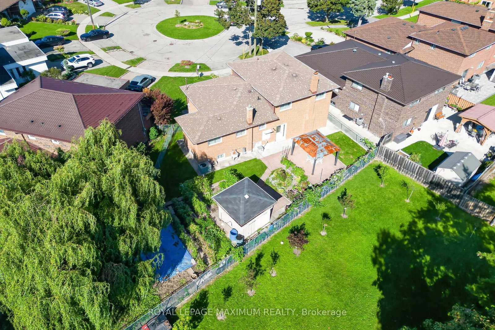
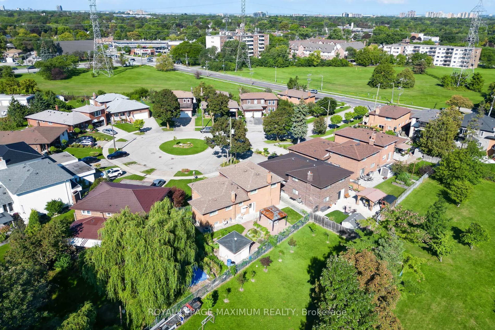
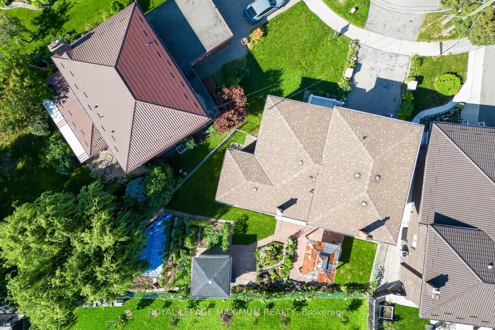
Dare to Compare Stunning home-just move in and enjoy Situated on a premium, child-safe court on a huge pie-shaped lot, pool-sized backyard 103 feet across rear $$$ in updatesYour buyers will love itHuge Dining room for entertaining.Super-sized primary with ensuite bath + walk-in closetRenovated 6 Piece with His + Hers Vanities + BidetTons of Storage in Crawl Space Super Convenient Location- Minutes to Hwy 401, Walmart, TTC, Hospitals

Property details

Property type
Detached
Style
Sidesplit 3
Total rooms
6
Lot size
33.14 × 127.88 ft
Property taxes
$4,849 (2025)
Occupancy
TBA
Days on market
2
Status
Active
MLS®

Property history

Recently sold nearby

Listing data last updated: Sep 12, 2026, 1:08 p.m. EDT via TRREB IDX.

First listed: Sep 12, 2026, 10:18 a.m. EDT.