
123 Upper Canada Court • Halton Hills, ON photo 1
123 Upper Canada Court • Halton Hills, ON photo 2
123 Upper Canada Court • Halton Hills, ON photo 3
123 Upper Canada Court • Halton Hills, ON photo 4
123 Upper Canada Court • Halton Hills, ON photo 5
123 Upper Canada Court • Halton Hills, ON photo 6
123 Upper Canada Court • Halton Hills, ON photo 7
123 Upper Canada Court • Halton Hills, ON photo 8
123 Upper Canada Court • Halton Hills, ON photo 9
123 Upper Canada Court • Halton Hills, ON photo 10
123 Upper Canada Court • Halton Hills, ON photo 11
123 Upper Canada Court • Halton Hills, ON photo 12
123 Upper Canada Court • Halton Hills, ON photo 13
123 Upper Canada Court • Halton Hills, ON photo 14
123 Upper Canada Court • Halton Hills, ON photo 15
123 Upper Canada Court • Halton Hills, ON photo 16
123 Upper Canada Court • Halton Hills, ON photo 17
123 Upper Canada Court • Halton Hills, ON photo 18
123 Upper Canada Court • Halton Hills, ON photo 19
123 Upper Canada Court • Halton Hills, ON photo 20
123 Upper Canada Court • Halton Hills, ON photo 21
123 Upper Canada Court • Halton Hills, ON photo 22
123 Upper Canada Court • Halton Hills, ON photo 23
123 Upper Canada Court • Halton Hills, ON photo 24
123 Upper Canada Court • Halton Hills, ON photo 25
123 Upper Canada Court • Halton Hills, ON photo 26
123 Upper Canada Court • Halton Hills, ON photo 27
123 Upper Canada Court • Halton Hills, ON photo 28
123 Upper Canada Court • Halton Hills, ON photo 29
123 Upper Canada Court • Halton Hills, ON photo 30
123 Upper Canada Court • Halton Hills, ON photo 31
123 Upper Canada Court • Halton Hills, ON photo 32
123 Upper Canada Court • Halton Hills, ON photo 33
123 Upper Canada Court • Halton Hills, ON photo 34
123 Upper Canada Court • Halton Hills, ON photo 35
123 Upper Canada Court • Halton Hills, ON photo 36
123 Upper Canada Court • Halton Hills, ON photo 37
123 Upper Canada Court • Halton Hills, ON photo 38
New1 / 38
$1,499,000
123 Upper Canada Court • Halton Hills, ONNew
Courtesy of CENTURY 21 PROPERTY ZONE REALTY INC.
5
Bedrooms
5
Bathrooms
3000-3500
Square feet
4
Parking

About this home

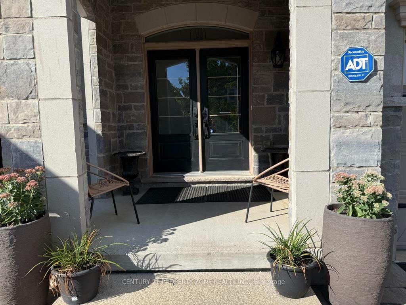
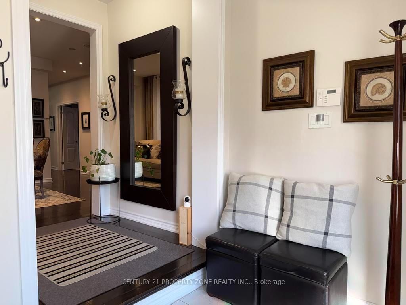
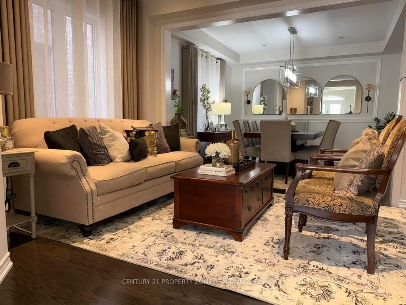
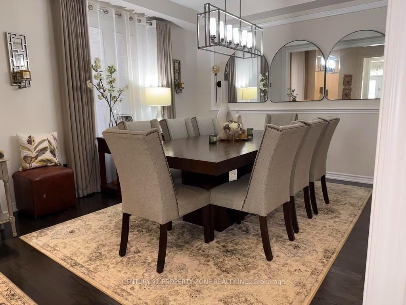
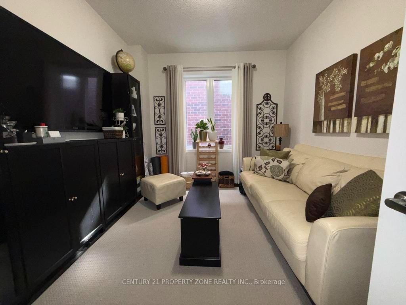
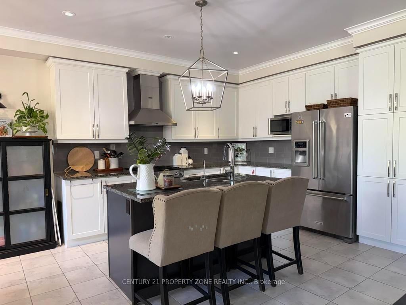
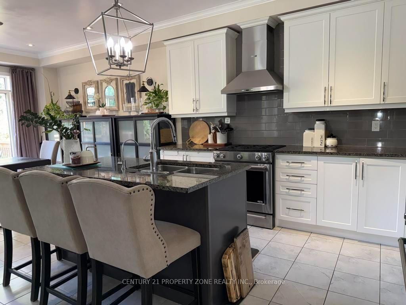
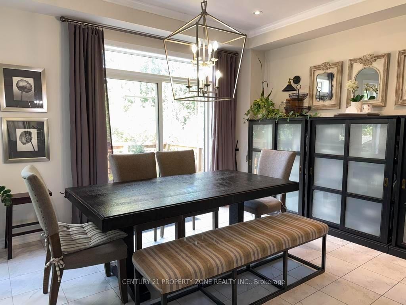
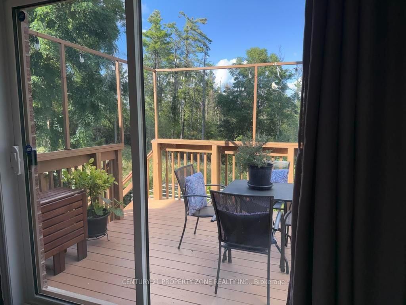
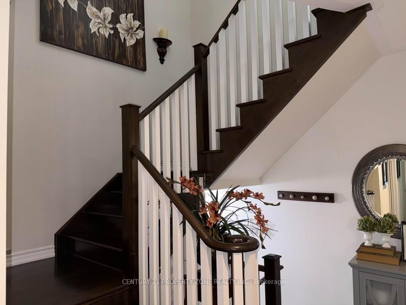
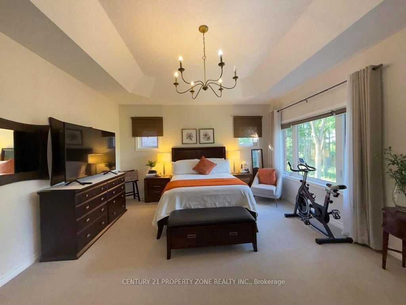
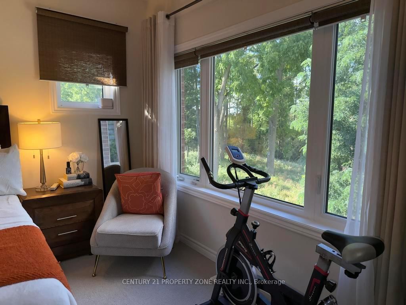
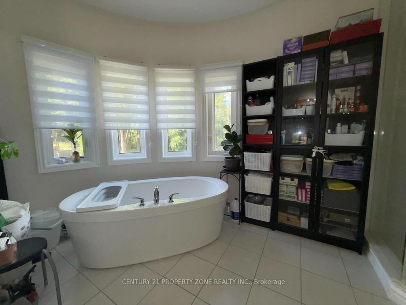
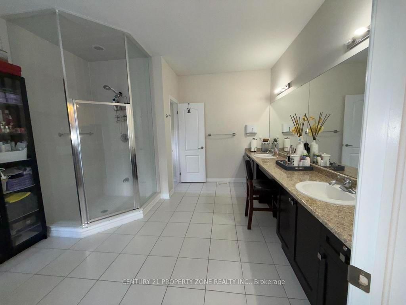
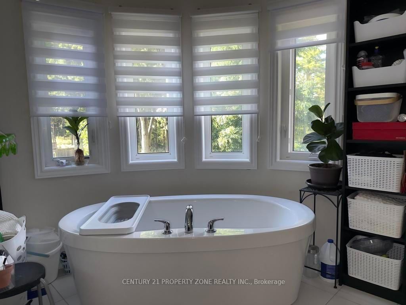
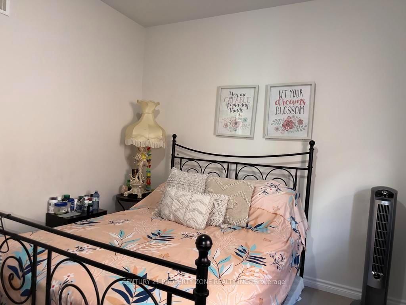
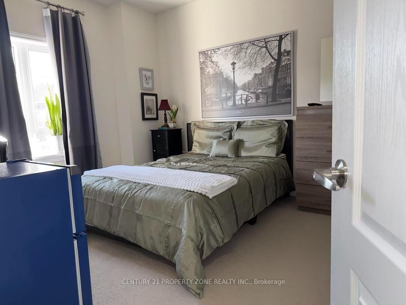
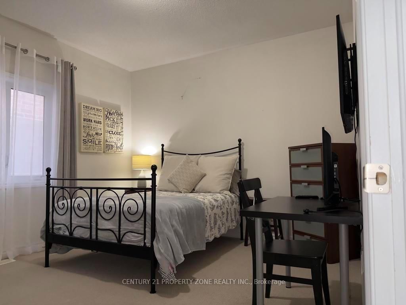
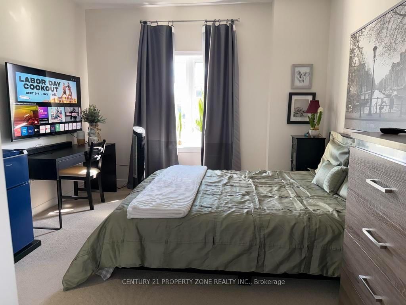
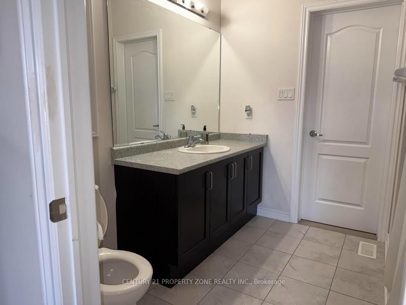
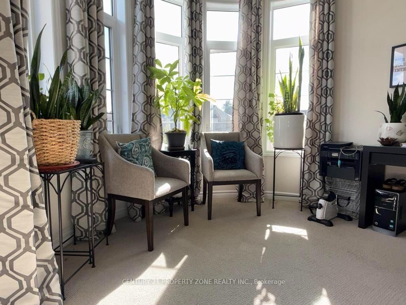
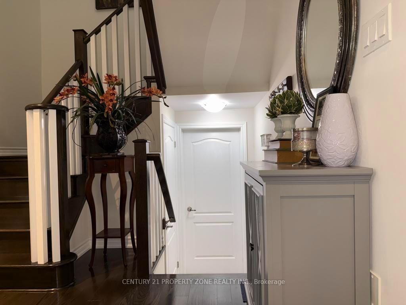
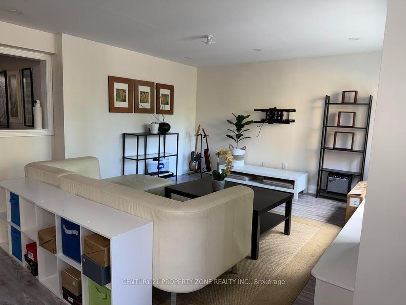
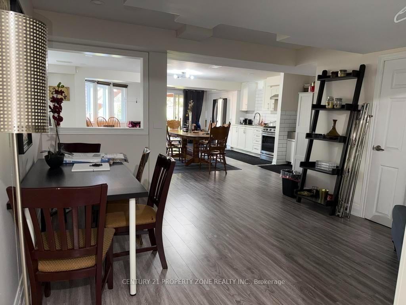
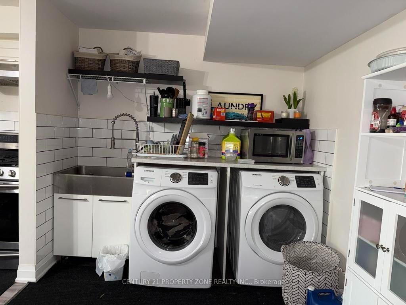
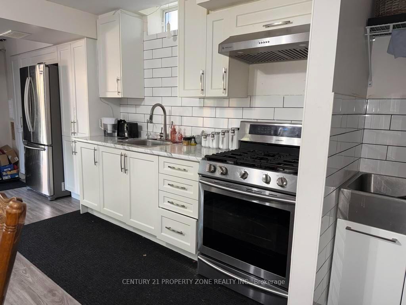
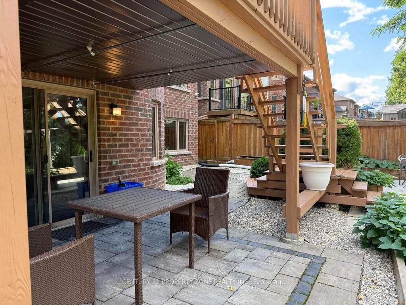
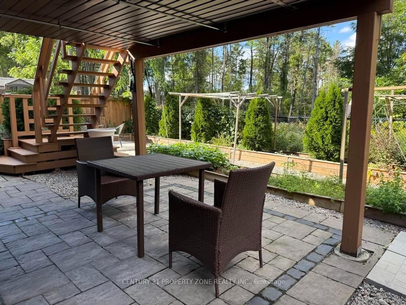
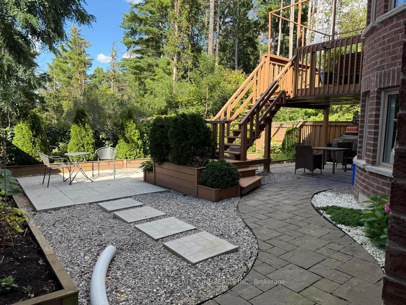
Welcome to the prestigious Enclaves of Upper Canada! Tucked near the end of a quiet cul-de-sac,this stunning 3,418 sq. ft. 2-storey home features elegant brick and stone architecture andbacks onto a picturesque ravine, offering exceptional privacy and beautiful year-round views.The bright, spacious interior boasts 9-ft ceilings, hardwood flooring, a formal living anddining room with coffered ceilings, and an inviting family room with a gas fireplace andexpansive ravine-facing windows.The impressive eat-in kitchen features an ** oversized quartz island, built-in stainless steelappliances, ample cabinetry, and a walkout to an elevated deck overlooking the forest. Upstairsoffers 5 generous bedrooms, including a luxurious primary retreat with a custom walk-in closetand 5-piece ensuite. The remaining four bedrooms feature attached bathroom access, providingadded comfort and convenience. Abundant storage space is found throughout the home.The spacious finished basement offers large windows, a bathroom, and versatile space forrecreation, entertaining, or additional living. Thoughtfully landscaped for low-maintenanceenjoyment and ideally located close to scenic walking trails, shopping, and everyday amenities.A rare combination of luxury, space, privacy, and natural beauty!

Property details

Property type
Detached
Style
2-Storey
Approx. age (yrs)
6-15
Total rooms
10
Property taxes
$8,427 (2025)
Occupancy
Flexible
Days on market
2
Status
Active
MLS®

Property history

Recently sold nearby

Listing data last updated: Sep 12, 2026, 9:59 a.m. EDT via TRREB IDX.

First listed: Sep 12, 2026, 9:15 a.m. EDT.