
1348 Windrush Drive • Oakville, ON photo 1
1348 Windrush Drive • Oakville, ON photo 2
1348 Windrush Drive • Oakville, ON photo 3
1348 Windrush Drive • Oakville, ON photo 4
1348 Windrush Drive • Oakville, ON photo 5
1348 Windrush Drive • Oakville, ON photo 6
1348 Windrush Drive • Oakville, ON photo 7
1348 Windrush Drive • Oakville, ON photo 8
1348 Windrush Drive • Oakville, ON photo 9
1348 Windrush Drive • Oakville, ON photo 10
1348 Windrush Drive • Oakville, ON photo 11
1348 Windrush Drive • Oakville, ON photo 12
1348 Windrush Drive • Oakville, ON photo 13
1348 Windrush Drive • Oakville, ON photo 14
1348 Windrush Drive • Oakville, ON photo 15
1348 Windrush Drive • Oakville, ON photo 16
1348 Windrush Drive • Oakville, ON photo 17
1348 Windrush Drive • Oakville, ON photo 18
1348 Windrush Drive • Oakville, ON photo 19
1348 Windrush Drive • Oakville, ON photo 20
1348 Windrush Drive • Oakville, ON photo 21
1348 Windrush Drive • Oakville, ON photo 22
1348 Windrush Drive • Oakville, ON photo 23
1348 Windrush Drive • Oakville, ON photo 24
1348 Windrush Drive • Oakville, ON photo 25
1348 Windrush Drive • Oakville, ON photo 26
1348 Windrush Drive • Oakville, ON photo 27
1348 Windrush Drive • Oakville, ON photo 28
1348 Windrush Drive • Oakville, ON photo 29
1348 Windrush Drive • Oakville, ON photo 30
1348 Windrush Drive • Oakville, ON photo 31
1348 Windrush Drive • Oakville, ON photo 32
1348 Windrush Drive • Oakville, ON photo 33
1348 Windrush Drive • Oakville, ON photo 34
1348 Windrush Drive • Oakville, ON photo 35
1348 Windrush Drive • Oakville, ON photo 36
1348 Windrush Drive • Oakville, ON photo 37
1348 Windrush Drive • Oakville, ON photo 38
1348 Windrush Drive • Oakville, ON photo 39
1348 Windrush Drive • Oakville, ON photo 40
1348 Windrush Drive • Oakville, ON photo 41
1348 Windrush Drive • Oakville, ON photo 42
1348 Windrush Drive • Oakville, ON photo 43
1348 Windrush Drive • Oakville, ON photo 44
1348 Windrush Drive • Oakville, ON photo 45
New1 / 45
$1,786,000
1348 Windrush Drive • Oakville, ONNew
Courtesy of BAY STREET GROUP INC.
4+1
Bedrooms
4
Bathrooms
2000-2500
Square feet
6
Parking

About this home

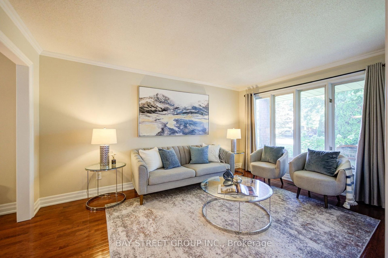
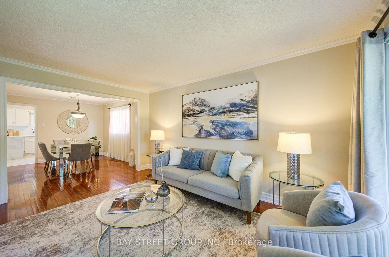
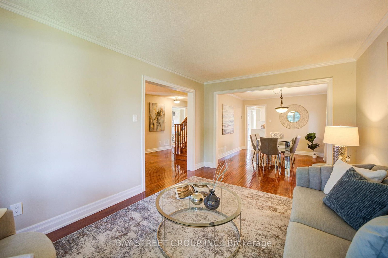
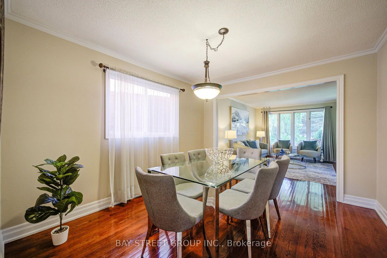
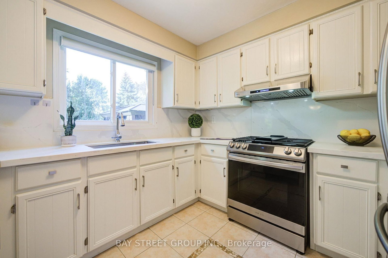
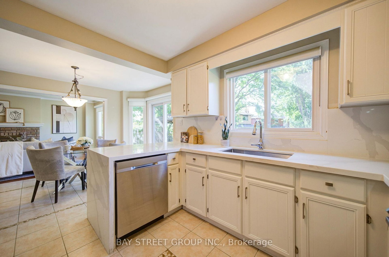
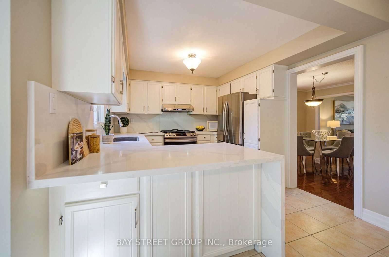
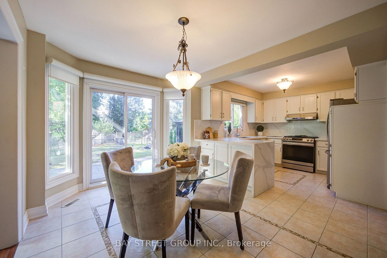
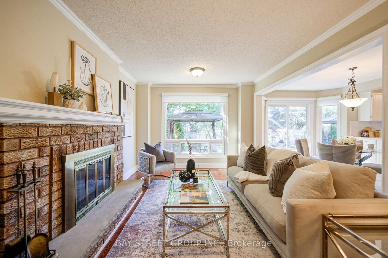
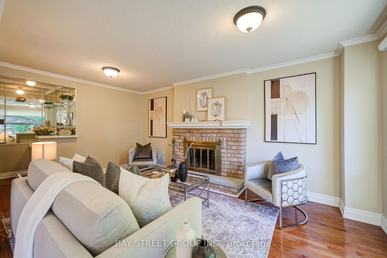
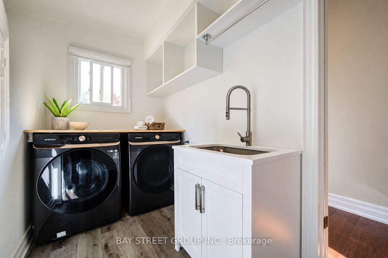
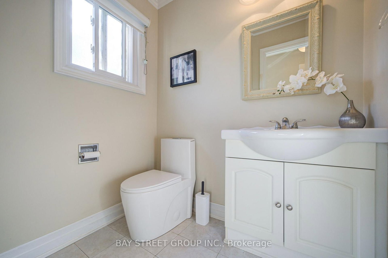
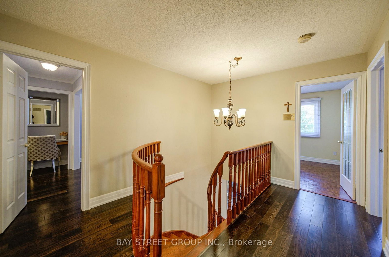
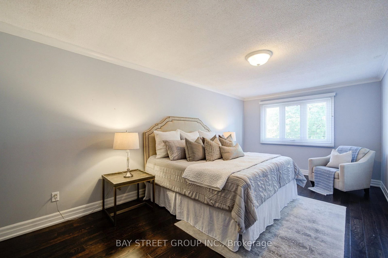
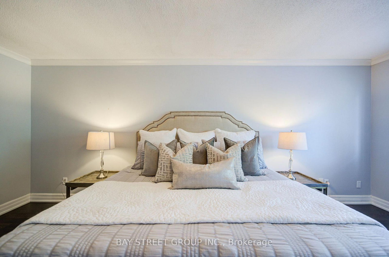
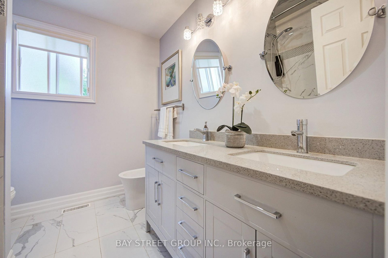
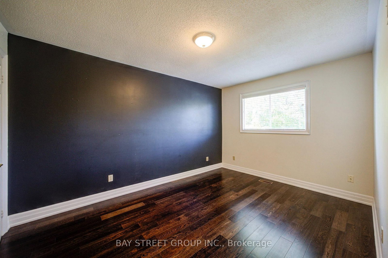
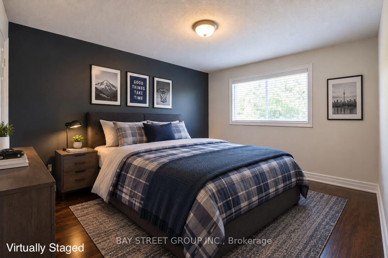
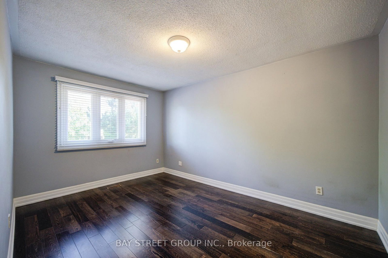
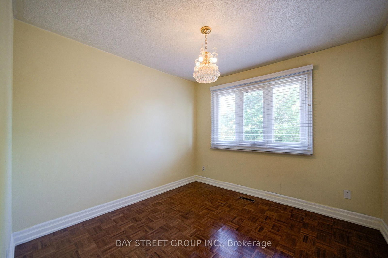
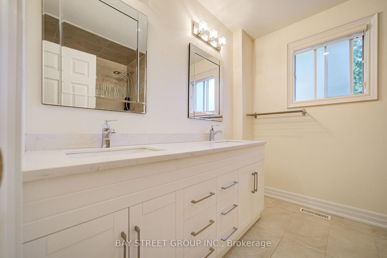
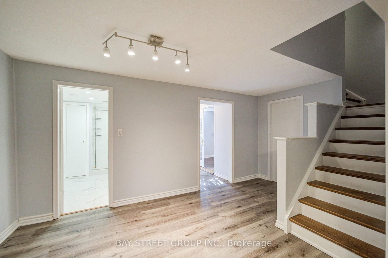
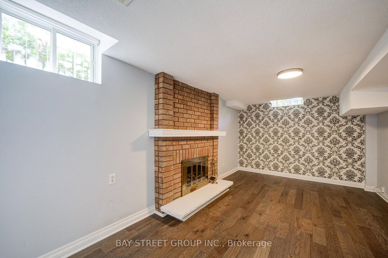
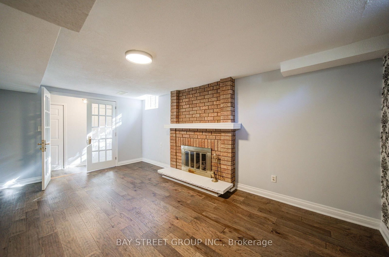
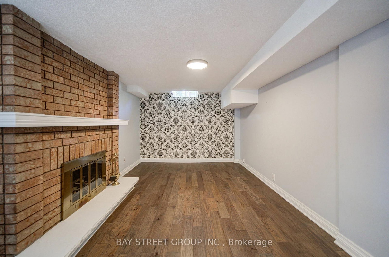
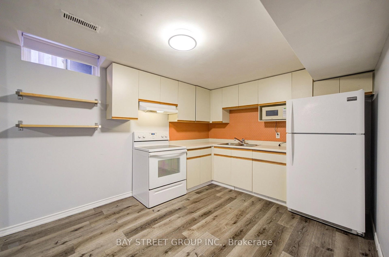
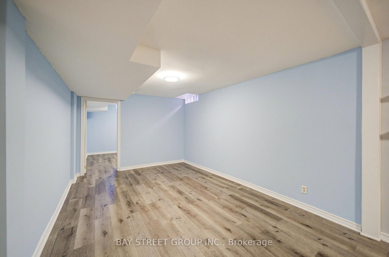
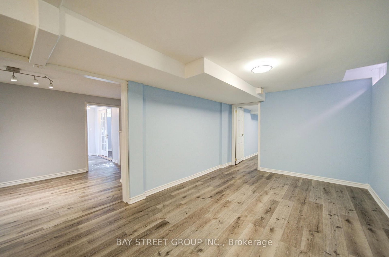
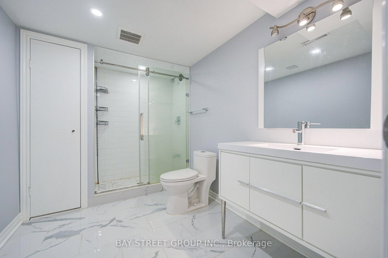
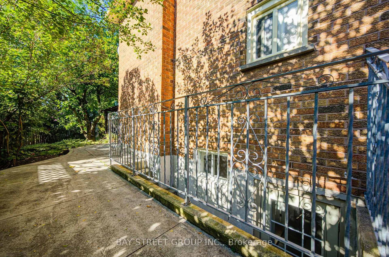
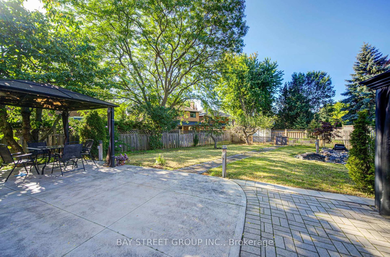
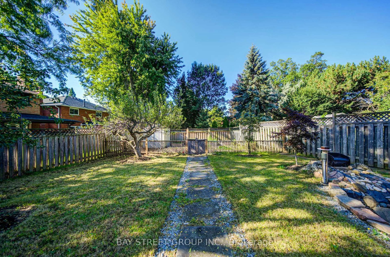
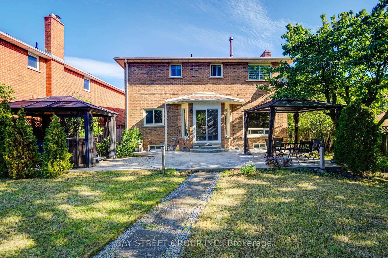
Welcome to this well-maintained 4+1 bedroom, 3.5-bath detached home in Glen Abbey. The main floor offers a comfortable layout with hardwood floors, a spacious family room with fireplace and crown moulding, and a renovated kitchen (2021) featuring quartz countertops, backsplash and stainless steel appliances. Upstairs, four bedrooms include a spacious primary bedroom with hardwood flooring and a 6-piece ensuite.The finished lower level adds useful living space with an additional bedroom, 3-piece bathroom, kitchen and closet space, along with direct access to the backyard. The layout offers flexibility for extended family, guests, a home office or recreation.One of the home's highlights is its deep south-facing backyard, with mature cherry, apple and pear trees, a vegetable garden, gazebo and hot tub. Recent updates include bathrooms (2020), washer and dryer (2023), and range hood (2023).Ideally located within walking distance of both Pilgrim Wood Public School and Abbey Park High School, with parks, trails, shopping, recreation and major commuter routes all nearby.

Property details

Property type
Detached
Style
2-Storey
Total rooms
9
Lot size
46.49 × 160.54 ft
Property taxes
$8,129 (2025)
Occupancy
Immediate
Days on market
2
Status
Active
MLS®

Property history

Recently sold nearby

Listing data last updated: Sep 11, 2026, 8:09 p.m. EDT via TRREB IDX.

First listed: Sep 11, 2026, 8:09 p.m. EDT.