
2495 Dundas Street W • #605 • Toronto, ON photo 1
2495 Dundas Street W • #605 • Toronto, ON photo 2
2495 Dundas Street W • #605 • Toronto, ON photo 3
2495 Dundas Street W • #605 • Toronto, ON photo 4
2495 Dundas Street W • #605 • Toronto, ON photo 5
2495 Dundas Street W • #605 • Toronto, ON photo 6
2495 Dundas Street W • #605 • Toronto, ON photo 7
2495 Dundas Street W • #605 • Toronto, ON photo 8
2495 Dundas Street W • #605 • Toronto, ON photo 9
2495 Dundas Street W • #605 • Toronto, ON photo 10
2495 Dundas Street W • #605 • Toronto, ON photo 11
2495 Dundas Street W • #605 • Toronto, ON photo 12
2495 Dundas Street W • #605 • Toronto, ON photo 13
2495 Dundas Street W • #605 • Toronto, ON photo 14
2495 Dundas Street W • #605 • Toronto, ON photo 15
2495 Dundas Street W • #605 • Toronto, ON photo 16
2495 Dundas Street W • #605 • Toronto, ON photo 17
2495 Dundas Street W • #605 • Toronto, ON photo 18
2495 Dundas Street W • #605 • Toronto, ON photo 19
2495 Dundas Street W • #605 • Toronto, ON photo 20
2495 Dundas Street W • #605 • Toronto, ON photo 21
2495 Dundas Street W • #605 • Toronto, ON photo 22
2495 Dundas Street W • #605 • Toronto, ON photo 23
2495 Dundas Street W • #605 • Toronto, ON photo 24
2495 Dundas Street W • #605 • Toronto, ON photo 25
2495 Dundas Street W • #605 • Toronto, ON photo 26
2495 Dundas Street W • #605 • Toronto, ON photo 27
2495 Dundas Street W • #605 • Toronto, ON photo 28
2495 Dundas Street W • #605 • Toronto, ON photo 29
2495 Dundas Street W • #605 • Toronto, ON photo 30
2495 Dundas Street W • #605 • Toronto, ON photo 31
2495 Dundas Street W • #605 • Toronto, ON photo 32
2495 Dundas Street W • #605 • Toronto, ON photo 33
New1 / 33
$814,900
2495 Dundas Street W • #605 • Toronto, ONSold Conditional
Courtesy of Royal LePage Real Estate Associates
2
Bedrooms
2
Bathrooms
800-899
Square feet
1
Parking

About this home

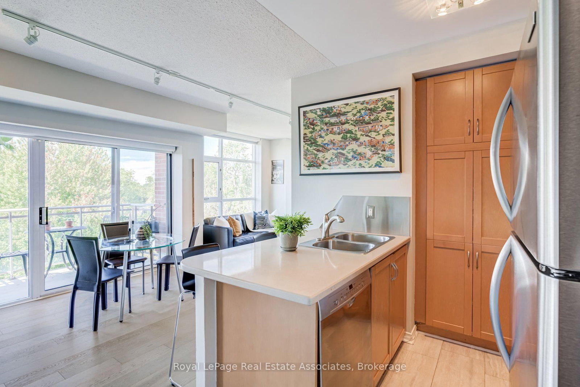
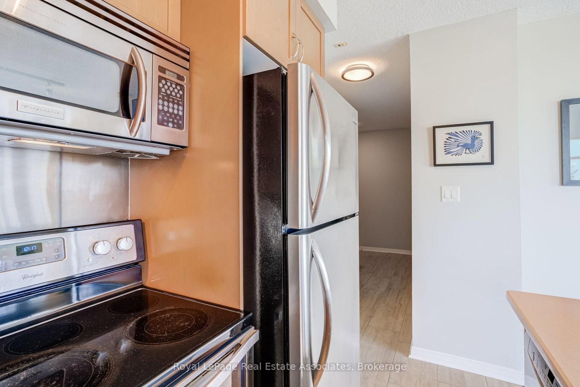
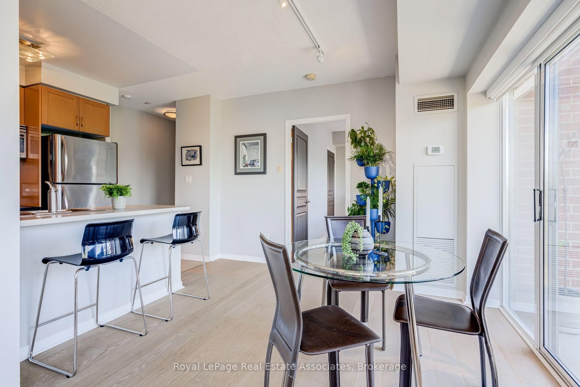
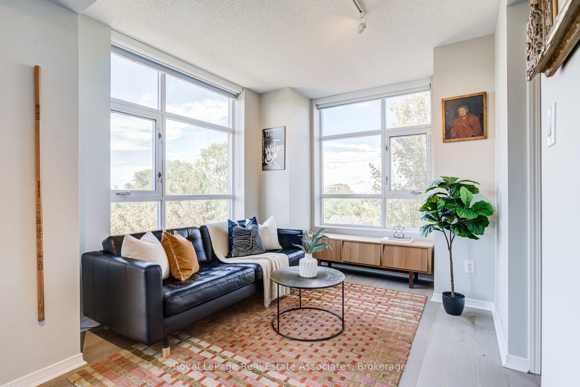
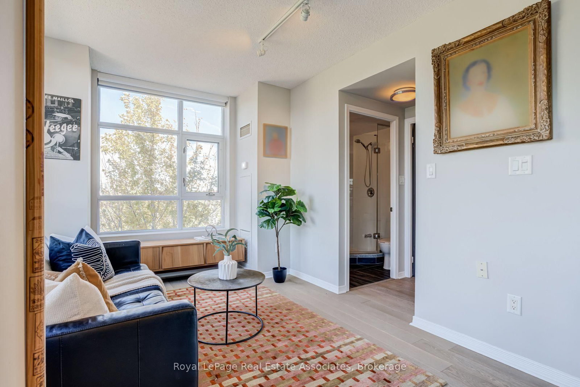
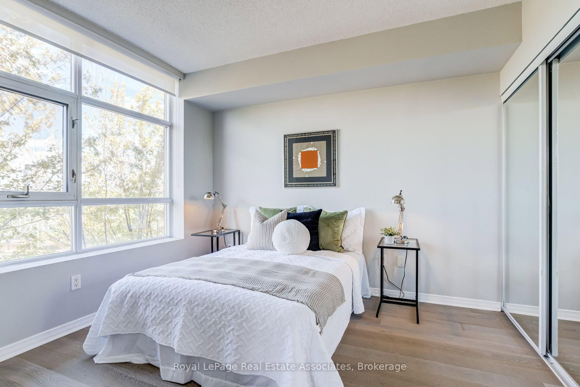
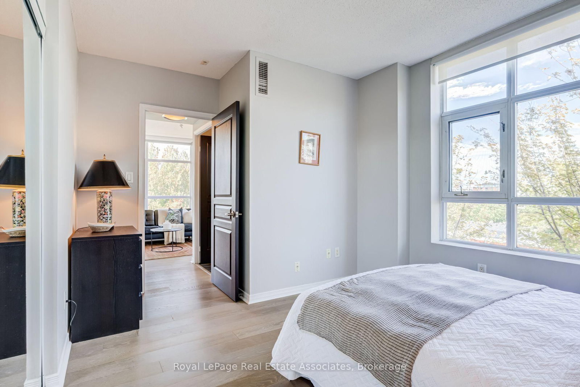
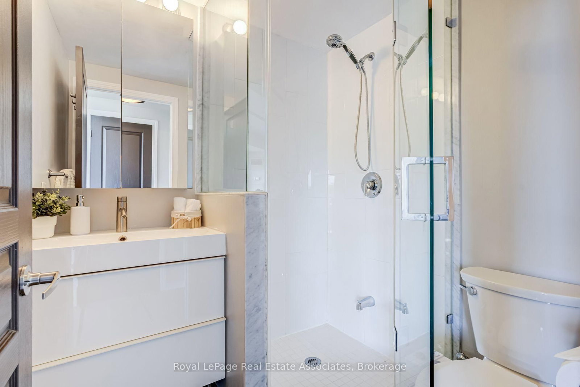
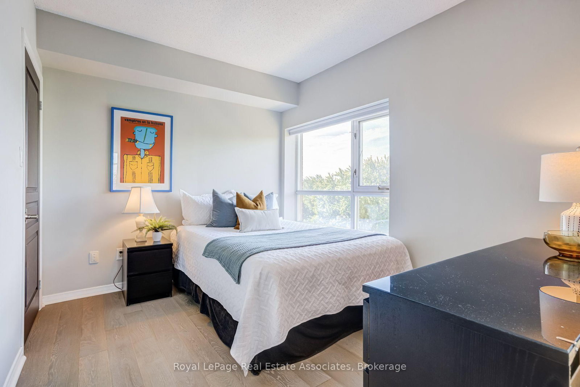
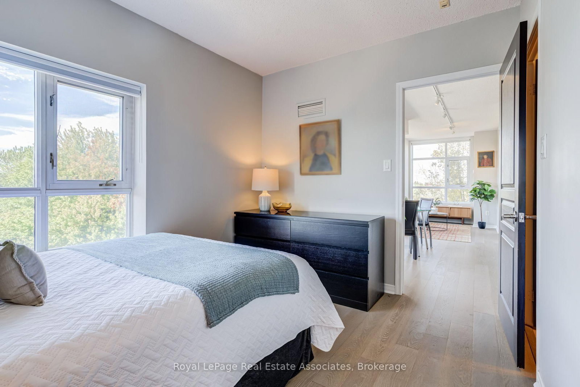
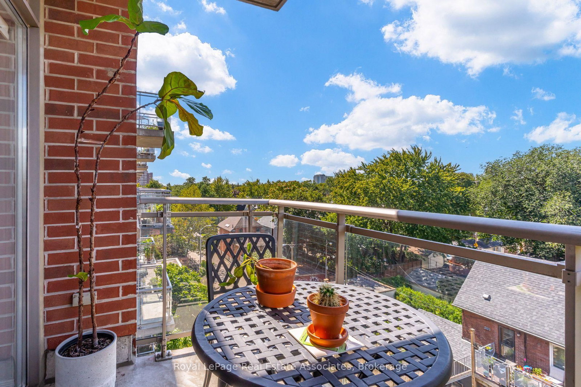
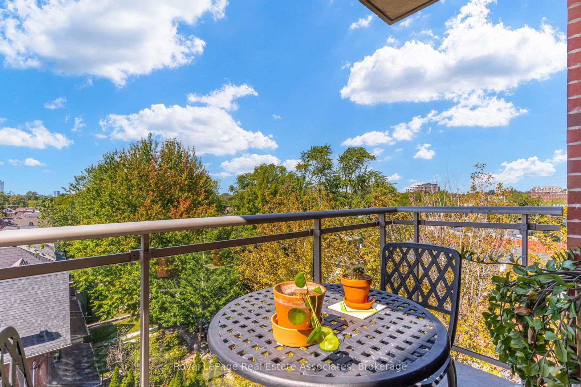
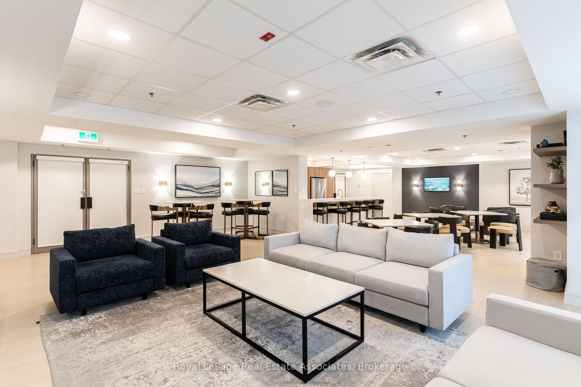
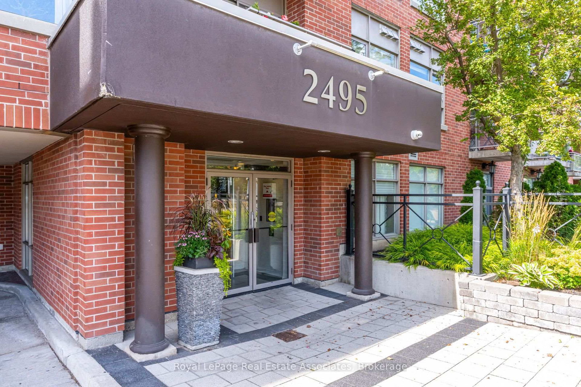
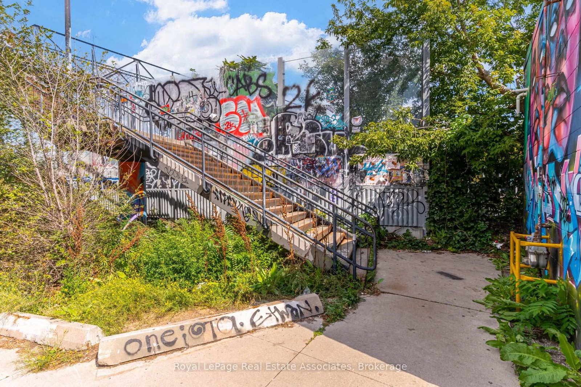
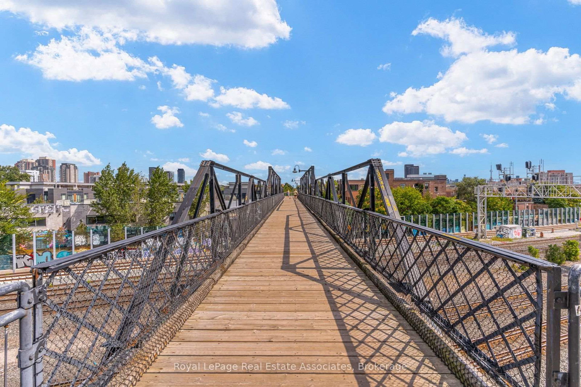
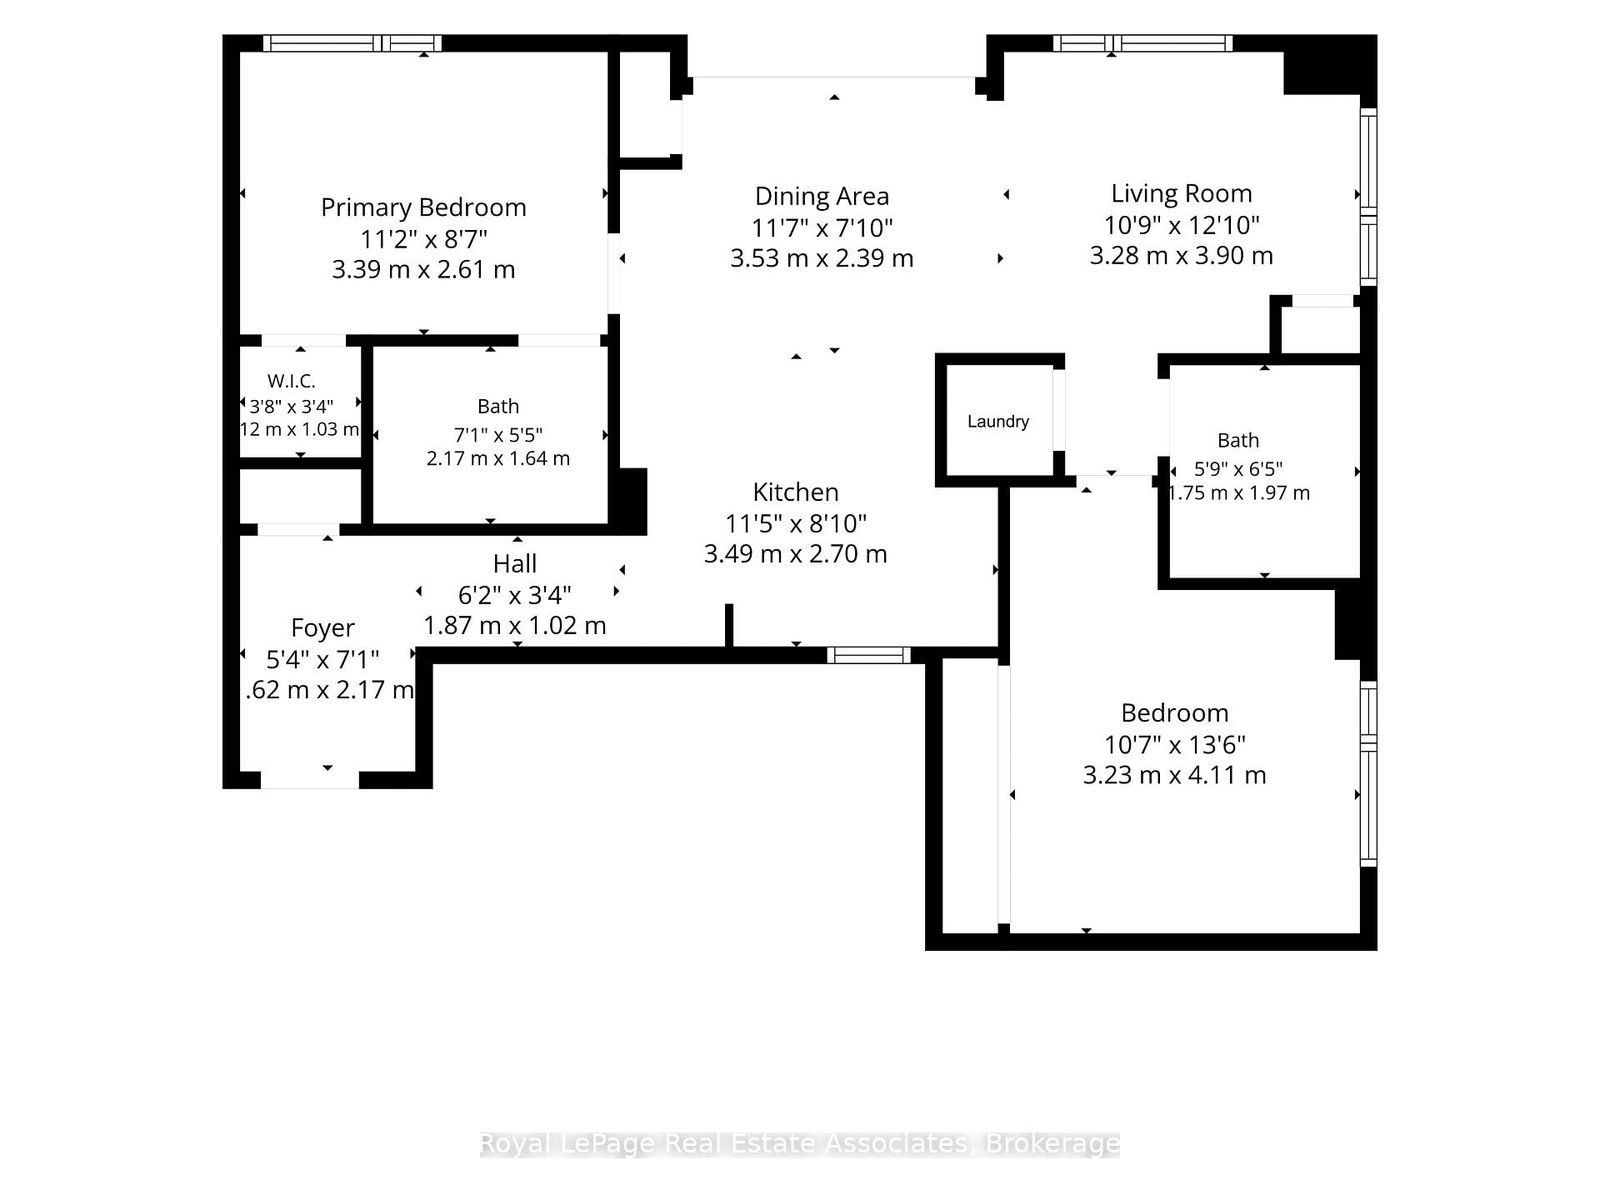
Light, views and privacy come together in this rare corner suite with unobstructed year-round sunsets and a quiet north-west exposure. Overlooking the low-rise homes of High Park North and The Junction, the unit feels bright, open and remarkably peaceful. The desirable, 835 sq ft split-bedroom floor plan creates excellent separation and privacy. All-new windows were installed in 2024, a new washer and dryer were installed in September 2026, and the sleek floors were upgraded in 2017. Friendly, helpful building staff add to the appeal. An underground parking spot and a locker make this the full package. The location is hard to beat - walk to the shops, restaurants and everyday amenities of The Junction and Roncesvalles, or spend the day exploring the vast urban oasis of High Park. Dundas West subway station and the UP Express are just minutes away, making it easy to get downtown or to Pearson Airport. Directly across the street, the Wallace Avenue Footbridge offers convenient access toward the West Toronto Railpath and surrounding neighbourhoods. Bright, quiet, well-connected, and surrounded by some of Toronto's best west-end destinations, this condo is ready for a new owner to enjoy the incredible lifestyle offered here.

Property details

Property type
Condo Apartment
Style
Apartment
Total rooms
5
Maintenance fee
$926.73/mo
Exposure
North West
Property taxes
$3,069.24 (2026)
Occupancy
60- Flexible
Days on market
3
Status
Active Under Contract
MLS®

Property history

Recently sold nearby

Listing data last updated: Sep 12, 2026, 8:23 p.m. EDT via TRREB IDX.

First listed: Sep 11, 2026, 7:32 p.m. EDT.