
2379 Duncaster Drive • Burlington, ON photo 1
2379 Duncaster Drive • Burlington, ON photo 2
2379 Duncaster Drive • Burlington, ON photo 3
2379 Duncaster Drive • Burlington, ON photo 4
2379 Duncaster Drive • Burlington, ON photo 5
2379 Duncaster Drive • Burlington, ON photo 6
2379 Duncaster Drive • Burlington, ON photo 7
2379 Duncaster Drive • Burlington, ON photo 8
2379 Duncaster Drive • Burlington, ON photo 9
2379 Duncaster Drive • Burlington, ON photo 10
2379 Duncaster Drive • Burlington, ON photo 11
2379 Duncaster Drive • Burlington, ON photo 12
2379 Duncaster Drive • Burlington, ON photo 13
2379 Duncaster Drive • Burlington, ON photo 14
2379 Duncaster Drive • Burlington, ON photo 15
2379 Duncaster Drive • Burlington, ON photo 16
2379 Duncaster Drive • Burlington, ON photo 17
2379 Duncaster Drive • Burlington, ON photo 18
2379 Duncaster Drive • Burlington, ON photo 19
2379 Duncaster Drive • Burlington, ON photo 20
2379 Duncaster Drive • Burlington, ON photo 21
2379 Duncaster Drive • Burlington, ON photo 22
2379 Duncaster Drive • Burlington, ON photo 23
2379 Duncaster Drive • Burlington, ON photo 24
2379 Duncaster Drive • Burlington, ON photo 25
2379 Duncaster Drive • Burlington, ON photo 26
2379 Duncaster Drive • Burlington, ON photo 27
2379 Duncaster Drive • Burlington, ON photo 28
2379 Duncaster Drive • Burlington, ON photo 29
2379 Duncaster Drive • Burlington, ON photo 30
2379 Duncaster Drive • Burlington, ON photo 31
2379 Duncaster Drive • Burlington, ON photo 32
2379 Duncaster Drive • Burlington, ON photo 33
2379 Duncaster Drive • Burlington, ON photo 34
New1 / 34
$1,169,000
2379 Duncaster Drive • Burlington, ONNew
Courtesy of CENTURY 21 HERITAGE GROUP LTD.
3+1
Bedrooms
4
Bathrooms
1100-1500
Square feet
3
Parking

About this home

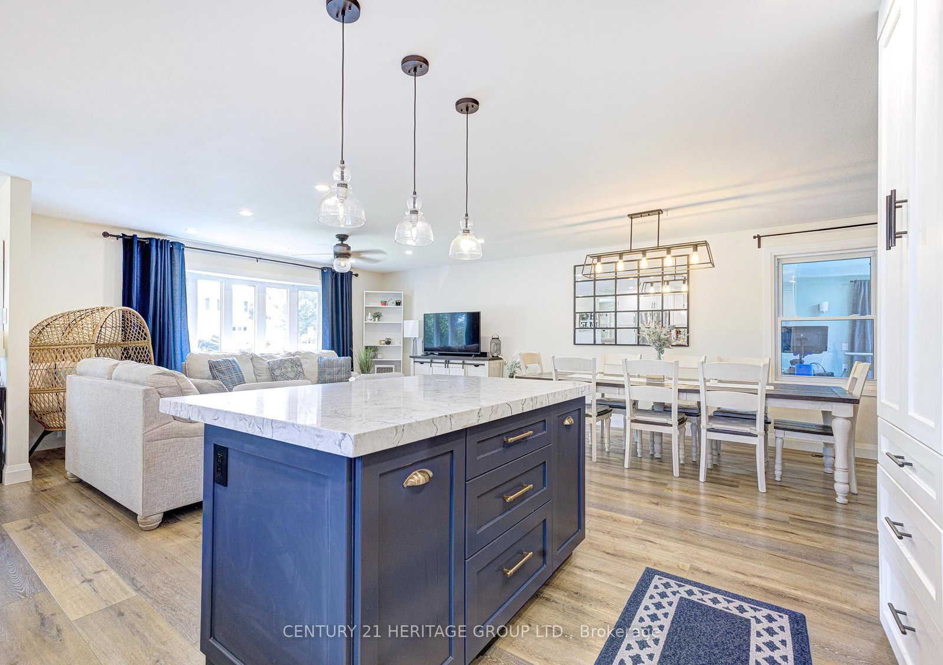
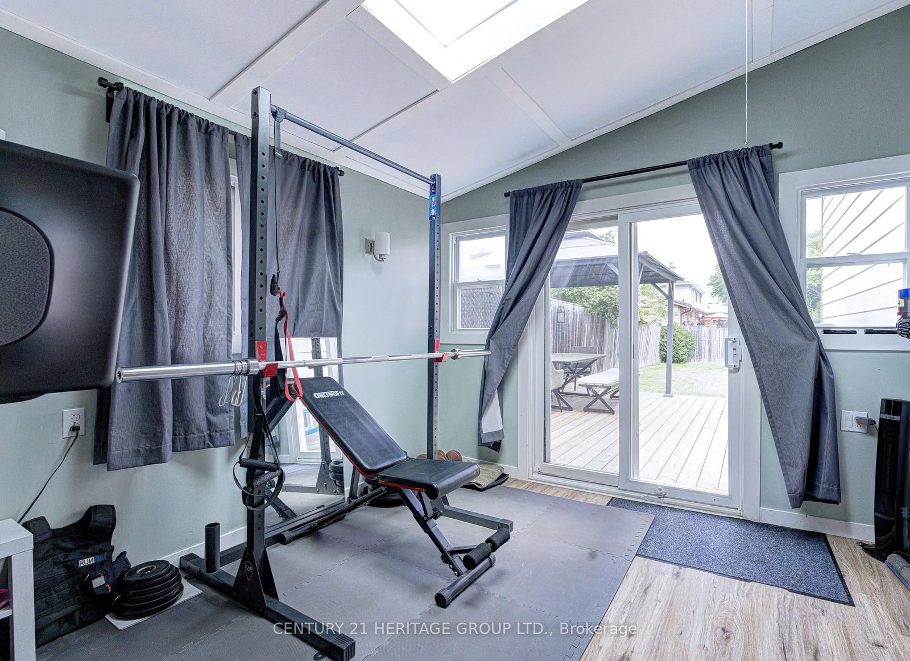
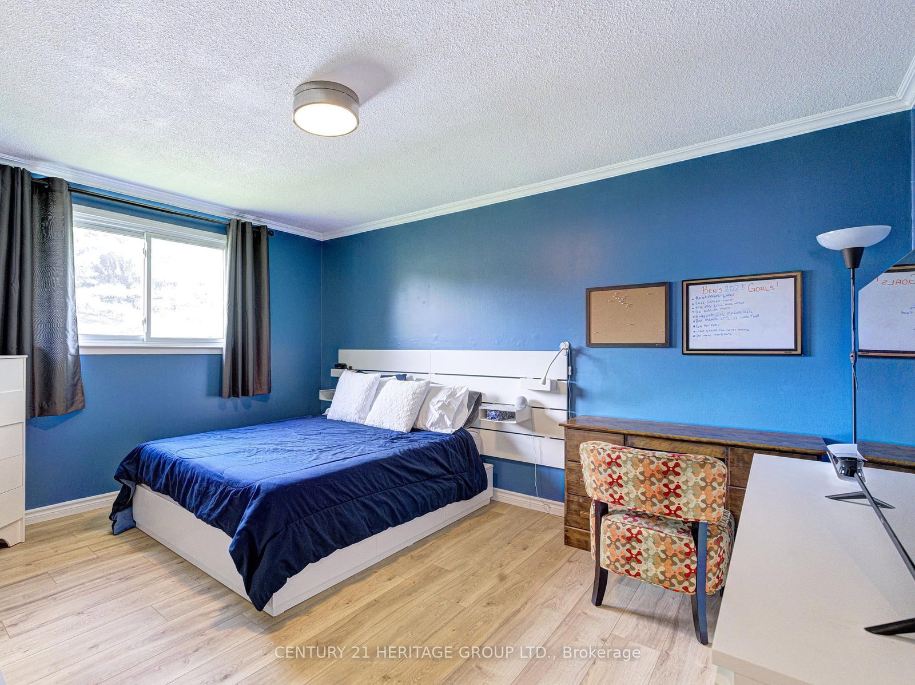
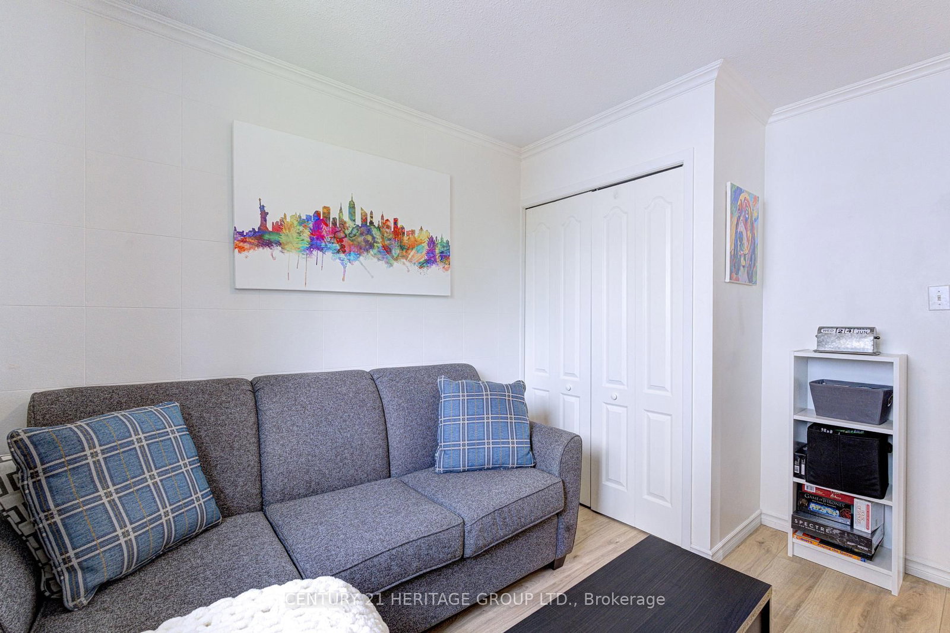
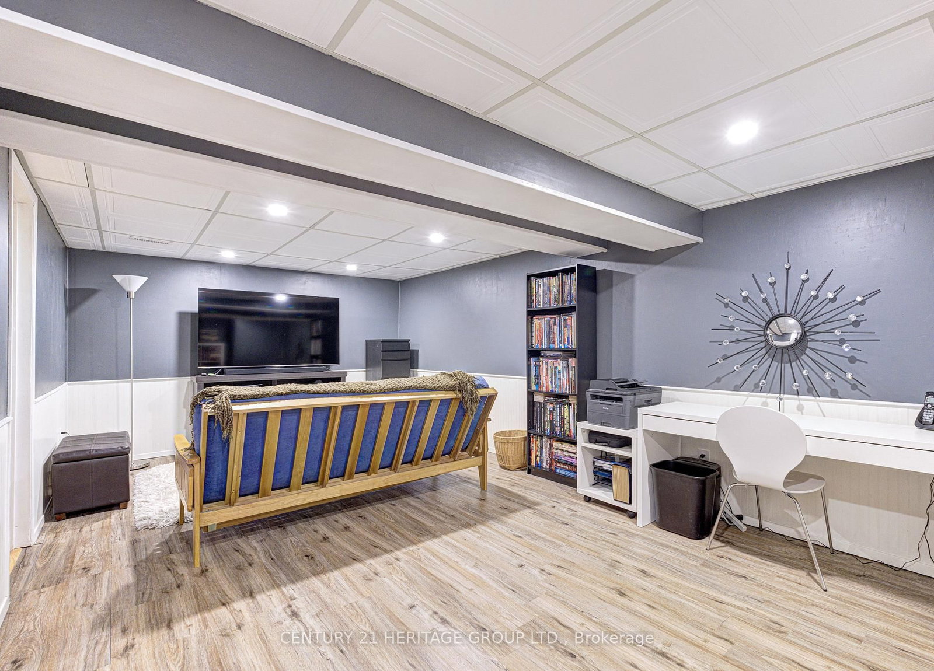
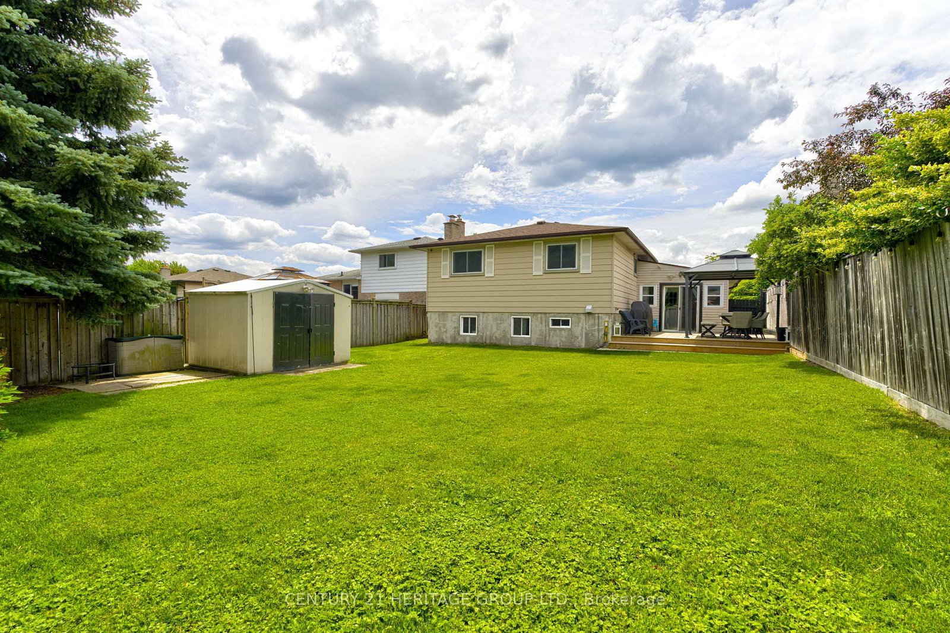
Updated Brant Hills home with a large, pool-sized lot is move-in ready and offers over 2,500 sq. ft. of finished living space. The modern 4-level backsplit features 3 plus 1 bedrooms and 4 bathrooms. It offers an open-concept main floor perfect for any lifestyle. The kitchen boasts quartz countertops, a center island with pendant lighting, stainless steel appliances, and a gas stove, while the spacious dining area is ideal for family gatherings. Picture enjoying your morning coffee in the bright sunroom with access to the garage and new deck. The mid-level family room is currently set up as a primary suite, teen retreat, or guest room, complete with a luxurious 4-piece bathroom featuring a soaker tub and separate shower, walk-in closet, and above-ground windows. The lower level includes a cozy family room and an office or games room, providing plenty of space for everyone. Recent updates include the electrical panel (2022), retaining wall (2022), deck (2023), AC and furnace (2021), and tankless water heater (2021). Conveniently located near schools, parks, trails, major highways, and conservation.

Property details

Property type
Detached
Style
Backsplit 4
Total rooms
5
Lot size
45 × 120 ft
Property taxes
$5,745 (2025)
Occupancy
Flexible
Days on market
3
Status
Active
MLS®

Property history

Recently sold nearby

Listing data last updated: Sep 11, 2026, 7:01 p.m. EDT via TRREB IDX.

First listed: Sep 11, 2026, 7:01 p.m. EDT.