










About this home
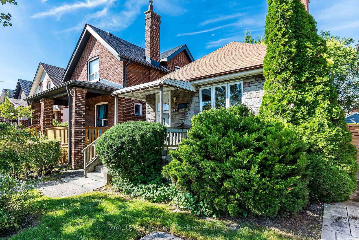
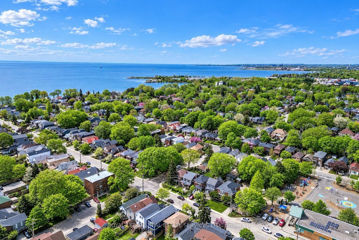
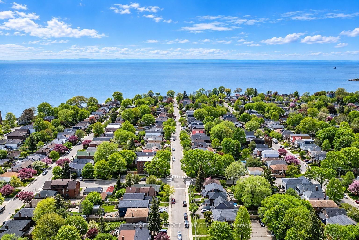
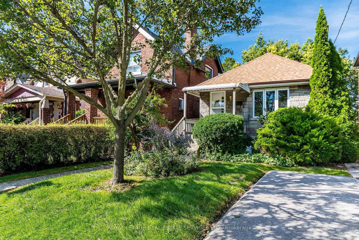
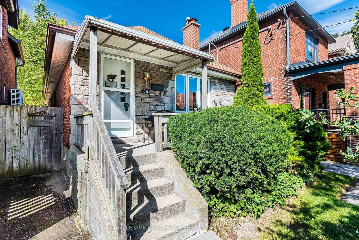
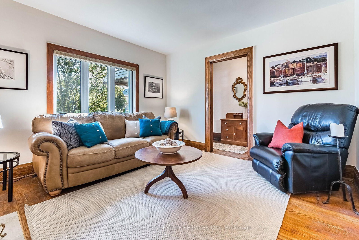
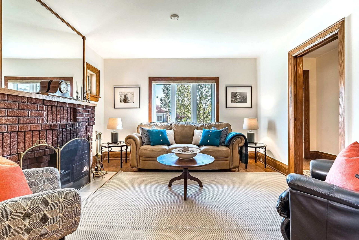
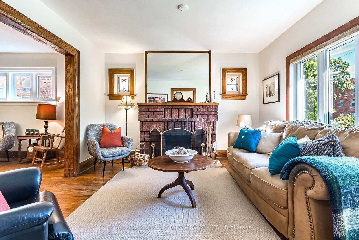
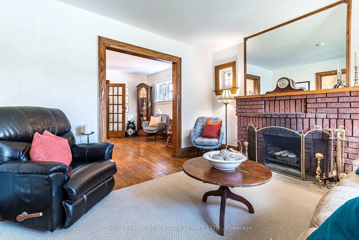
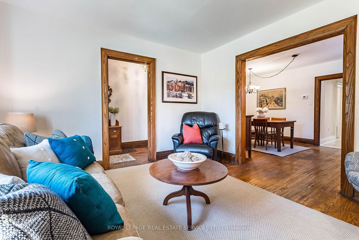
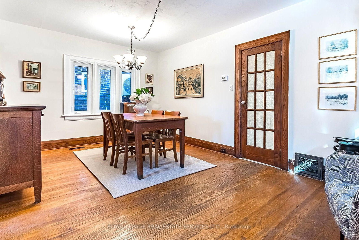
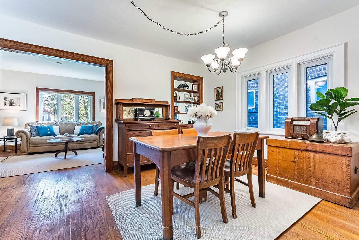
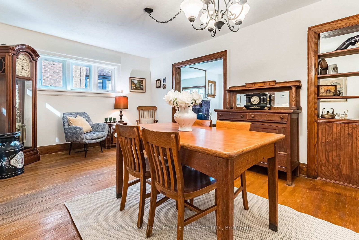
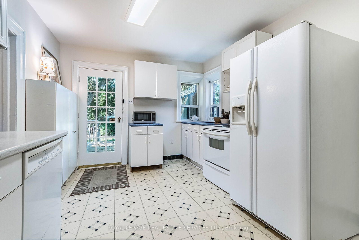
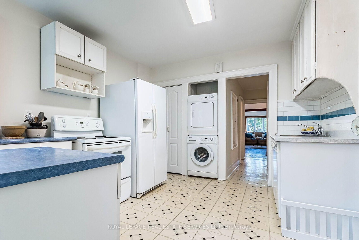
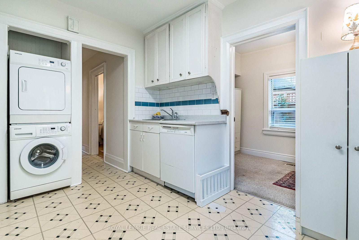
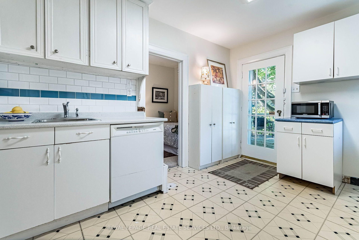
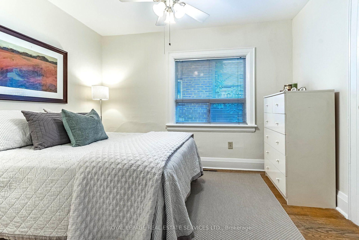
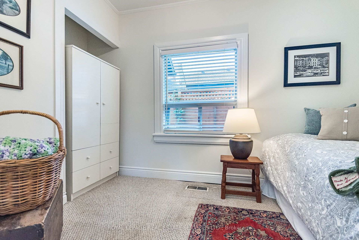
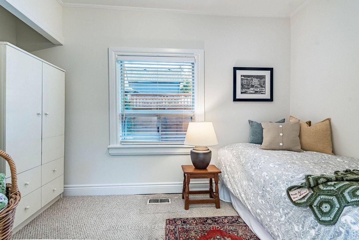
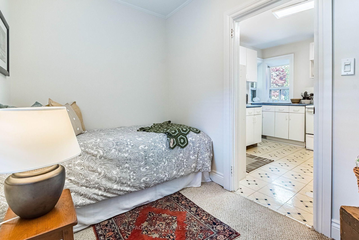
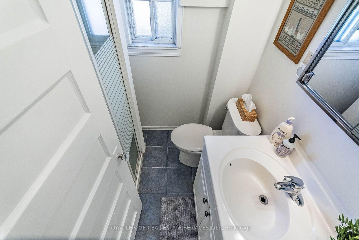
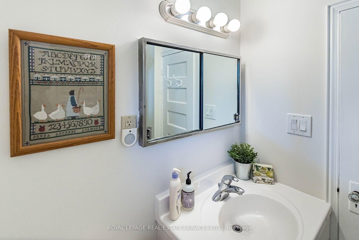
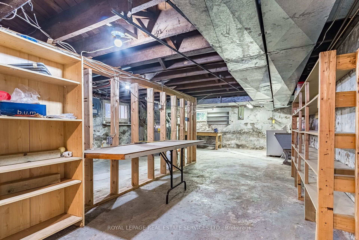
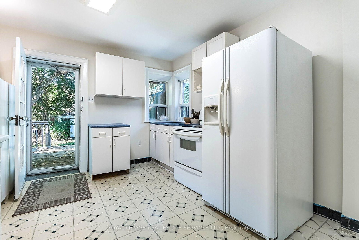
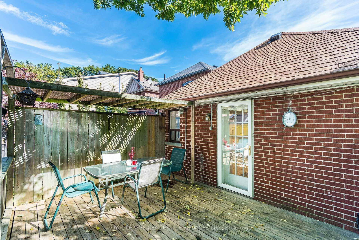
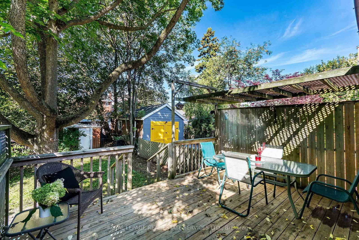
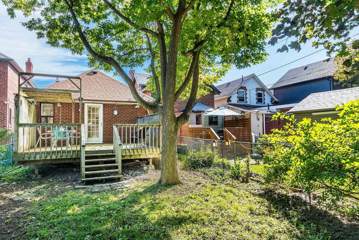
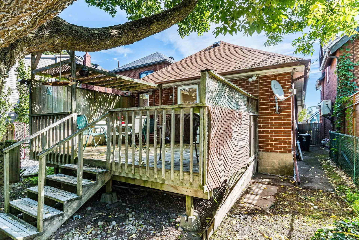
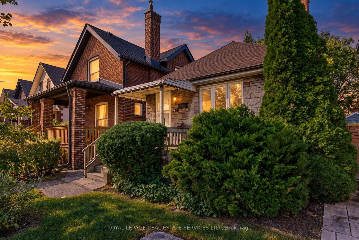
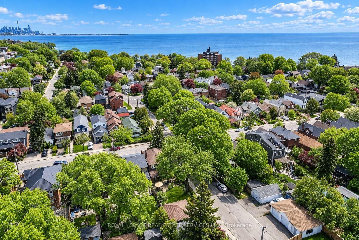
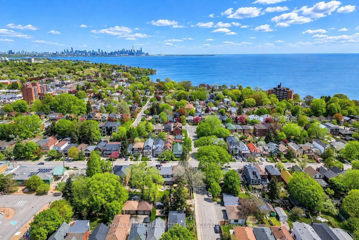
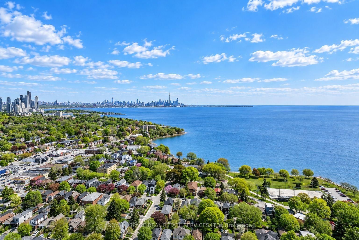
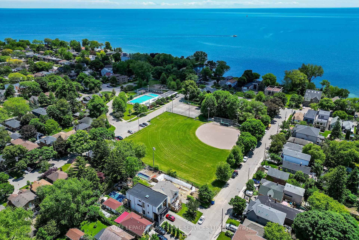
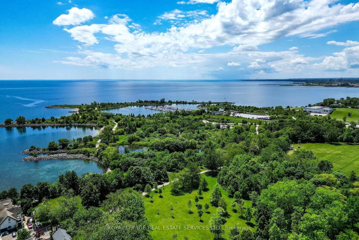
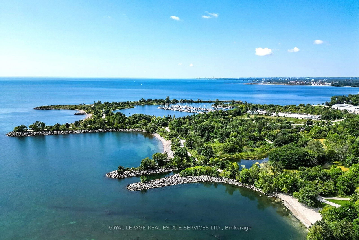
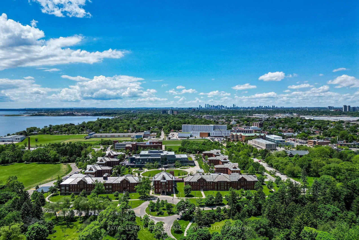
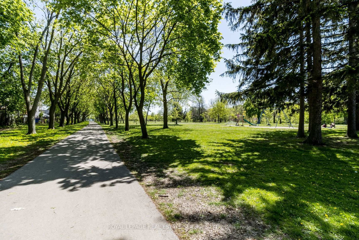
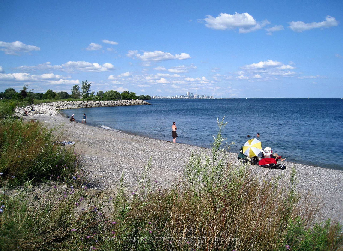
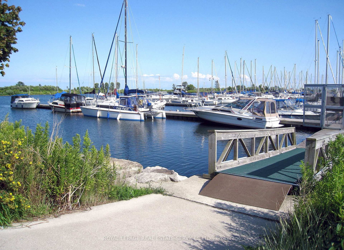
Dreaming of living near the lake? Dream no longer! Turn your fantasy into reality in this adorable near-the-lake property! This intriguing home is an ideally located property with loads of potential. Renovate it, top it up, build new-or just move on in and start enjoying life by the Lake! You'll soon discover that this 'oh-so-sweet' 2-bedroom brick bungalow enjoys delightfully-nostalgic charm & character of the late-1920's! Surprisingly spacious with 965 sq ft (per MPAC) on the freshly-painted main level-plus an additional 700 sq ft in the unfinished/unspoiled basement. The main floor features a welcoming foyer, charming living room with original decorative wood trim, hardwood floors and an impressive brick fireplace framed by beautiful Art Deco stained-glass windows. The formal dining room offers plenty of space for entertaining and could easily double as a home office or reading room. The roomy kitchen is at the back of the house and features loads of white cabinets, a ceramic backsplash and 3 sparkling-white appliances. Best of all, the kitchen enjoys light-catching corner windows and a walk-out leading to a good-size BBQ deck and a fully-enclosed, west-facing back garden. Both the primary and 2nd bedroom are located on the south-side of the house-and, there's the convenience of main floor laundry, a handy linen closet and a bright-white, 3-piece bathroom. Outside, enjoy the tree-shaded deck and private west-facing garden, perfect for relaxing in the warm afternoon sun or entertaining family and friends! And in the front, is a lovely, lush garden with mature shrubs and a single recently-paved parking spot. The location is exceptional-steps to the Lake, Waterfront Trail and popular "Sam Smith", an expansive lakefront park with hiking and biking trails, kite-surfing beaches, a sailing club and skating trail. Nearby are schools, childcare, library, pool, skating rinks, tennis/pickleball courts and lawn bowling.
Property details
- Property type
- Detached
- Style
- Bungalow
- Total rooms
- 5
- Lot size
- 25 × 123 ft
- Property taxes
- $4,726.64 (2026)
- Occupancy
- 30/60/TBA
- Days on market
- 3
- Status
- Active
- MLS®
Property history
Location
Open in Google MapsRecently sold nearby
Listing data last updated: Sep 12, 2026, 2:40 p.m. EDT via TRREB IDX.
First listed: Sep 11, 2026, 5:15 p.m. EDT.