
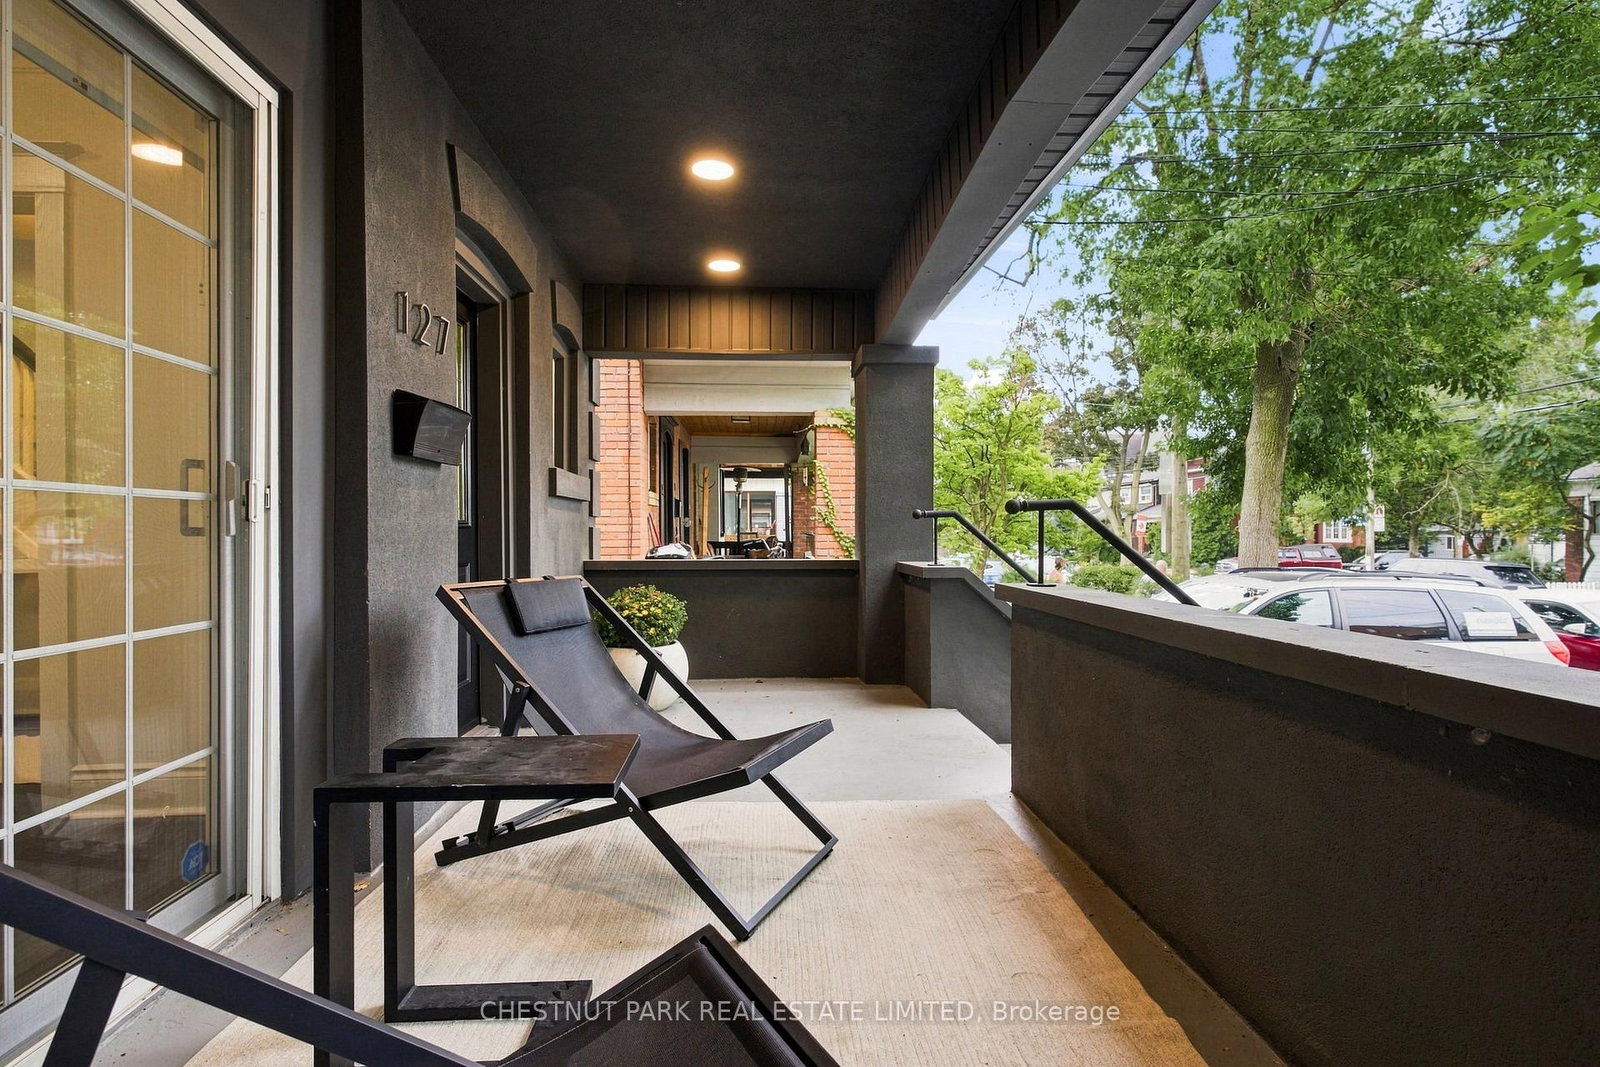
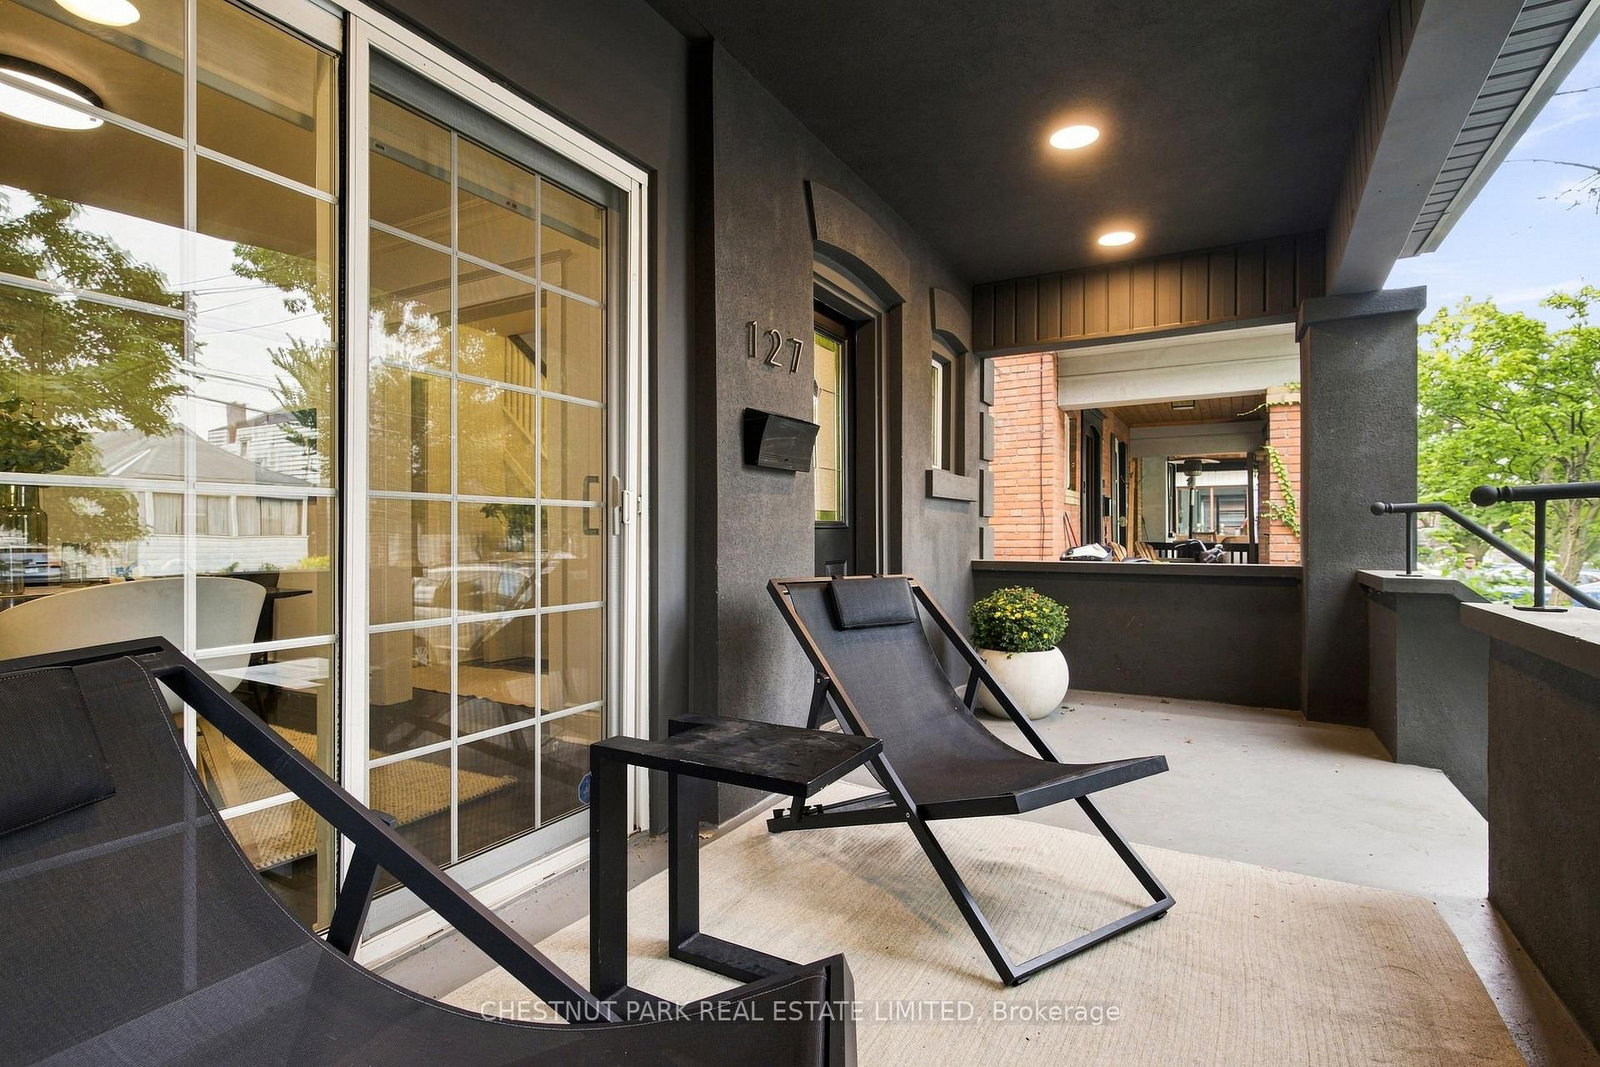
127 Durie Street • Toronto, ON photo 1
127 Durie Street • Toronto, ON photo 2
127 Durie Street • Toronto, ON photo 3
127 Durie Street • Toronto, ON photo 4
127 Durie Street • Toronto, ON photo 5
127 Durie Street • Toronto, ON photo 6
127 Durie Street • Toronto, ON photo 7
127 Durie Street • Toronto, ON photo 8
127 Durie Street • Toronto, ON photo 9
127 Durie Street • Toronto, ON photo 10
127 Durie Street • Toronto, ON photo 11
127 Durie Street • Toronto, ON photo 12
127 Durie Street • Toronto, ON photo 13
127 Durie Street • Toronto, ON photo 14
127 Durie Street • Toronto, ON photo 15
127 Durie Street • Toronto, ON photo 16
127 Durie Street • Toronto, ON photo 17
127 Durie Street • Toronto, ON photo 18
127 Durie Street • Toronto, ON photo 19
127 Durie Street • Toronto, ON photo 20
127 Durie Street • Toronto, ON photo 21
127 Durie Street • Toronto, ON photo 22
127 Durie Street • Toronto, ON photo 23
127 Durie Street • Toronto, ON photo 24
127 Durie Street • Toronto, ON photo 25
127 Durie Street • Toronto, ON photo 26
127 Durie Street • Toronto, ON photo 27
127 Durie Street • Toronto, ON photo 28
127 Durie Street • Toronto, ON photo 29
127 Durie Street • Toronto, ON photo 30
127 Durie Street • Toronto, ON photo 31
127 Durie Street • Toronto, ON photo 32
127 Durie Street • Toronto, ON photo 33
127 Durie Street • Toronto, ON photo 34
127 Durie Street • Toronto, ON photo 35
127 Durie Street • Toronto, ON photo 36
127 Durie Street • Toronto, ON photo 37
127 Durie Street • Toronto, ON photo 38
127 Durie Street • Toronto, ON photo 39
127 Durie Street • Toronto, ON photo 40
127 Durie Street • Toronto, ON photo 41
127 Durie Street • Toronto, ON photo 42
127 Durie Street • Toronto, ON photo 43
127 Durie Street • Toronto, ON photo 44
127 Durie Street • Toronto, ON photo 45
127 Durie Street • Toronto, ON photo 46
New1 / 46
$1,799,000
127 Durie Street • Toronto, ONNew
Courtesy of CHESTNUT PARK REAL ESTATE LIMITED
3
Bedrooms
2
Bathrooms
1100-1500
Square feet
1
Parking

About this home

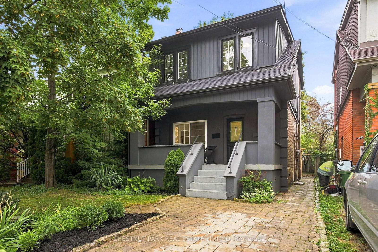
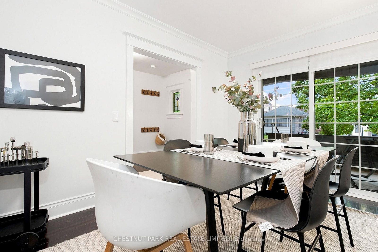
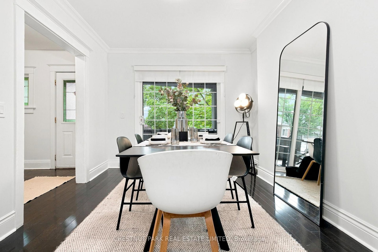
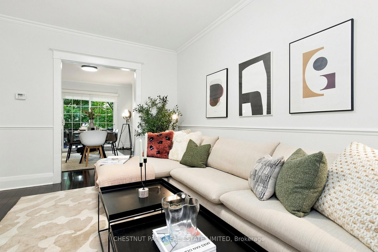
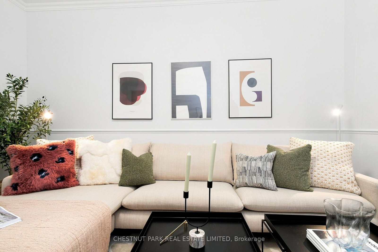
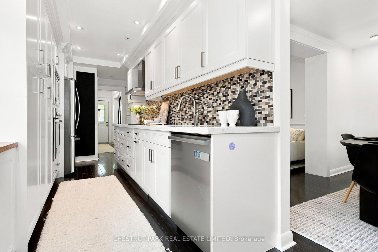
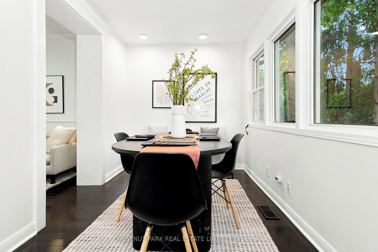
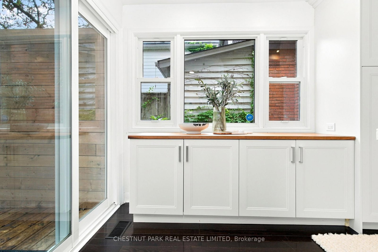
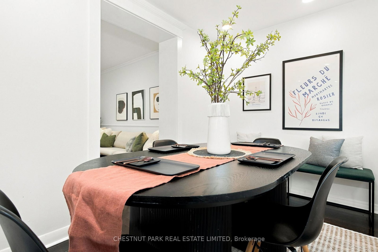
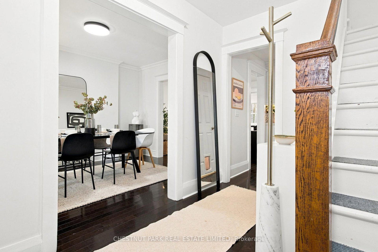
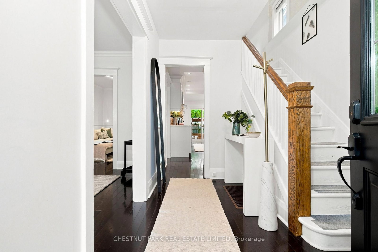
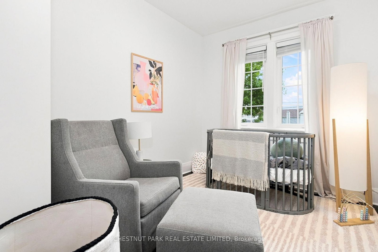
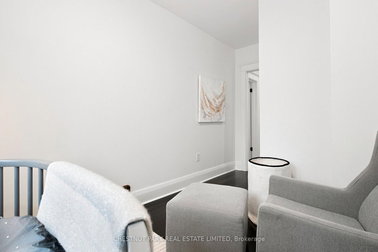
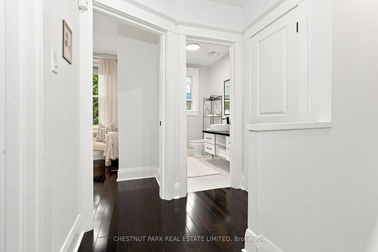
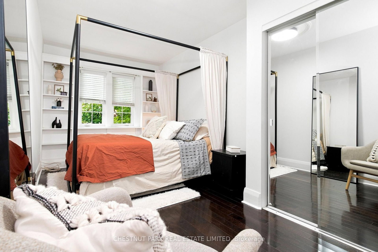
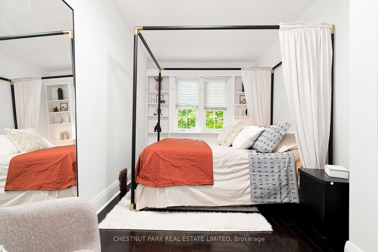
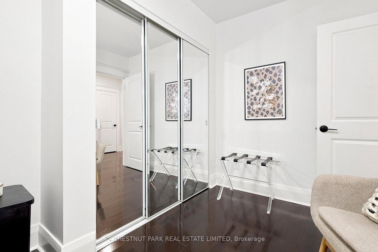
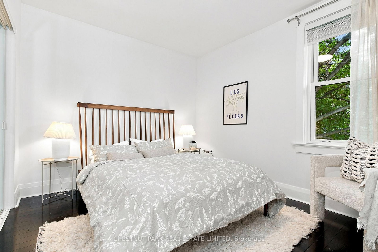
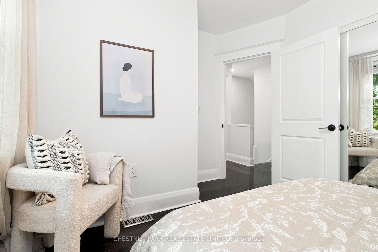
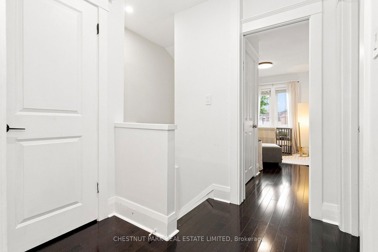
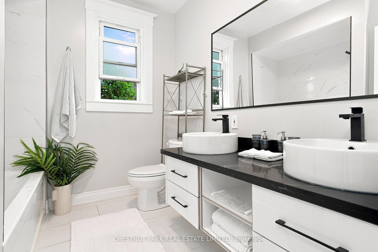
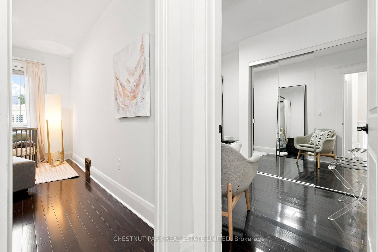
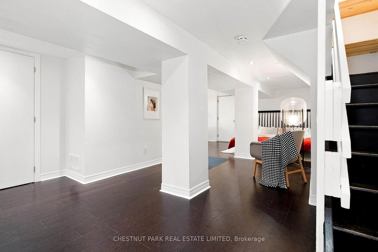
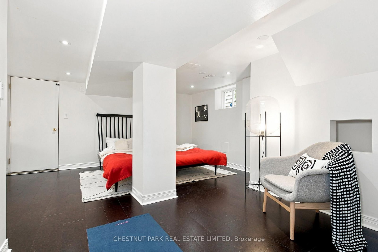
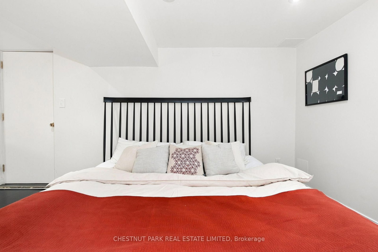
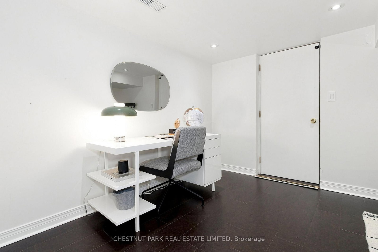
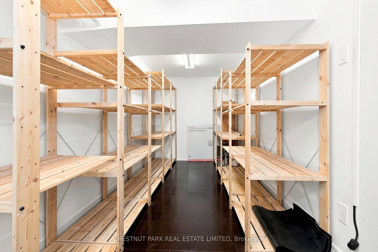
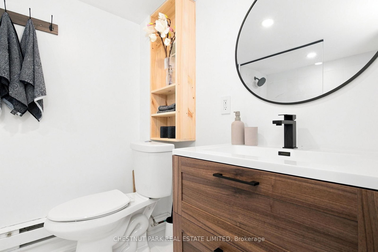
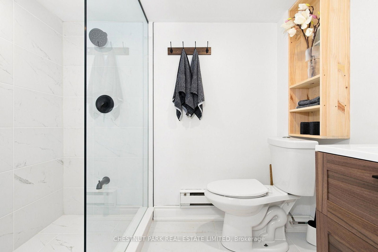
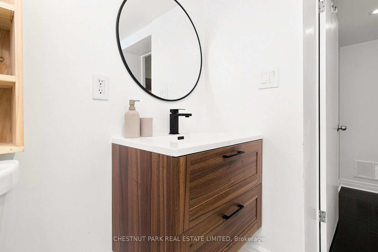
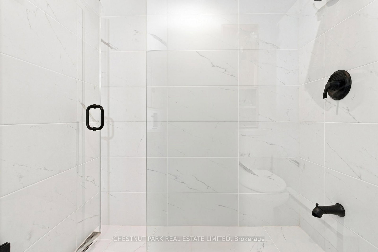
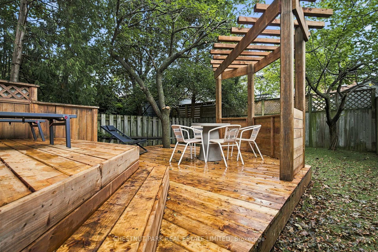
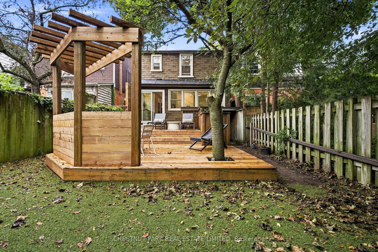
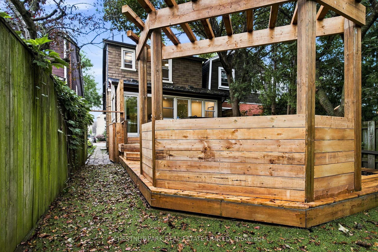
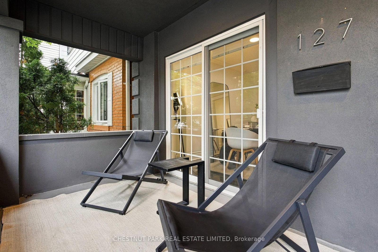
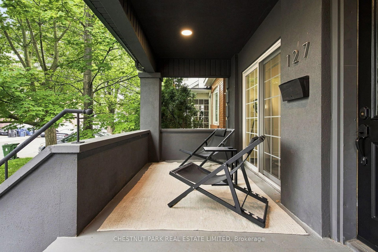
Welcome home to 127 Durie Street in the heart of Bloor West Village! This bright and inviting home offers a functional, open layout with hardwood floors throughout and thoughtful updates. The renovated kitchen features quartz countertops, stainless steel appliances, and excellent cabinet space, with a separate breakfast area overlooking the large backyard. Upstairs, features three bedrooms and a 4-piece bath. The finished lower level adds living space with a large rec room, 3-piece bath, laundry, and ample storage. Out back, a generous deck (2026) with pergola creates the perfect setting for entertaining, dining or relaxing. Ideally located just steps to the shops, restaurants, and cafes that Bloor West Village has to offer. Incredible Swansea schools, TTC, and excellent neighbourhood amenities close by. A move-in-ready home in one of Toronto's most sought-after communities.

Property details

Property type
Detached
Style
2-Storey
Total rooms
7
Lot size
24.5 × 94.5 ft
Property taxes
$8,649 (2025)
Occupancy
immediate
Days on market
3
Status
Active
MLS®

Property history

Recently sold nearby

Listing data last updated: Sep 11, 2026, 4:57 p.m. EDT via TRREB IDX.

First listed: Sep 11, 2026, 4:57 p.m. EDT.