
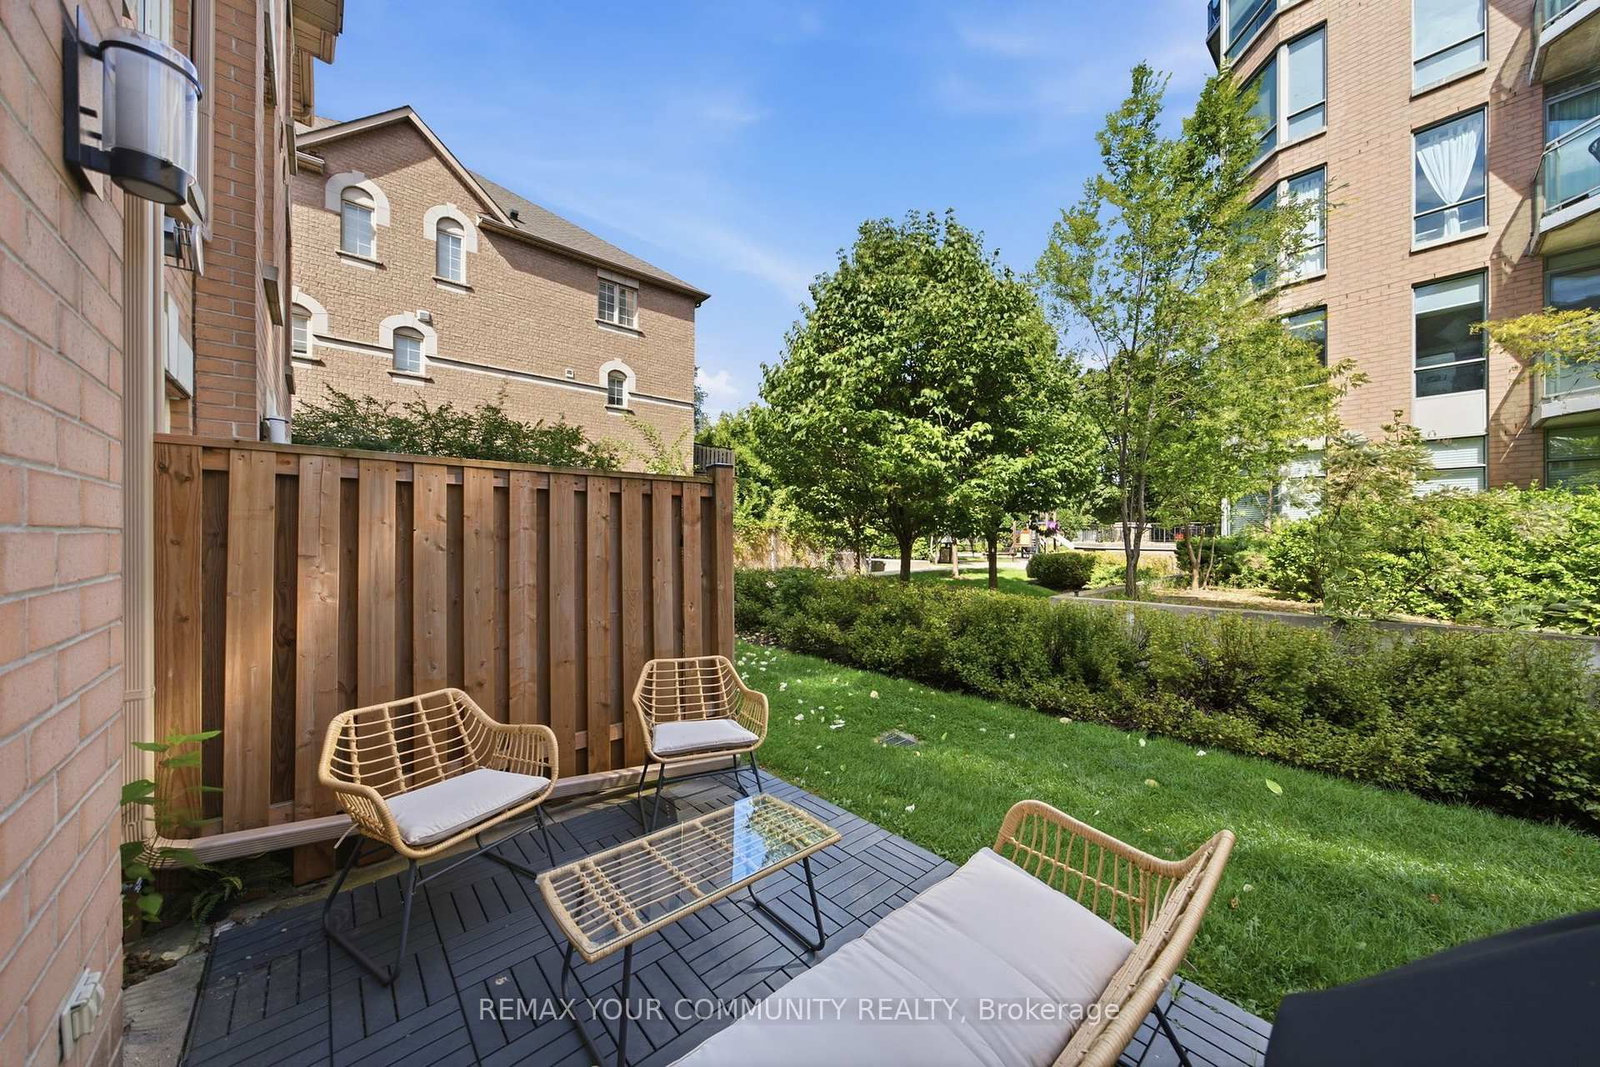
180 Manitoba Street • #3 • Toronto, ON photo 1
180 Manitoba Street • #3 • Toronto, ON photo 2
180 Manitoba Street • #3 • Toronto, ON photo 3
180 Manitoba Street • #3 • Toronto, ON photo 4
180 Manitoba Street • #3 • Toronto, ON photo 5
180 Manitoba Street • #3 • Toronto, ON photo 6
180 Manitoba Street • #3 • Toronto, ON photo 7
180 Manitoba Street • #3 • Toronto, ON photo 8
180 Manitoba Street • #3 • Toronto, ON photo 9
180 Manitoba Street • #3 • Toronto, ON photo 10
180 Manitoba Street • #3 • Toronto, ON photo 11
180 Manitoba Street • #3 • Toronto, ON photo 12
180 Manitoba Street • #3 • Toronto, ON photo 13
180 Manitoba Street • #3 • Toronto, ON photo 14
180 Manitoba Street • #3 • Toronto, ON photo 15
180 Manitoba Street • #3 • Toronto, ON photo 16
180 Manitoba Street • #3 • Toronto, ON photo 17
180 Manitoba Street • #3 • Toronto, ON photo 18
180 Manitoba Street • #3 • Toronto, ON photo 19
180 Manitoba Street • #3 • Toronto, ON photo 20
180 Manitoba Street • #3 • Toronto, ON photo 21
180 Manitoba Street • #3 • Toronto, ON photo 22
180 Manitoba Street • #3 • Toronto, ON photo 23
180 Manitoba Street • #3 • Toronto, ON photo 24
180 Manitoba Street • #3 • Toronto, ON photo 25
180 Manitoba Street • #3 • Toronto, ON photo 26
180 Manitoba Street • #3 • Toronto, ON photo 27
180 Manitoba Street • #3 • Toronto, ON photo 28
180 Manitoba Street • #3 • Toronto, ON photo 29
180 Manitoba Street • #3 • Toronto, ON photo 30
180 Manitoba Street • #3 • Toronto, ON photo 31
180 Manitoba Street • #3 • Toronto, ON photo 32
180 Manitoba Street • #3 • Toronto, ON photo 33
180 Manitoba Street • #3 • Toronto, ON photo 34
180 Manitoba Street • #3 • Toronto, ON photo 35
180 Manitoba Street • #3 • Toronto, ON photo 36
180 Manitoba Street • #3 • Toronto, ON photo 37
180 Manitoba Street • #3 • Toronto, ON photo 38
New1 / 38
$929,999
180 Manitoba Street • #3 • Toronto, ONNew
Courtesy of REMAX YOUR COMMUNITY REALTY
3+1
Bedrooms
3
Bathrooms
1400-1599
Square feet
2
Parking

About this home

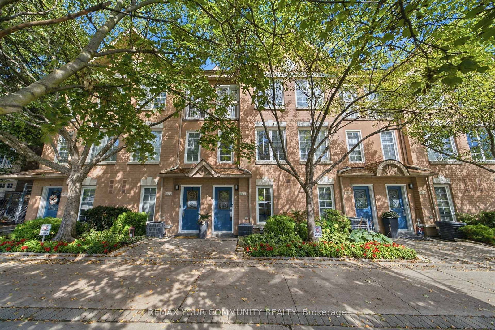
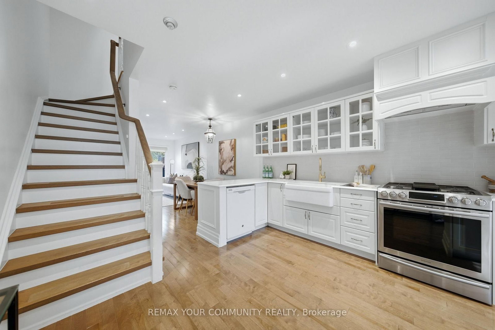
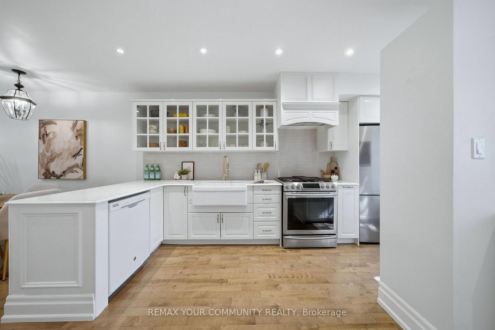
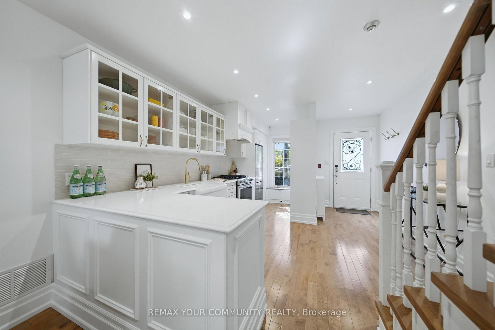
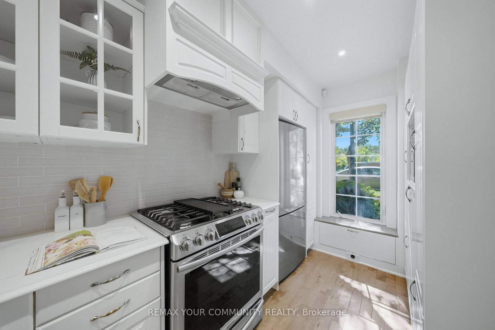
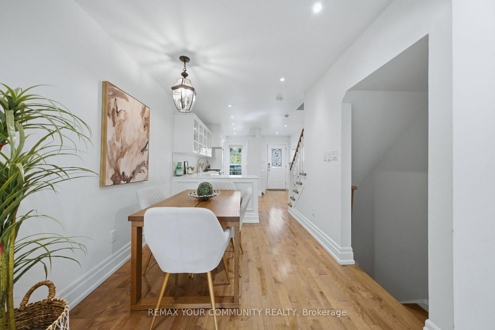
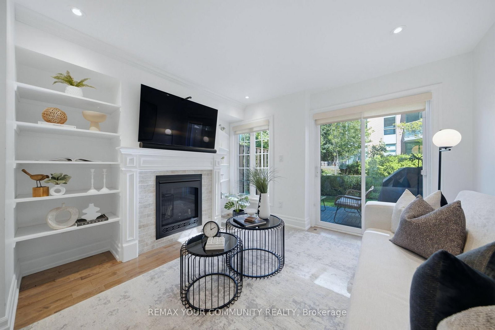
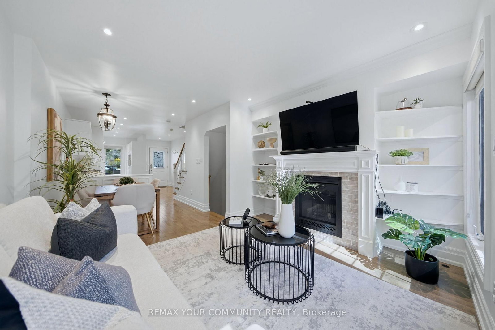
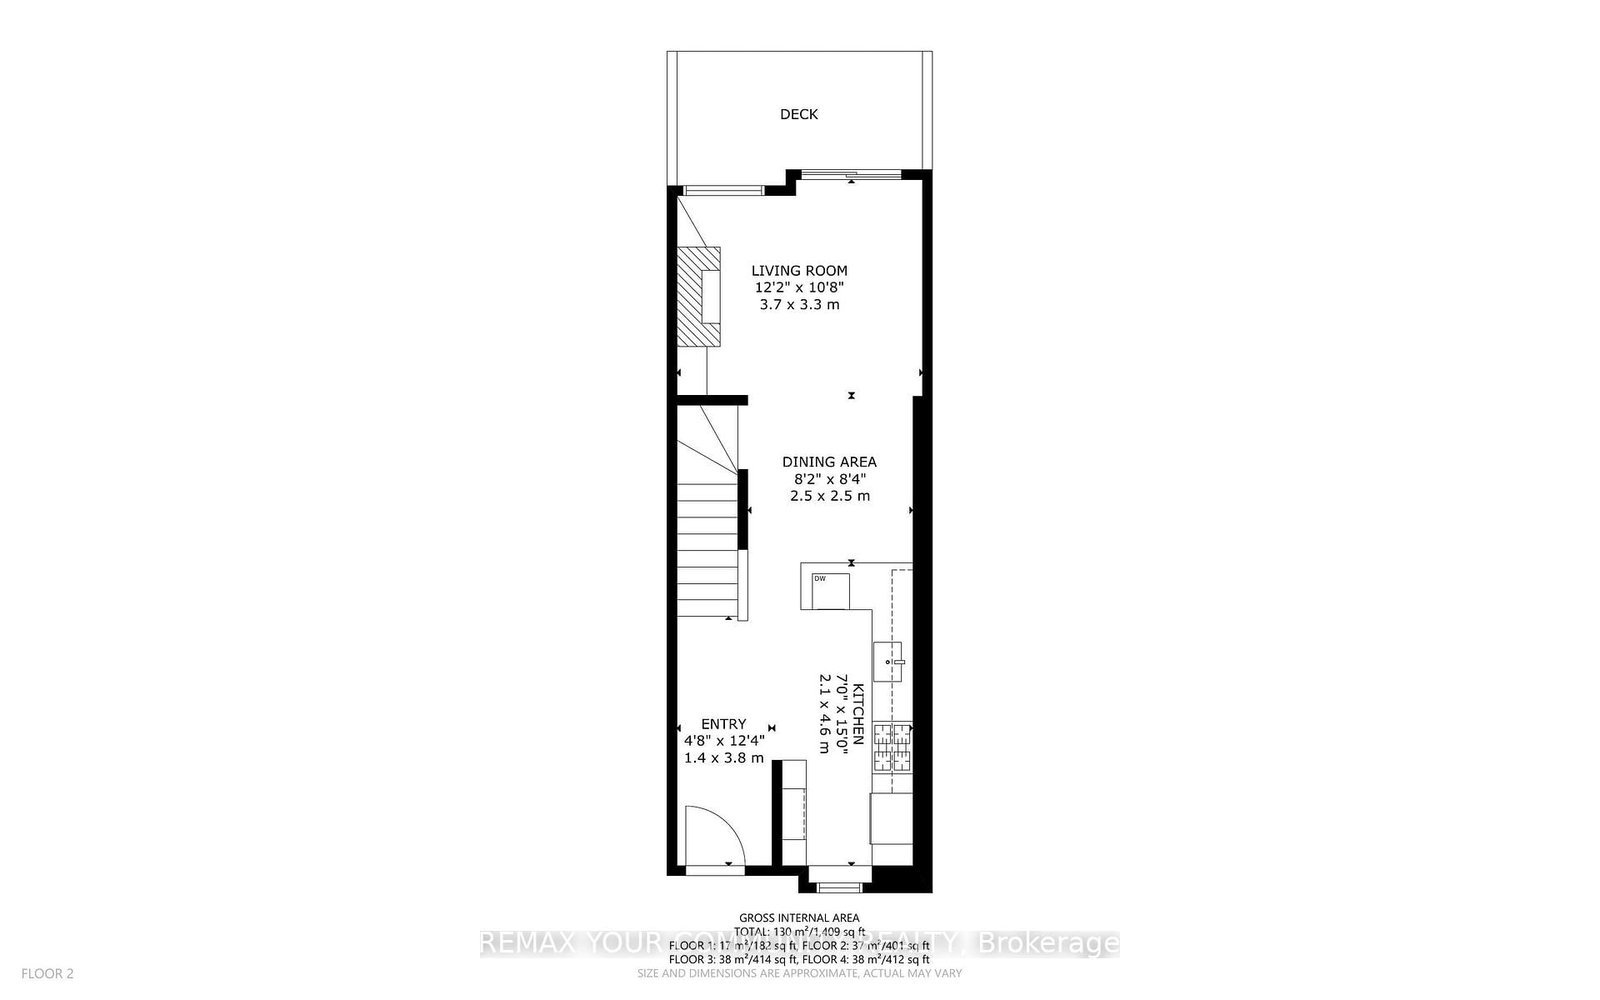
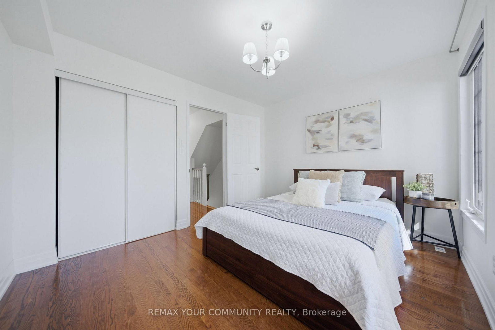
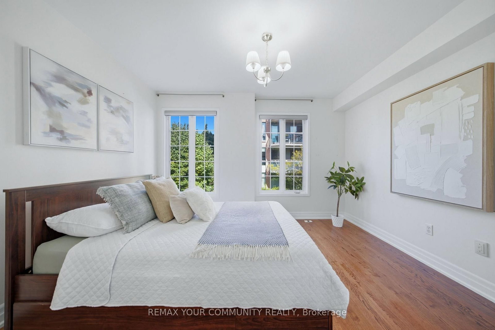
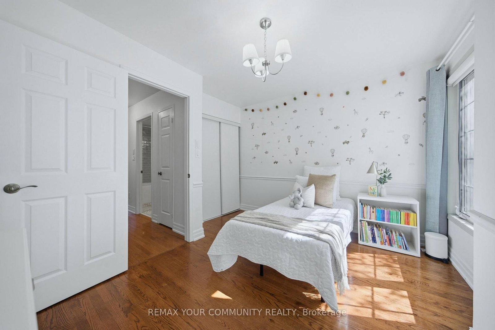
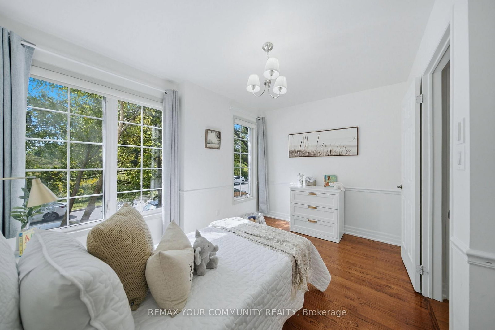
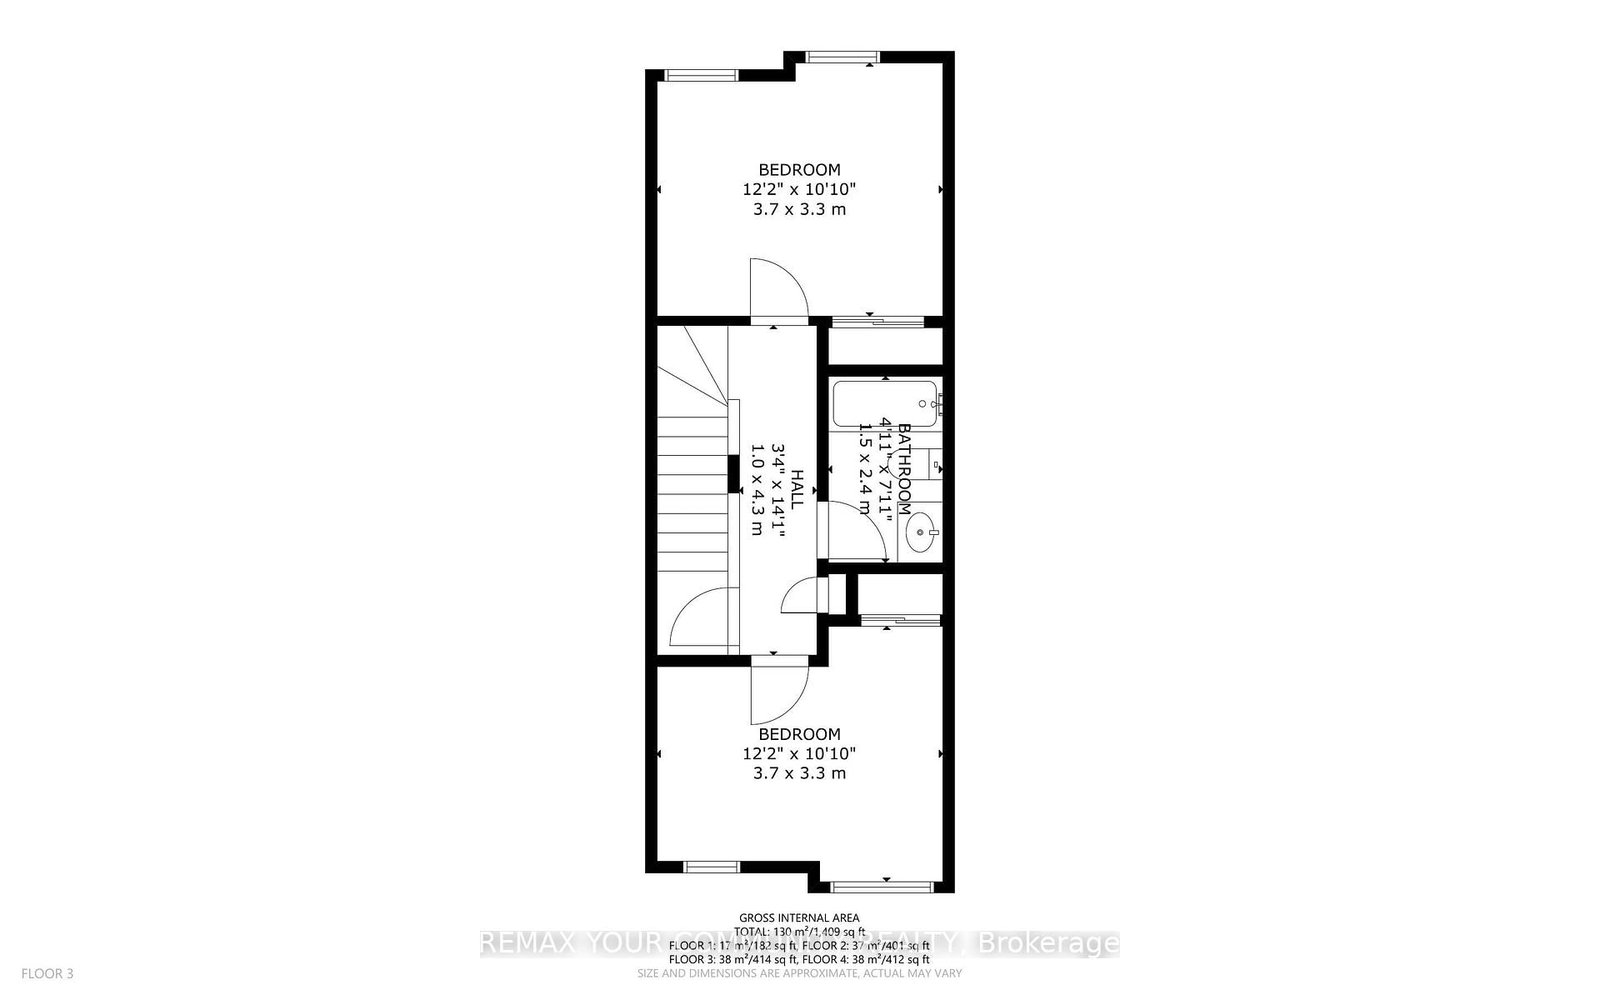
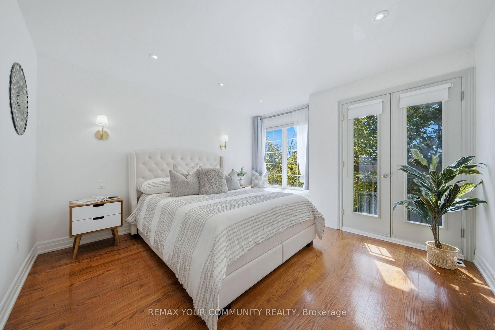
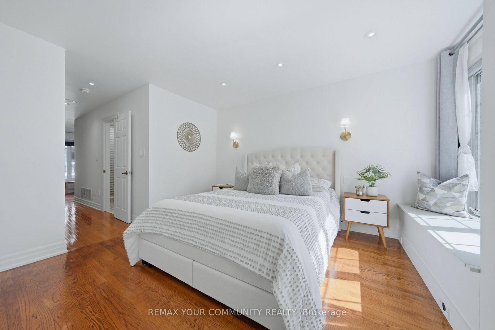
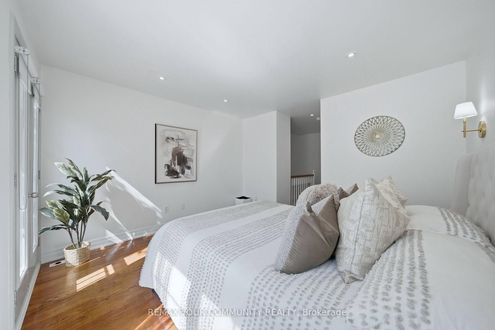
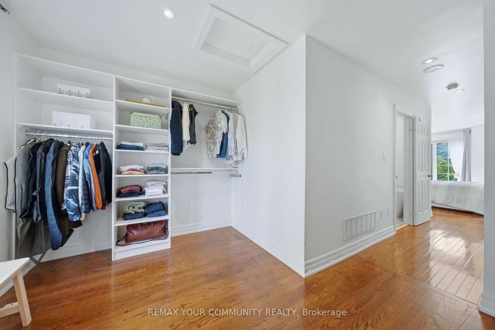
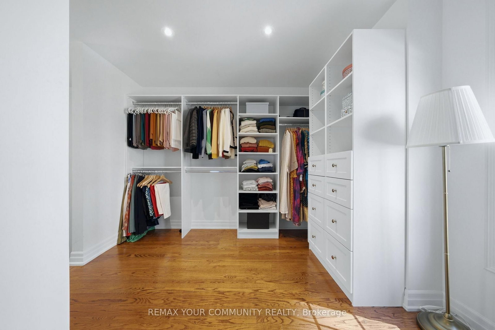
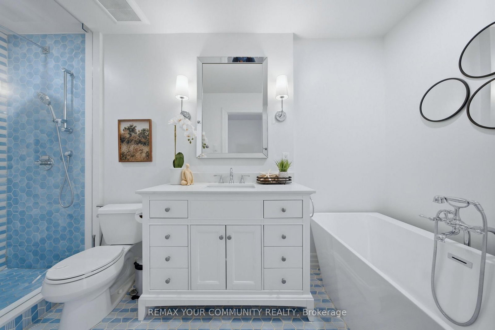
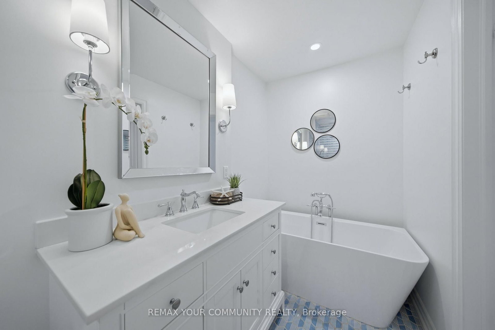
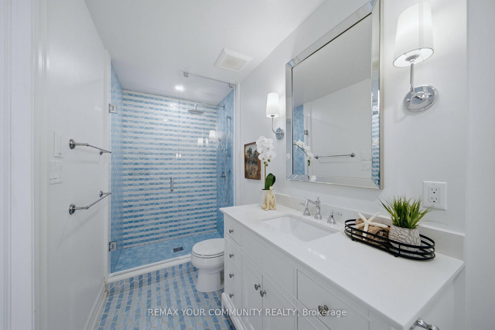
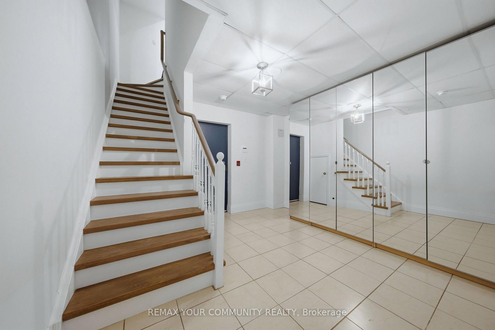
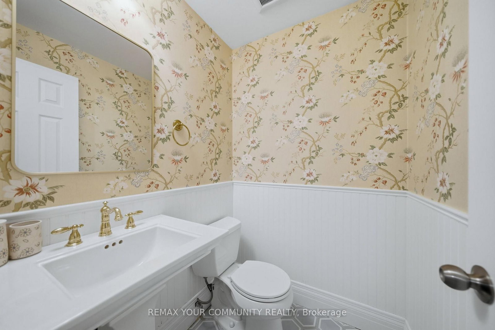
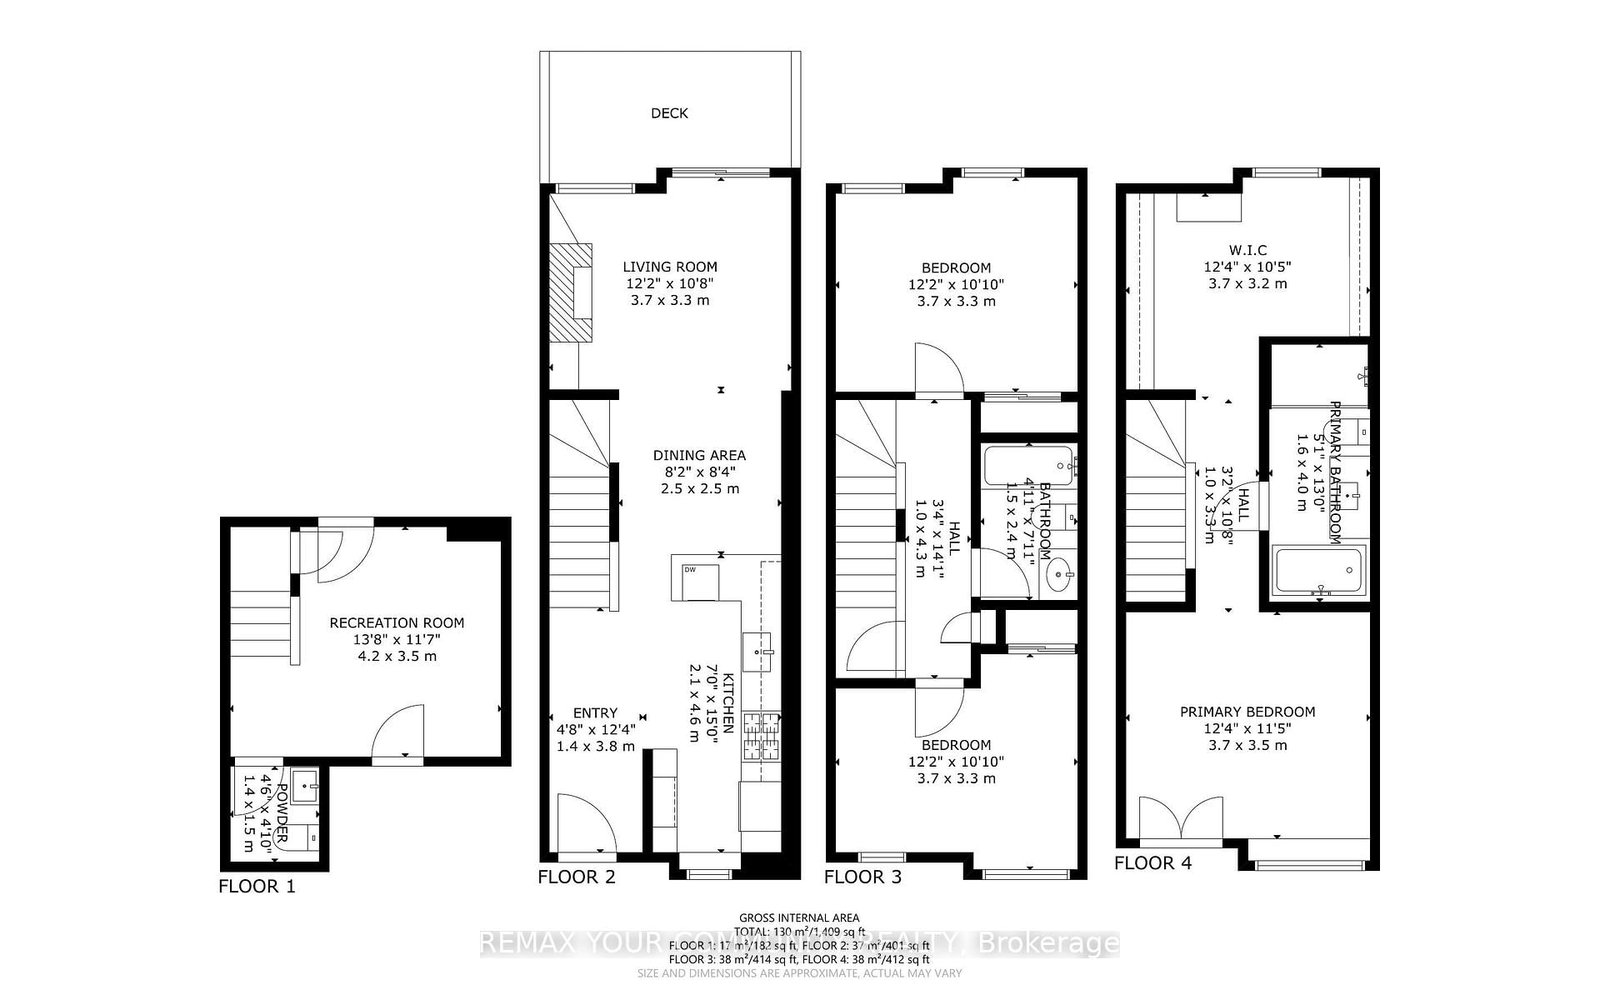
Welcome to a townhouse that gives you the space and feel of a home with the convenience of condo living. The bright, open concept main floor is anchored by a spacious kitchen with generous counter space, while exceptional storage throughout the home makes it as functional as it is inviting. Upstairs, the primary bedroom connects to an incredible walk in closet that feels more like a private dressing room, with wall to wall custom storage, shelving and drawers. Set in the heart of Mimico, you're a short walk from neighbourhood restaurants, coffeeshops and the waterfront at Humber Bay Shores. Mimico GO station is also close by, making the commute downtown incredibly easy, while quick access to the Gardiner gets you across the city without having to navigate local streets. Enjoy the best part of condo townhouse living where virtually everything outside your front door is taken care of for you. Lawn care, snow removal, exterior repairs, window cleaning and underground parking maintenance are all handled, giving you the benefits of a house without the usual upkeep. And a major bonus in the city is this home comes with 2 underground parking spaces.

Property details

Property type
Condo Townhouse
Style
3-Storey
Approx. age (yrs)
16-30
Total rooms
11
Maintenance fee
$754.88/mo
Exposure
South
Property taxes
$3,828.88 (2026)
Occupancy
Flexible
Days on market
6
Status
Active
MLS®

Property history

Recently sold nearby

Listing data last updated: Sep 15, 2026, 8:50 p.m. EDT via TRREB IDX.

First listed: Sep 11, 2026, 3:40 p.m. EDT.