
155 Lionhead Golf Club Road • Brampton, ON photo 1
155 Lionhead Golf Club Road • Brampton, ON photo 2
155 Lionhead Golf Club Road • Brampton, ON photo 3
155 Lionhead Golf Club Road • Brampton, ON photo 4
155 Lionhead Golf Club Road • Brampton, ON photo 5
155 Lionhead Golf Club Road • Brampton, ON photo 6
155 Lionhead Golf Club Road • Brampton, ON photo 7
155 Lionhead Golf Club Road • Brampton, ON photo 8
155 Lionhead Golf Club Road • Brampton, ON photo 9
155 Lionhead Golf Club Road • Brampton, ON photo 10
155 Lionhead Golf Club Road • Brampton, ON photo 11
155 Lionhead Golf Club Road • Brampton, ON photo 12
155 Lionhead Golf Club Road • Brampton, ON photo 13
155 Lionhead Golf Club Road • Brampton, ON photo 14
155 Lionhead Golf Club Road • Brampton, ON photo 15
155 Lionhead Golf Club Road • Brampton, ON photo 16
155 Lionhead Golf Club Road • Brampton, ON photo 17
155 Lionhead Golf Club Road • Brampton, ON photo 18
155 Lionhead Golf Club Road • Brampton, ON photo 19
155 Lionhead Golf Club Road • Brampton, ON photo 20
155 Lionhead Golf Club Road • Brampton, ON photo 21
155 Lionhead Golf Club Road • Brampton, ON photo 22
155 Lionhead Golf Club Road • Brampton, ON photo 23
155 Lionhead Golf Club Road • Brampton, ON photo 24
155 Lionhead Golf Club Road • Brampton, ON photo 25
155 Lionhead Golf Club Road • Brampton, ON photo 26
155 Lionhead Golf Club Road • Brampton, ON photo 27
155 Lionhead Golf Club Road • Brampton, ON photo 28
155 Lionhead Golf Club Road • Brampton, ON photo 29
155 Lionhead Golf Club Road • Brampton, ON photo 30
155 Lionhead Golf Club Road • Brampton, ON photo 31
155 Lionhead Golf Club Road • Brampton, ON photo 32
155 Lionhead Golf Club Road • Brampton, ON photo 33
155 Lionhead Golf Club Road • Brampton, ON photo 34
155 Lionhead Golf Club Road • Brampton, ON photo 35
155 Lionhead Golf Club Road • Brampton, ON photo 36
155 Lionhead Golf Club Road • Brampton, ON photo 37
155 Lionhead Golf Club Road • Brampton, ON photo 38
155 Lionhead Golf Club Road • Brampton, ON photo 39
155 Lionhead Golf Club Road • Brampton, ON photo 40
155 Lionhead Golf Club Road • Brampton, ON photo 41
155 Lionhead Golf Club Road • Brampton, ON photo 42
155 Lionhead Golf Club Road • Brampton, ON photo 43
155 Lionhead Golf Club Road • Brampton, ON photo 44
155 Lionhead Golf Club Road • Brampton, ON photo 45
155 Lionhead Golf Club Road • Brampton, ON photo 46
155 Lionhead Golf Club Road • Brampton, ON photo 47
155 Lionhead Golf Club Road • Brampton, ON photo 48
155 Lionhead Golf Club Road • Brampton, ON photo 49
New1 / 49
$1,459,999
155 Lionhead Golf Club Road • Brampton, ONNew
Courtesy of RE/MAX REALTY SERVICES INC.
4+2
Bedrooms
6
Bathrooms
2500-3000
Square feet
6
Parking

About this home

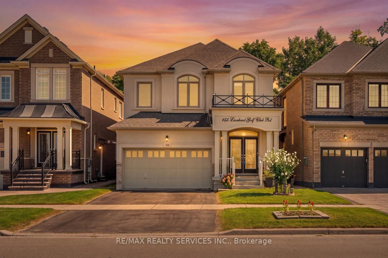
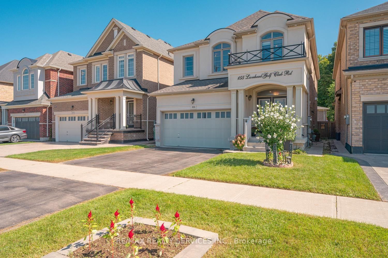
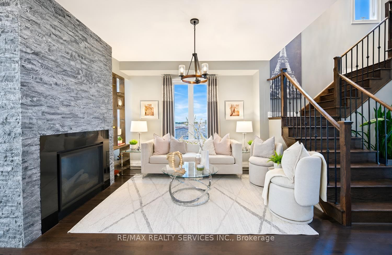
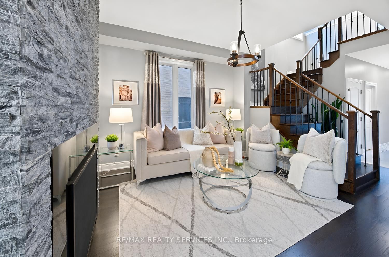
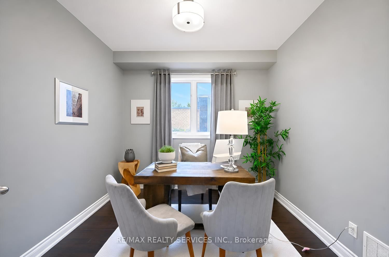
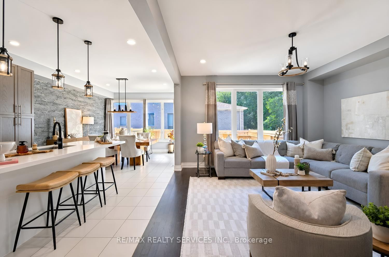
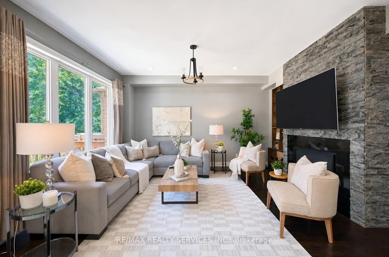
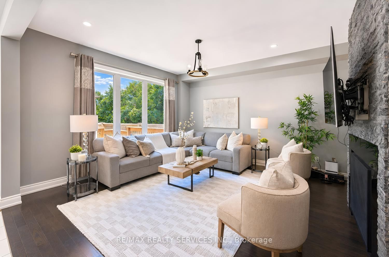
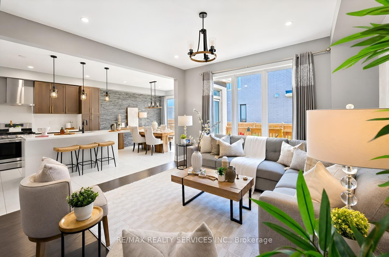
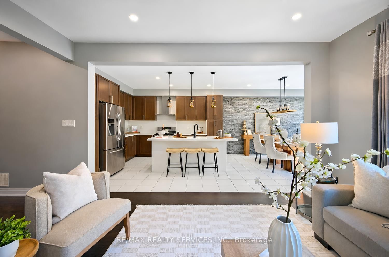
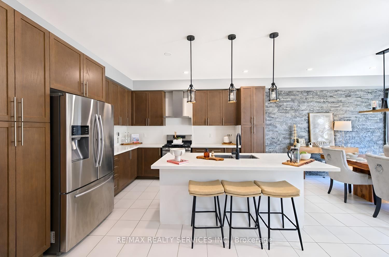
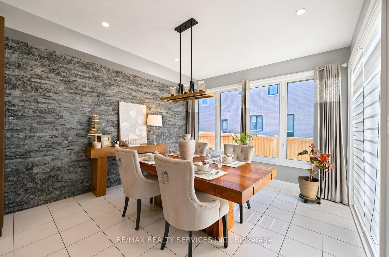
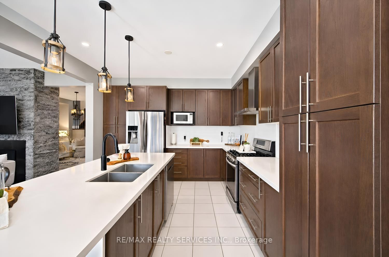
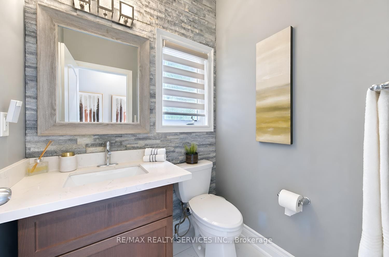
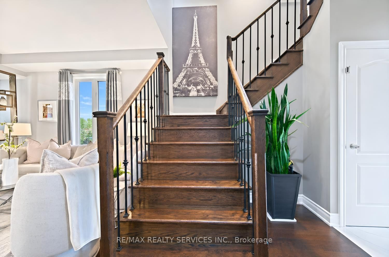
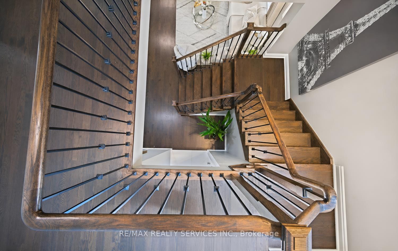
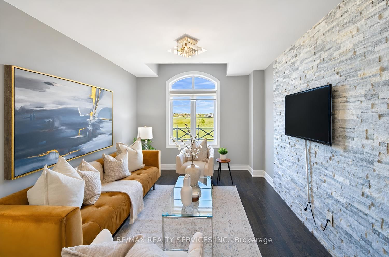
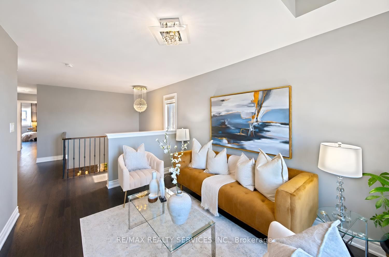
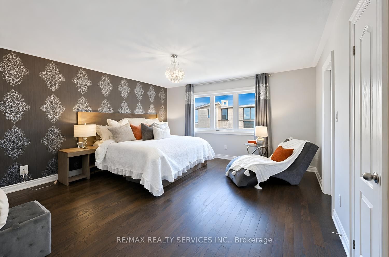
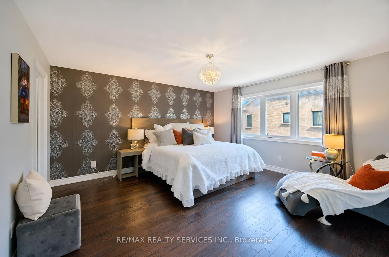
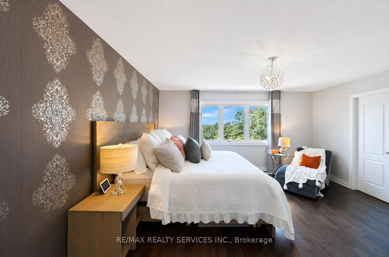
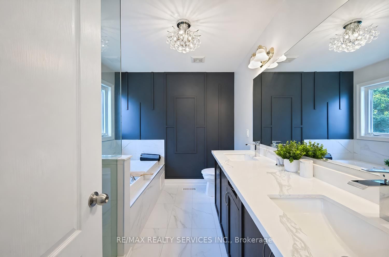
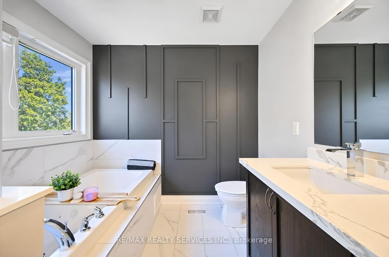
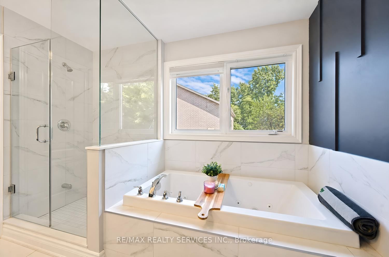
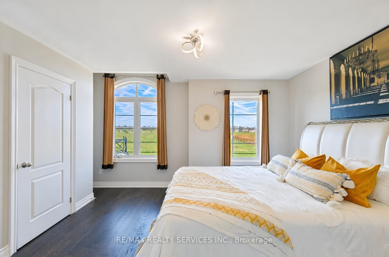
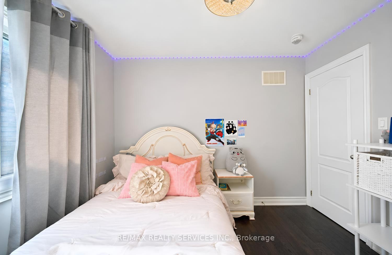
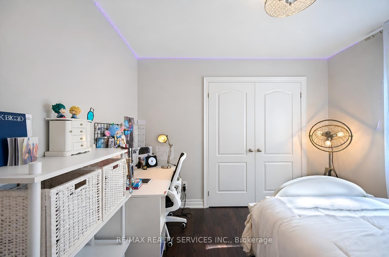
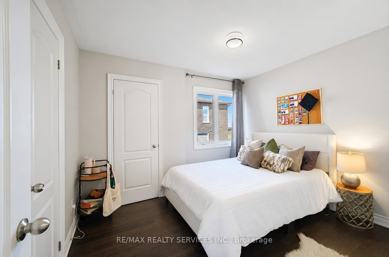
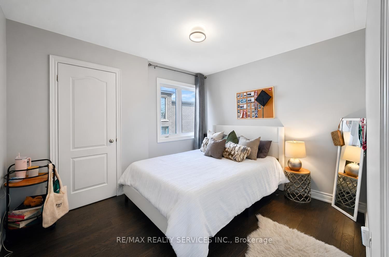
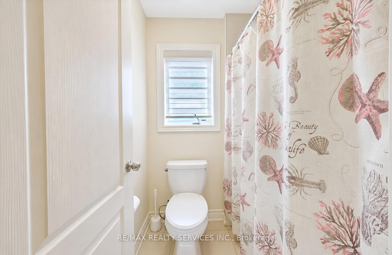
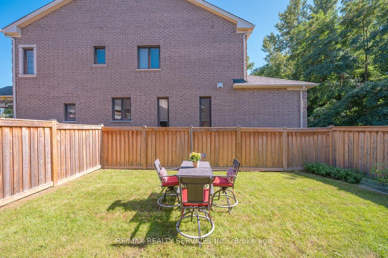
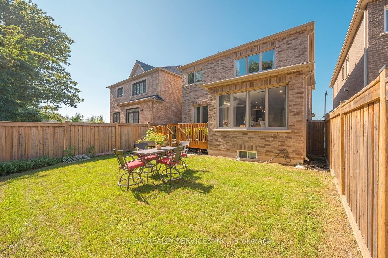
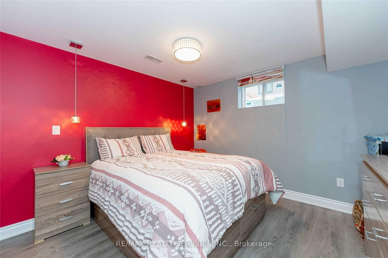
Welcome to One of Bram West's Most Sought-After Communities, Just Minutes from Lionhead Golf Club! This Stunning, Highly Upgraded Home is Conveniently Located Within Walking Distance to Banks, Groceries, Shopping, Parks and Everyday Amenities, with a Library Right at Your Doorstep and a New Recreation Centre Coming Soon Nearby. Featuring Hardwood Flooring Throughout the Main and Upper Levels, Including All Bedrooms, Smooth Ceilings on the Main Floor and Upper Hallway, and Custom-Built Closets with Professionally Designed Organizers Throughout. The Beautiful Modern Kitchen Features High-End Quartz Countertops, a Large Centre Island and Quality Finishes. All Washrooms Feature Quartz Countertops and Upgraded Tiles. Water heater owned. The Home Showcases an Impressive Modern Front Elevation with Stone and Stucco Finishes, Along with Numerous Recent Upgrades Including Stylish Light Fixtures, Colour-Changing Wi-Fi Operated Pot Lights and a Wi-Fi Enabled Garage Door. The Upper Level Offers a Versatile Bonus Loft with Potential to Convert into an Additional Bedroom. Adding Exceptional Value is a Legal Basement Apartment/Second Dwelling Unit, Currently Rented for $1,900/Month, Offering an Excellent Income-Generating Opportunity. A Beautifully Upgraded Home in a Prime Bram West Location, Loaded with Quality Finishes and Many More Upgrades Throughout!

Property details

Property type
Detached
Style
2-Storey
Approx. age (yrs)
6-15
Total rooms
10
Lot size
34.78 × 109.91 ft
Property taxes
$9,864.10 (2026)
Occupancy
TBD
Days on market
3
Status
Active
MLS®

Property history

Recently sold nearby

Listing data last updated: Sep 12, 2026, 5:01 p.m. EDT via TRREB IDX.

First listed: Sep 11, 2026, 3:06 p.m. EDT.