
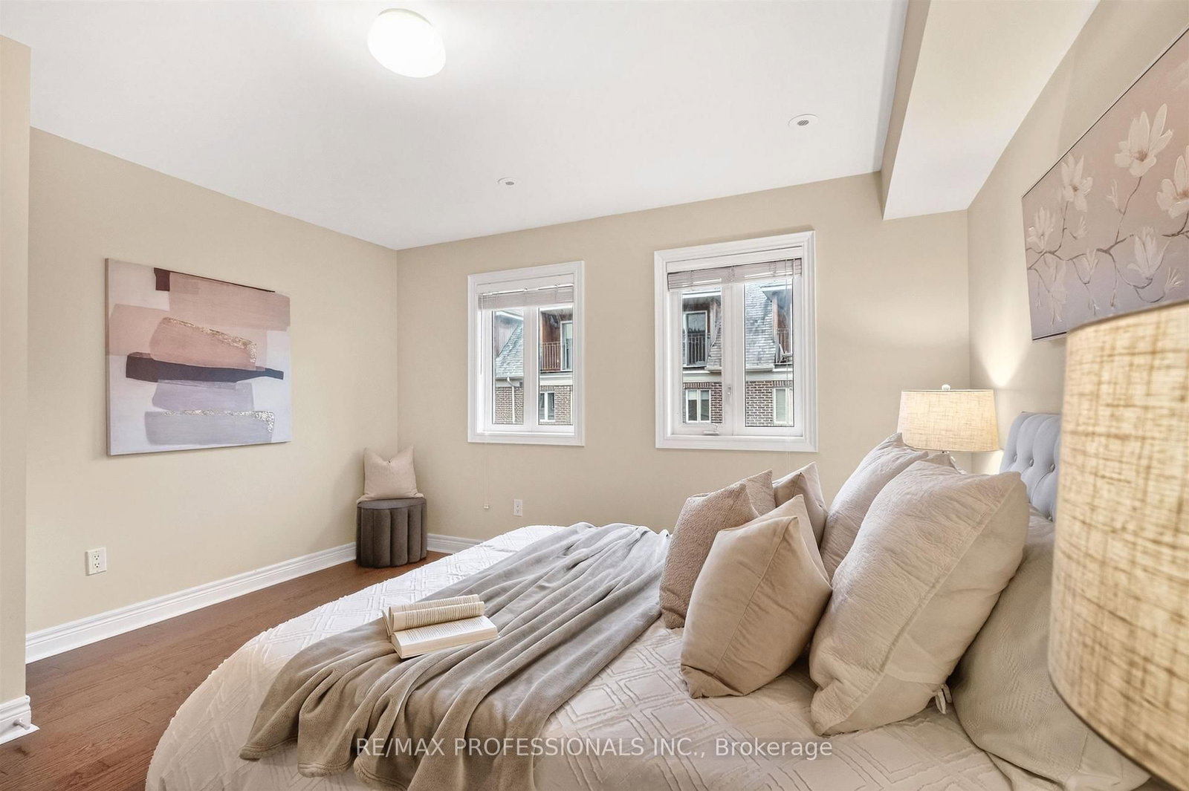
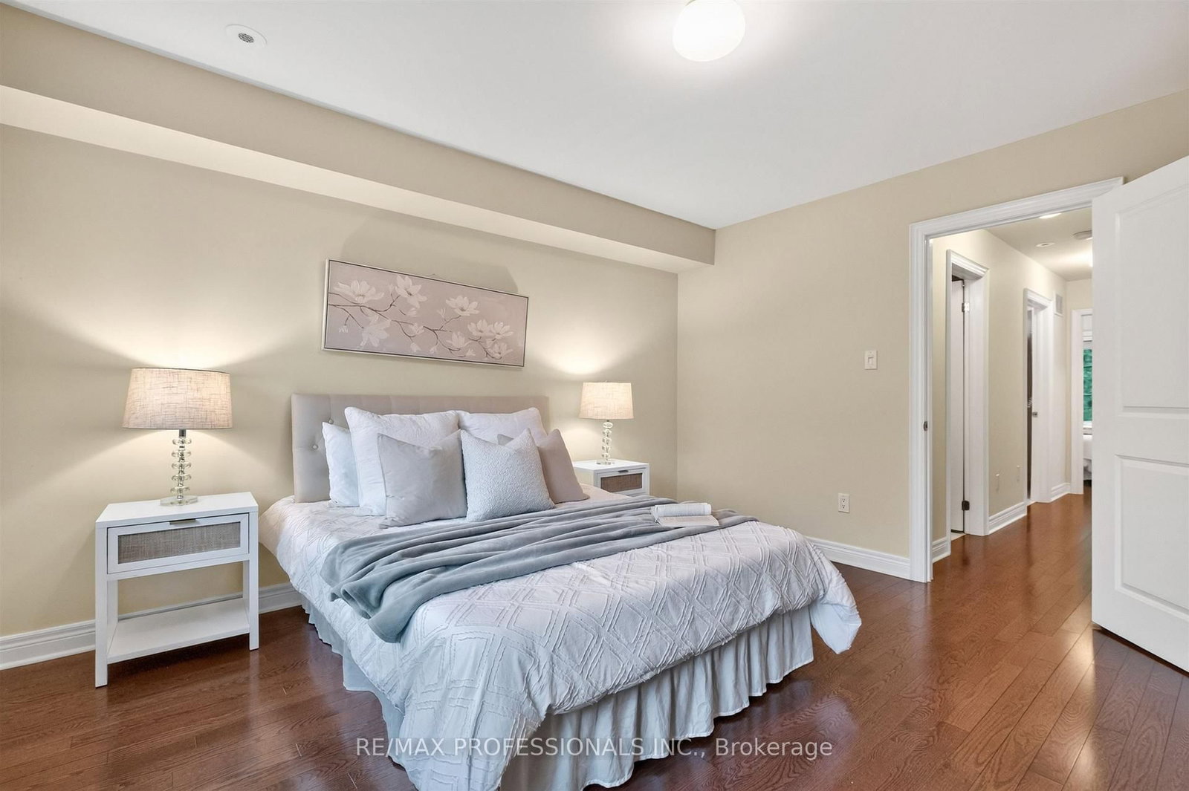
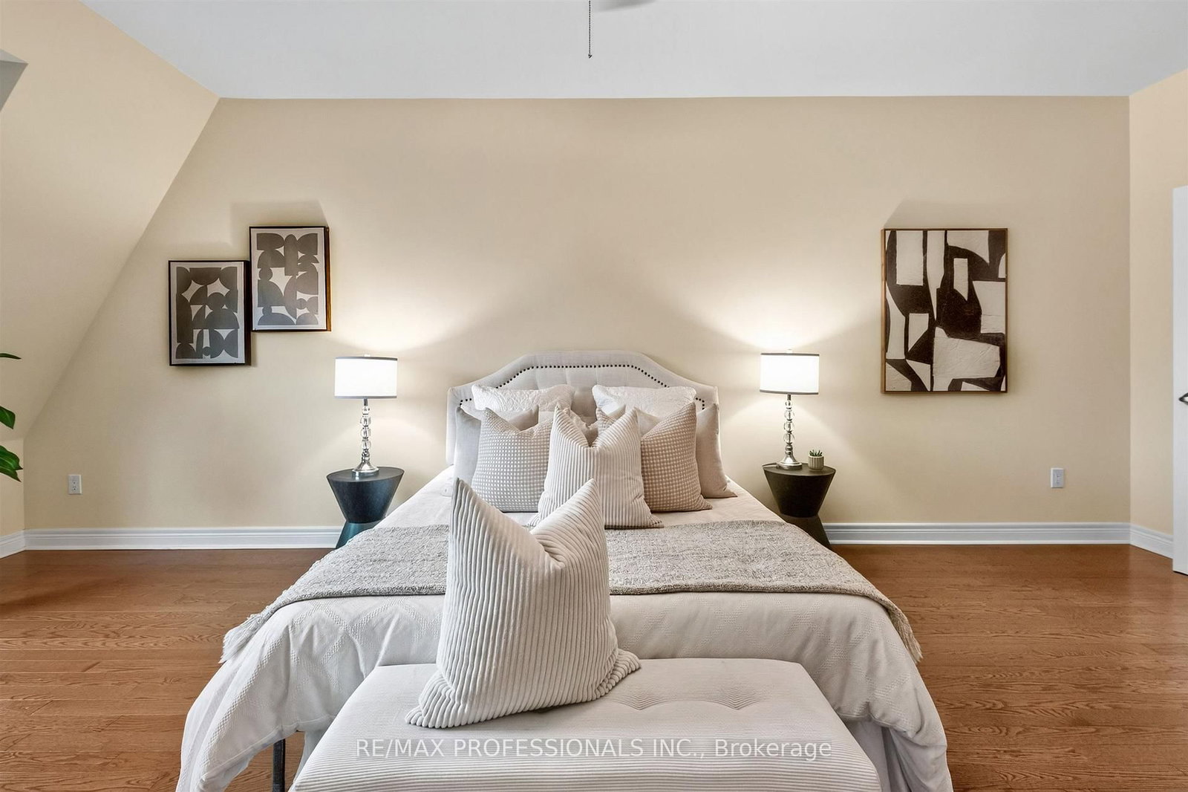
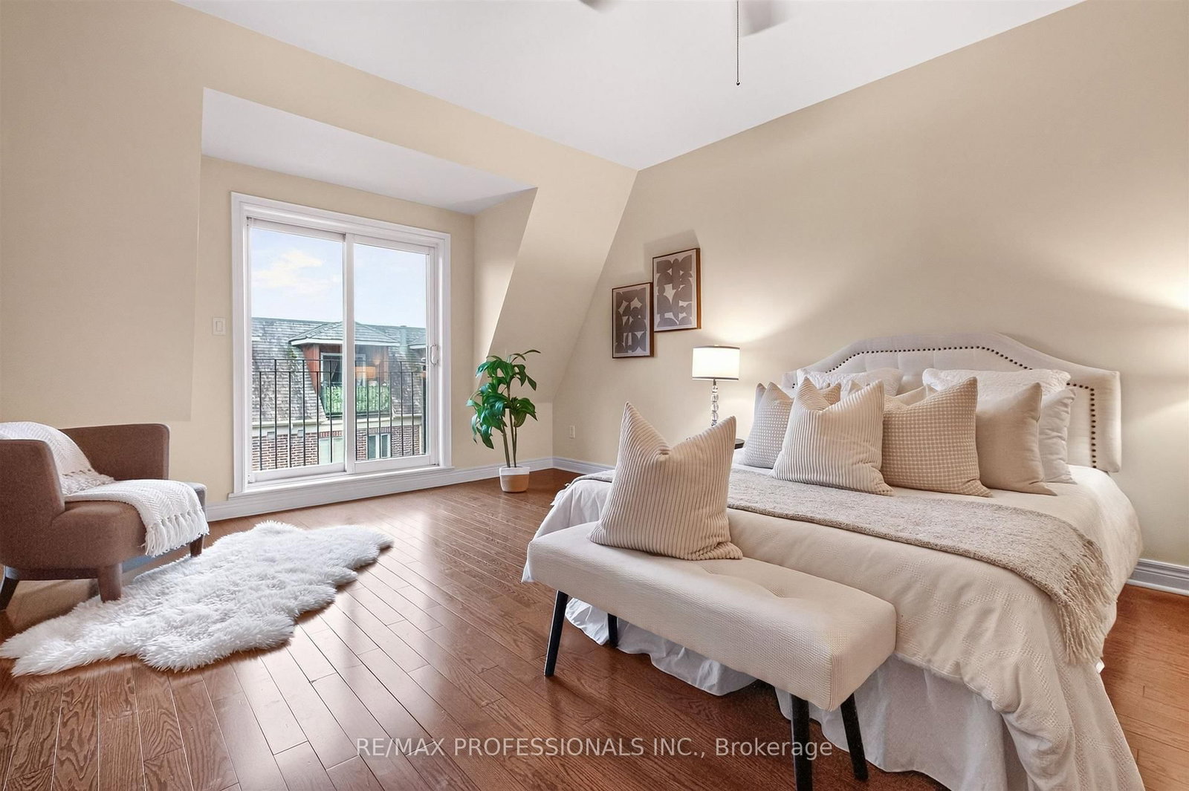
80 Furrow Lane • Toronto, ON photo 1
80 Furrow Lane • Toronto, ON photo 2
80 Furrow Lane • Toronto, ON photo 3
80 Furrow Lane • Toronto, ON photo 4
80 Furrow Lane • Toronto, ON photo 5
80 Furrow Lane • Toronto, ON photo 6
80 Furrow Lane • Toronto, ON photo 7
80 Furrow Lane • Toronto, ON photo 8
80 Furrow Lane • Toronto, ON photo 9
80 Furrow Lane • Toronto, ON photo 10
80 Furrow Lane • Toronto, ON photo 11
80 Furrow Lane • Toronto, ON photo 12
80 Furrow Lane • Toronto, ON photo 13
80 Furrow Lane • Toronto, ON photo 14
80 Furrow Lane • Toronto, ON photo 15
80 Furrow Lane • Toronto, ON photo 16
80 Furrow Lane • Toronto, ON photo 17
80 Furrow Lane • Toronto, ON photo 18
80 Furrow Lane • Toronto, ON photo 19
80 Furrow Lane • Toronto, ON photo 20
80 Furrow Lane • Toronto, ON photo 21
80 Furrow Lane • Toronto, ON photo 22
80 Furrow Lane • Toronto, ON photo 23
80 Furrow Lane • Toronto, ON photo 24
80 Furrow Lane • Toronto, ON photo 25
80 Furrow Lane • Toronto, ON photo 26
80 Furrow Lane • Toronto, ON photo 27
80 Furrow Lane • Toronto, ON photo 28
80 Furrow Lane • Toronto, ON photo 29
80 Furrow Lane • Toronto, ON photo 30
80 Furrow Lane • Toronto, ON photo 31
80 Furrow Lane • Toronto, ON photo 32
80 Furrow Lane • Toronto, ON photo 33
80 Furrow Lane • Toronto, ON photo 34
80 Furrow Lane • Toronto, ON photo 35
80 Furrow Lane • Toronto, ON photo 36
80 Furrow Lane • Toronto, ON photo 37
80 Furrow Lane • Toronto, ON photo 38
80 Furrow Lane • Toronto, ON photo 39
80 Furrow Lane • Toronto, ON photo 40
80 Furrow Lane • Toronto, ON photo 41
80 Furrow Lane • Toronto, ON photo 42
80 Furrow Lane • Toronto, ON photo 43
80 Furrow Lane • Toronto, ON photo 44
New1 / 44
$1,248,800
80 Furrow Lane • Toronto, ONNew
Courtesy of RE/MAX PROFESSIONALS INC.
3+1
Bedrooms
3
Bathrooms
1500-2000
Square feet
2
Parking

About this home

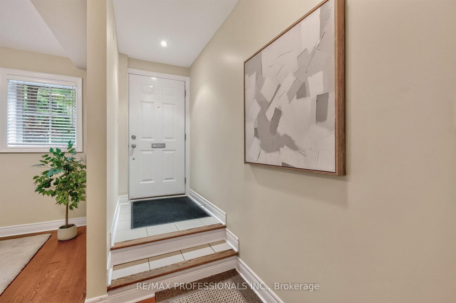
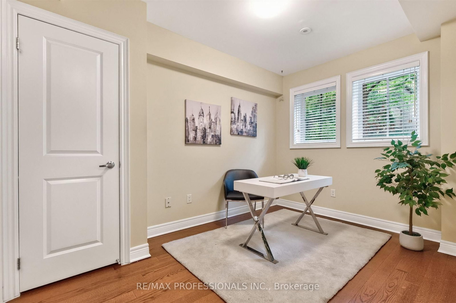
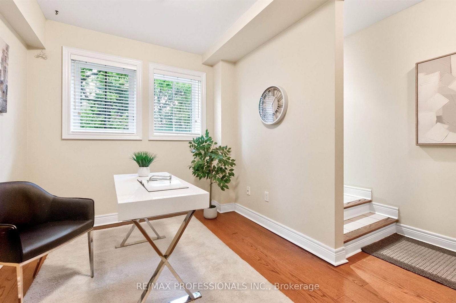
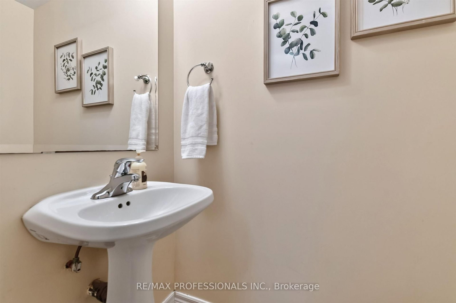
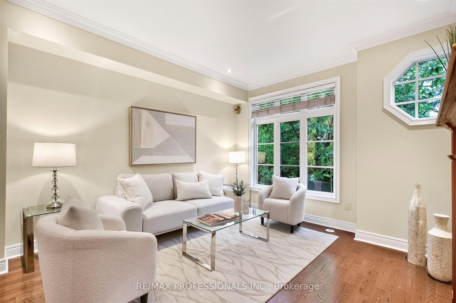
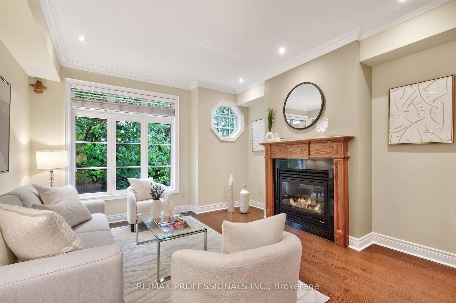
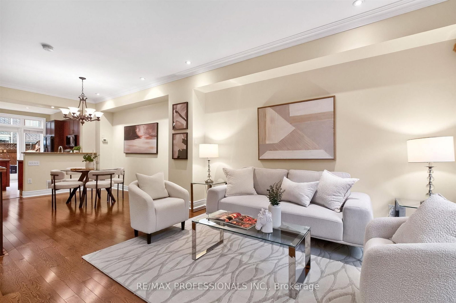
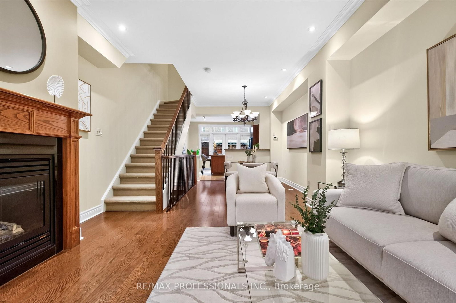
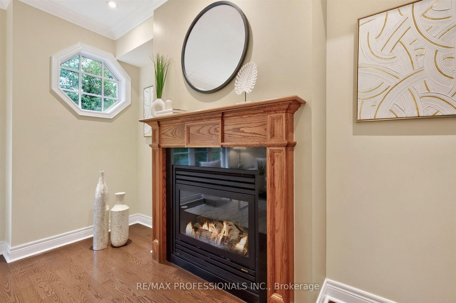
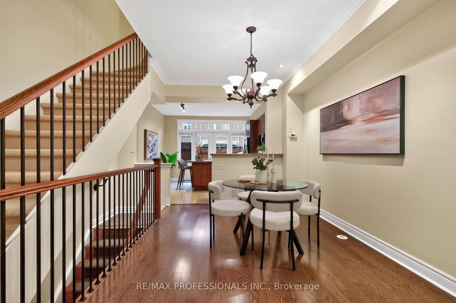
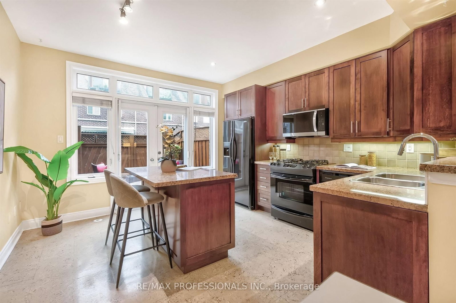
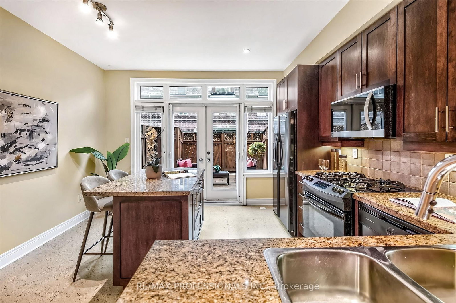
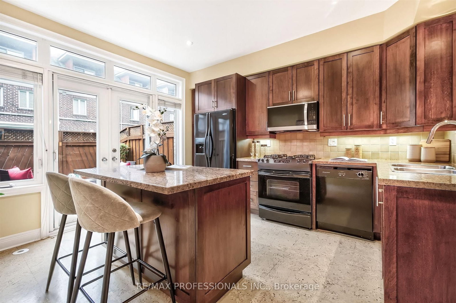
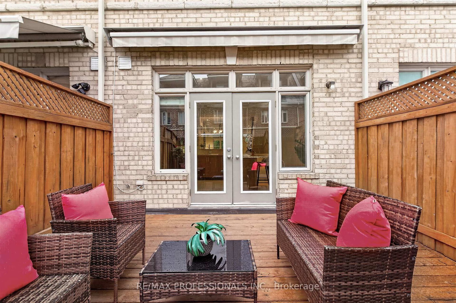
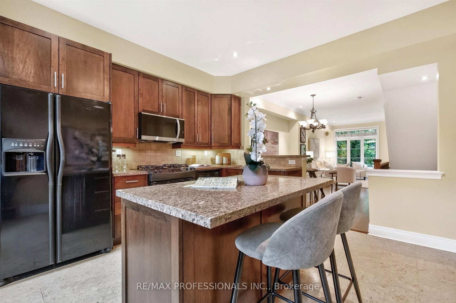
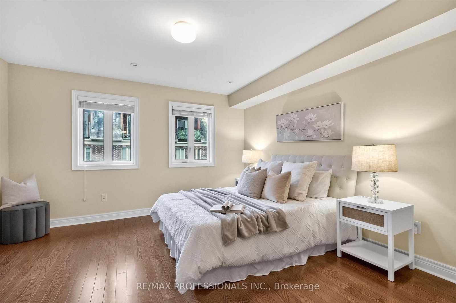
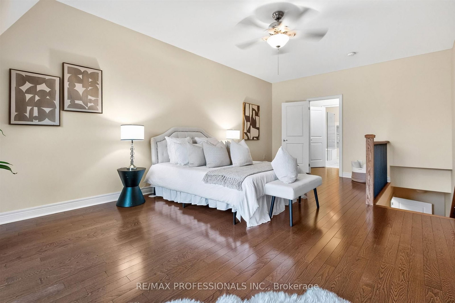
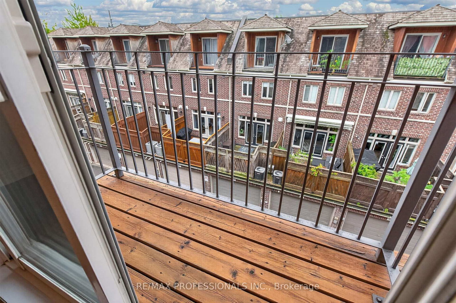
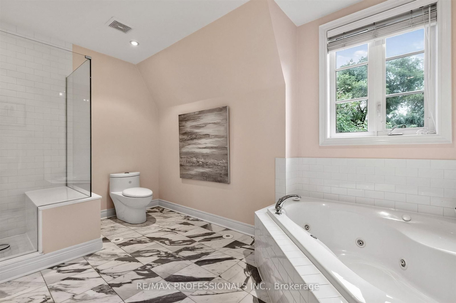
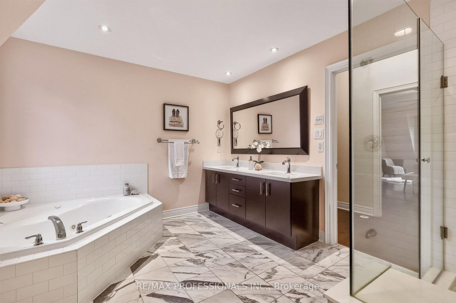
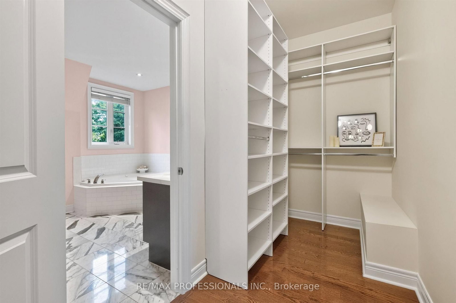
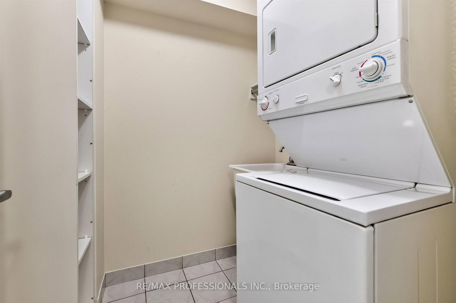
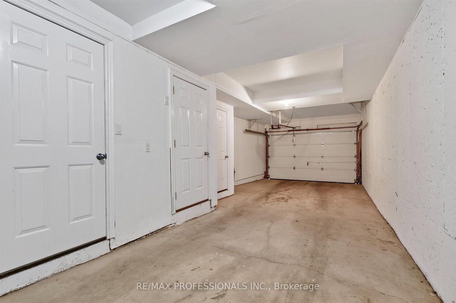
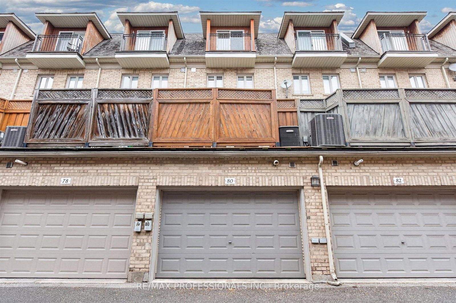
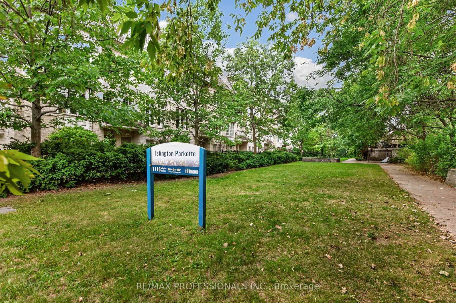
Welcome to this spacious freehold townhome in Etobicoke's sought-after Norseman Heights community, offering three levels of comfortable living in a quiet setting overlooking a parkette. The bright main level features open-concept living and dining areas and a well-appointed kitchen with centre island and walkout to a south-facing deck with retractable awning and gas BBQ hook-up. The ground level offers a versatile den, powder room and direct access to the built-in garage with two-car tandem parking, while a charming front garden adds a welcoming touch. Upstairs are two generous bedrooms, a full bathroom and convenient laundry. The entire third floor is dedicated to the primary retreat, featuring a private balcony, walk-in closet and spacious 5-piece ensuite with heated floors and updated quartz counters. Ideally located close to excellent schools, parks and recreation centres, with easy access to Islington Subway, Bloor Islington Place, Kipling GO and everyday shops, services and conveniences.

Property details

Property type
Att/Row/Townhouse
Style
3-Storey
Approx. age (yrs)
16-30
Total rooms
6
Lot size
14.01 × 60.89 ft
Property taxes
$5,655.08 (2026)
Occupancy
TBA
Days on market
3
Status
Active
MLS®

Property history

Recently sold nearby

Listing data last updated: Sep 12, 2026, 1:02 p.m. EDT via TRREB IDX.

First listed: Sep 11, 2026, 1:56 p.m. EDT.