
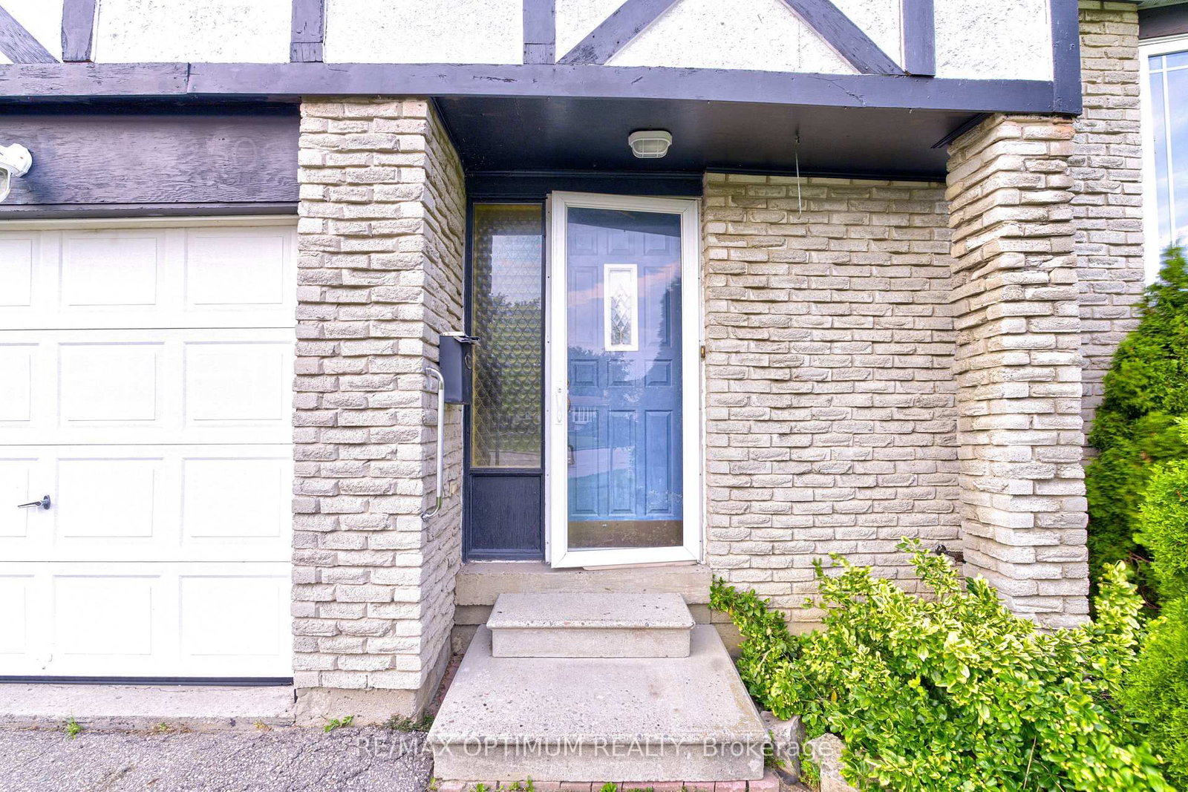
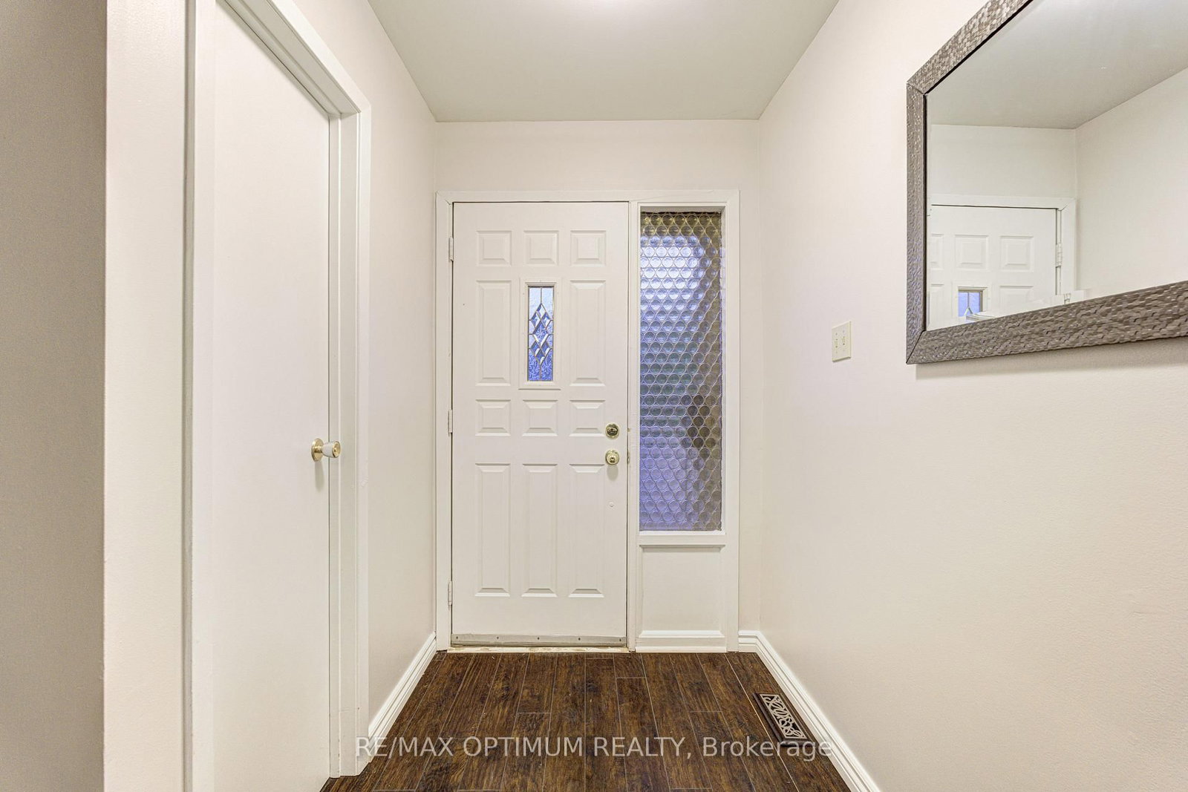
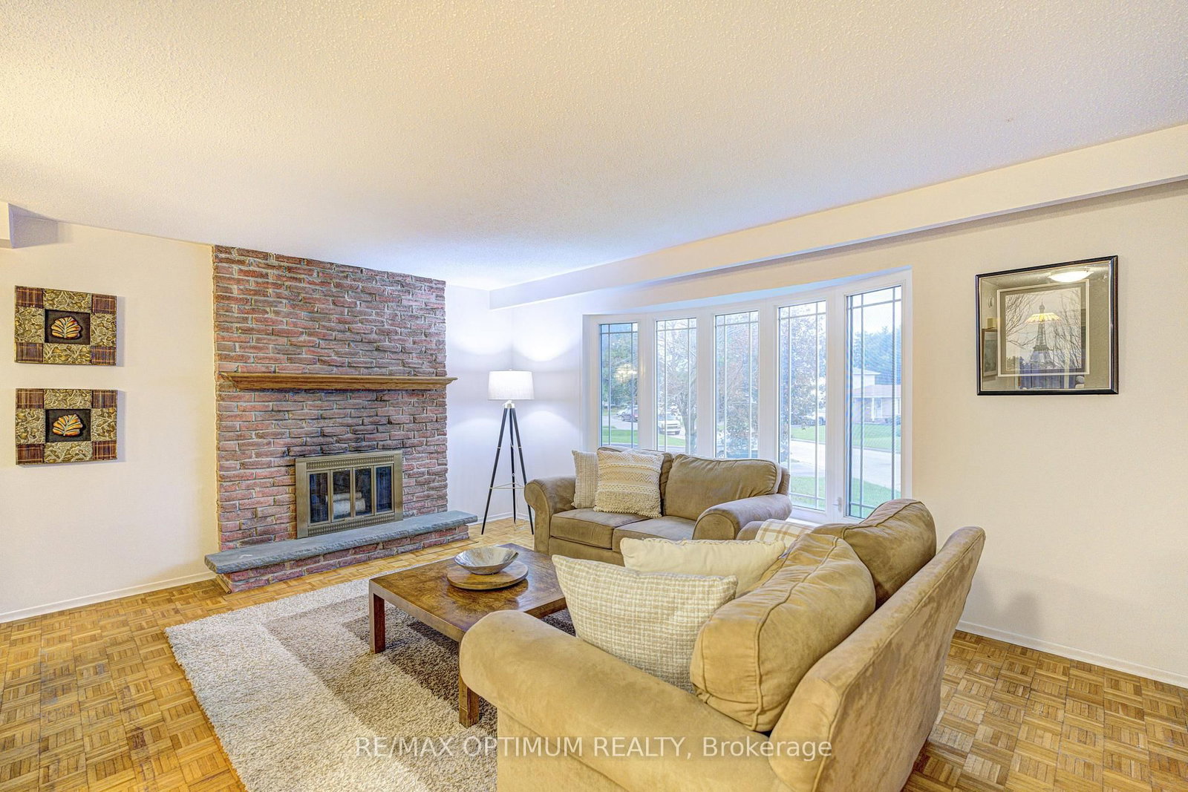
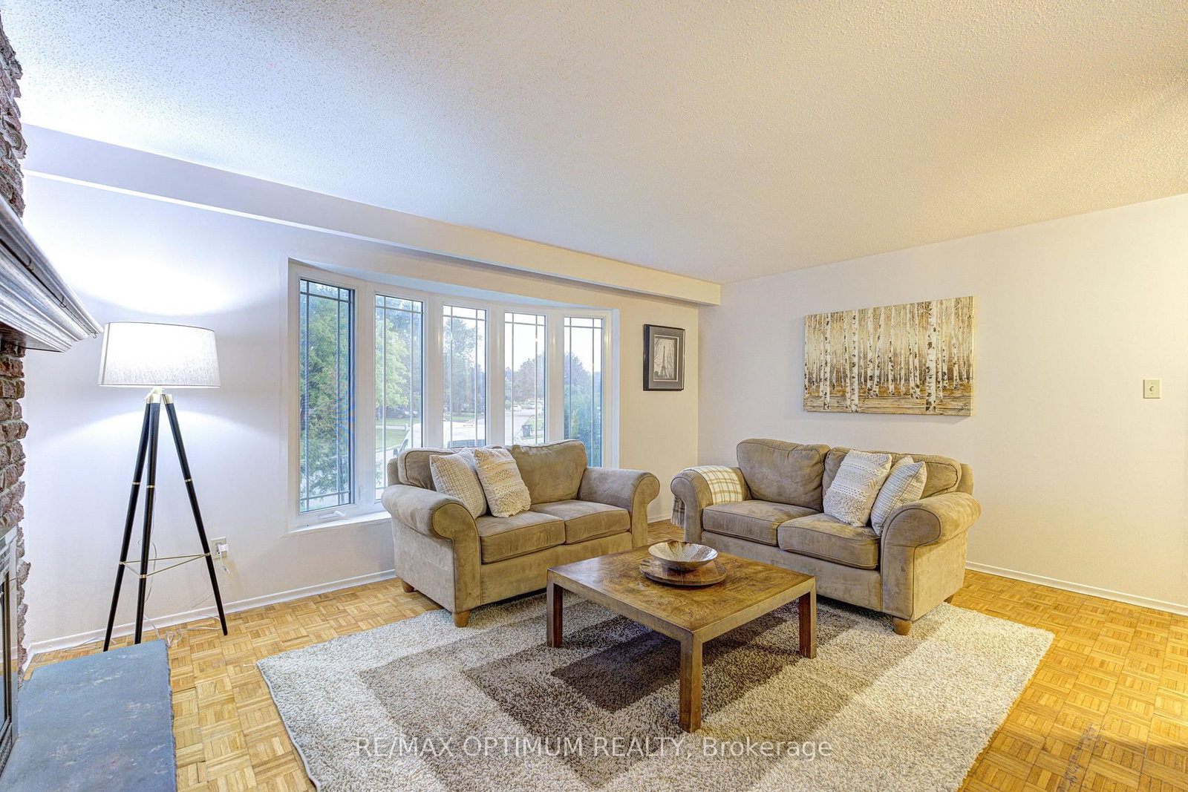
50 Gondola Crescent • Brampton, ON photo 1
50 Gondola Crescent • Brampton, ON photo 2
50 Gondola Crescent • Brampton, ON photo 3
50 Gondola Crescent • Brampton, ON photo 4
50 Gondola Crescent • Brampton, ON photo 5
50 Gondola Crescent • Brampton, ON photo 6
50 Gondola Crescent • Brampton, ON photo 7
50 Gondola Crescent • Brampton, ON photo 8
50 Gondola Crescent • Brampton, ON photo 9
50 Gondola Crescent • Brampton, ON photo 10
50 Gondola Crescent • Brampton, ON photo 11
50 Gondola Crescent • Brampton, ON photo 12
50 Gondola Crescent • Brampton, ON photo 13
50 Gondola Crescent • Brampton, ON photo 14
50 Gondola Crescent • Brampton, ON photo 15
50 Gondola Crescent • Brampton, ON photo 16
50 Gondola Crescent • Brampton, ON photo 17
50 Gondola Crescent • Brampton, ON photo 18
50 Gondola Crescent • Brampton, ON photo 19
50 Gondola Crescent • Brampton, ON photo 20
50 Gondola Crescent • Brampton, ON photo 21
50 Gondola Crescent • Brampton, ON photo 22
50 Gondola Crescent • Brampton, ON photo 23
50 Gondola Crescent • Brampton, ON photo 24
50 Gondola Crescent • Brampton, ON photo 25
50 Gondola Crescent • Brampton, ON photo 26
50 Gondola Crescent • Brampton, ON photo 27
50 Gondola Crescent • Brampton, ON photo 28
50 Gondola Crescent • Brampton, ON photo 29
50 Gondola Crescent • Brampton, ON photo 30
50 Gondola Crescent • Brampton, ON photo 31
50 Gondola Crescent • Brampton, ON photo 32
50 Gondola Crescent • Brampton, ON photo 33
50 Gondola Crescent • Brampton, ON photo 34
50 Gondola Crescent • Brampton, ON photo 35
50 Gondola Crescent • Brampton, ON photo 36
50 Gondola Crescent • Brampton, ON photo 37
50 Gondola Crescent • Brampton, ON photo 38
50 Gondola Crescent • Brampton, ON photo 39
New1 / 39
$799,000
50 Gondola Crescent • Brampton, ONNew
Courtesy of RE/MAX OPTIMUM REALTY
4
Bedrooms
2
Bathrooms
1500-2000
Square feet
3
Parking

About this home

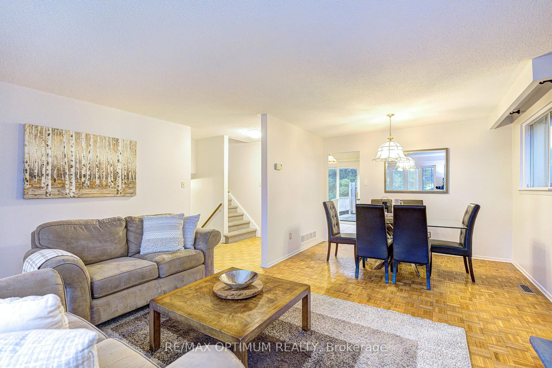
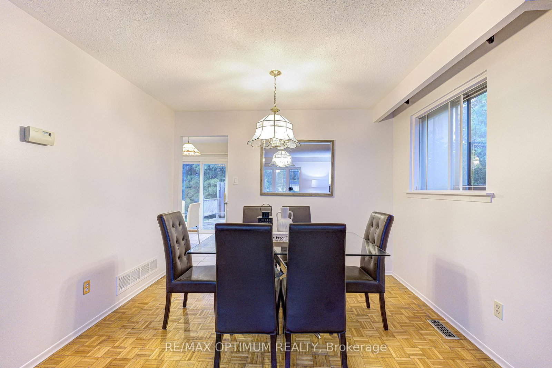
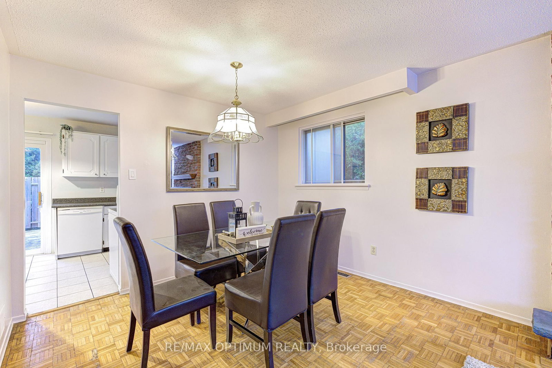
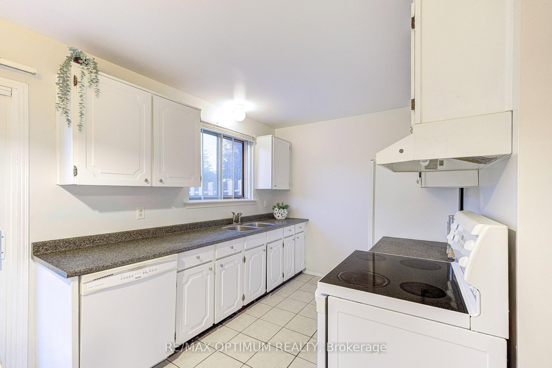
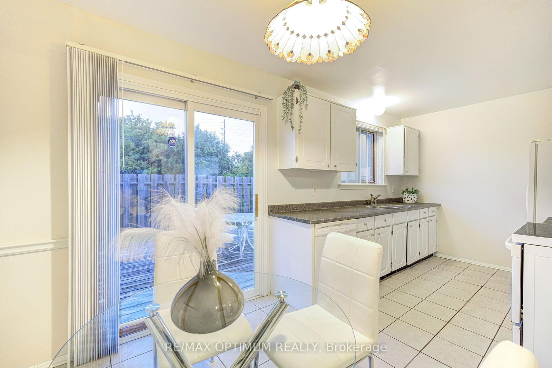
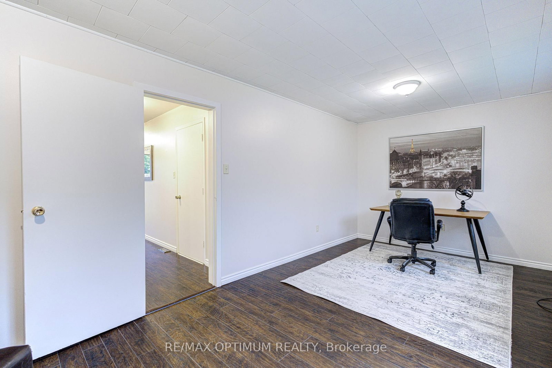
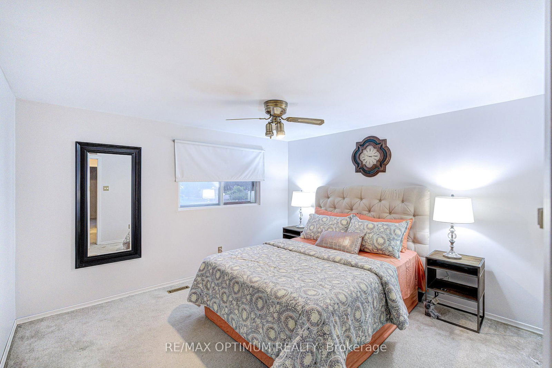
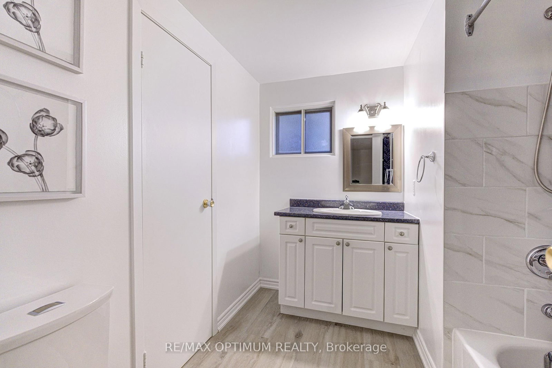
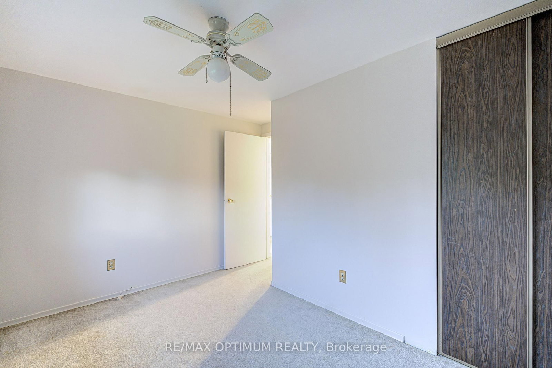
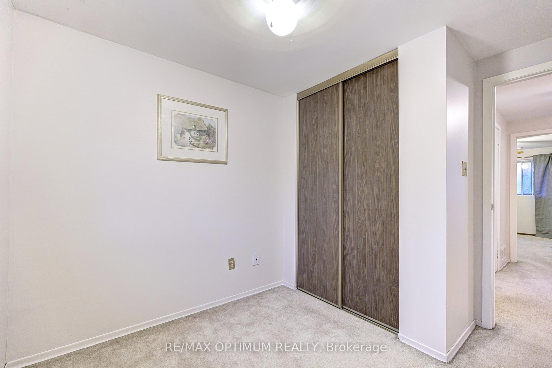
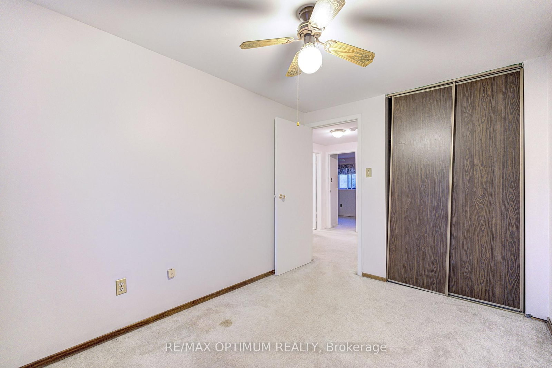
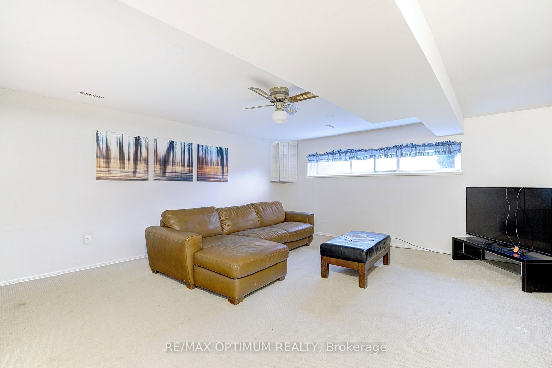
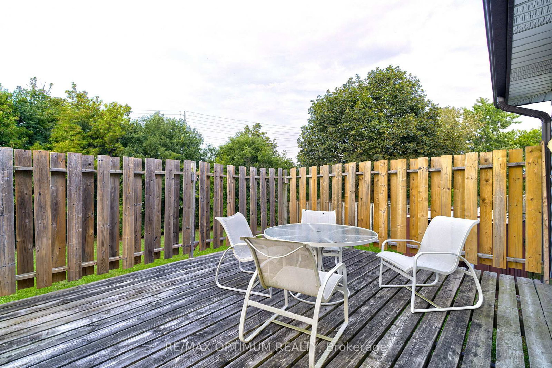
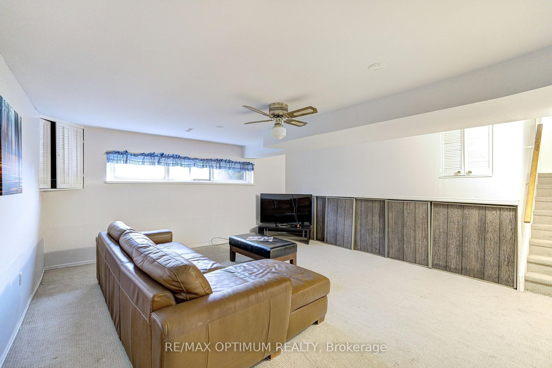
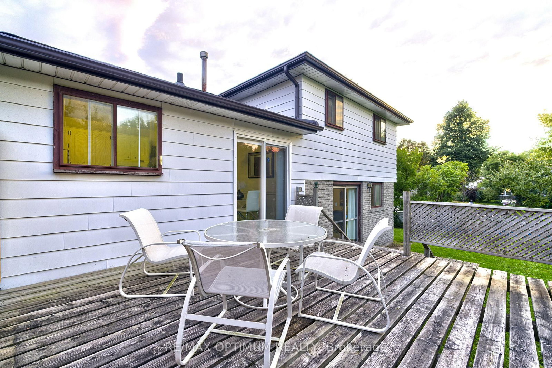
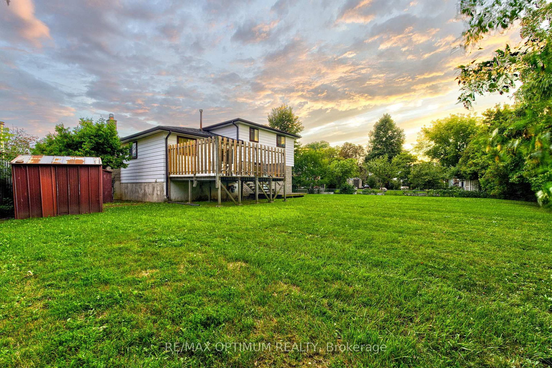
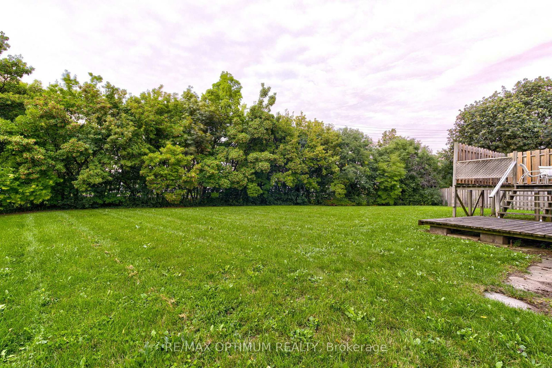
Welcome to 50 Gondola Crescent, a spacious 2-storey detached home situated in Brampton's established Northgate community. Offering approximately 1,655 sq. ft. above grade, this well-designed home features 4 bedrooms, a bright open-concept family room with fireplace, and a dining area ideal for everyday living and entertaining. The kitchen is finished with granite countertops and tile flooring, while the adjoining breakfast area offers a walkout to the backyard. A versatile main-floor office with an additional walkout provides the perfect space for working from home. Upstairs, you'll find four comfortable bedrooms, including a generous primary bedroom. The finished basement offers an open-concept recreation room, providing valuable additional living space for the whole family. Complete with an attached garage, parking for 3 vehicles, central air conditioning, and a convenient location near schools, parks, shopping, transit, and everyday amenities. A wonderful opportunity to own a detached family home in a mature Brampton neighbourhood!

Property details

Property type
Detached
Style
2-Storey
Total rooms
9
Lot size
45.75 × 110.33 ft
Property taxes
$6,003.69 (2026)
Occupancy
TBA
Days on market
3
Status
Active
MLS®

Property history

Recently sold nearby

Listing data last updated: Sep 11, 2026, 6:05 p.m. EDT via TRREB IDX.

First listed: Sep 11, 2026, 12:55 p.m. EDT.