






About this home
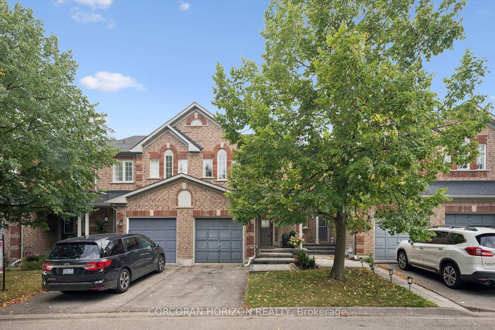
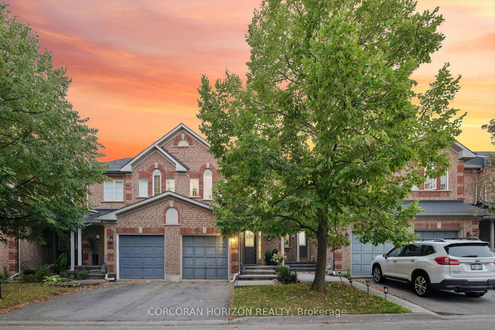
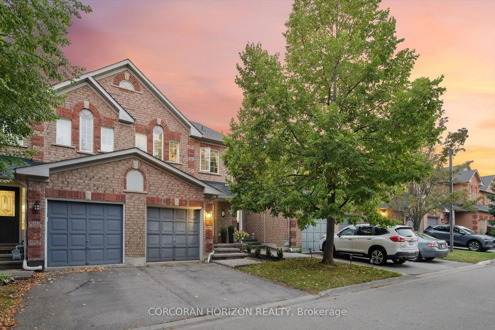
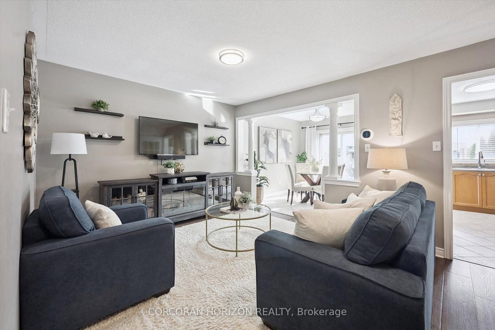
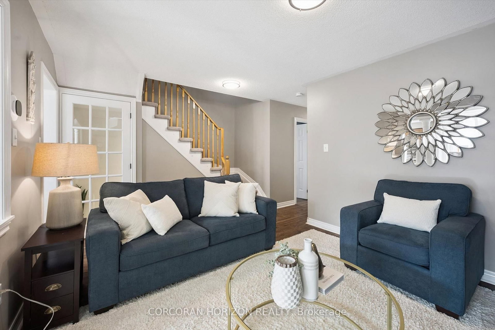
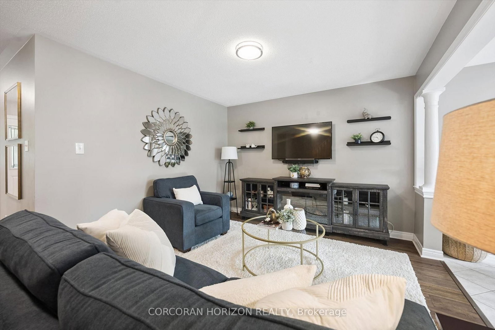
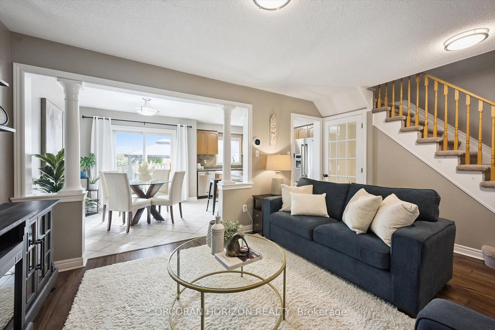
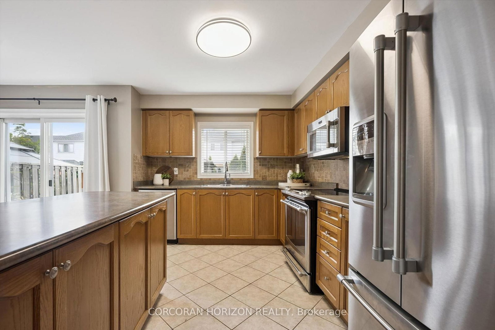
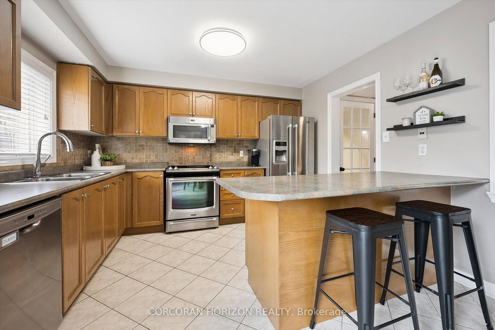
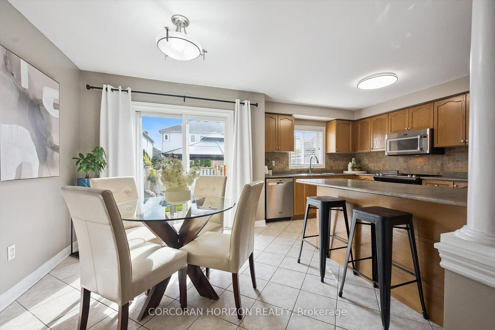
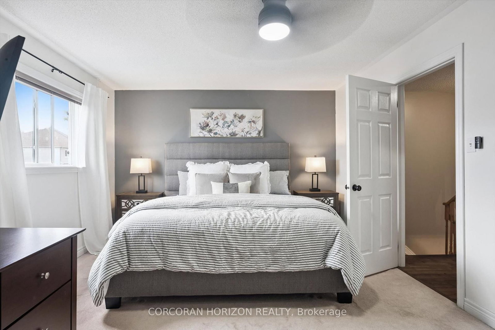
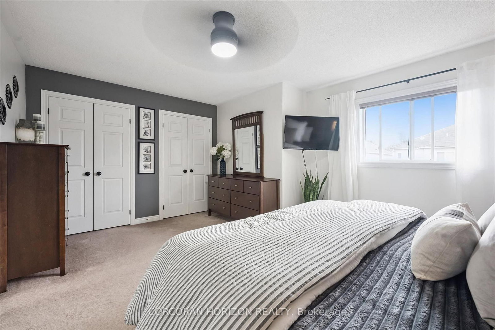
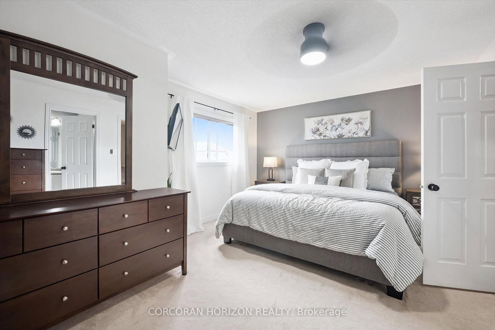
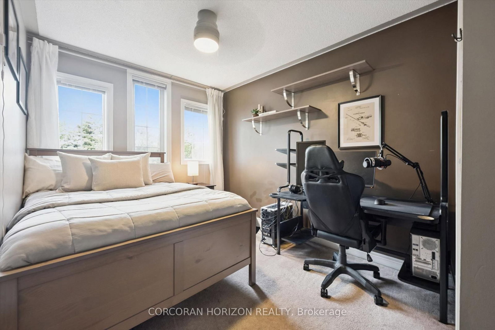
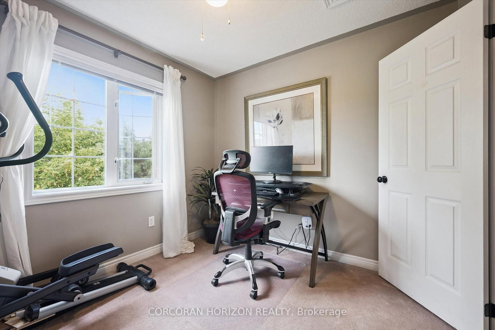
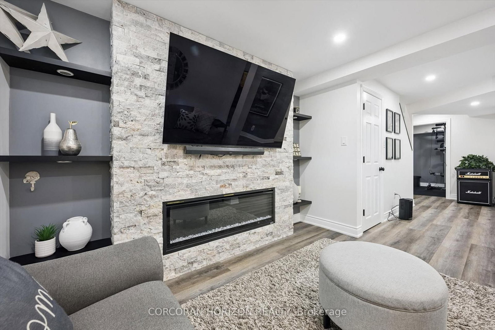
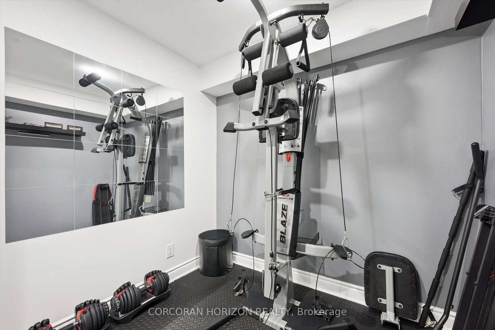
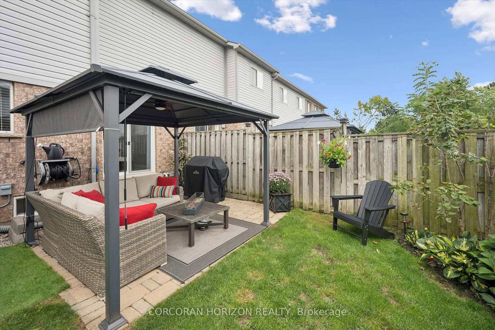
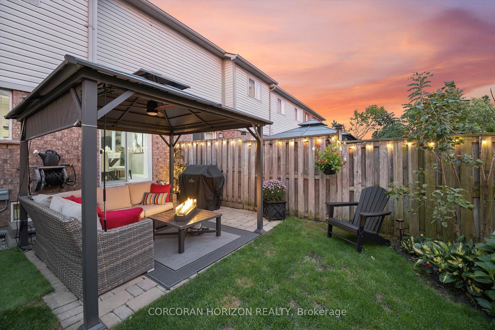
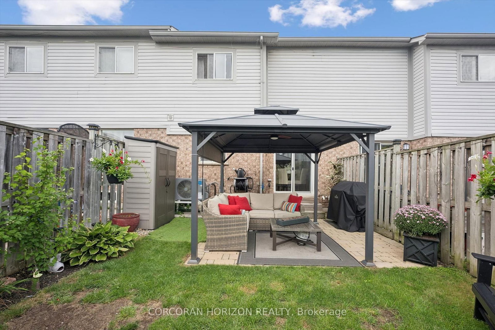
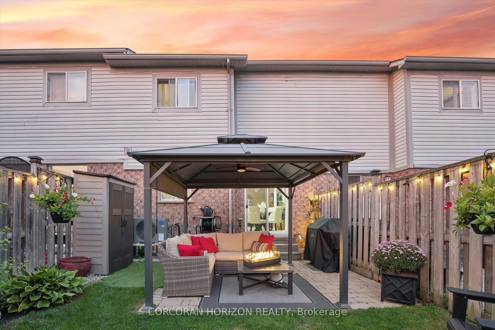
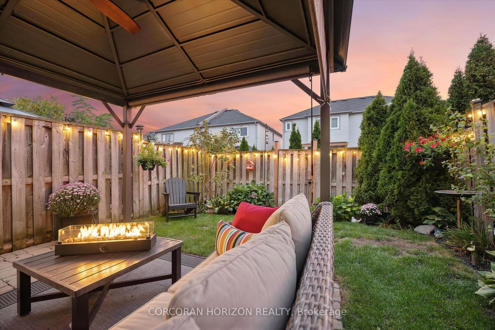
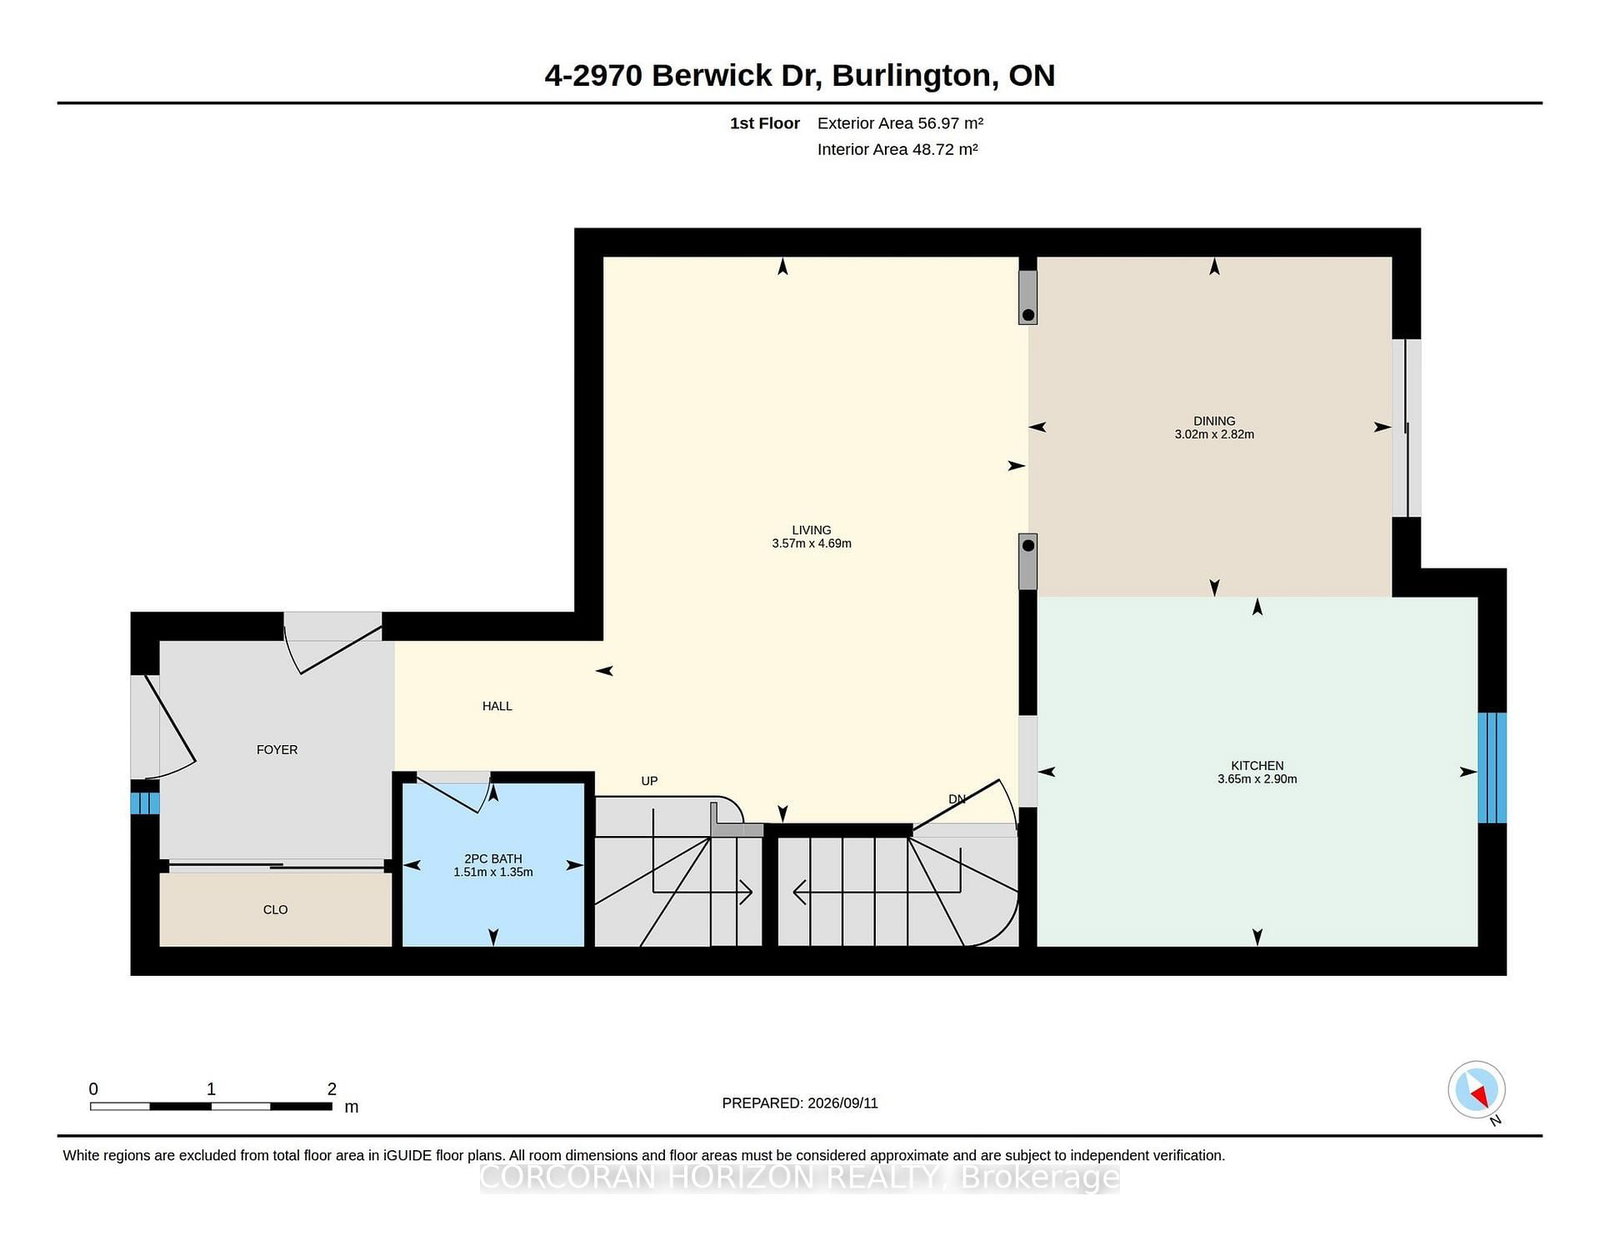
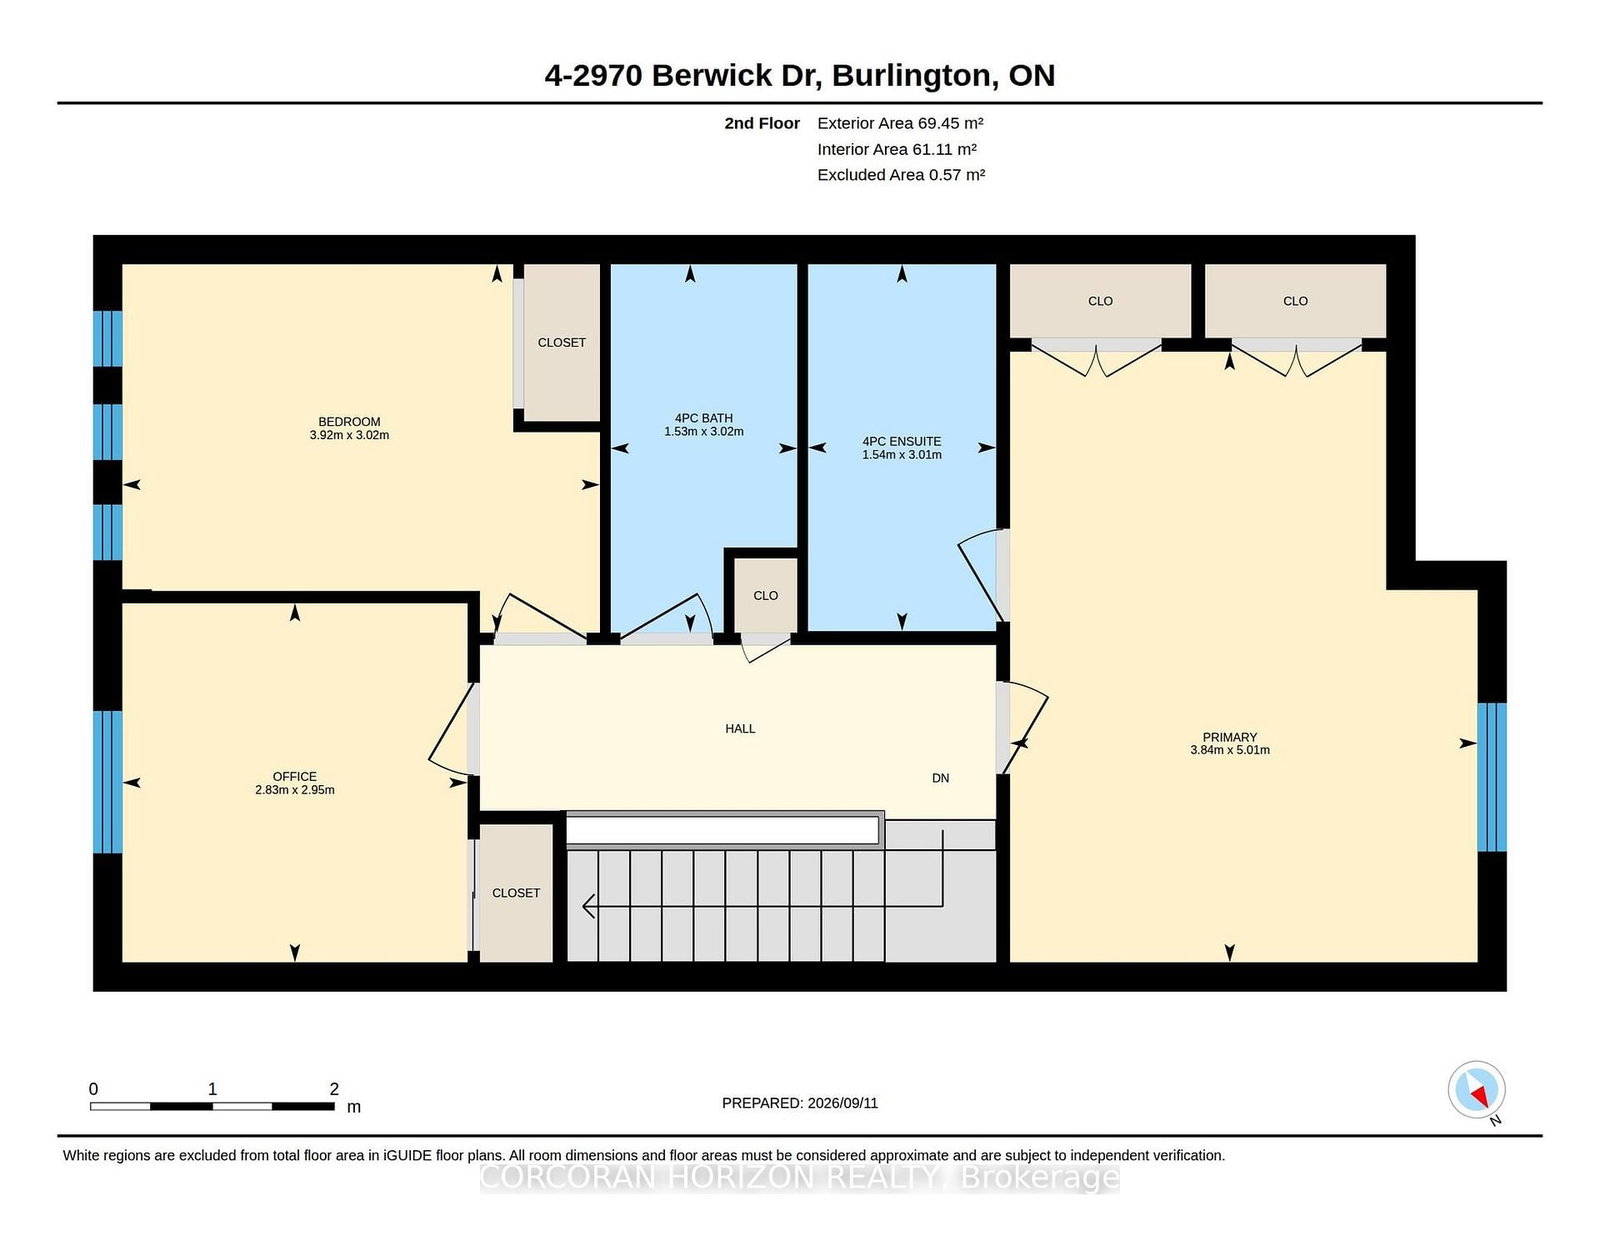
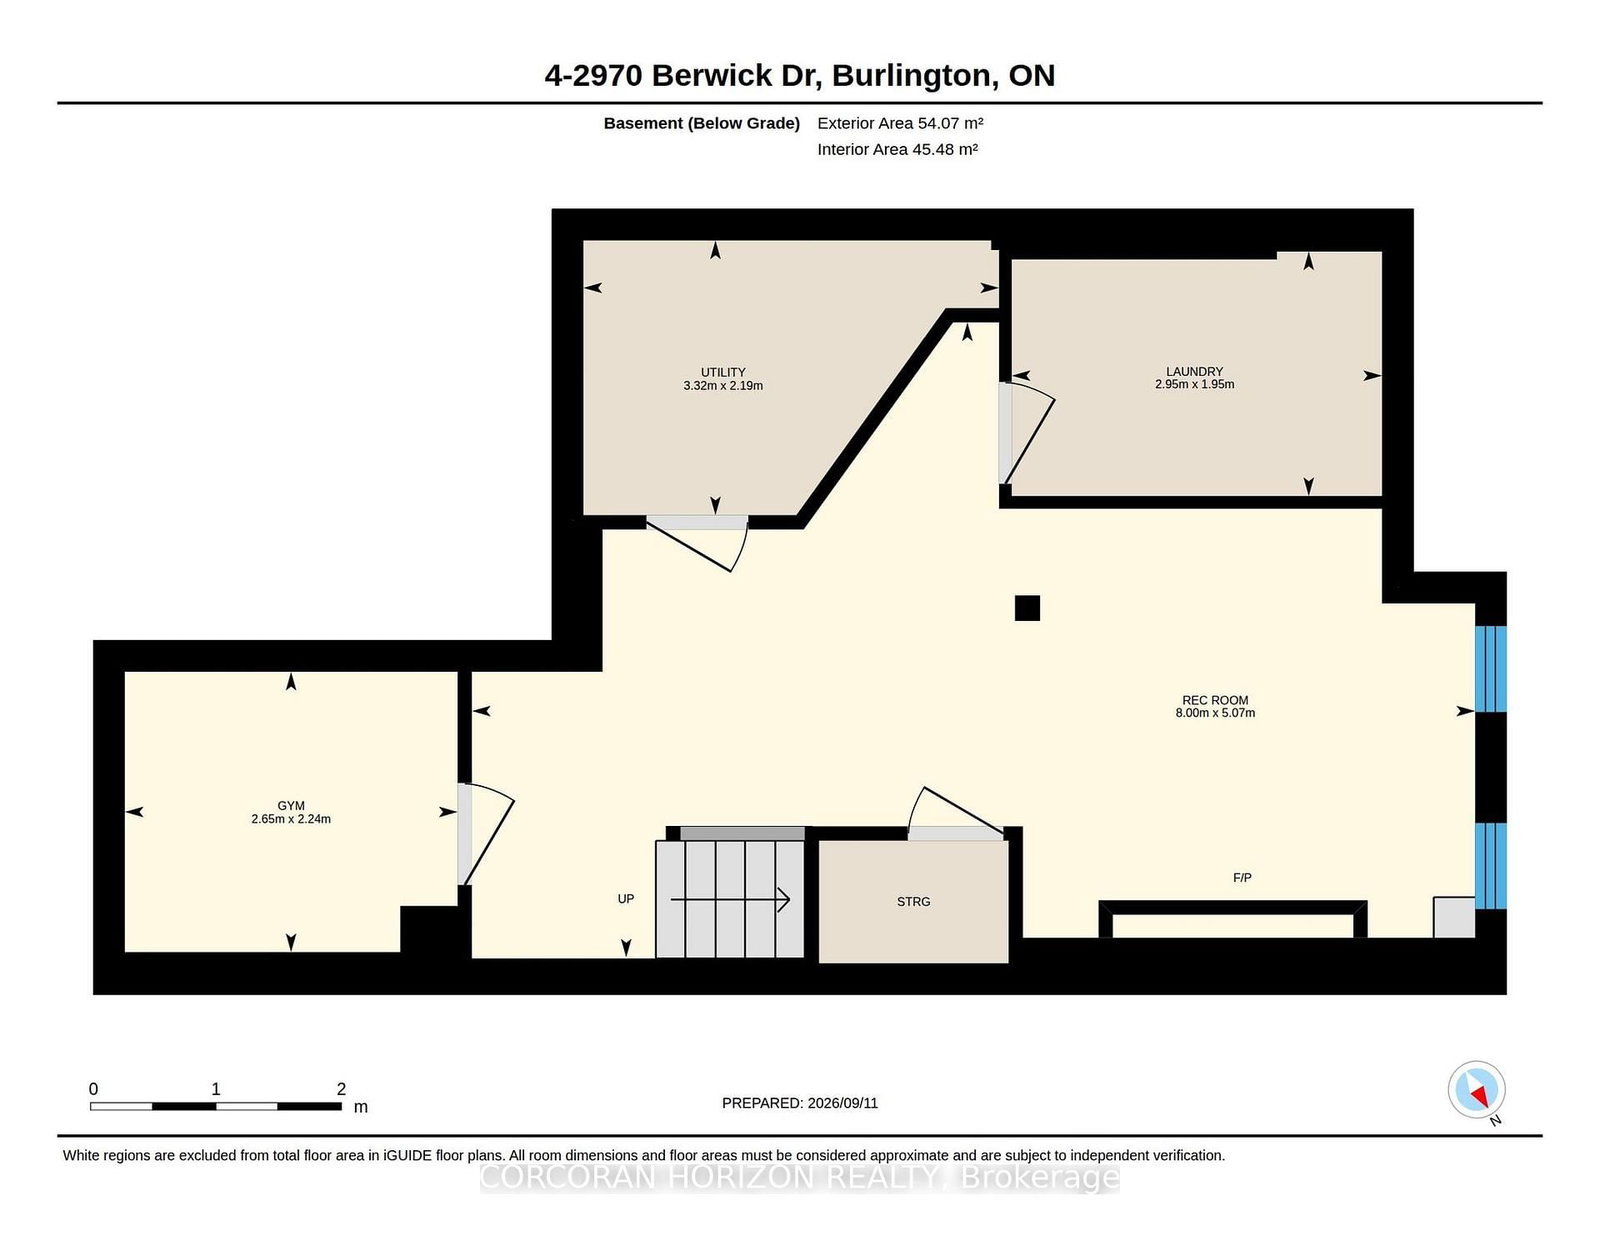
Welcome to 2970 Berwick Drive #4, where stylish living meets standout space in the sought-after Millcroft area! This beautifully maintained 3-bedroom, 3-bathroom townhome offers a bright, welcoming main floor with updated flooring (2021), spacious living and dining areas, and a well appointed kitchen featuring stainless steel appliances, ample cabinetry and a generous breakfast bar.Upstairs, the well designed bedroom level offers a spacious primary retreat along with two additional bedrooms, creating a comfortable and versatile layout for everyday living.The real showstopper is downstairs. Professionally finished in 2022, the impressive lower level feels like a true extension of the home, featuring pot lights, a striking stone feature wall with a sleek electric fireplace, a spacious recreation area and a dedicated workout room. The thoughtfully finished laundry room offers cabinetry, a utility sink and new washer & dryer (2025). As well newly done landscaping with interlock stone steps was completed just this past May! Beyond the home, enjoy the lifestyle that makes Millcroft such a sought-after Burlington community, with Berton Green Park, Millcroft Park, Tansley Woods Community Centre, neighbourhood schools, shopping and everyday conveniences all close by, plus easy access to the QEW/403, 407 and transit. Beautifully finished, thoughtfully upgraded and perfectly positioned in Millcroft, welcome home!
Property details
- Property type
- Condo Townhouse
- Style
- 2-Storey
- Total rooms
- 9
- Maintenance fee
- $168.49/mo
- Exposure
- East
- Property taxes
- $4,386.02 (2026)
- Days on market
- 6
- Status
- Active Under Contract
- MLS®
Property history
Location
Open in Google MapsRecently sold nearby
Listing data last updated: Sep 15, 2026, 2:01 p.m. EDT via TRREB IDX.
First listed: Sep 11, 2026, 12:19 p.m. EDT.