
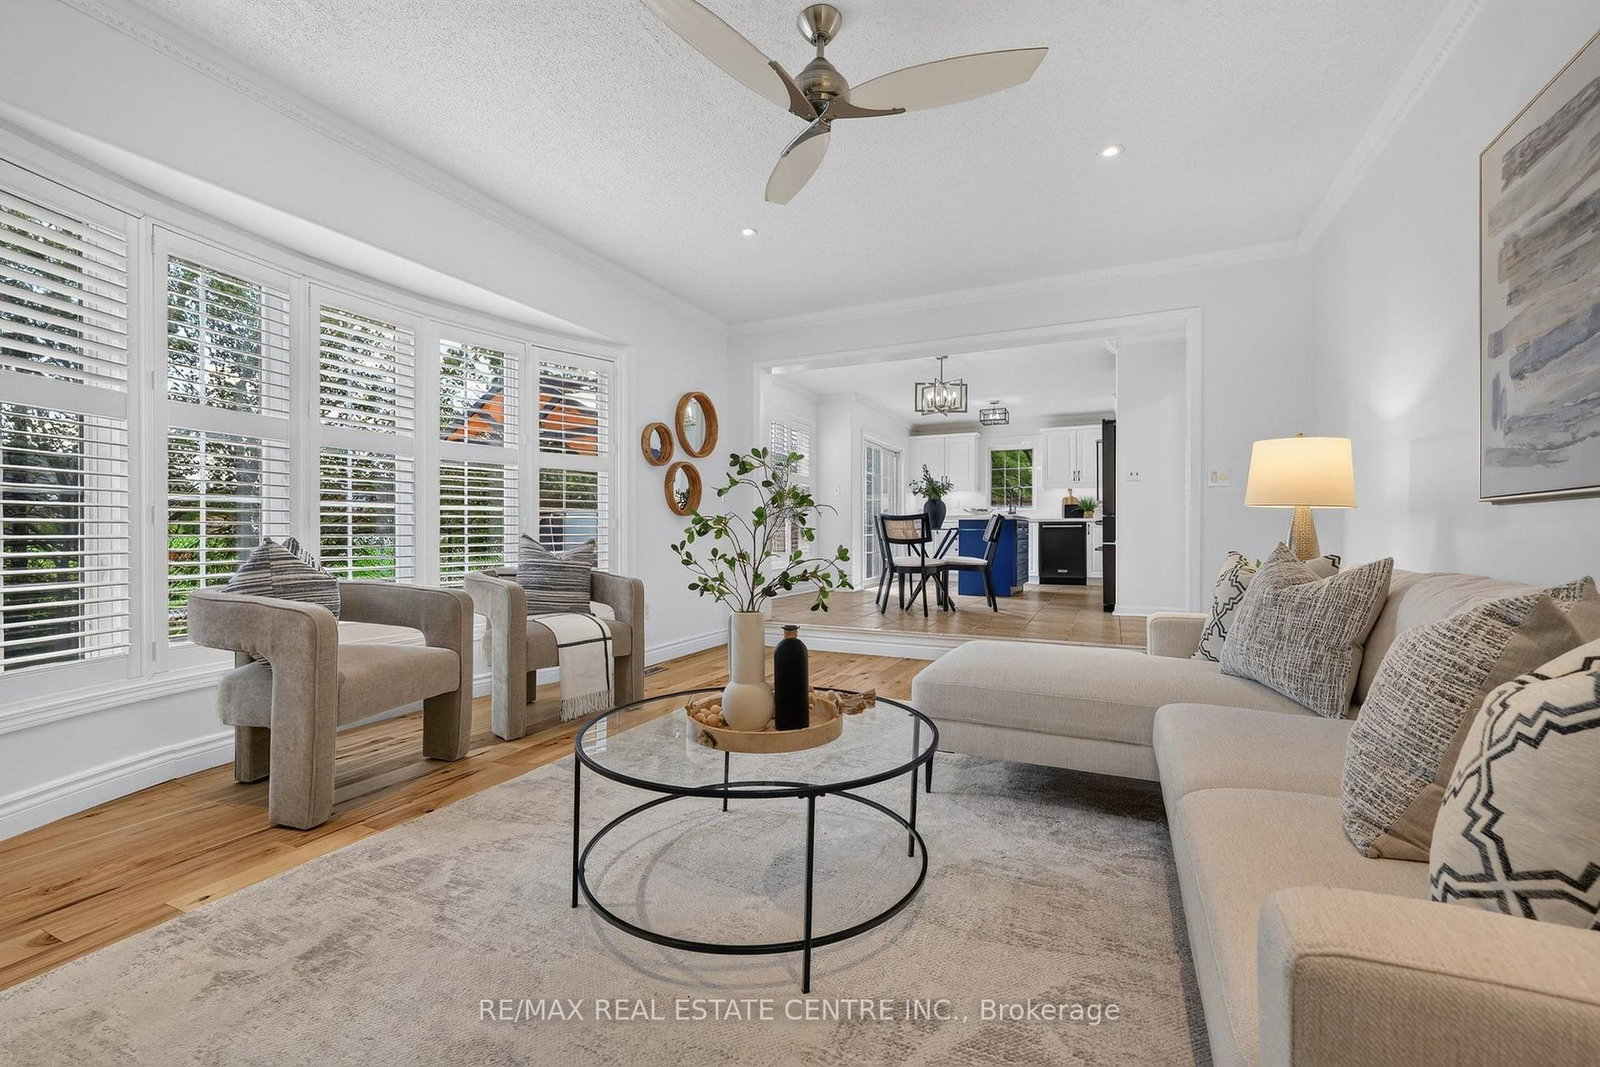
1667 Dempsey Crescent • Milton, ON photo 1
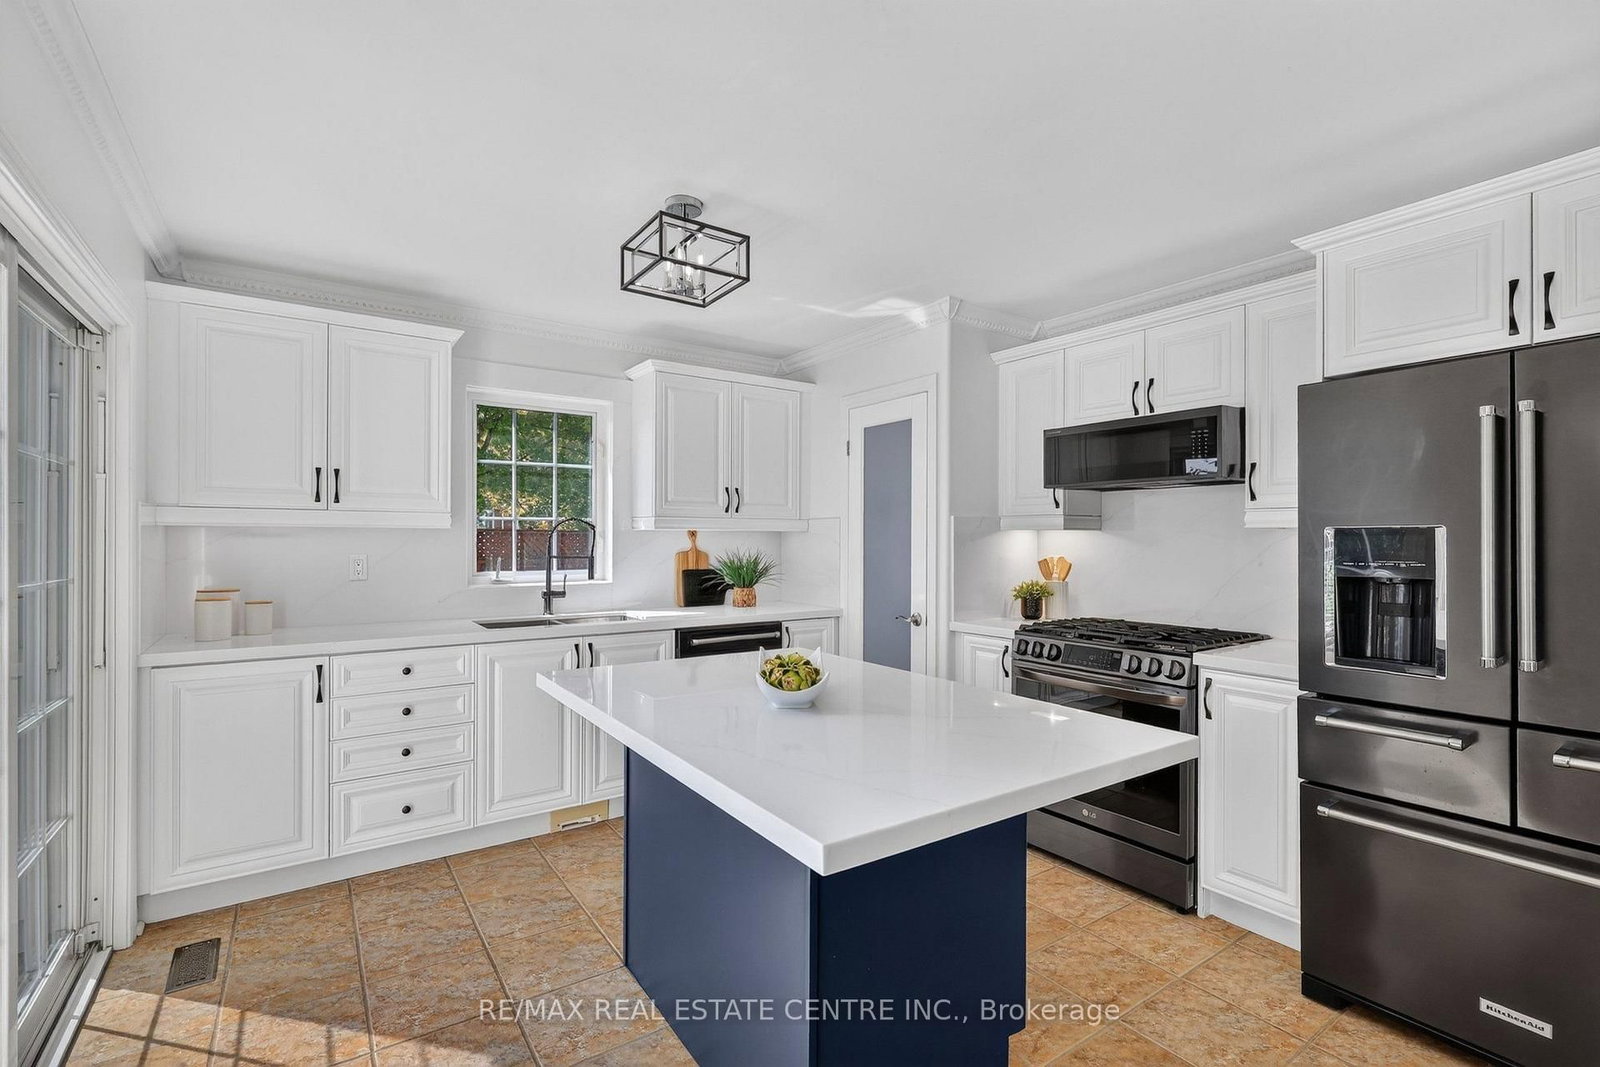
1667 Dempsey Crescent • Milton, ON photo 2
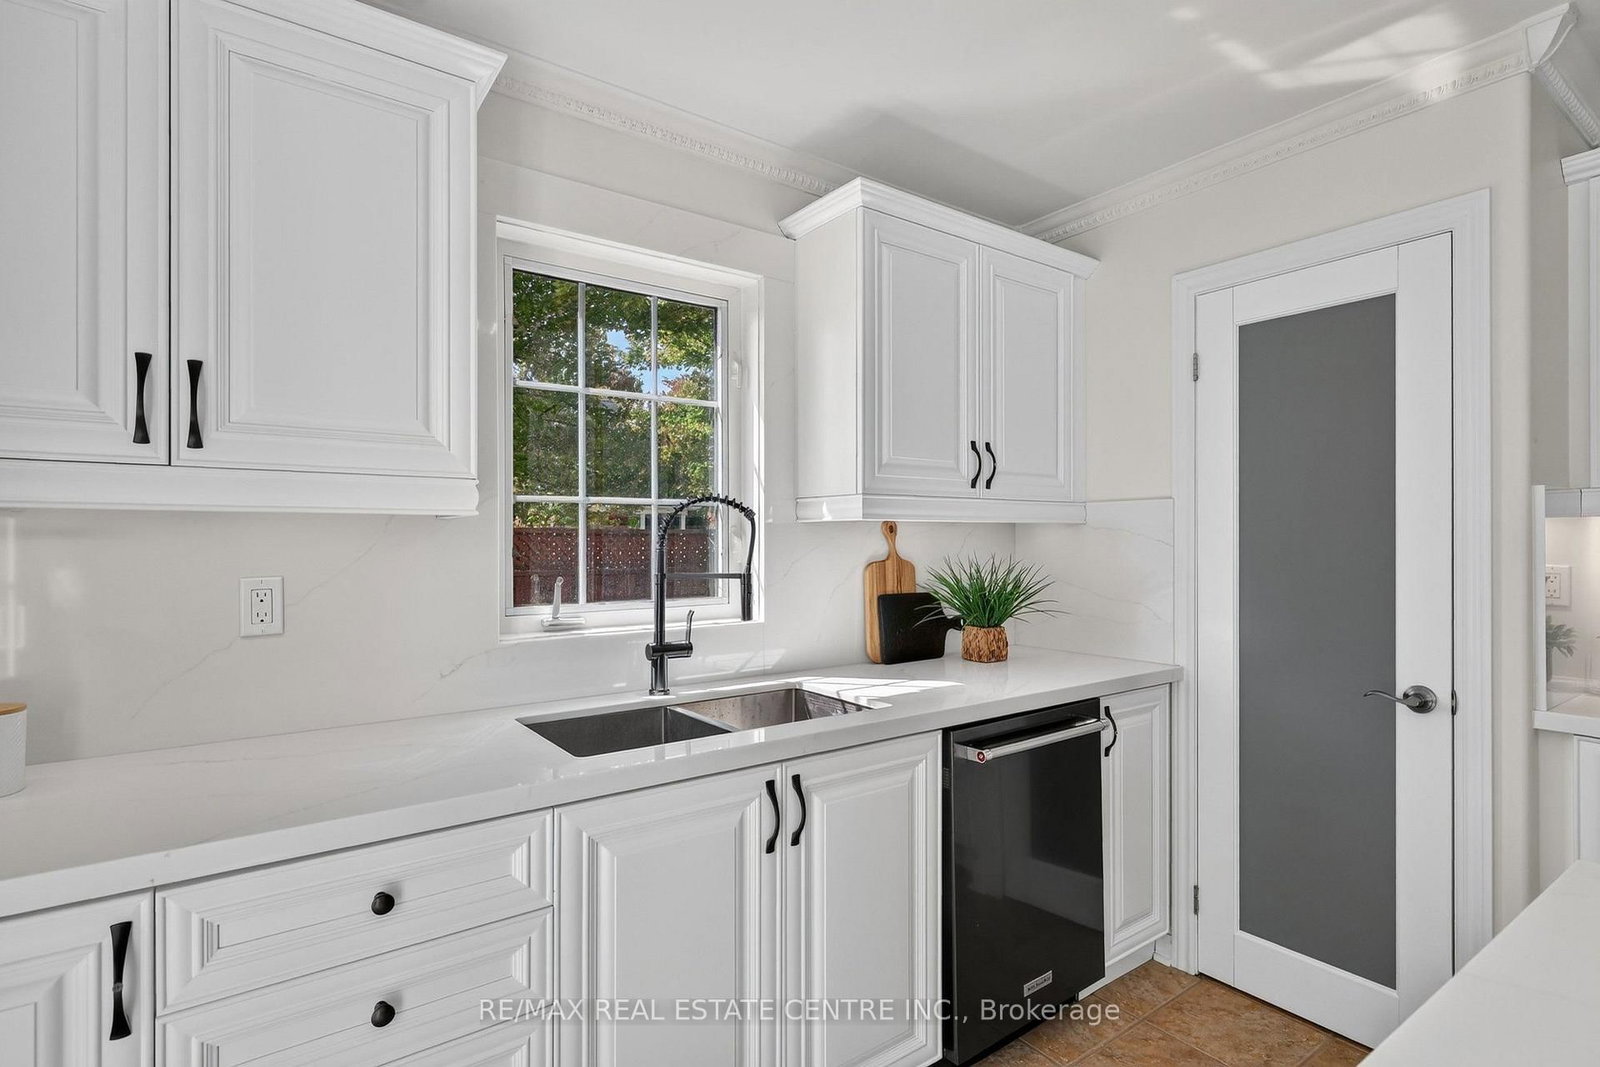
1667 Dempsey Crescent • Milton, ON photo 3
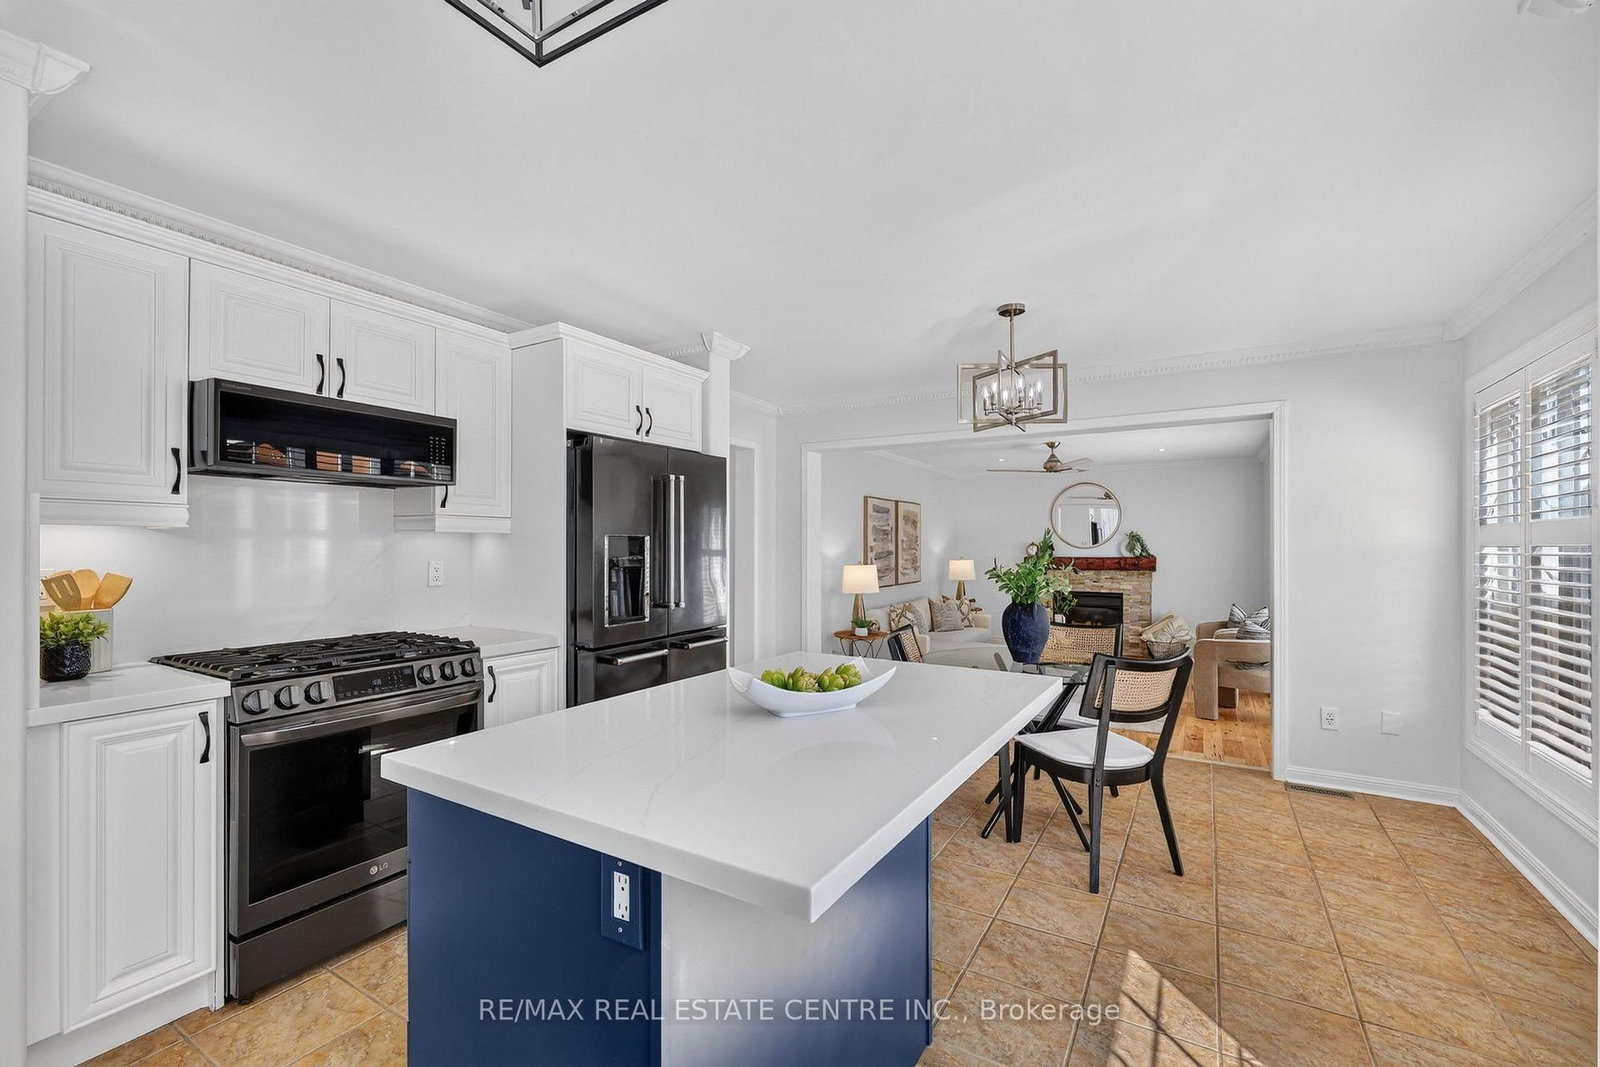
1667 Dempsey Crescent • Milton, ON photo 4
1667 Dempsey Crescent • Milton, ON photo 5
1667 Dempsey Crescent • Milton, ON photo 6
1667 Dempsey Crescent • Milton, ON photo 7
1667 Dempsey Crescent • Milton, ON photo 8
1667 Dempsey Crescent • Milton, ON photo 9
1667 Dempsey Crescent • Milton, ON photo 10
1667 Dempsey Crescent • Milton, ON photo 11
1667 Dempsey Crescent • Milton, ON photo 12
1667 Dempsey Crescent • Milton, ON photo 13
1667 Dempsey Crescent • Milton, ON photo 14
1667 Dempsey Crescent • Milton, ON photo 15
1667 Dempsey Crescent • Milton, ON photo 16
1667 Dempsey Crescent • Milton, ON photo 17
1667 Dempsey Crescent • Milton, ON photo 18
1667 Dempsey Crescent • Milton, ON photo 19
1667 Dempsey Crescent • Milton, ON photo 20
1667 Dempsey Crescent • Milton, ON photo 21
1667 Dempsey Crescent • Milton, ON photo 22
1667 Dempsey Crescent • Milton, ON photo 23
1667 Dempsey Crescent • Milton, ON photo 24
1667 Dempsey Crescent • Milton, ON photo 25
1667 Dempsey Crescent • Milton, ON photo 26
1667 Dempsey Crescent • Milton, ON photo 27
1667 Dempsey Crescent • Milton, ON photo 28
1667 Dempsey Crescent • Milton, ON photo 29
1667 Dempsey Crescent • Milton, ON photo 30
1667 Dempsey Crescent • Milton, ON photo 31
1667 Dempsey Crescent • Milton, ON photo 32
1667 Dempsey Crescent • Milton, ON photo 33
1667 Dempsey Crescent • Milton, ON photo 34
1667 Dempsey Crescent • Milton, ON photo 35
1667 Dempsey Crescent • Milton, ON photo 36
1667 Dempsey Crescent • Milton, ON photo 37
1667 Dempsey Crescent • Milton, ON photo 38
1667 Dempsey Crescent • Milton, ON photo 39
1667 Dempsey Crescent • Milton, ON photo 40
1667 Dempsey Crescent • Milton, ON photo 41
1667 Dempsey Crescent • Milton, ON photo 42
1667 Dempsey Crescent • Milton, ON photo 43
1667 Dempsey Crescent • Milton, ON photo 44
1667 Dempsey Crescent • Milton, ON photo 45
1667 Dempsey Crescent • Milton, ON photo 46
1667 Dempsey Crescent • Milton, ON photo 47
1667 Dempsey Crescent • Milton, ON photo 48
1667 Dempsey Crescent • Milton, ON photo 49
1667 Dempsey Crescent • Milton, ON photo 50
New1 / 50
$1,199,000
1667 Dempsey Crescent • Milton, ONNew
Courtesy of RE/MAX REAL ESTATE CENTRE INC.
4
Bedrooms
4
Bathrooms
2500-3000
Square feet
5
Parking

About this home

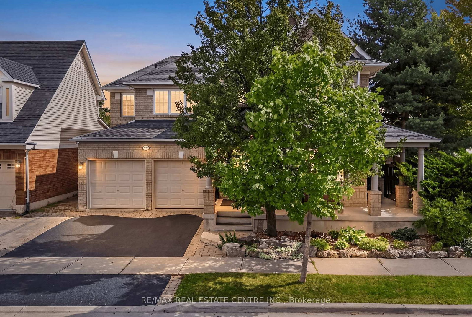
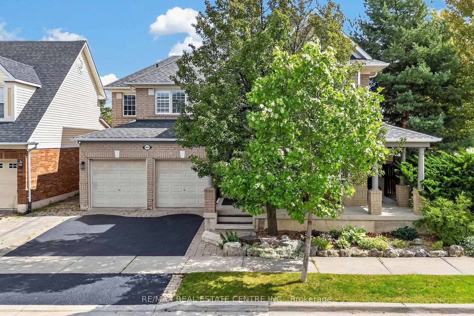
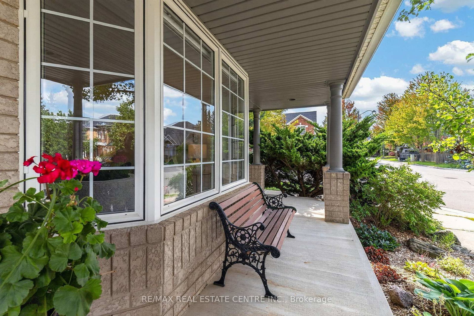
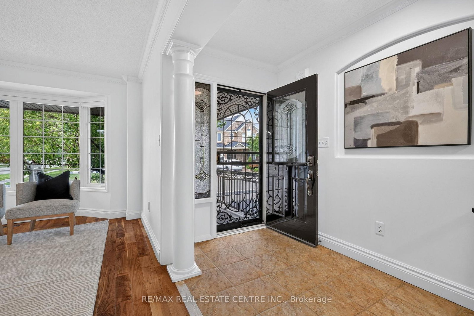
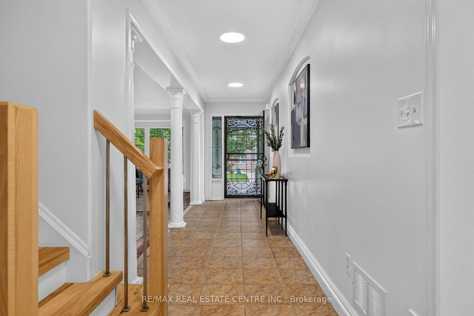
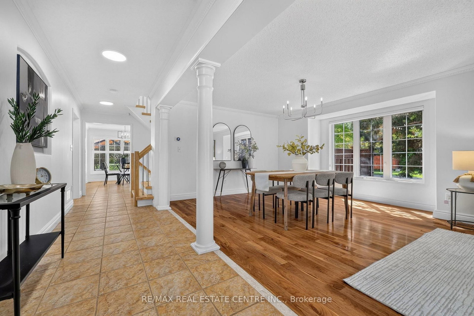
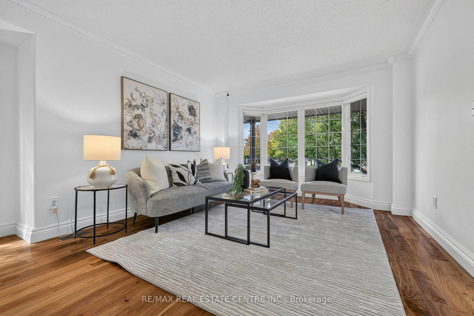
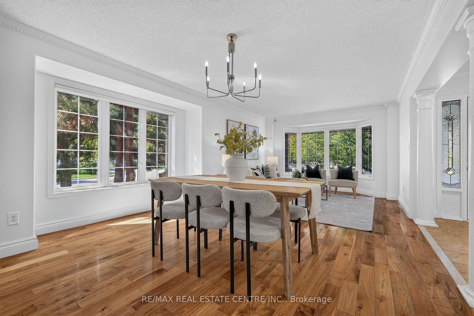
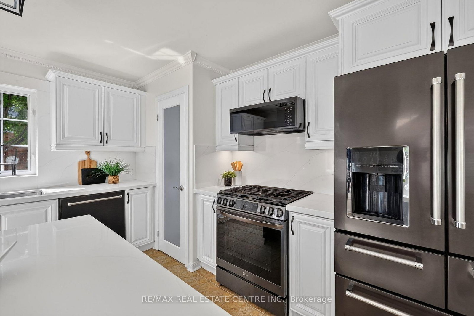
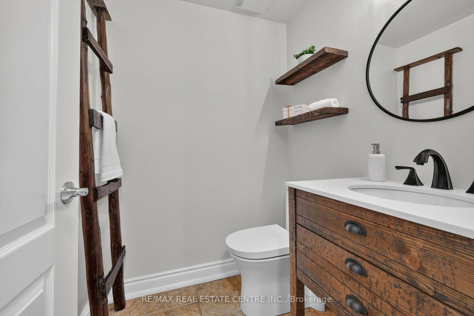
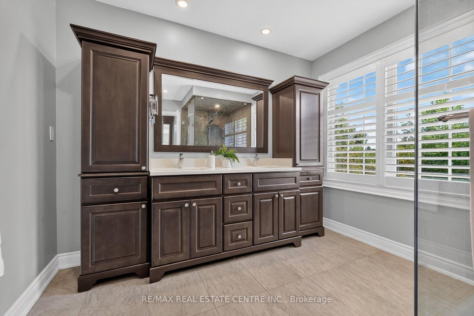
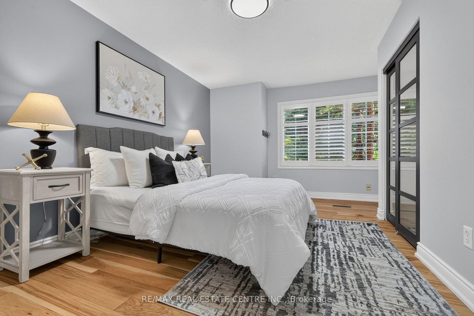
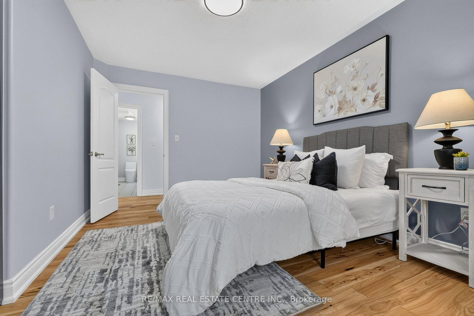
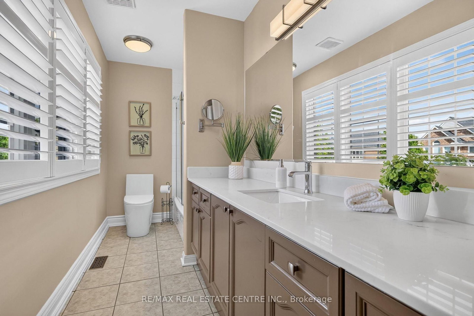
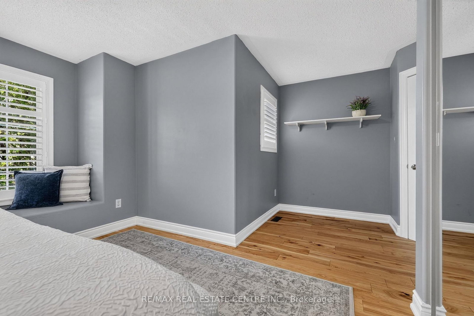
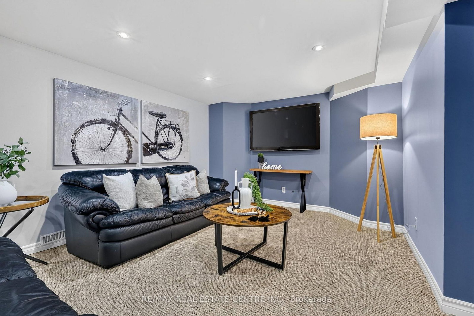
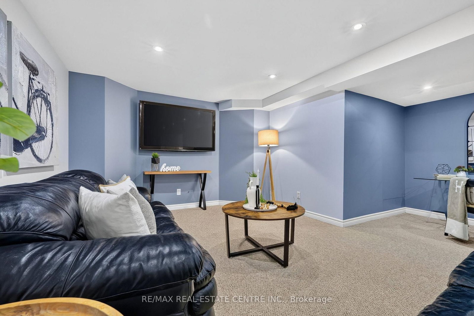
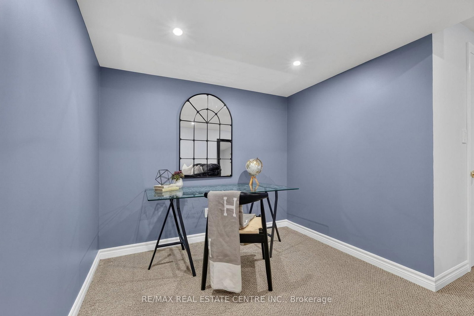
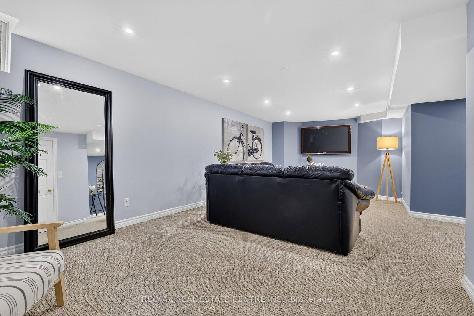
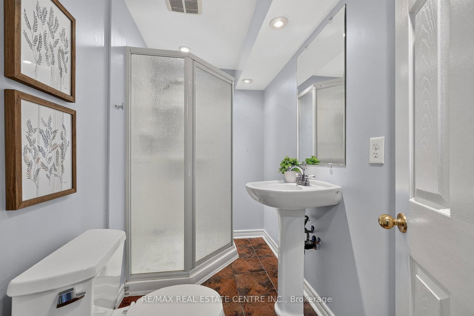
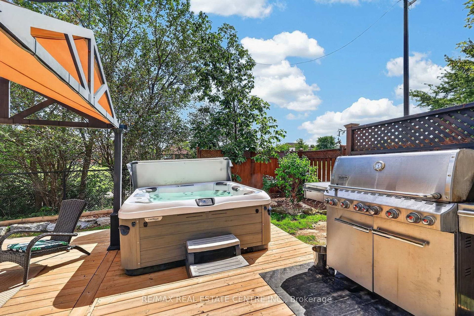
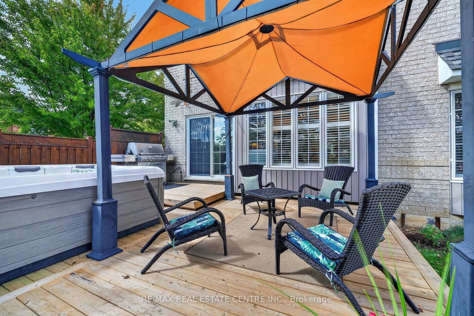
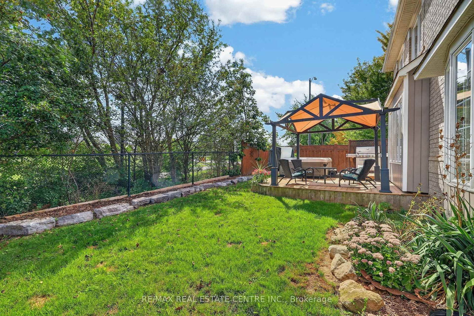
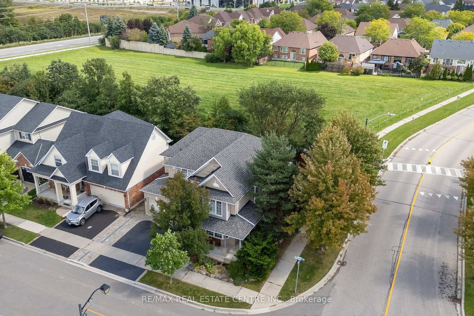
Tucked away in one of Milton's most private east-side pockets, this beautifully upgraded home backs onto peaceful green space and offers an incredible combination of space, style and privacy. From the wrap-around porch and unique architectural design to the abundance of natural light throughout, this is a home that stands out from the moment you arrive.Inside, more than $175,000 has been invested in upgrades and improvements. The extra-wide floor plan features engineered hickory hardwood flooring, a matching custom staircase and California shutters throughout. At the heart of the home is the bright, open-concept kitchen with quartz counter tops, an oversized island perfect for gathering and entertaining, built-in pantry and premium black stainless steel appliances.Upstairs, you'll find four spacious bedrooms, convenient second-floor laundry and a beautiful primary retreat complete with his-and-hers walk-in closets and a newly renovated spa-inspired ensuite with double vanity and seamless glass shower.The professionally finished basement provides even more living space with a full washroom, dedicated media area with a 65" Panasonic Smart TV included, and plenty of space to add asecond kitchen if desired-ideal for extended family, entertaining or creating a more independent lower-level living space.Outside, the newly completed deck overlooks the green space, creating a peaceful and private place to relax or entertain. Sitting on an impressive 65-foot-wide corner lot, there's a sense of space around the home that's hard to find.Just minutes from Highway 401, shopping, schools, parks and Milton's many amenities, this move-in-ready home offers the space, privacy and upgrades you've been looking for.

Property details

Property type
Detached
Style
2-Storey
Approx. age (yrs)
16-30
Total rooms
17
Lot size
64.53 × 67.6 ft
Property taxes
$6,038.72 (2026)
Occupancy
Flexible
Days on market
3
Status
Active
MLS®

Property history

Recently sold nearby

Listing data last updated: Sep 11, 2026, 6:55 p.m. EDT via TRREB IDX.

First listed: Sep 11, 2026, 11:59 a.m. EDT.