














About this home
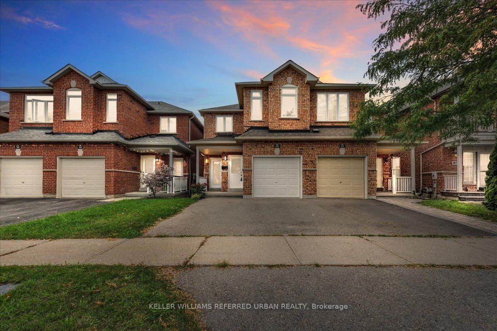
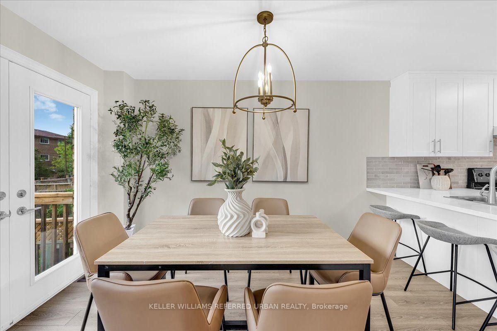
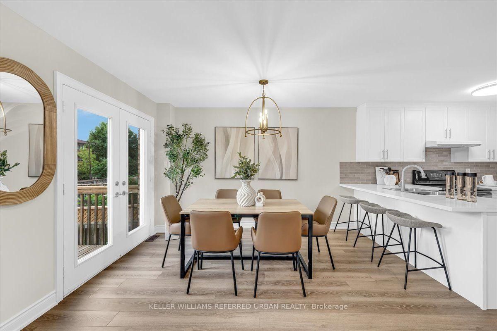
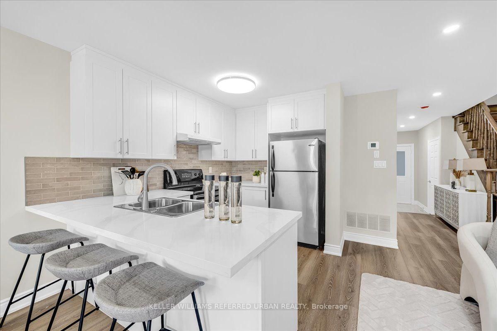
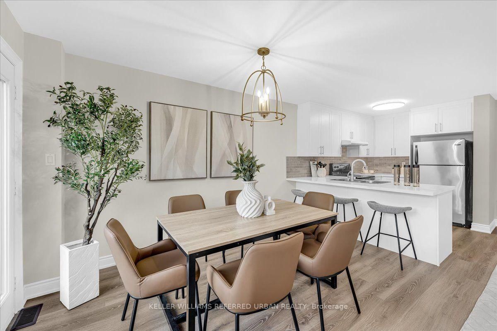
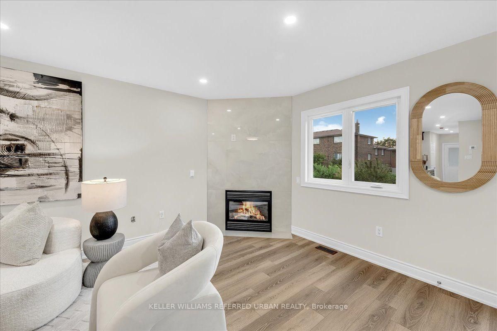
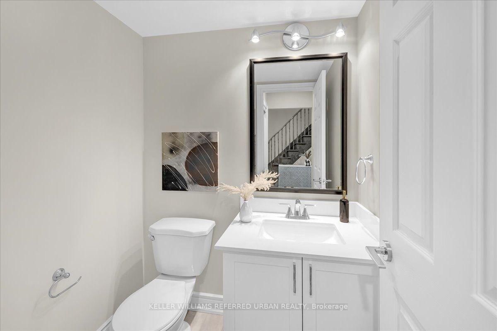
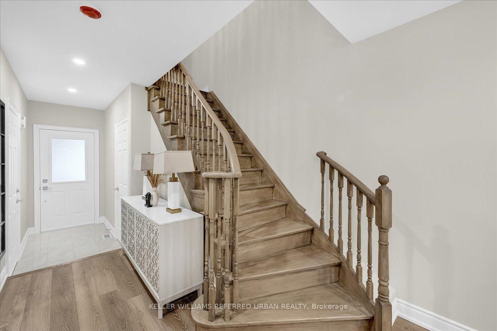
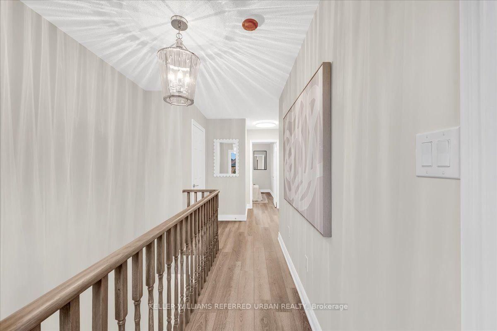
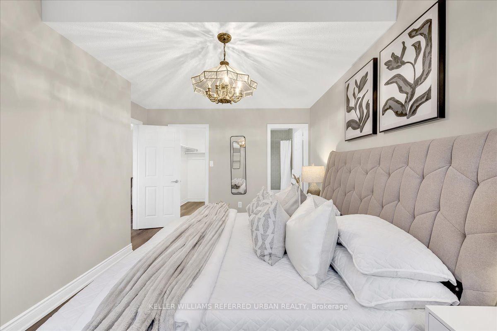
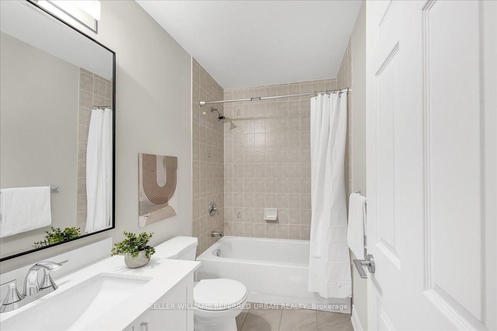
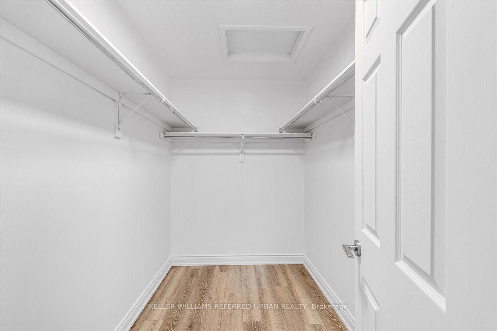
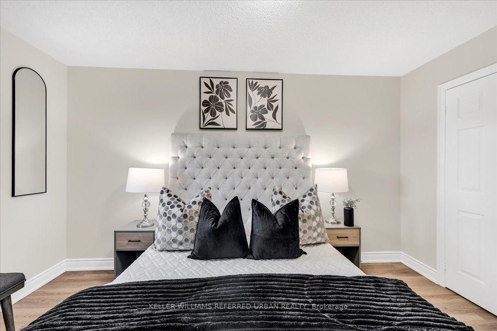
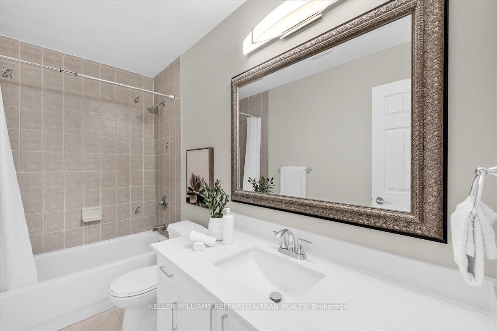
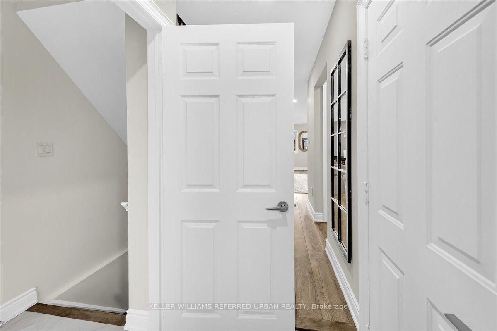
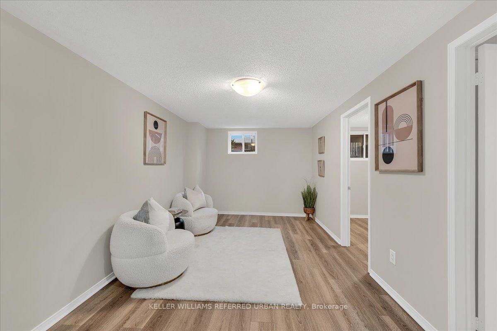
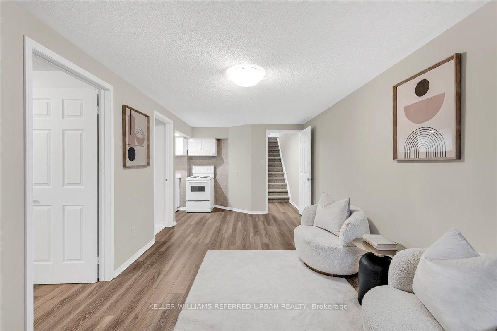
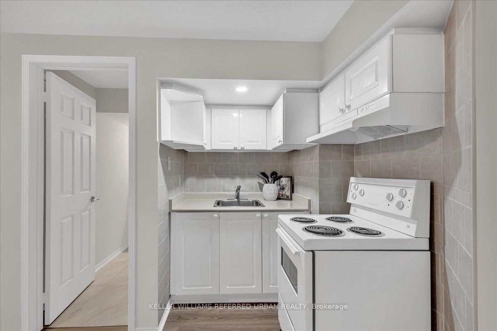
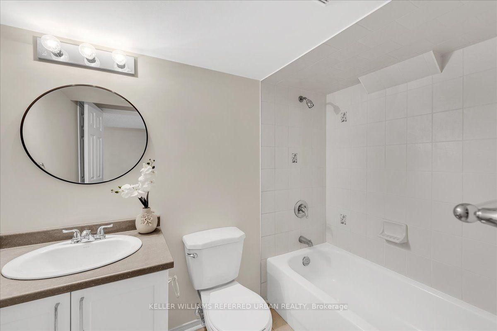
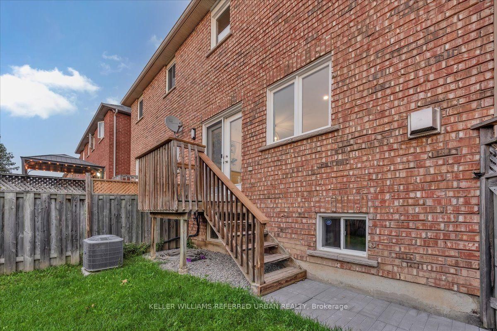
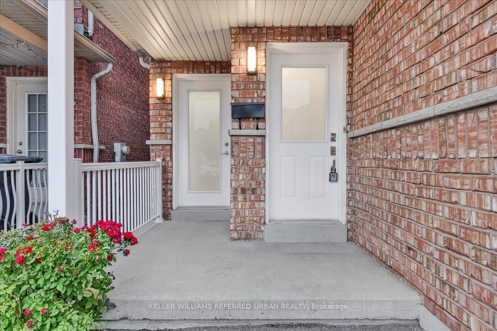
Welcome to 20 San Gabriele Place ***Fully renovated*** from top to bottom and tucked away on a peaceful family friendly ***Cul-De-Sac*** in Toronto's desirable Humber Summit community, this exceptional 3+1 bedroom home perfectly combines modern elegance, comfort, and functionality. Step inside to discover a bright**Open Concept** layout filled with natural light, featuring **New Windows* *New Doors* *New Water-Resistant Laminate Flooring Throughout Entire Home **New Kitchen**Smooth Ceiling**Stylish finishes, and beautifully connected living and dining areas ideal for everyday family life and entertaining. The stunning modern kitchen showcases quartz countertops, stainless steel appliances, abundant cabinetry, and a spacious centre island. Upstairs, you'll find three generously sized bedrooms, including an impressive **Primary retreat complete with a Walk In Closet** and **Private Ensuite**. The fully finished basement offers exceptional versatility and a separate private entrance complete with an additional bedroom, living area, kitchen, and bathroom perfect for extended family, guests, a home office, or additional living space. Ideally located near schools, parks, shopping, restaurants, TTC, York University, Humber College, the TTC subway line, and Highways 400, 401, 407 and 427. A rare opportunity to own a **Beautifully Renovated** Move In Ready** home in a Quiet **Cul-De-Sac** nothing to do but move in and enjoy.
Property details
- Property type
- Semi-Detached
- Style
- 2-Storey
- Total rooms
- 7
- Lot size
- 22.1 × 99.17 ft
- Property taxes
- $4,235.56 (2026)
- Occupancy
- Flexible/TBA
- Days on market
- 2
- Status
- Active
- MLS®
Property history
Location
Open in Google MapsRecently sold nearby
Listing data last updated: Sep 12, 2026, 4:55 a.m. EDT via TRREB IDX.
First listed: Sep 11, 2026, 9:50 a.m. EDT.