
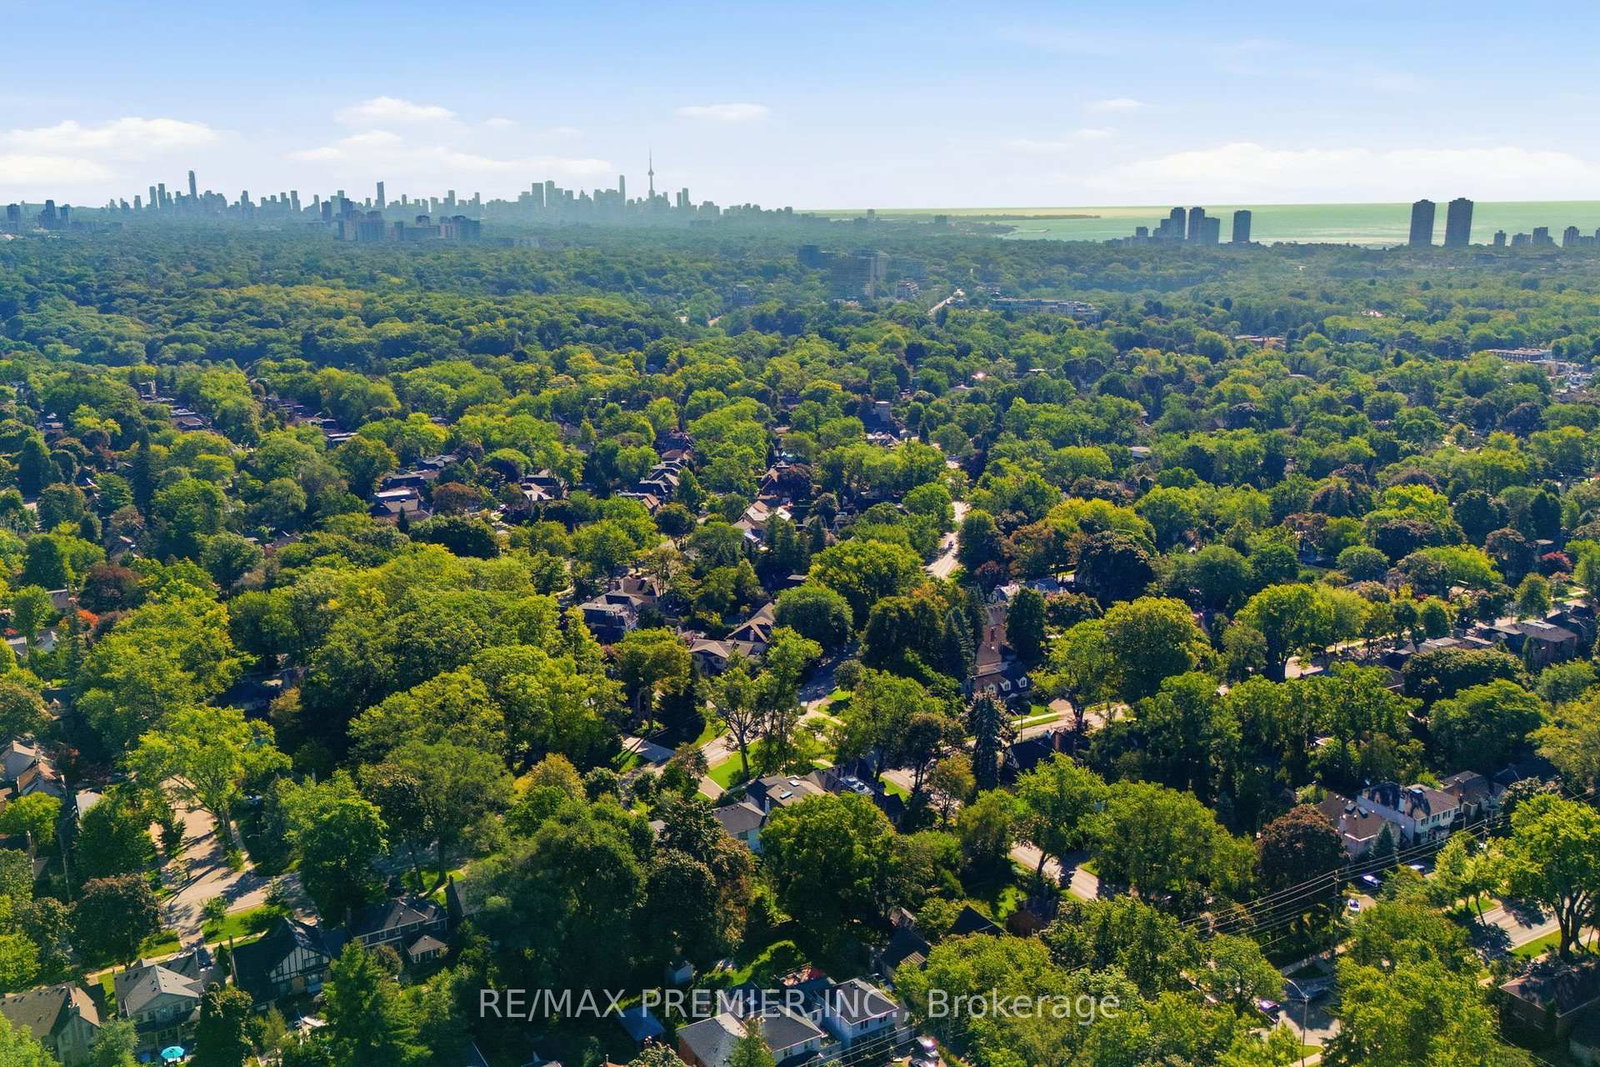
132 The Kingsway • Toronto, ON photo 1
132 The Kingsway • Toronto, ON photo 2
132 The Kingsway • Toronto, ON photo 3
132 The Kingsway • Toronto, ON photo 4
132 The Kingsway • Toronto, ON photo 5
132 The Kingsway • Toronto, ON photo 6
132 The Kingsway • Toronto, ON photo 7
132 The Kingsway • Toronto, ON photo 8
132 The Kingsway • Toronto, ON photo 9
132 The Kingsway • Toronto, ON photo 10
132 The Kingsway • Toronto, ON photo 11
132 The Kingsway • Toronto, ON photo 12
132 The Kingsway • Toronto, ON photo 13
132 The Kingsway • Toronto, ON photo 14
132 The Kingsway • Toronto, ON photo 15
132 The Kingsway • Toronto, ON photo 16
132 The Kingsway • Toronto, ON photo 17
132 The Kingsway • Toronto, ON photo 18
132 The Kingsway • Toronto, ON photo 19
132 The Kingsway • Toronto, ON photo 20
132 The Kingsway • Toronto, ON photo 21
132 The Kingsway • Toronto, ON photo 22
132 The Kingsway • Toronto, ON photo 23
132 The Kingsway • Toronto, ON photo 24
132 The Kingsway • Toronto, ON photo 25
132 The Kingsway • Toronto, ON photo 26
132 The Kingsway • Toronto, ON photo 27
132 The Kingsway • Toronto, ON photo 28
132 The Kingsway • Toronto, ON photo 29
132 The Kingsway • Toronto, ON photo 30
132 The Kingsway • Toronto, ON photo 31
132 The Kingsway • Toronto, ON photo 32
132 The Kingsway • Toronto, ON photo 33
132 The Kingsway • Toronto, ON photo 34
132 The Kingsway • Toronto, ON photo 35
132 The Kingsway • Toronto, ON photo 36
132 The Kingsway • Toronto, ON photo 37
132 The Kingsway • Toronto, ON photo 38
132 The Kingsway • Toronto, ON photo 39
132 The Kingsway • Toronto, ON photo 40
132 The Kingsway • Toronto, ON photo 41
132 The Kingsway • Toronto, ON photo 42
132 The Kingsway • Toronto, ON photo 43
132 The Kingsway • Toronto, ON photo 44
132 The Kingsway • Toronto, ON photo 45
132 The Kingsway • Toronto, ON photo 46
132 The Kingsway • Toronto, ON photo 47
132 The Kingsway • Toronto, ON photo 48
132 The Kingsway • Toronto, ON photo 49
New1 / 49
$4,600,000
132 The Kingsway • Toronto, ONNew
Courtesy of RE/MAX PREMIER INC.
4+1
Bedrooms
5
Bathrooms
3000-3500
Square feet
6
Parking

About this home

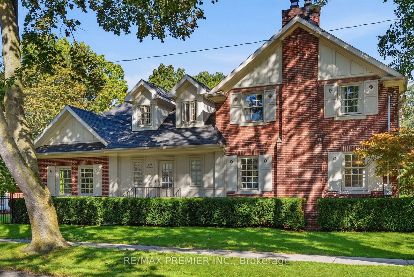
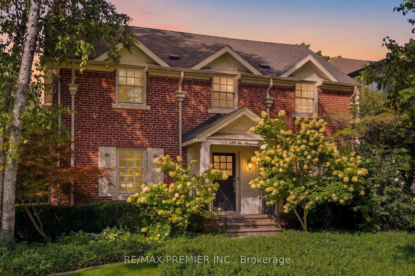
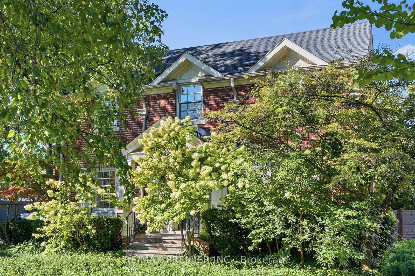
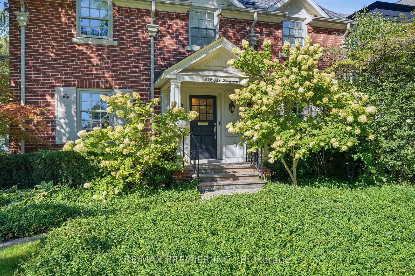
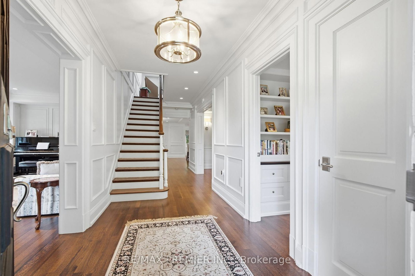
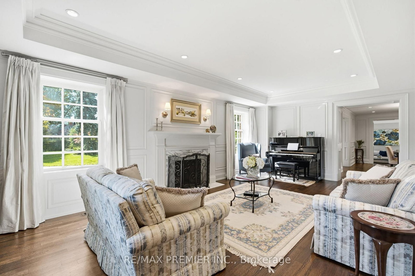
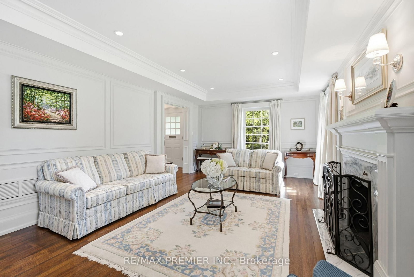
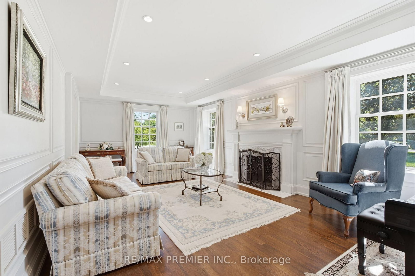
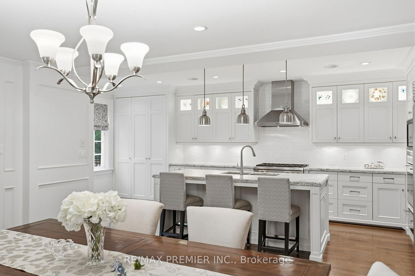
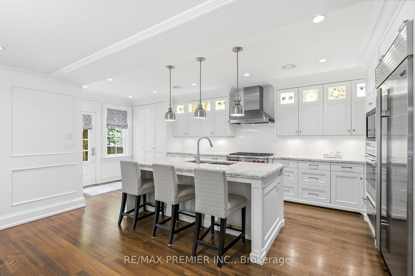
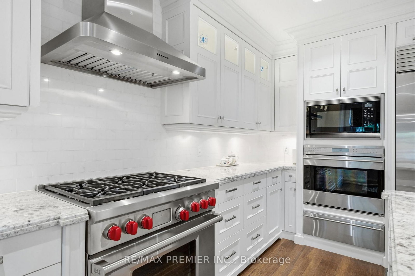
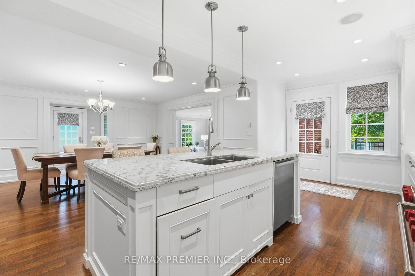
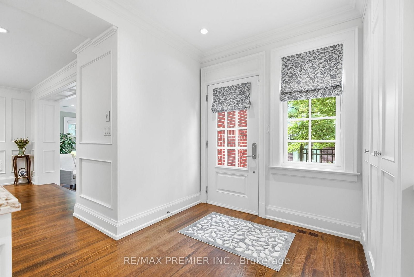
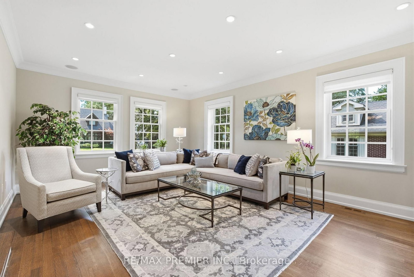
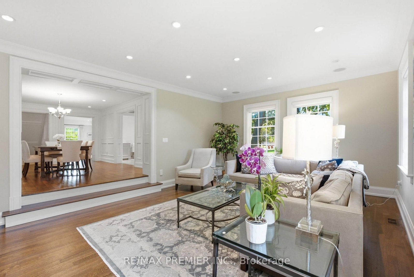
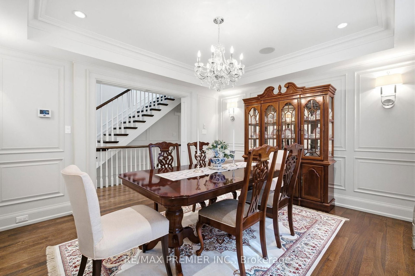
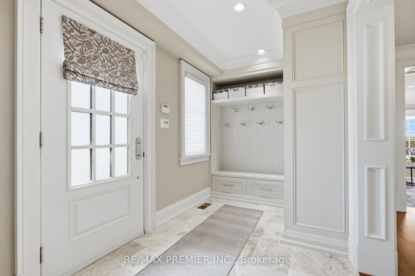
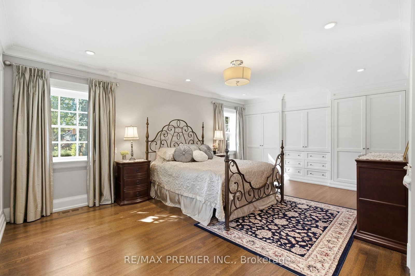
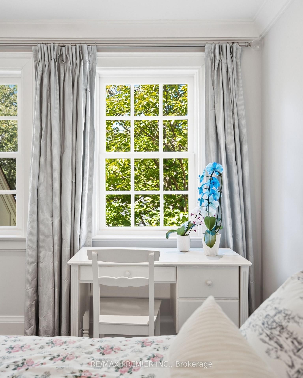
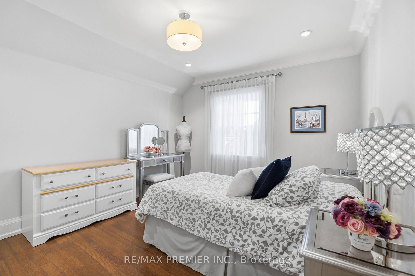
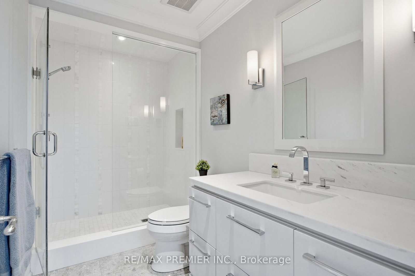
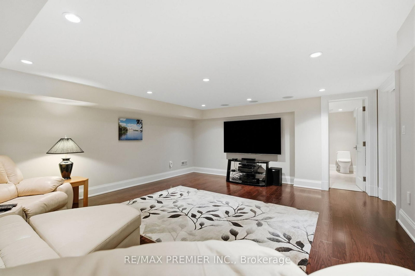
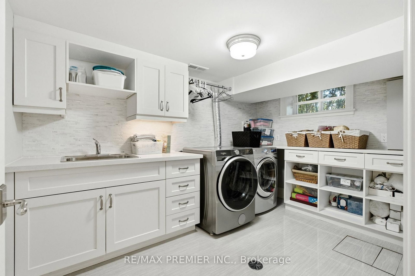
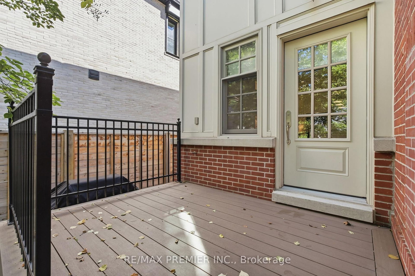
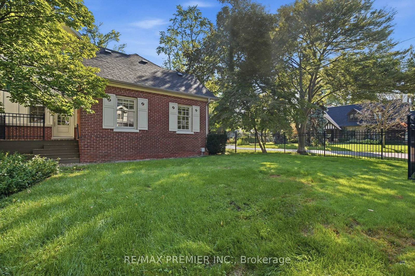
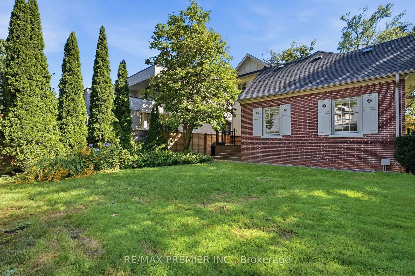
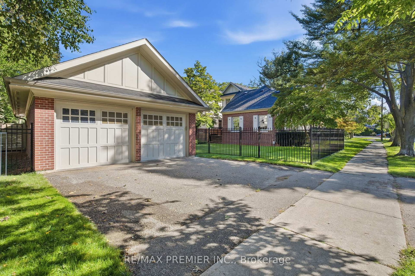
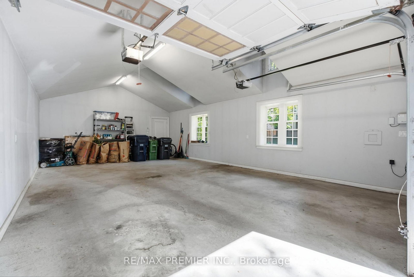
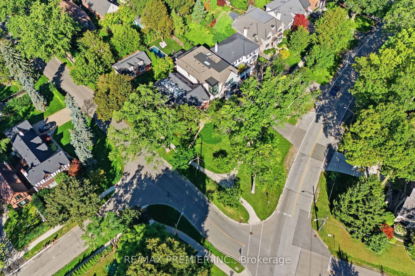
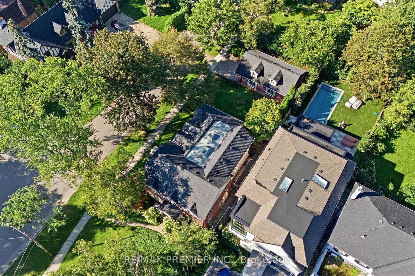
If you've ever imagined living in The Kingsway, 132 The Kingsway captures everything that makes this neighbourhood so special. Timeless architecture, classic character and refined elegance come together in a residence that truly defines the neighbourhood. Beautifully proportioned principal rooms, rich millwork, hardwood floors and multiple fireplaces create a home that is sophisticated yet warm, with formal living & dining rooms, a sunken family room, private office, expansive kitchen & breakfast area, 4 generous bedrooms and a finished lower level. Set on an exceptional 60 x 165 ft corner lot, one of the larger properties on the street, with mature trees and beautiful grounds. And for the car enthusiast, the incredibly rare 4-car coach house tandem garage is a feature almost impossible to find in the neighbourhood. Steps to The Kingsway's shops, dining, subway, parks and top schools. A rare opportunity to own a home of this scale, distinction and presence in one of Toronto's most coveted neighbourhoods.

Property details

Property type
Detached
Style
2-Storey
Total rooms
10
Lot size
60 × 166.8 ft
Property taxes
$21,292.88 (2026)
Occupancy
Owner
Days on market
3
Status
Active
MLS®

Property history

Recently sold nearby

Listing data last updated: Sep 12, 2026, 12:25 p.m. EDT via TRREB IDX.

First listed: Sep 11, 2026, 9:13 a.m. EDT.