
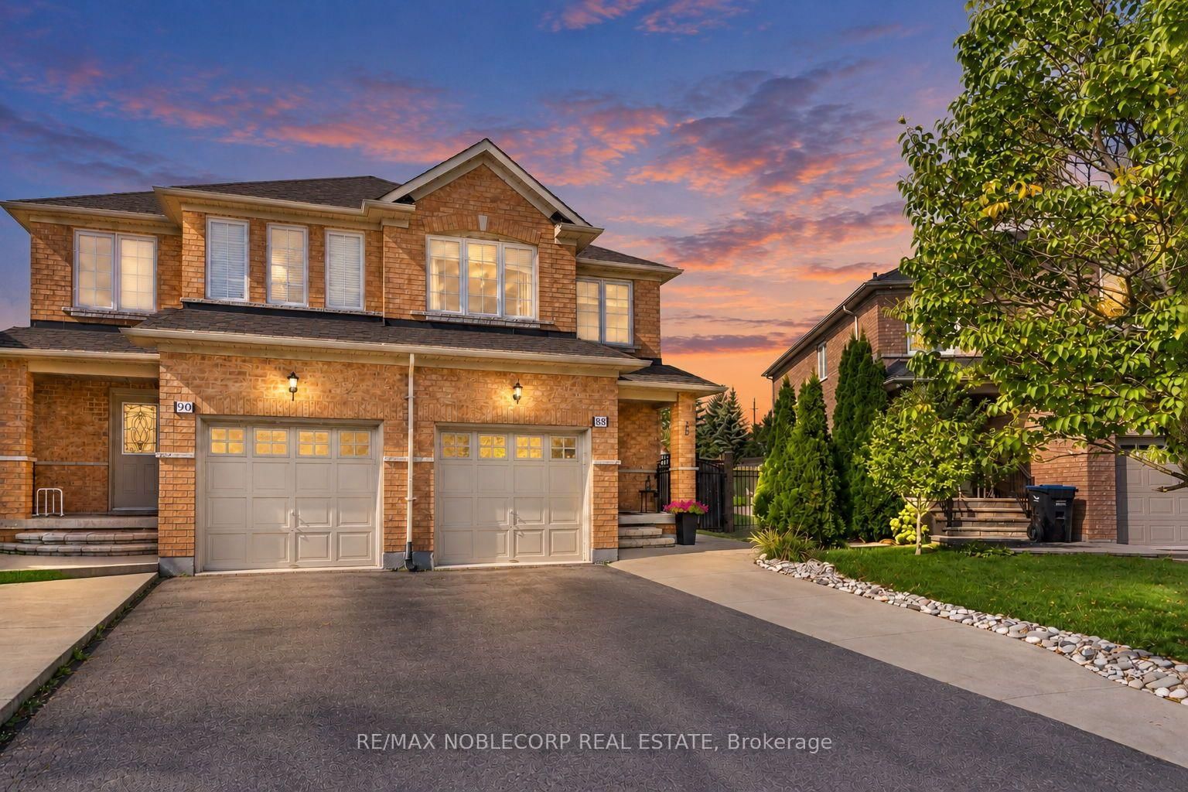
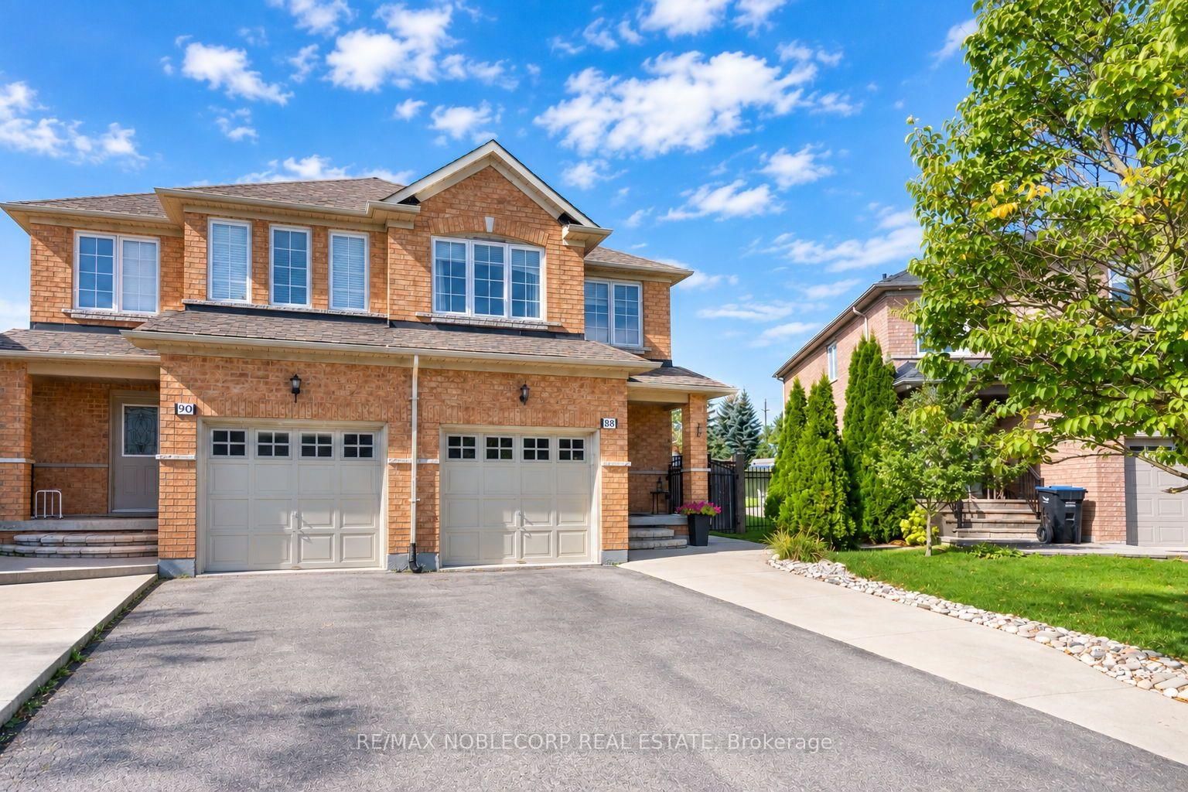
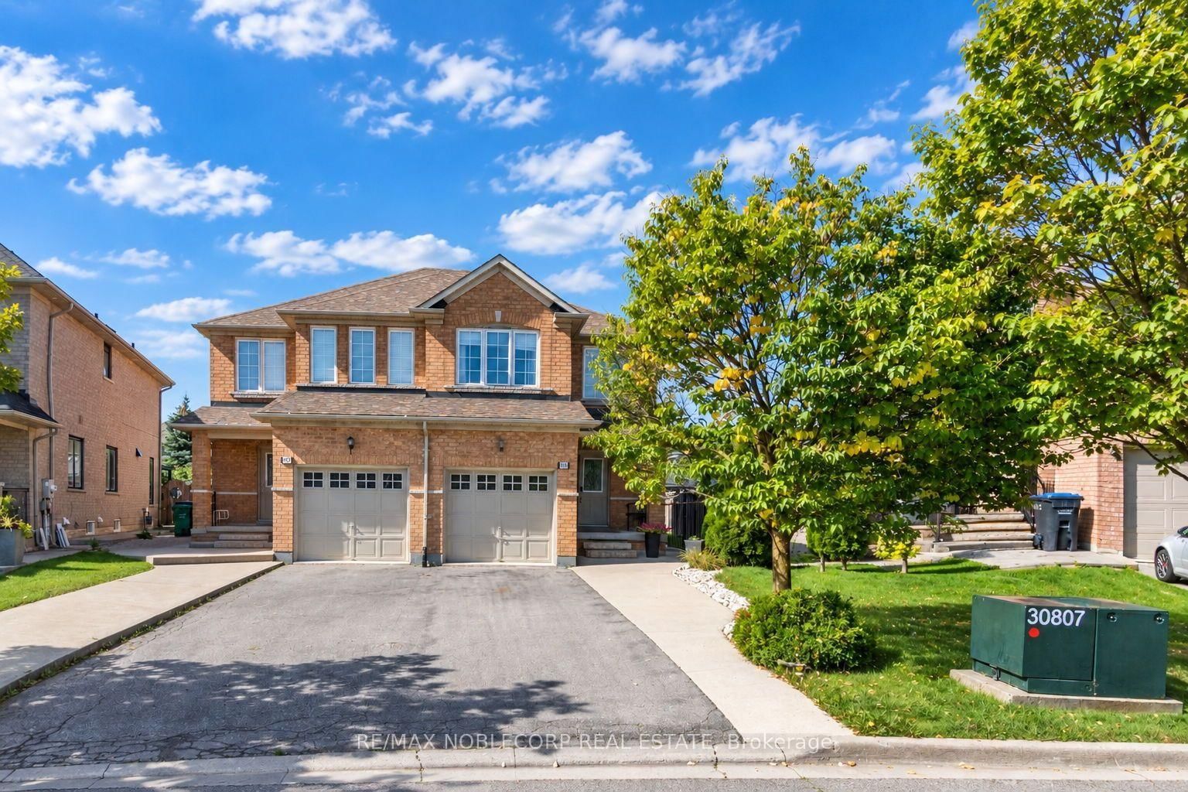
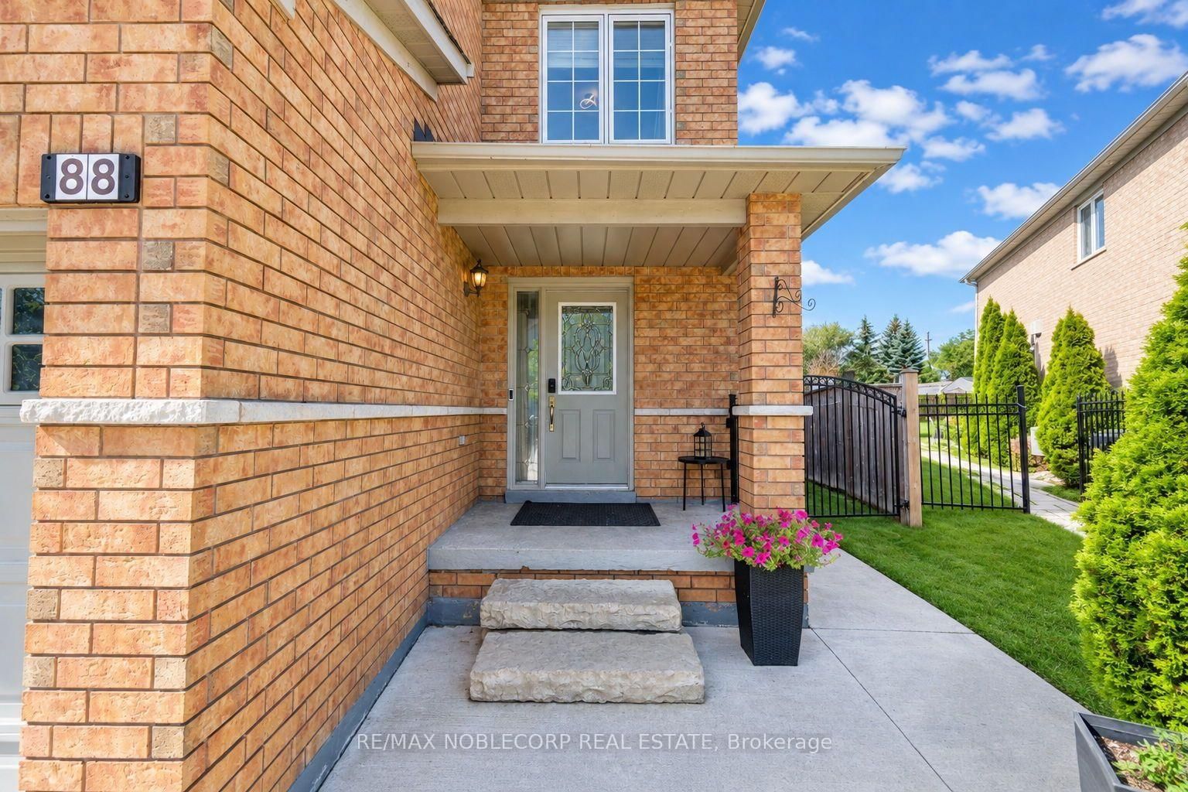
88 Humbershed Crescent • Caledon, ON photo 1
88 Humbershed Crescent • Caledon, ON photo 2
88 Humbershed Crescent • Caledon, ON photo 3
88 Humbershed Crescent • Caledon, ON photo 4
88 Humbershed Crescent • Caledon, ON photo 5
88 Humbershed Crescent • Caledon, ON photo 6
88 Humbershed Crescent • Caledon, ON photo 7
88 Humbershed Crescent • Caledon, ON photo 8
88 Humbershed Crescent • Caledon, ON photo 9
88 Humbershed Crescent • Caledon, ON photo 10
88 Humbershed Crescent • Caledon, ON photo 11
88 Humbershed Crescent • Caledon, ON photo 12
88 Humbershed Crescent • Caledon, ON photo 13
88 Humbershed Crescent • Caledon, ON photo 14
88 Humbershed Crescent • Caledon, ON photo 15
88 Humbershed Crescent • Caledon, ON photo 16
88 Humbershed Crescent • Caledon, ON photo 17
88 Humbershed Crescent • Caledon, ON photo 18
88 Humbershed Crescent • Caledon, ON photo 19
88 Humbershed Crescent • Caledon, ON photo 20
88 Humbershed Crescent • Caledon, ON photo 21
88 Humbershed Crescent • Caledon, ON photo 22
88 Humbershed Crescent • Caledon, ON photo 23
88 Humbershed Crescent • Caledon, ON photo 24
88 Humbershed Crescent • Caledon, ON photo 25
88 Humbershed Crescent • Caledon, ON photo 26
88 Humbershed Crescent • Caledon, ON photo 27
88 Humbershed Crescent • Caledon, ON photo 28
88 Humbershed Crescent • Caledon, ON photo 29
88 Humbershed Crescent • Caledon, ON photo 30
88 Humbershed Crescent • Caledon, ON photo 31
New1 / 31
$869,000
88 Humbershed Crescent • Caledon, ONNew
Courtesy of RE/MAX NOBLECORP REAL ESTATE
3+1
Bedrooms
4
Bathrooms
1500-2000
Square feet
3
Parking

About this home

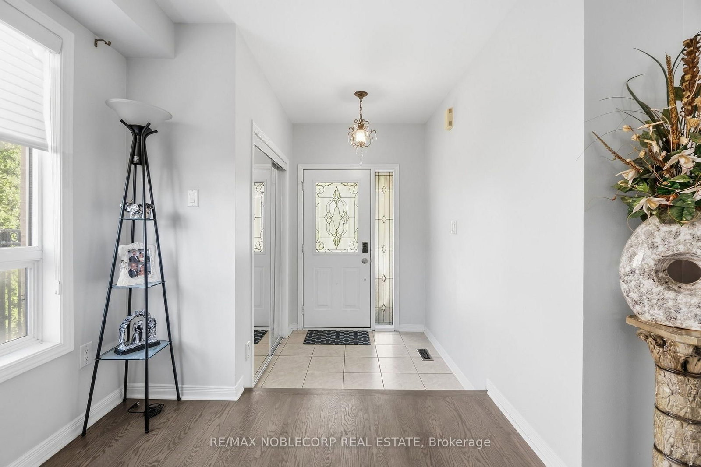
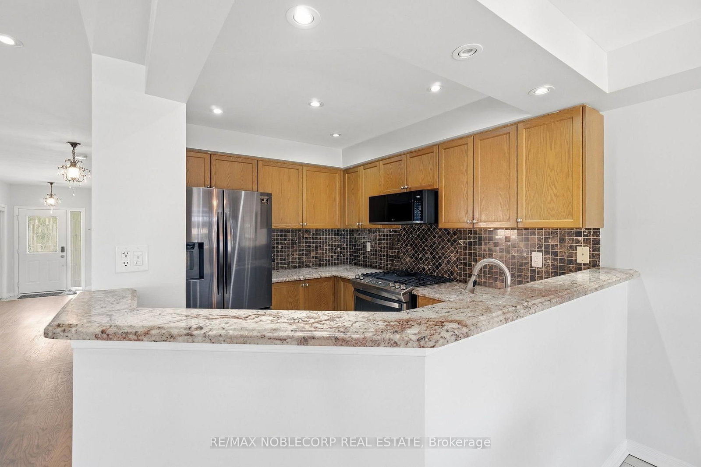
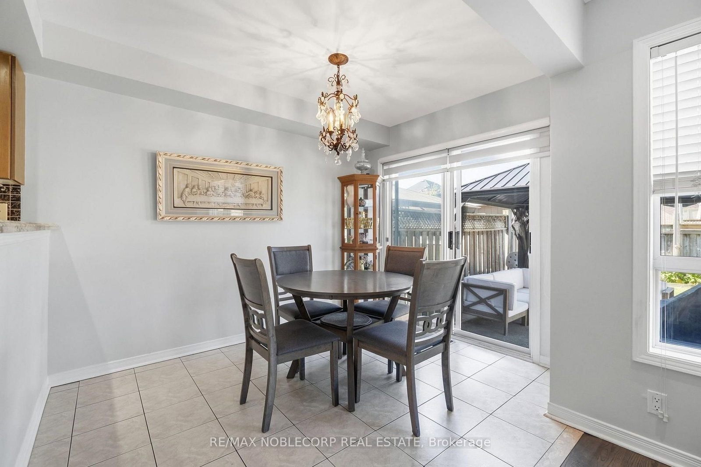
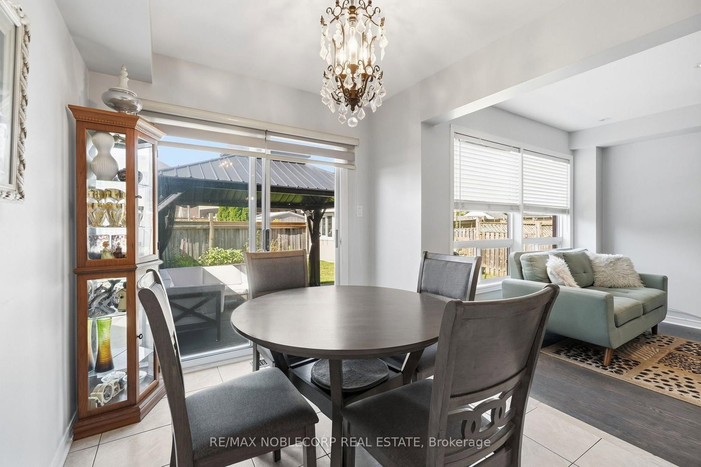
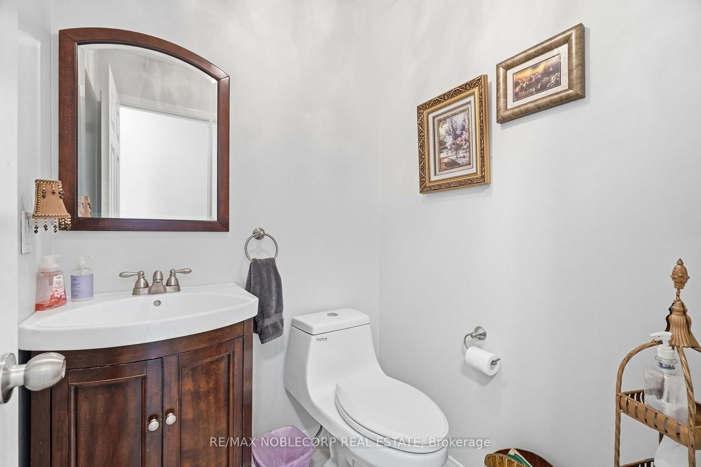
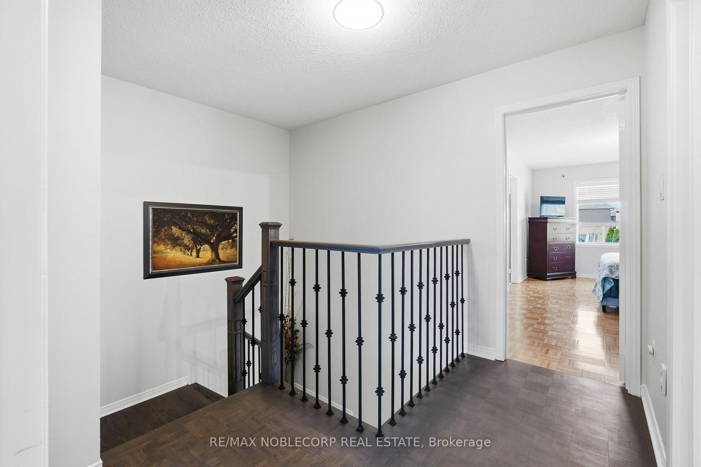
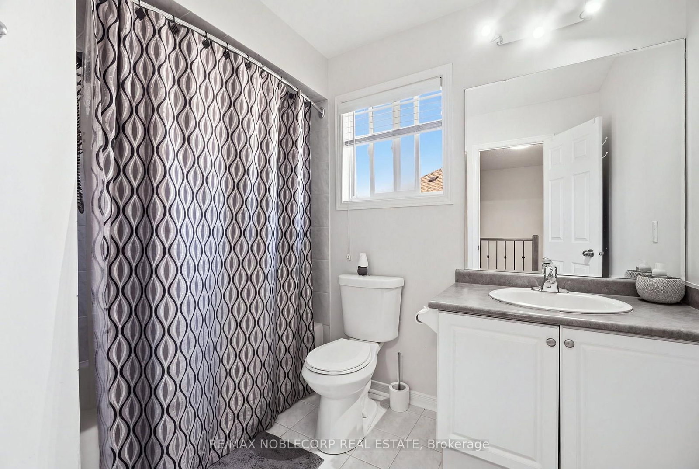
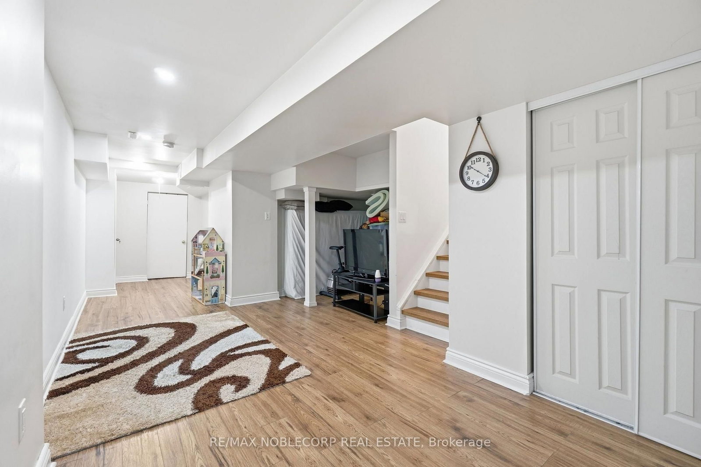
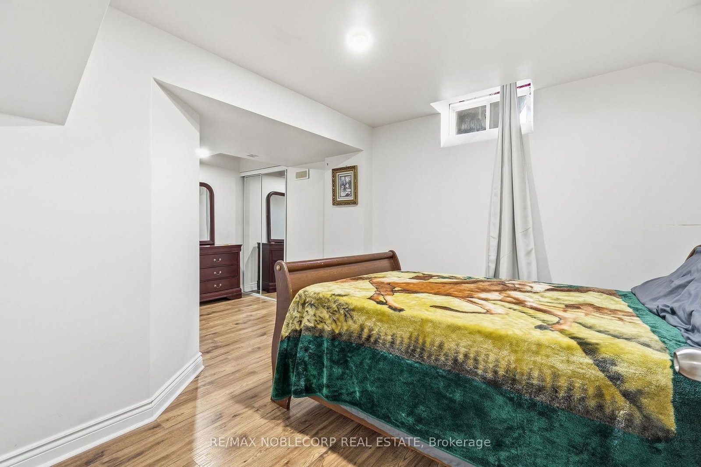
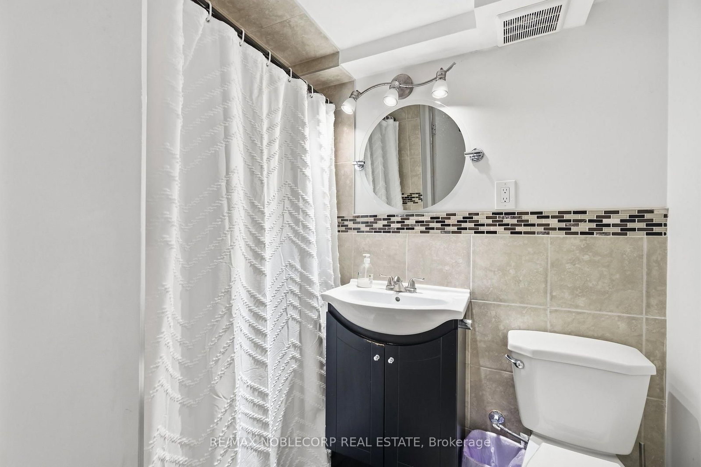
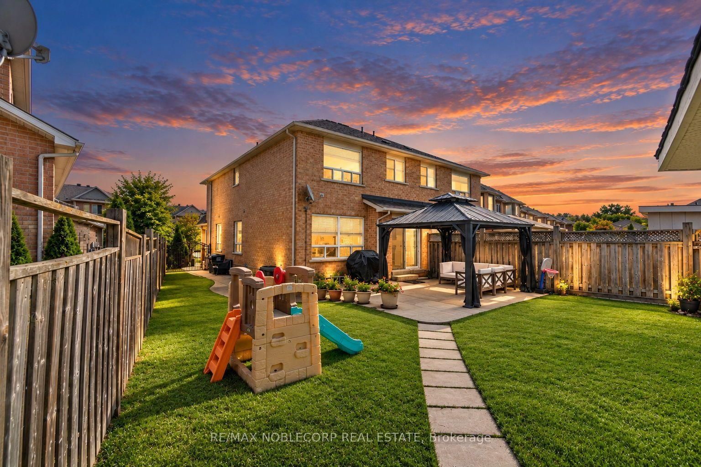
Welcome to this charming semi-detached home in a desirable Bolton neighbourhood, offering the perfect blend of functionality, comfort, and opportunity. Thoughtfully laid out, the home features a bright and inviting main floor with a functional kitchen, comfortable living spaces, and plenty of natural light throughout. Upstairs, you'll find three well-sized bedrooms offering flexibility for a growing family, guests, or a home office. The finished basement provides valuable additional living space, perfect for a recreation room, home gym, office, or entertainment area. Step outside to enjoy the backyard, an ideal setting for summer entertaining, family gatherings, or simply relaxing outdoors. With a practical layout, generous natural light, and plenty of potential to personalize and make it your own, this home is an excellent opportunity to get into one of Bolton's desirable communities. Note: some photos have been virtually staged

Property details

Property type
Semi-Detached
Style
2-Storey
Total rooms
7
Lot size
22.4 × 120.4 ft
Property taxes
$4,705 (2026)
Occupancy
70-90 DAYS PREFERRED
Days on market
6
Status
Active
MLS®

Property history

Recently sold nearby

Listing data last updated: Sep 15, 2026, 12:32 p.m. EDT via TRREB IDX.

First listed: Sep 11, 2026, 9:07 a.m. EDT.