Advantage Group Real Estate
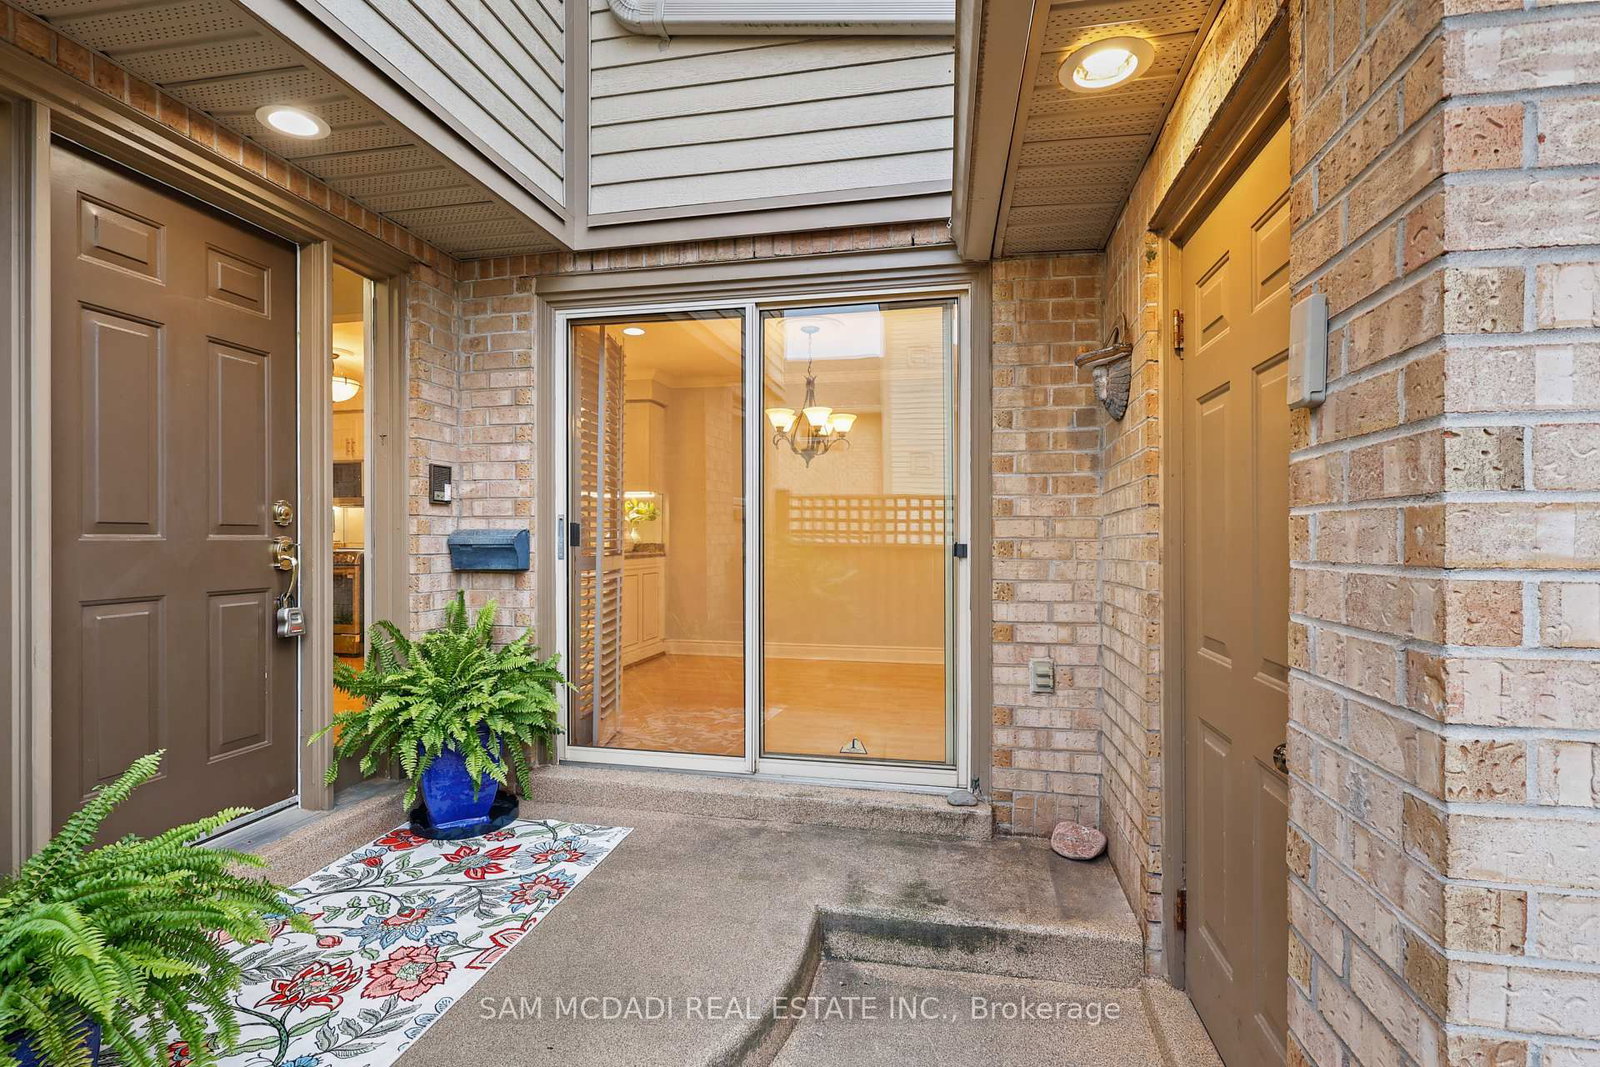
1725 The Chase • #20 • Mississauga, ON photo 1
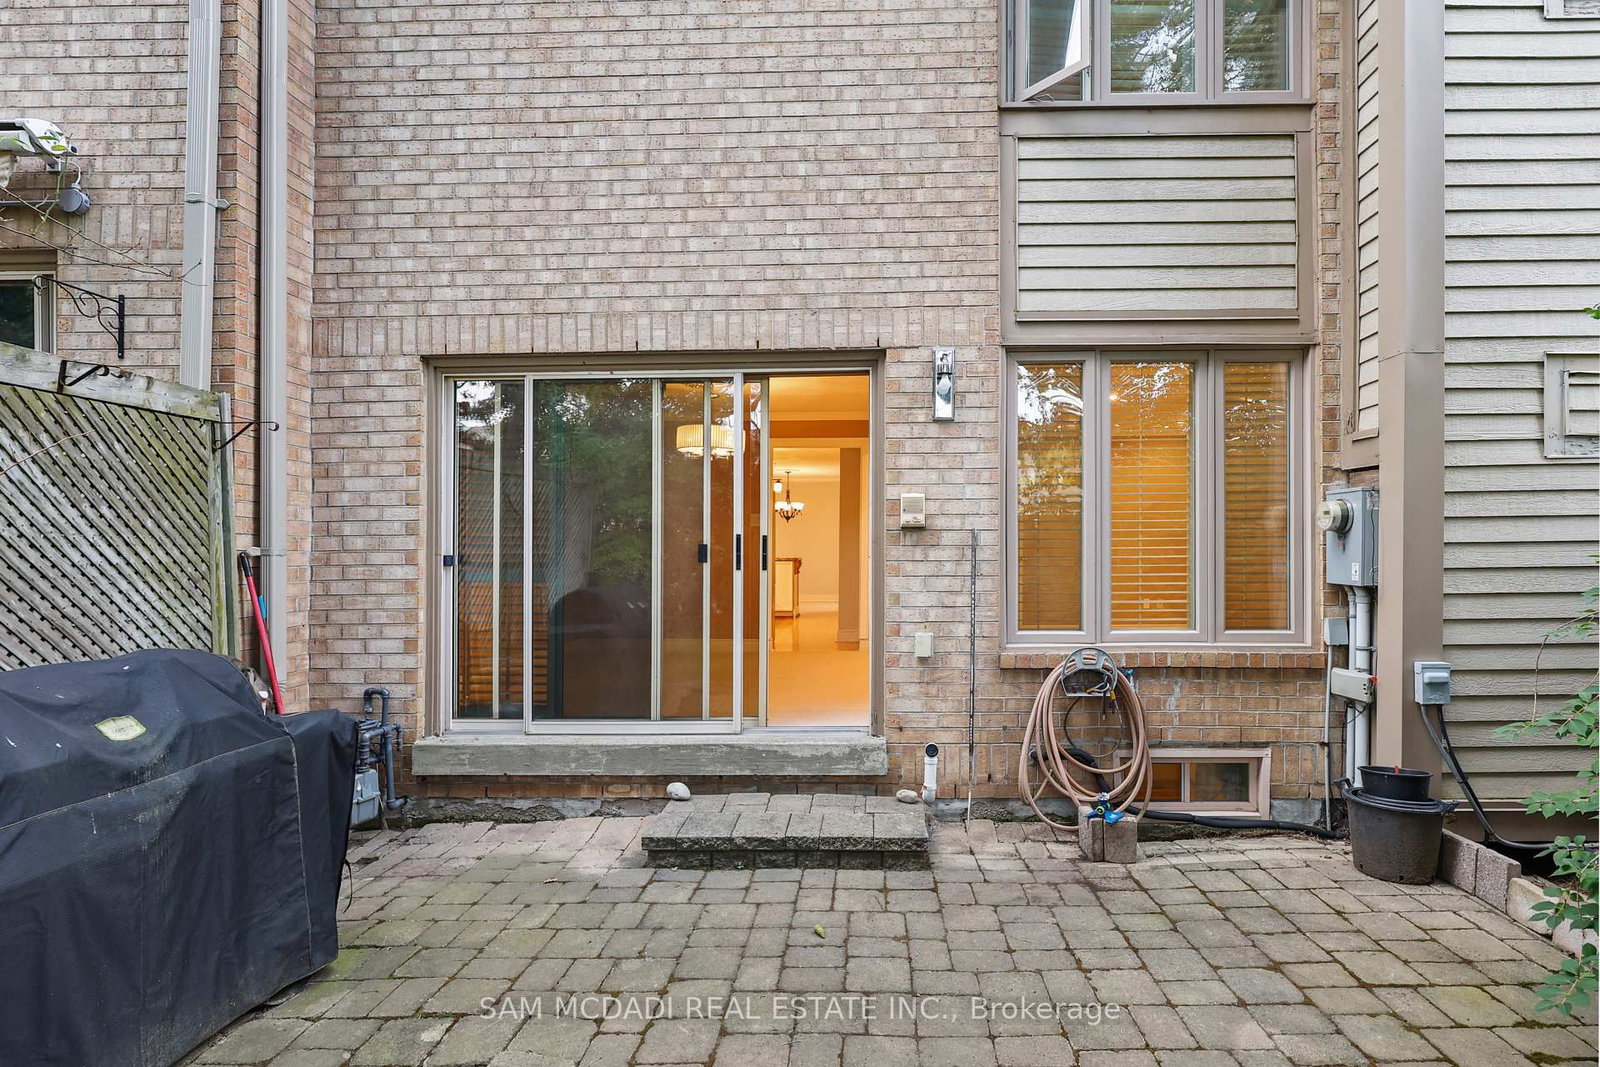
1725 The Chase • #20 • Mississauga, ON photo 2
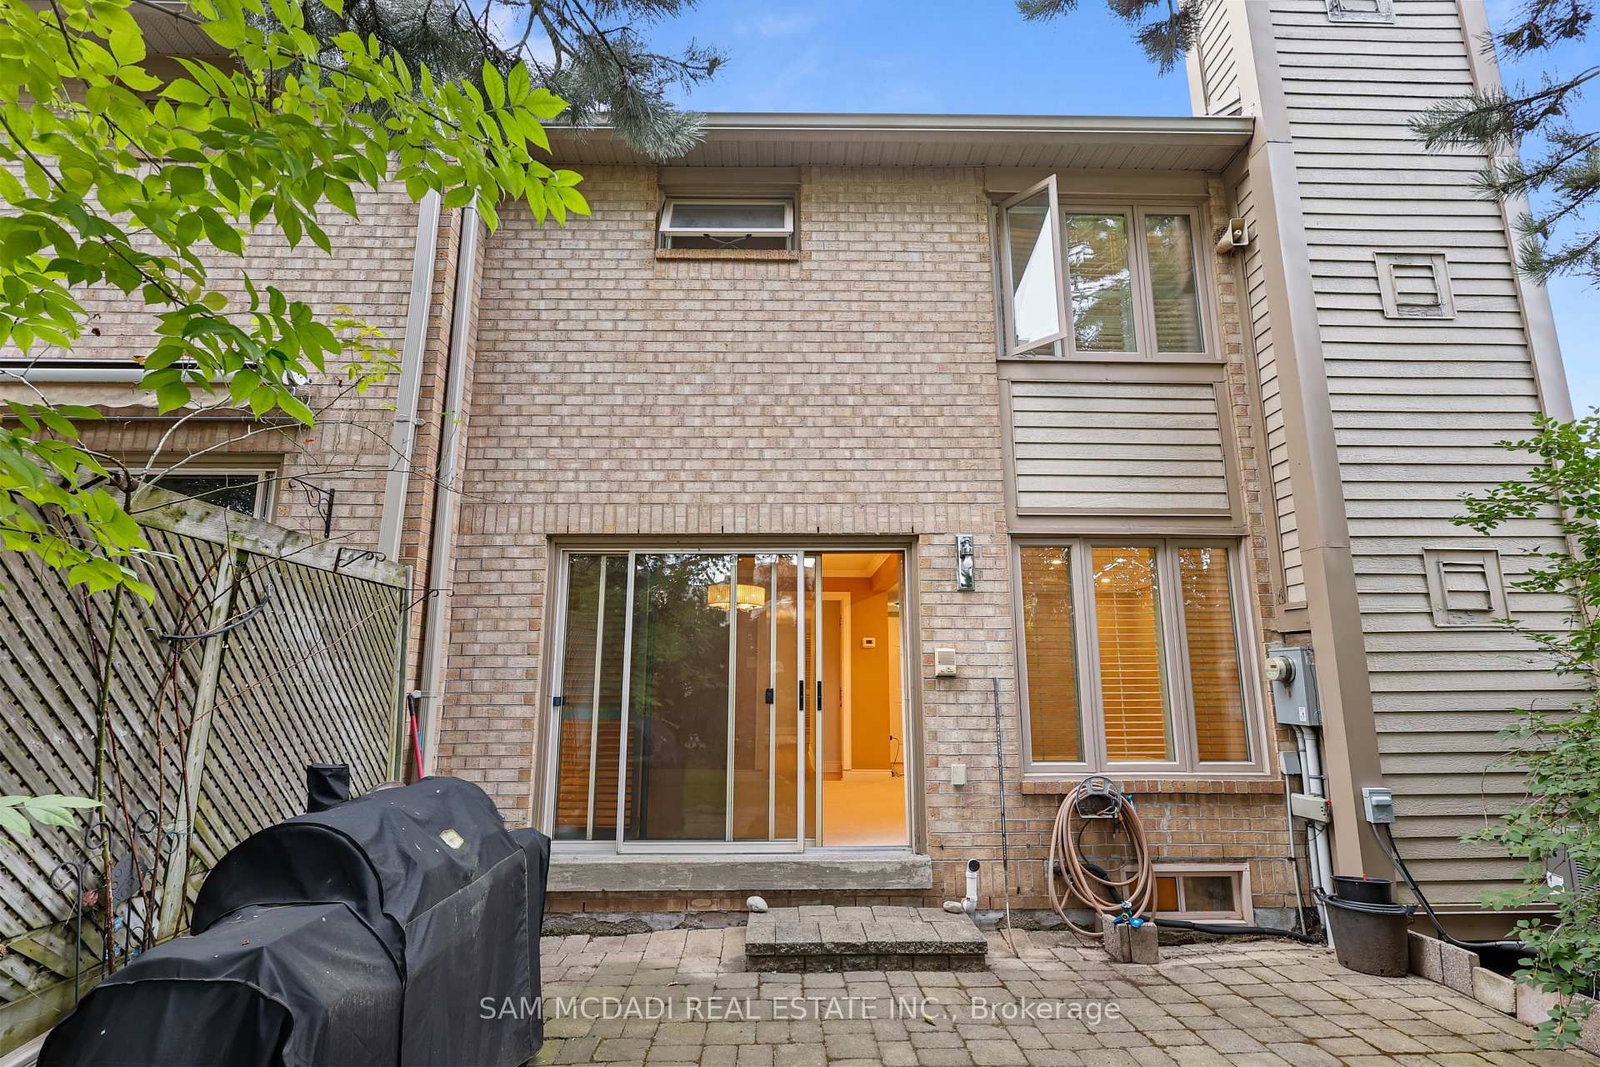
1725 The Chase • #20 • Mississauga, ON photo 3
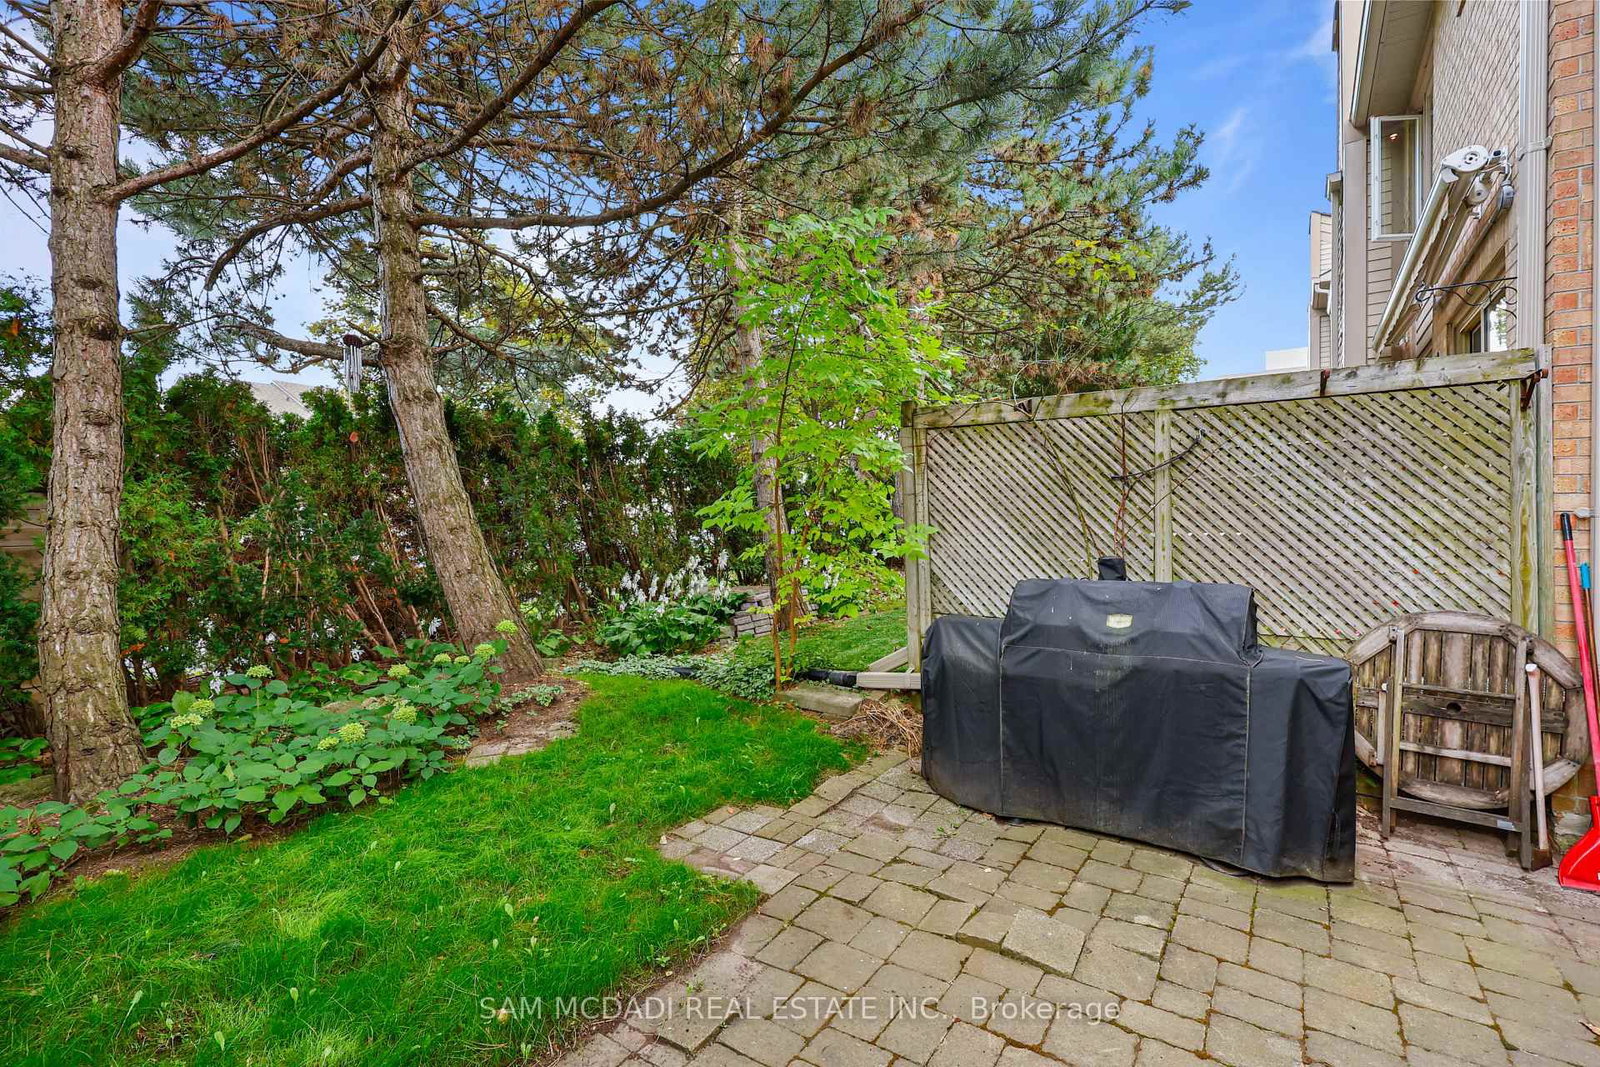
1725 The Chase • #20 • Mississauga, ON photo 4
1725 The Chase • #20 • Mississauga, ON photo 5
1725 The Chase • #20 • Mississauga, ON photo 6
1725 The Chase • #20 • Mississauga, ON photo 7
1725 The Chase • #20 • Mississauga, ON photo 8
1725 The Chase • #20 • Mississauga, ON photo 9
1725 The Chase • #20 • Mississauga, ON photo 10
1725 The Chase • #20 • Mississauga, ON photo 11
1725 The Chase • #20 • Mississauga, ON photo 12
1725 The Chase • #20 • Mississauga, ON photo 13
1725 The Chase • #20 • Mississauga, ON photo 14
1725 The Chase • #20 • Mississauga, ON photo 15
1725 The Chase • #20 • Mississauga, ON photo 16
1725 The Chase • #20 • Mississauga, ON photo 17
1725 The Chase • #20 • Mississauga, ON photo 18
1725 The Chase • #20 • Mississauga, ON photo 19
1725 The Chase • #20 • Mississauga, ON photo 20
1725 The Chase • #20 • Mississauga, ON photo 21
1725 The Chase • #20 • Mississauga, ON photo 22
1725 The Chase • #20 • Mississauga, ON photo 23
1725 The Chase • #20 • Mississauga, ON photo 24
1725 The Chase • #20 • Mississauga, ON photo 25
1725 The Chase • #20 • Mississauga, ON photo 26
1725 The Chase • #20 • Mississauga, ON photo 27
1725 The Chase • #20 • Mississauga, ON photo 28
1725 The Chase • #20 • Mississauga, ON photo 29
1725 The Chase • #20 • Mississauga, ON photo 30
1725 The Chase • #20 • Mississauga, ON photo 31
1725 The Chase • #20 • Mississauga, ON photo 32
1725 The Chase • #20 • Mississauga, ON photo 33
1725 The Chase • #20 • Mississauga, ON photo 34
1725 The Chase • #20 • Mississauga, ON photo 35
1725 The Chase • #20 • Mississauga, ON photo 36
1725 The Chase • #20 • Mississauga, ON photo 37
1725 The Chase • #20 • Mississauga, ON photo 38
1725 The Chase • #20 • Mississauga, ON photo 39
1725 The Chase • #20 • Mississauga, ON photo 40
1725 The Chase • #20 • Mississauga, ON photo 41
1725 The Chase • #20 • Mississauga, ON photo 42
1725 The Chase • #20 • Mississauga, ON photo 43
1725 The Chase • #20 • Mississauga, ON photo 44
1725 The Chase • #20 • Mississauga, ON photo 45
1 / 45
$998,800
1725 The Chase • #20 • Mississauga, ONPrice Change▲ 5.27%
Courtesy of SAM MCDADI REAL ESTATE INC.
2
Bedrooms
4
Bathrooms
1600-1799
Square feet
4
Parking

About this home

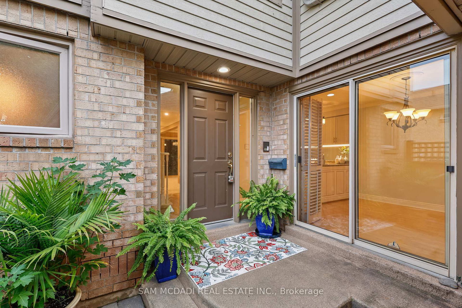
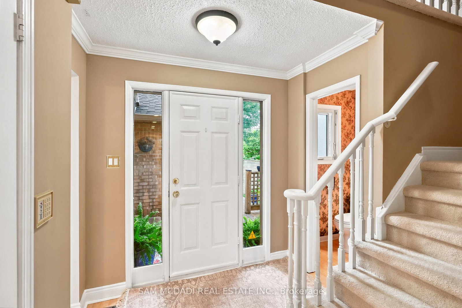
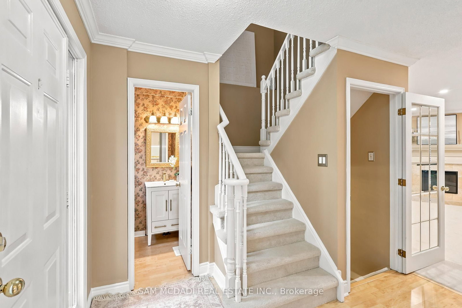
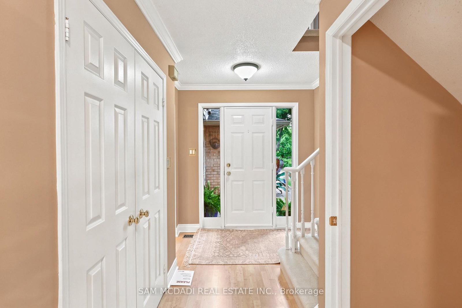
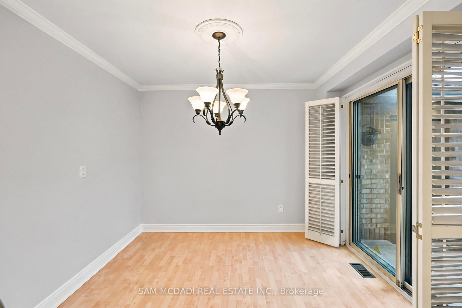
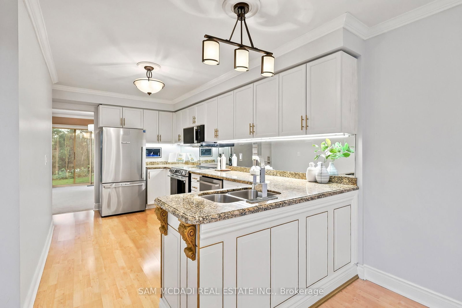
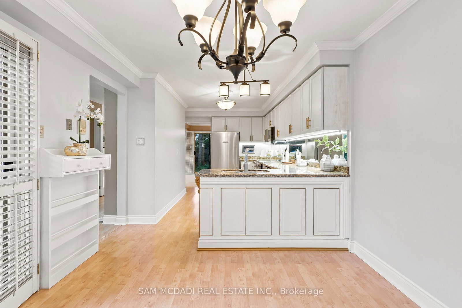
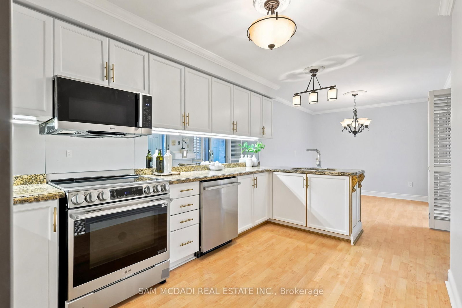
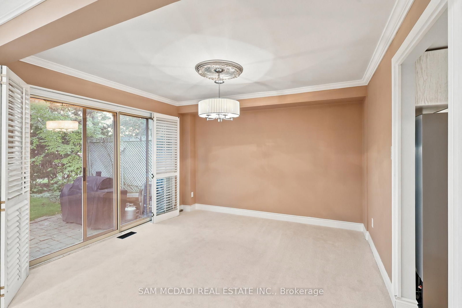
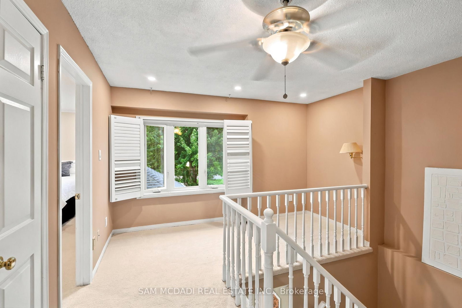
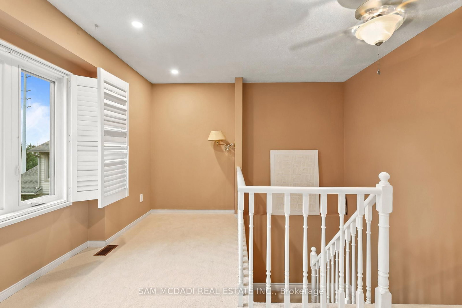
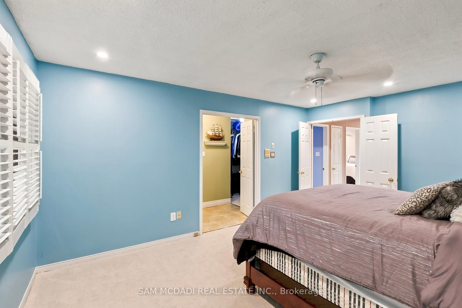
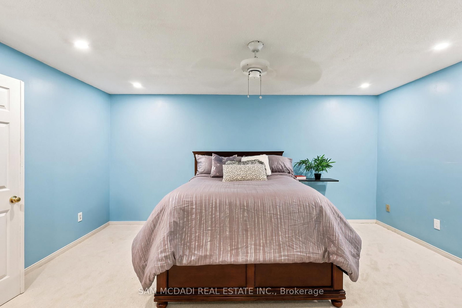
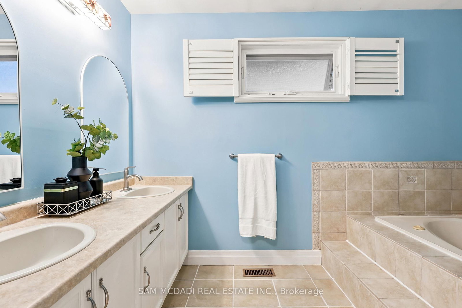
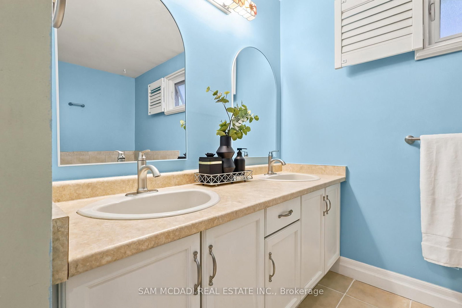
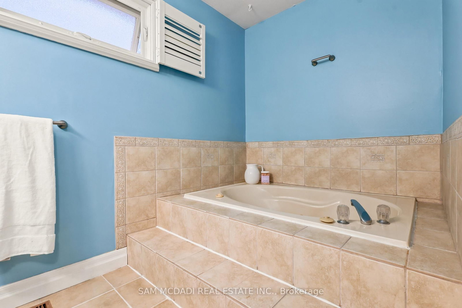
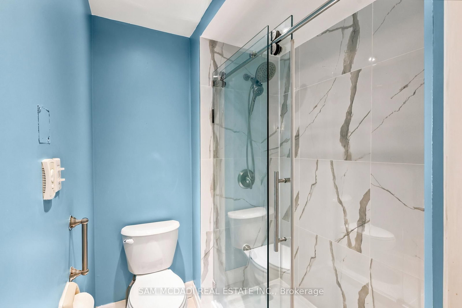
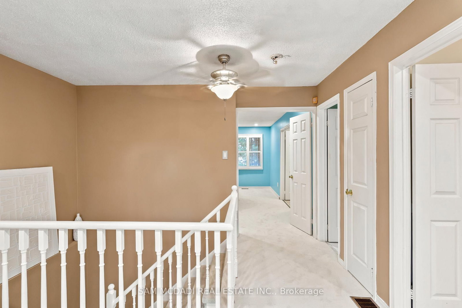
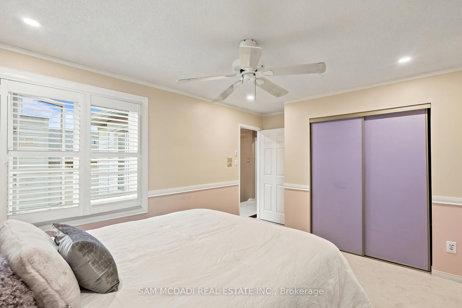
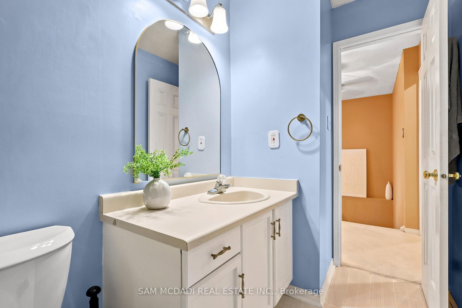
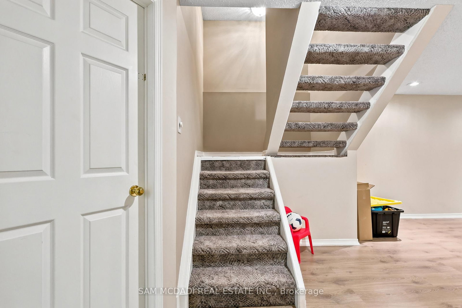
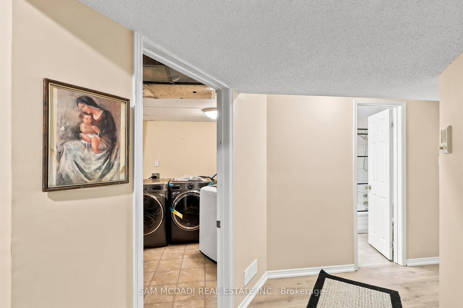
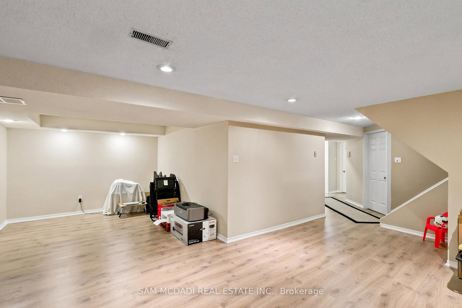
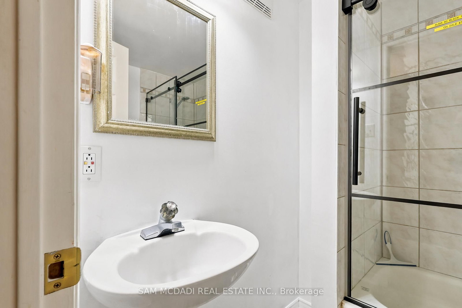
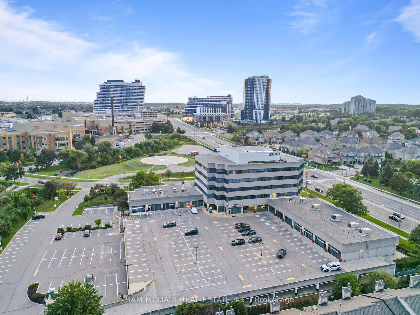
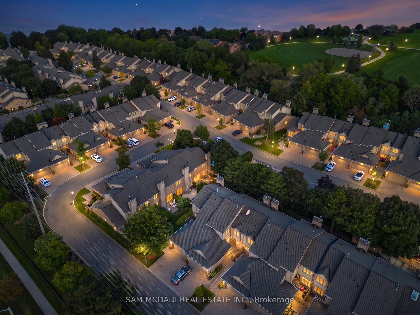
Welcome to this beautifully maintained executive end-unit condo townhome in the highly sought-after Woodland Chase community, just minutes from Mississauga Road, Credit Valley Hospital, Erin Mills Town Centre, parks, trails, and top-rated schools. Offering approximately 1,636 sq. ft. of well-designed living space plus a finished basement, this 2-bedroom, 4-bathroom home features a spacious layout, double car garage, and private driveway. Over $27,000 + in extensive recent turnkey updates include a beautifully upgraded kitchen with brand-new Fisher & Paykel Refrigerator, Brand New LG appliances, new plush carpeting, fresh neutral paint throughout, modern pot lighting, brand-new 2026 Lennox A/C & Lennox Variable-Speed Furnace 2026, brand-new water heater, updated bathrooms, and quality craftsmanship throughout, Brand-new Vinyl Patio & French Door in 2026. Residents enjoy beautifully maintained common areas, an outdoor swimming pool, and ample visitor parking. Move-in ready and meticulously cared for-book your private showing today!

Property details

Property type
Condo Townhouse
Style
2-Storey
Approx. age (yrs)
16-30
Total rooms
7
Maintenance fee
$663.73/mo
Exposure
North South
Property taxes
$6,549.17 (2026)
Days on market
46
Status
Active
MLS®

Property history

Recently sold nearby

Listing data last updated: Oct 25, 2026, 9:48 a.m. EDT via TRREB IDX.

First listed: Sep 11, 2026, 8:35 a.m. EDT.