
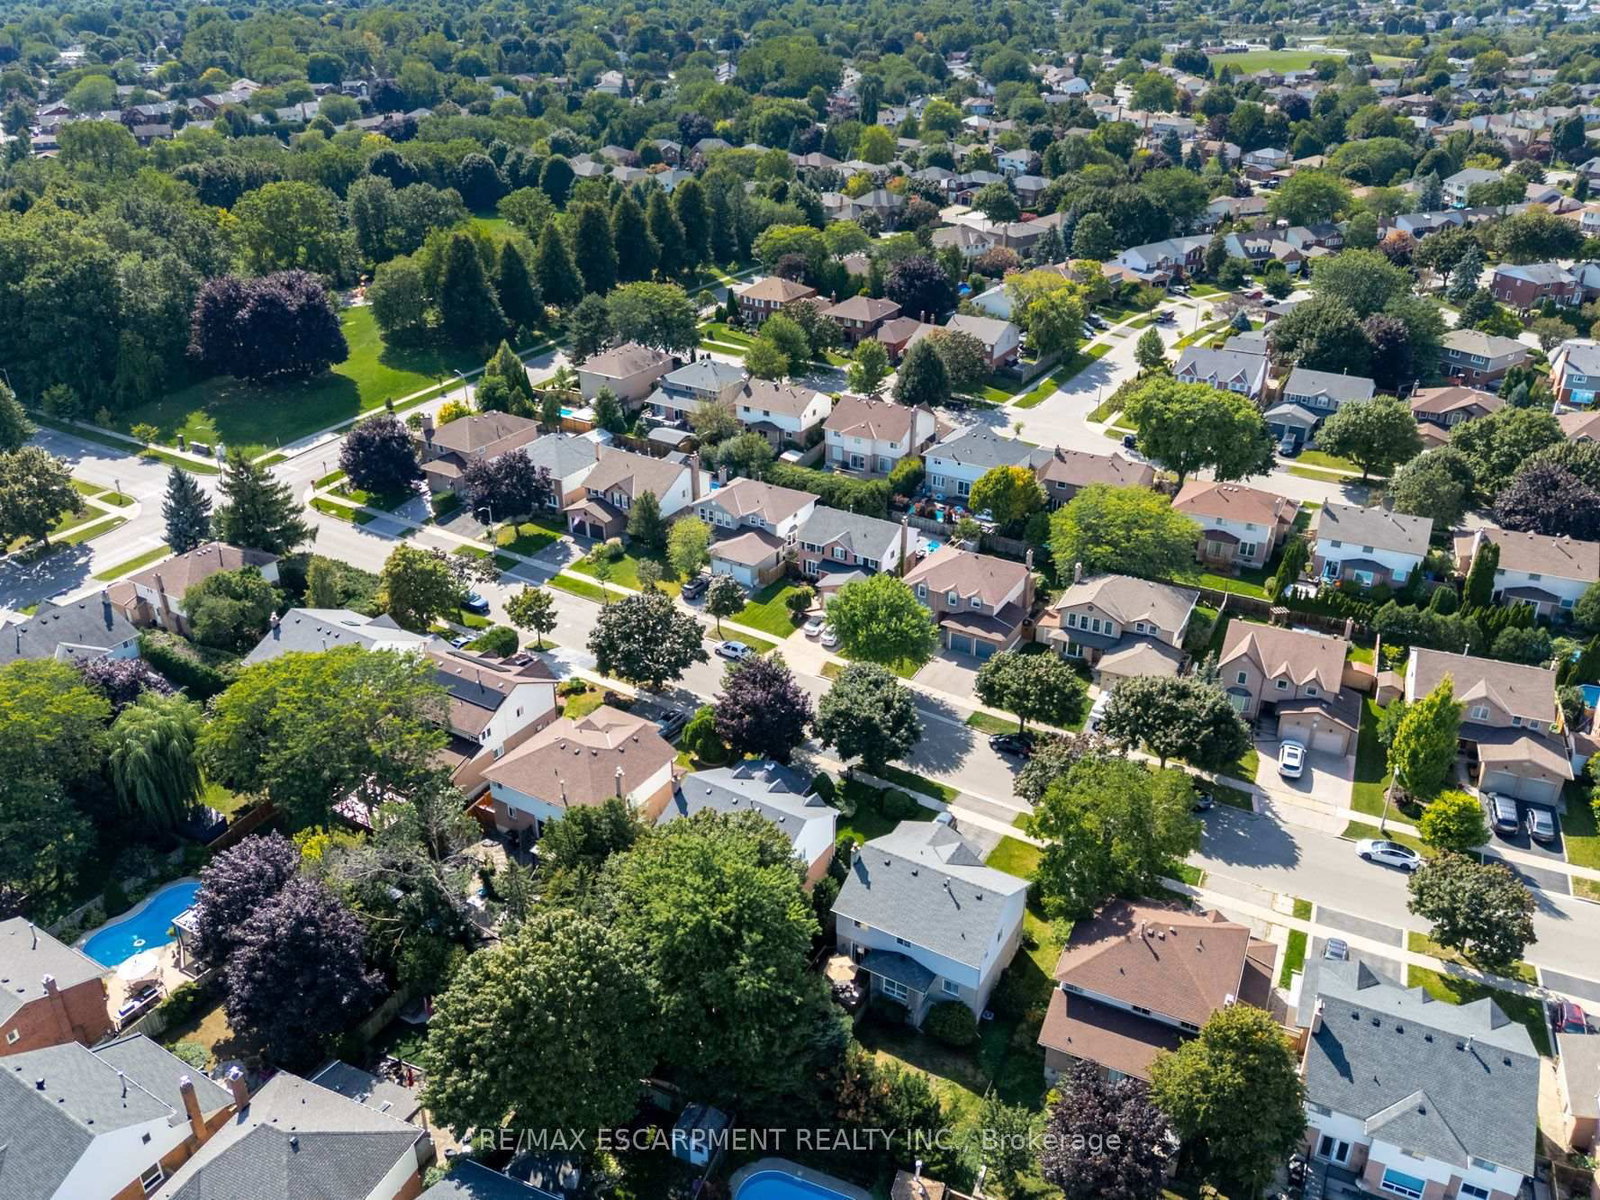
3212 Pinemeadow Drive • Burlington, ON photo 1
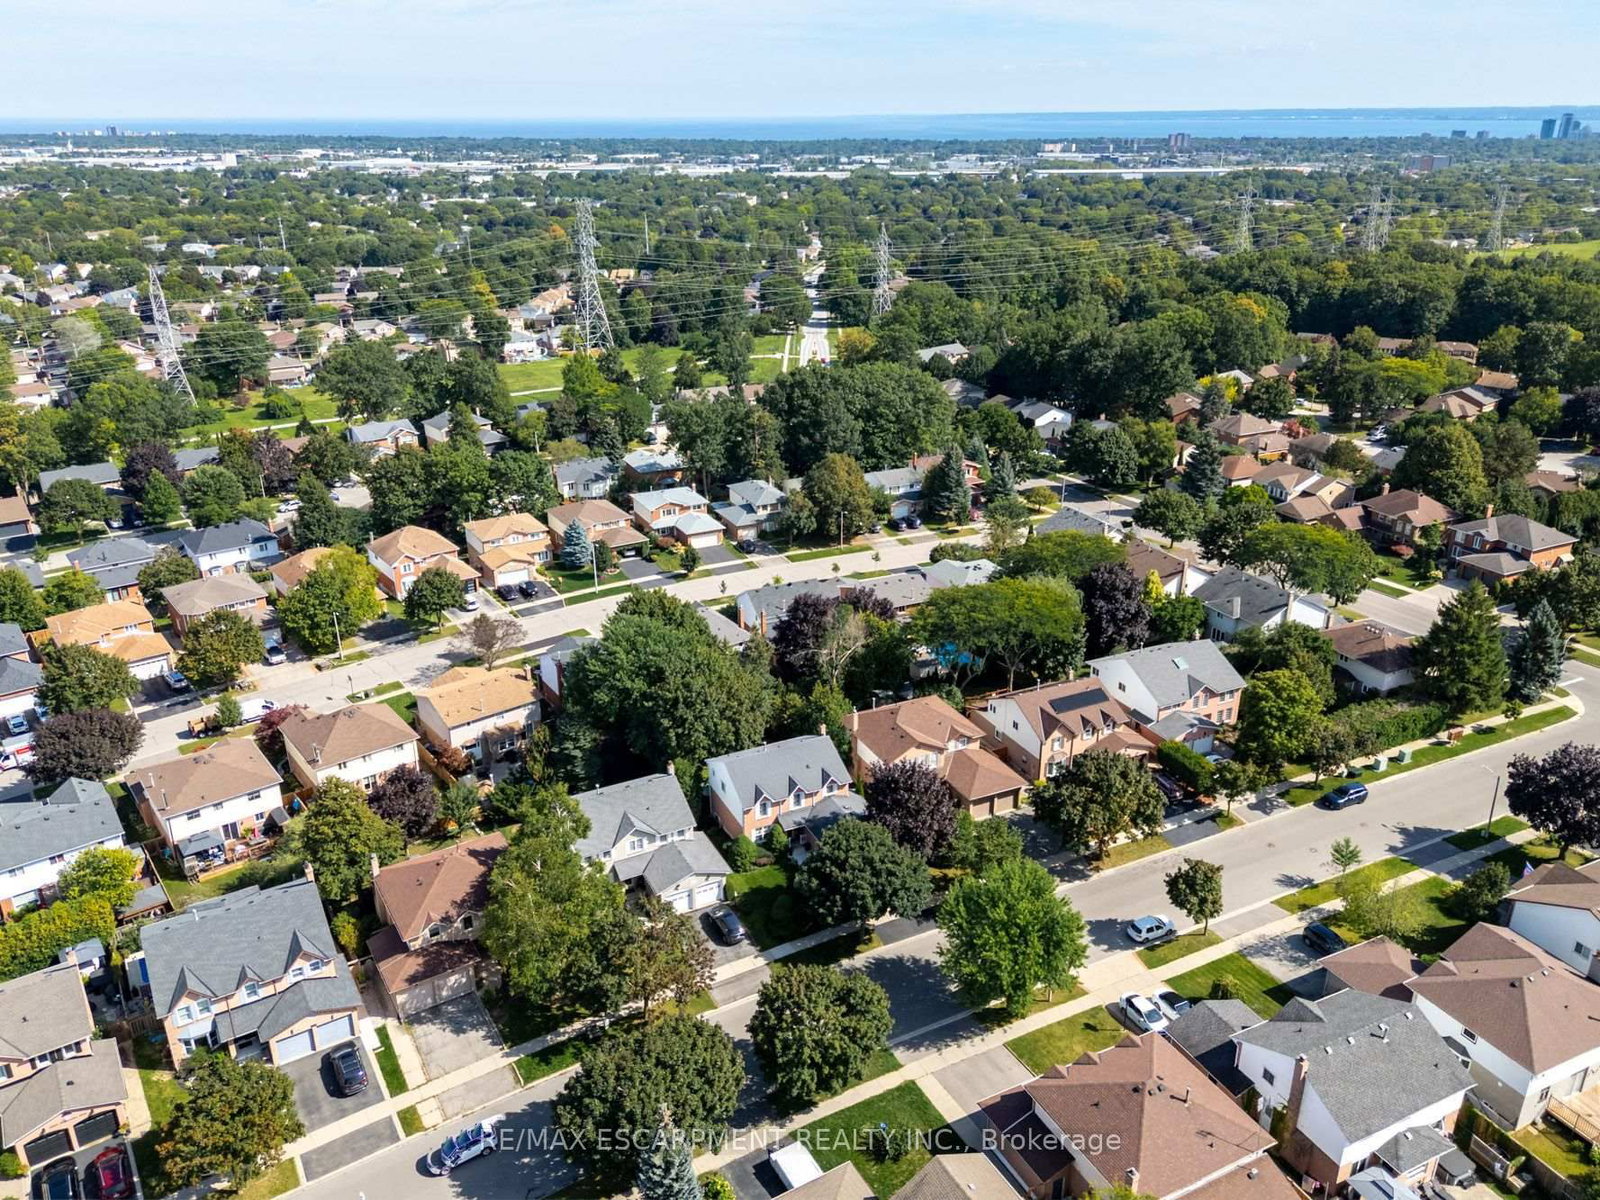
3212 Pinemeadow Drive • Burlington, ON photo 2
3212 Pinemeadow Drive • Burlington, ON photo 3
3212 Pinemeadow Drive • Burlington, ON photo 4
3212 Pinemeadow Drive • Burlington, ON photo 5
3212 Pinemeadow Drive • Burlington, ON photo 6
3212 Pinemeadow Drive • Burlington, ON photo 7
3212 Pinemeadow Drive • Burlington, ON photo 8
3212 Pinemeadow Drive • Burlington, ON photo 9
3212 Pinemeadow Drive • Burlington, ON photo 10
3212 Pinemeadow Drive • Burlington, ON photo 11
3212 Pinemeadow Drive • Burlington, ON photo 12
3212 Pinemeadow Drive • Burlington, ON photo 13
3212 Pinemeadow Drive • Burlington, ON photo 14
3212 Pinemeadow Drive • Burlington, ON photo 15
3212 Pinemeadow Drive • Burlington, ON photo 16
3212 Pinemeadow Drive • Burlington, ON photo 17
3212 Pinemeadow Drive • Burlington, ON photo 18
3212 Pinemeadow Drive • Burlington, ON photo 19
3212 Pinemeadow Drive • Burlington, ON photo 20
3212 Pinemeadow Drive • Burlington, ON photo 21
3212 Pinemeadow Drive • Burlington, ON photo 22
3212 Pinemeadow Drive • Burlington, ON photo 23
3212 Pinemeadow Drive • Burlington, ON photo 24
3212 Pinemeadow Drive • Burlington, ON photo 25
3212 Pinemeadow Drive • Burlington, ON photo 26
3212 Pinemeadow Drive • Burlington, ON photo 27
3212 Pinemeadow Drive • Burlington, ON photo 28
3212 Pinemeadow Drive • Burlington, ON photo 29
3212 Pinemeadow Drive • Burlington, ON photo 30
3212 Pinemeadow Drive • Burlington, ON photo 31
3212 Pinemeadow Drive • Burlington, ON photo 32
3212 Pinemeadow Drive • Burlington, ON photo 33
3212 Pinemeadow Drive • Burlington, ON photo 34
3212 Pinemeadow Drive • Burlington, ON photo 35
3212 Pinemeadow Drive • Burlington, ON photo 36
3212 Pinemeadow Drive • Burlington, ON photo 37
3212 Pinemeadow Drive • Burlington, ON photo 38
3212 Pinemeadow Drive • Burlington, ON photo 39
3212 Pinemeadow Drive • Burlington, ON photo 40
3212 Pinemeadow Drive • Burlington, ON photo 41
3212 Pinemeadow Drive • Burlington, ON photo 42
3212 Pinemeadow Drive • Burlington, ON photo 43
3212 Pinemeadow Drive • Burlington, ON photo 44
3212 Pinemeadow Drive • Burlington, ON photo 45
3212 Pinemeadow Drive • Burlington, ON photo 46
3212 Pinemeadow Drive • Burlington, ON photo 47
3212 Pinemeadow Drive • Burlington, ON photo 48
3212 Pinemeadow Drive • Burlington, ON photo 49
3212 Pinemeadow Drive • Burlington, ON photo 50
New1 / 50
$1,299,900
3212 Pinemeadow Drive • Burlington, ONNew
Courtesy of RE/MAX ESCARPMENT REALTY INC.
4
Bedrooms
3
Bathrooms
2000-2500
Square feet
4
Parking

About this home

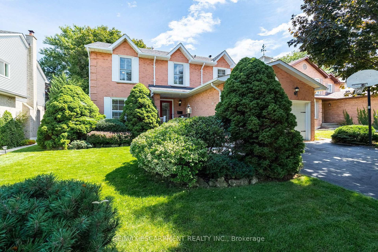
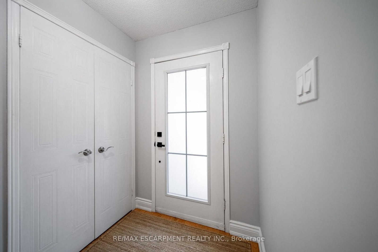
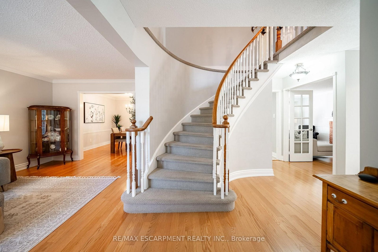
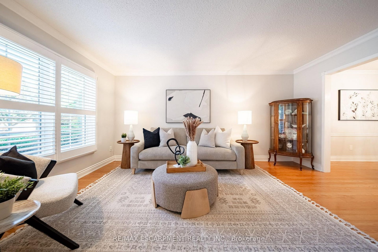
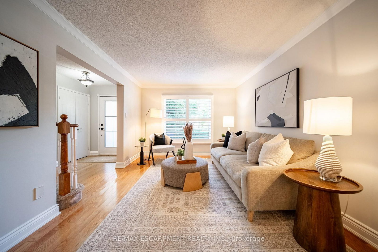
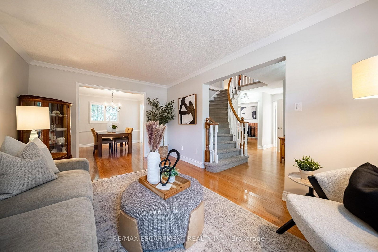
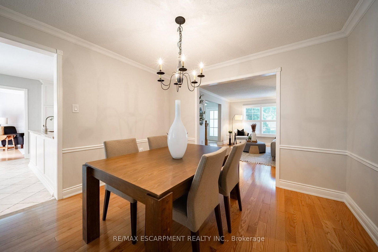
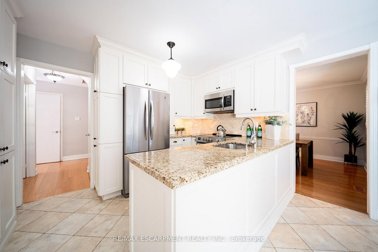
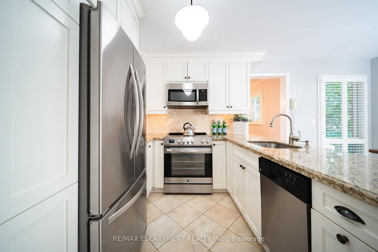
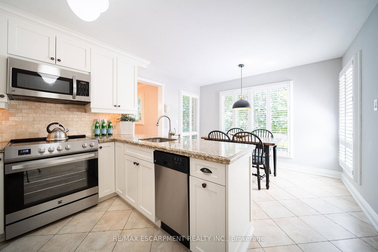
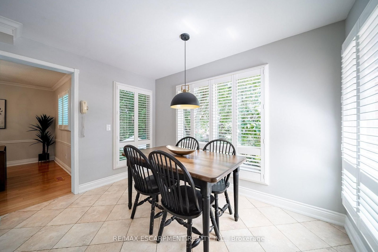
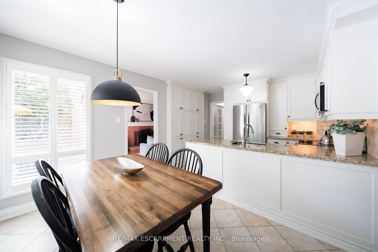
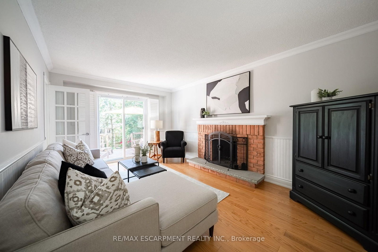
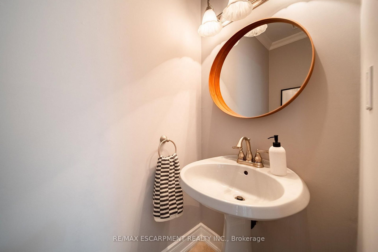
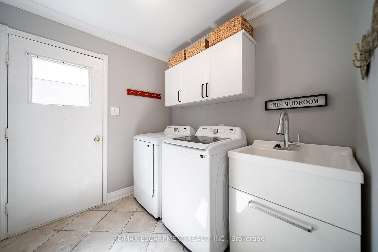
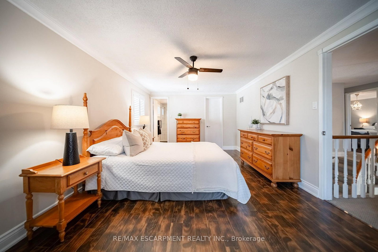
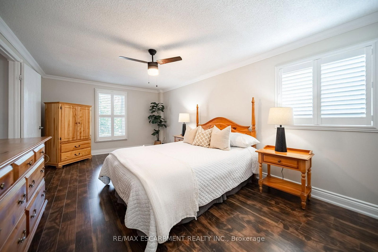
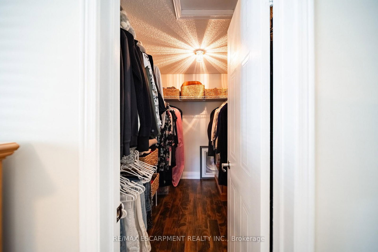
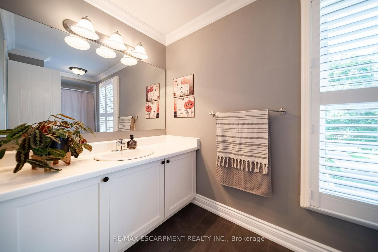
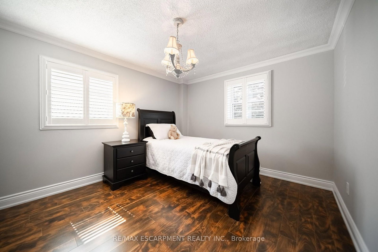
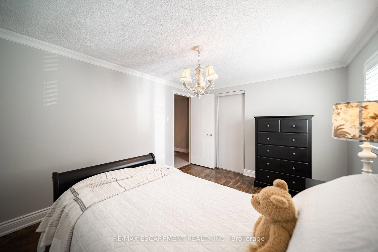
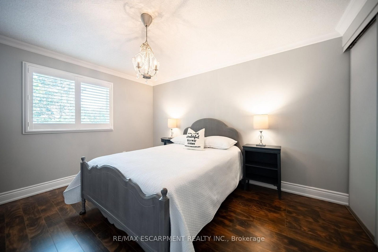
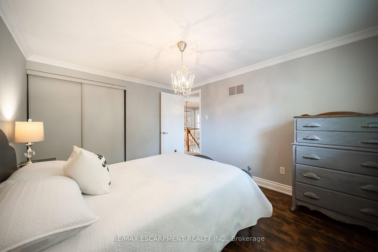
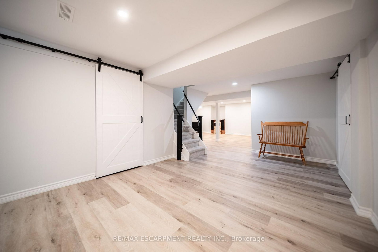
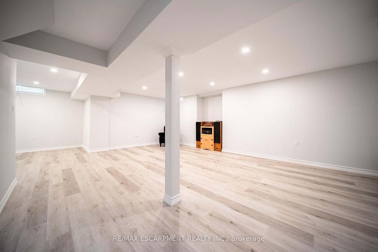
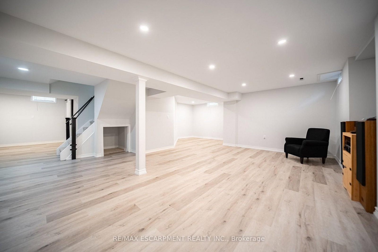
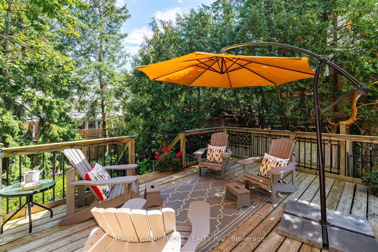
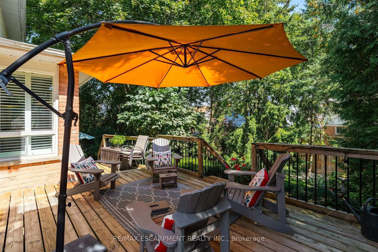
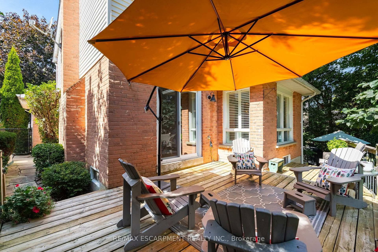
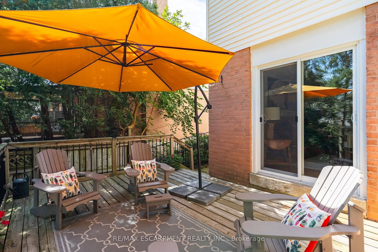
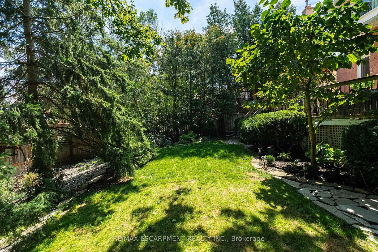
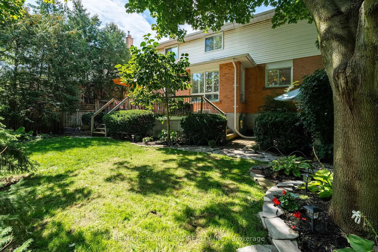
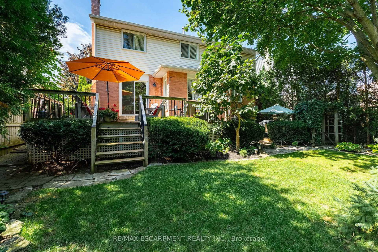
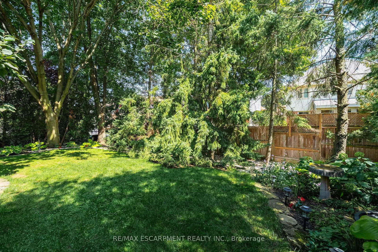
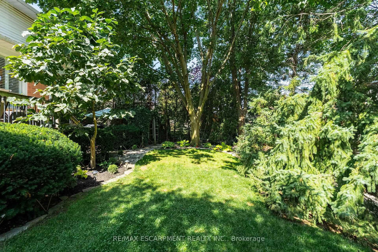
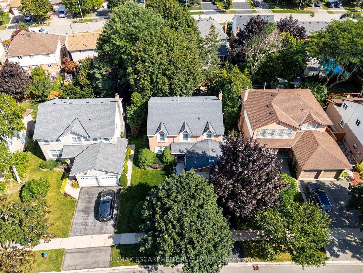
RARE OPPORTUNITY: METICULOUSLY MAINTAINED ORIGINAL-OWNER HOME featuring 4-beds, 3-baths in the highly desirable, family-friendly Headon Forest community. Thoughtfully designed for both everyday living and entertaining, this inviting home offers generous space, updates, and a warm, welcoming atmosphere throughout. The main floor features a bright and spacious family room with a cozy wood-burning fireplace, seamlessly connected to the bright, updated eat-in kitchen-perfect for family meals and effortless entertaining. The generous dining room flows beautifully into the bright and welcoming living room, creating an ideal space for hosting family and friends. A convenient 2-pc powder room and practical mudroom complete the main level, offering the perfect drop zone for kids, boots, and rainy-day gear. Head upstairs to the four, large, well-appointed bedrooms, including a beautifully updated and stylish 3-piece ensuite. An additional 4-pc bath provides plenty of convenience for families and busy mornings. The finished lower level adds valuable living space with endless possibilities for a rec room, home gym, office, playroom, or teen retreat. Step outside to a beautifully landscaped, fully fenced backyard offering exceptional privacy and a spacious wood deck-perfect for summer barbecues, entertaining, or relaxing outdoors. Ideally located close to schools, parks, shopping, dining, golf courses, and everyday amenities, this wonderful Headon Forest home offers the perfect blend of space, comfort, style, and convenience.

Property details

Property type
Detached
Style
2-Storey
Total rooms
9
Lot size
50.99 × 113.25 ft
Property taxes
$6,294.65 (2026)
Occupancy
TBD
Days on market
2
Status
Active
MLS®

Property history

Recently sold nearby

Listing data last updated: Sep 10, 2026, 4:58 p.m. EDT via TRREB IDX.

First listed: Sep 10, 2026, 4:13 p.m. EDT.