
13905 Kennedy Road • Caledon, ON photo 1
13905 Kennedy Road • Caledon, ON photo 2
13905 Kennedy Road • Caledon, ON photo 3
13905 Kennedy Road • Caledon, ON photo 4
13905 Kennedy Road • Caledon, ON photo 5
13905 Kennedy Road • Caledon, ON photo 6
13905 Kennedy Road • Caledon, ON photo 7
13905 Kennedy Road • Caledon, ON photo 8
13905 Kennedy Road • Caledon, ON photo 9
13905 Kennedy Road • Caledon, ON photo 10
13905 Kennedy Road • Caledon, ON photo 11
13905 Kennedy Road • Caledon, ON photo 12
13905 Kennedy Road • Caledon, ON photo 13
13905 Kennedy Road • Caledon, ON photo 14
13905 Kennedy Road • Caledon, ON photo 15
13905 Kennedy Road • Caledon, ON photo 16
13905 Kennedy Road • Caledon, ON photo 17
13905 Kennedy Road • Caledon, ON photo 18
13905 Kennedy Road • Caledon, ON photo 19
13905 Kennedy Road • Caledon, ON photo 20
13905 Kennedy Road • Caledon, ON photo 21
13905 Kennedy Road • Caledon, ON photo 22
13905 Kennedy Road • Caledon, ON photo 23
13905 Kennedy Road • Caledon, ON photo 24
13905 Kennedy Road • Caledon, ON photo 25
13905 Kennedy Road • Caledon, ON photo 26
13905 Kennedy Road • Caledon, ON photo 27
13905 Kennedy Road • Caledon, ON photo 28
13905 Kennedy Road • Caledon, ON photo 29
13905 Kennedy Road • Caledon, ON photo 30
13905 Kennedy Road • Caledon, ON photo 31
13905 Kennedy Road • Caledon, ON photo 32
13905 Kennedy Road • Caledon, ON photo 33
13905 Kennedy Road • Caledon, ON photo 34
13905 Kennedy Road • Caledon, ON photo 35
13905 Kennedy Road • Caledon, ON photo 36
13905 Kennedy Road • Caledon, ON photo 37
13905 Kennedy Road • Caledon, ON photo 38
13905 Kennedy Road • Caledon, ON photo 39
13905 Kennedy Road • Caledon, ON photo 40
13905 Kennedy Road • Caledon, ON photo 41
13905 Kennedy Road • Caledon, ON photo 42
13905 Kennedy Road • Caledon, ON photo 43
13905 Kennedy Road • Caledon, ON photo 44
13905 Kennedy Road • Caledon, ON photo 45
13905 Kennedy Road • Caledon, ON photo 46
13905 Kennedy Road • Caledon, ON photo 47
New1 / 47
$2,499,000
13905 Kennedy Road • Caledon, ONNew
Courtesy of Sotheby's International Realty Canada, Brokerage
4
Bedrooms
4
Bathrooms
3500-5000
Square feet
15
Parking

About this home

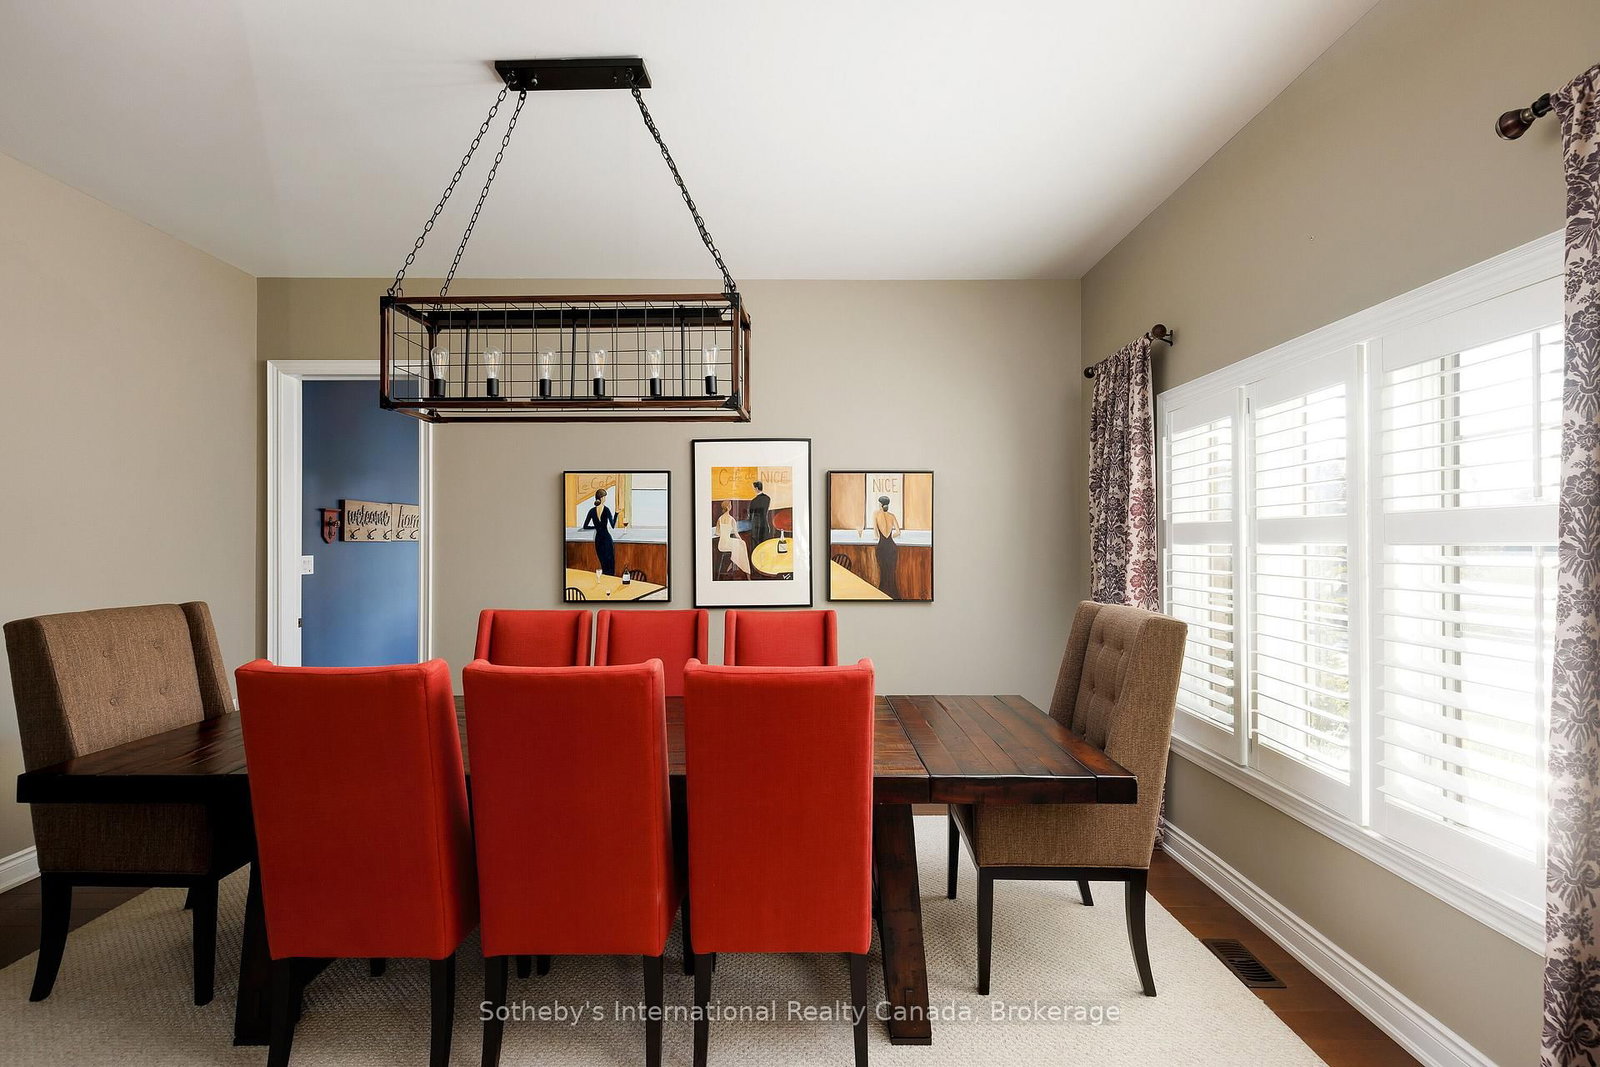
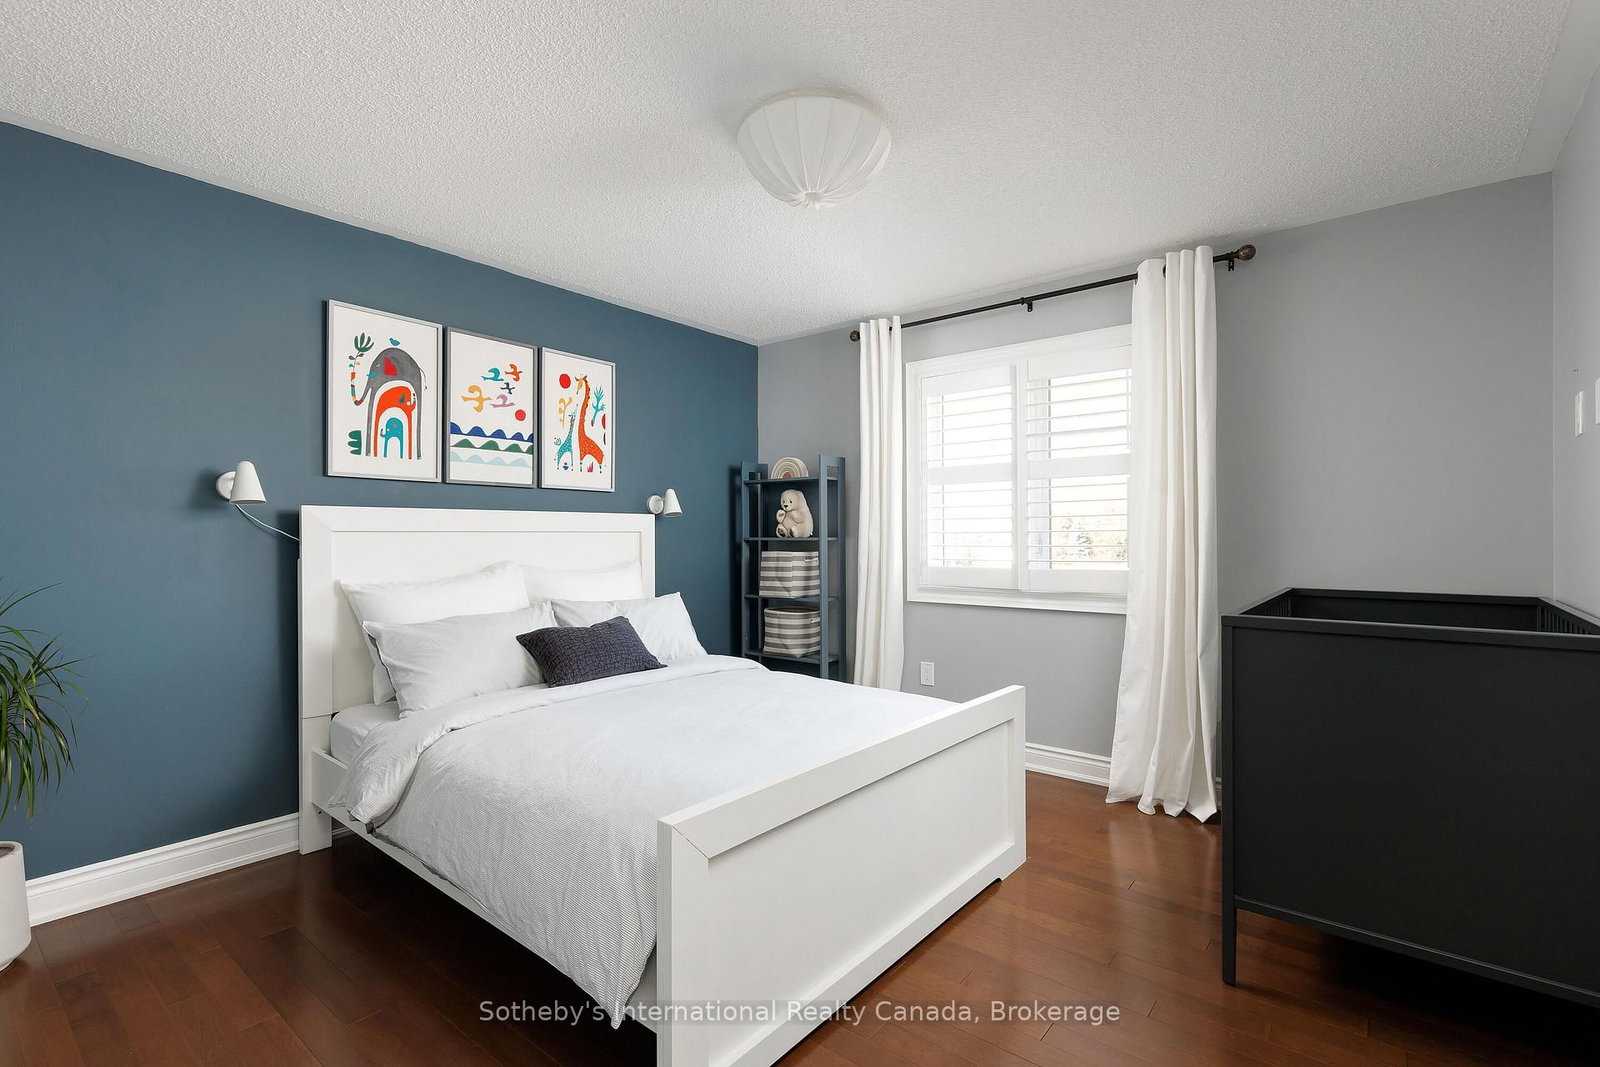
Escape to a home that truly understands the meaning of "space." Situated on an expansive lot, this custom-built masterpiece offers over 3,500 square feet of thoughtfully designed living area. This isn't just a house; it's a lifestyle upgrade for families who want room to breathe without sacrificing modern convenience. The heart of the home features a stunning open-concept floor plan that manages to feel incredibly cozy despite its grand scale. Flooded with natural light through large, picturesque windows, the main level is designed for effortless connection. This home includes a rare, dedicated Arts and Crafts room-perfect for a home studio, classroom, or hobby space plus a 3-car garage with enough parking for the whole extended family. Whether you're hosting a holiday dinner or enjoying a quiet evening by the fire, the "dreamy country" aesthetic provides a warm, timeless backdrop.

Property details

Property type
Detached
Style
2-Storey
Total rooms
20
Lot size
148.39 × 171.42 ft
Property taxes
$9,950 (2026)
Occupancy
Flexible
Days on market
1
Status
Active
MLS®

Property history

Recently sold nearby

Listing data last updated: Sep 10, 2026, 3:26 p.m. EDT via TRREB IDX.

First listed: Sep 10, 2026, 3:26 p.m. EDT.