
85 Kingsway Crescent • Toronto, ON photo 1
85 Kingsway Crescent • Toronto, ON photo 2
85 Kingsway Crescent • Toronto, ON photo 3
85 Kingsway Crescent • Toronto, ON photo 4
85 Kingsway Crescent • Toronto, ON photo 5
85 Kingsway Crescent • Toronto, ON photo 6
85 Kingsway Crescent • Toronto, ON photo 7
85 Kingsway Crescent • Toronto, ON photo 8
85 Kingsway Crescent • Toronto, ON photo 9
85 Kingsway Crescent • Toronto, ON photo 10
85 Kingsway Crescent • Toronto, ON photo 11
85 Kingsway Crescent • Toronto, ON photo 12
85 Kingsway Crescent • Toronto, ON photo 13
85 Kingsway Crescent • Toronto, ON photo 14
85 Kingsway Crescent • Toronto, ON photo 15
85 Kingsway Crescent • Toronto, ON photo 16
85 Kingsway Crescent • Toronto, ON photo 17
85 Kingsway Crescent • Toronto, ON photo 18
85 Kingsway Crescent • Toronto, ON photo 19
85 Kingsway Crescent • Toronto, ON photo 20
85 Kingsway Crescent • Toronto, ON photo 21
85 Kingsway Crescent • Toronto, ON photo 22
85 Kingsway Crescent • Toronto, ON photo 23
85 Kingsway Crescent • Toronto, ON photo 24
85 Kingsway Crescent • Toronto, ON photo 25
85 Kingsway Crescent • Toronto, ON photo 26
85 Kingsway Crescent • Toronto, ON photo 27
85 Kingsway Crescent • Toronto, ON photo 28
85 Kingsway Crescent • Toronto, ON photo 29
85 Kingsway Crescent • Toronto, ON photo 30
85 Kingsway Crescent • Toronto, ON photo 31
85 Kingsway Crescent • Toronto, ON photo 32
85 Kingsway Crescent • Toronto, ON photo 33
85 Kingsway Crescent • Toronto, ON photo 34
85 Kingsway Crescent • Toronto, ON photo 35
85 Kingsway Crescent • Toronto, ON photo 36
85 Kingsway Crescent • Toronto, ON photo 37
85 Kingsway Crescent • Toronto, ON photo 38
85 Kingsway Crescent • Toronto, ON photo 39
85 Kingsway Crescent • Toronto, ON photo 40
85 Kingsway Crescent • Toronto, ON photo 41
85 Kingsway Crescent • Toronto, ON photo 42
85 Kingsway Crescent • Toronto, ON photo 43
85 Kingsway Crescent • Toronto, ON photo 44
85 Kingsway Crescent • Toronto, ON photo 45
85 Kingsway Crescent • Toronto, ON photo 46
85 Kingsway Crescent • Toronto, ON photo 47
85 Kingsway Crescent • Toronto, ON photo 48
85 Kingsway Crescent • Toronto, ON photo 49
85 Kingsway Crescent • Toronto, ON photo 50
New1 / 50
$4,799,000
85 Kingsway Crescent • Toronto, ONNew
Courtesy of SOTHEBY'S INTERNATIONAL REALTY CANADA
4+1
Bedrooms
7
Bathrooms
3500-5000
Square feet
4
Parking

About this home

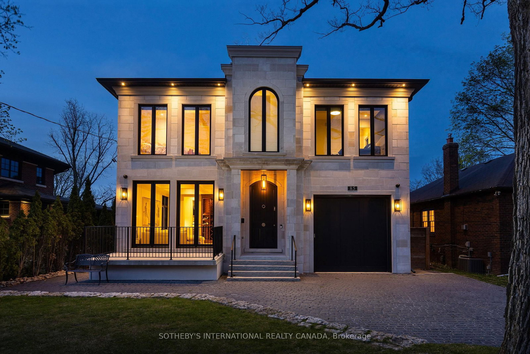
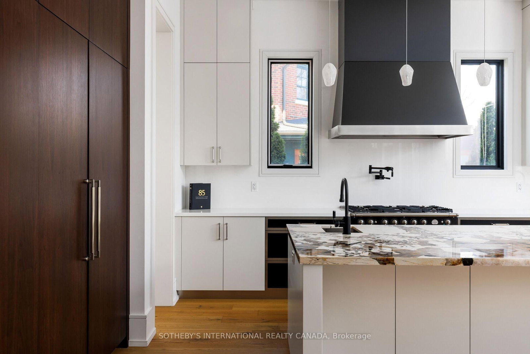
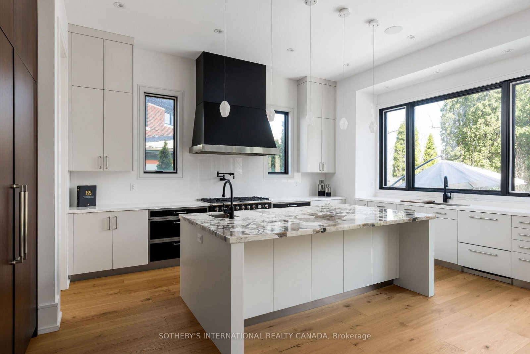
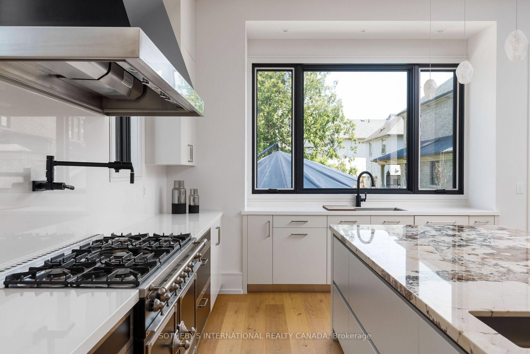
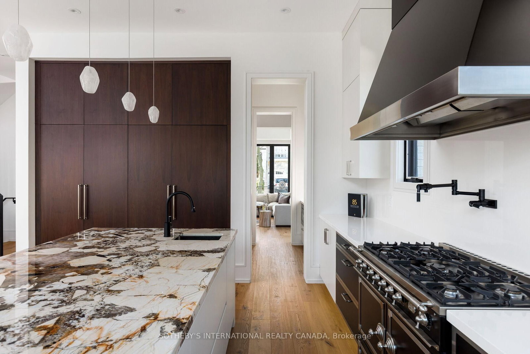
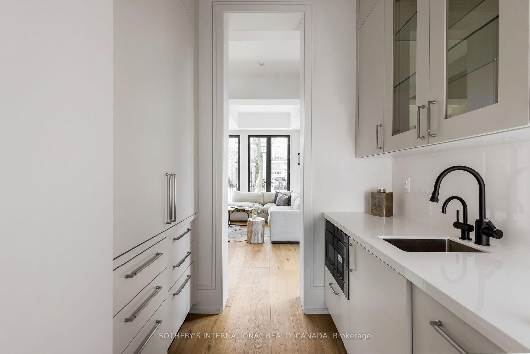
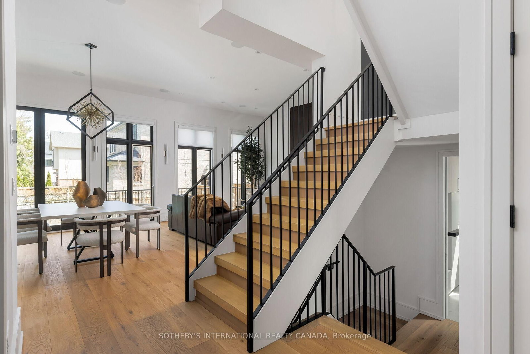
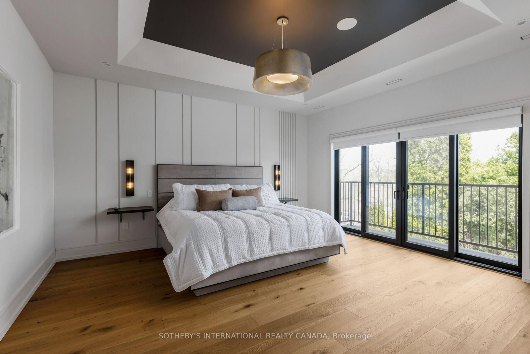
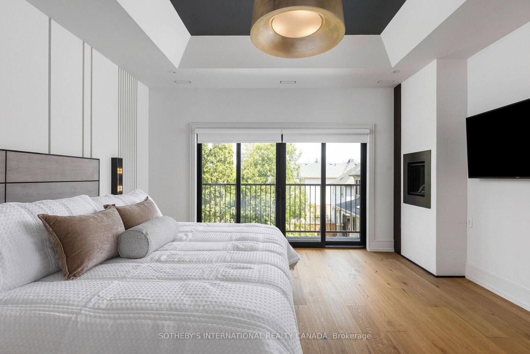
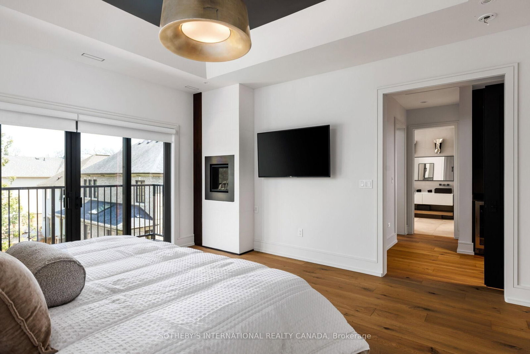
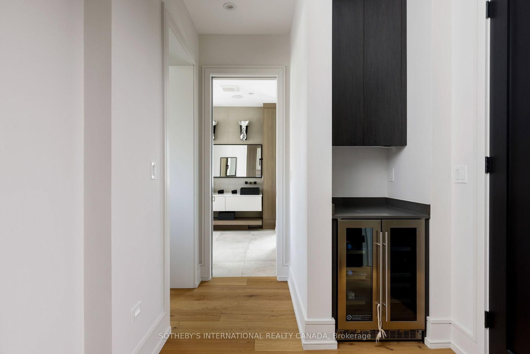
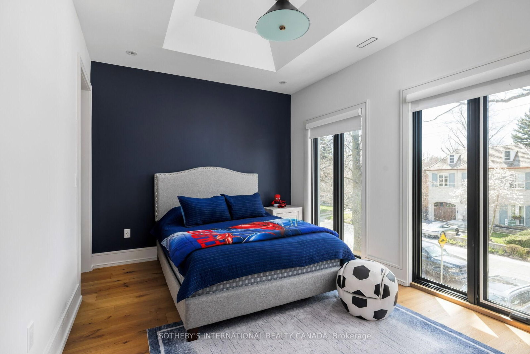
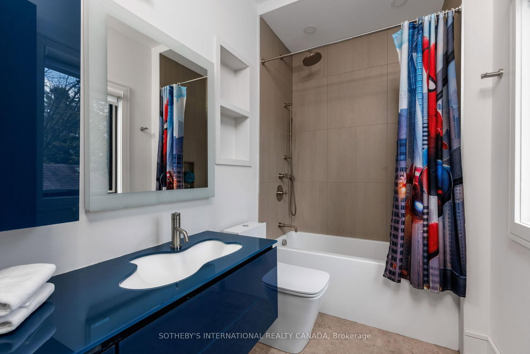
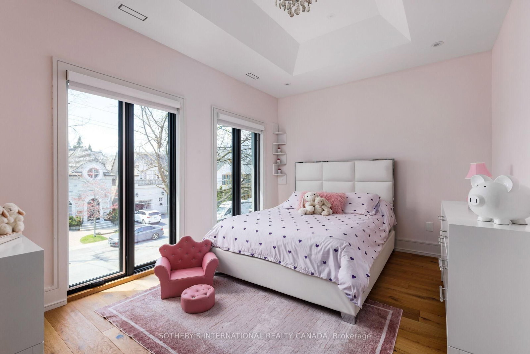
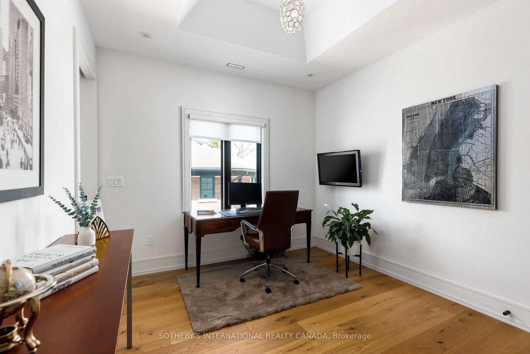
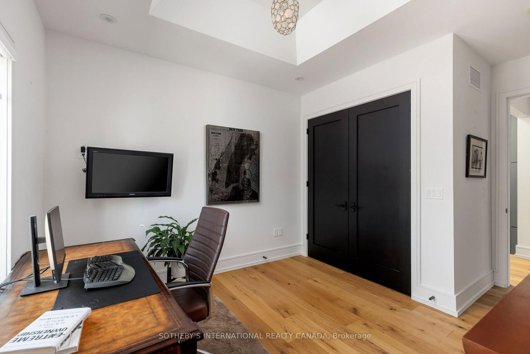
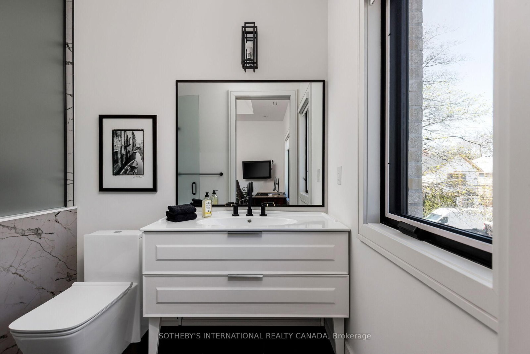
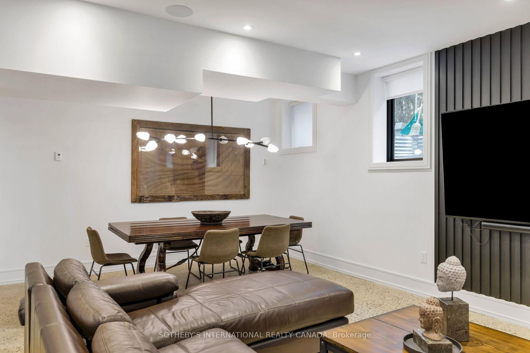
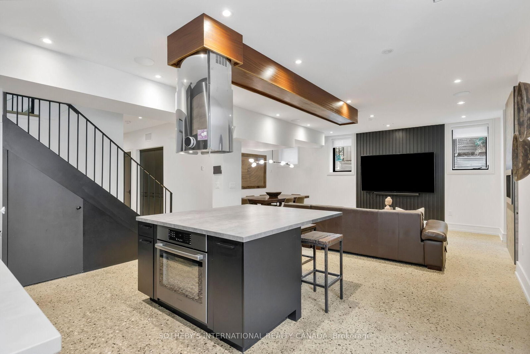
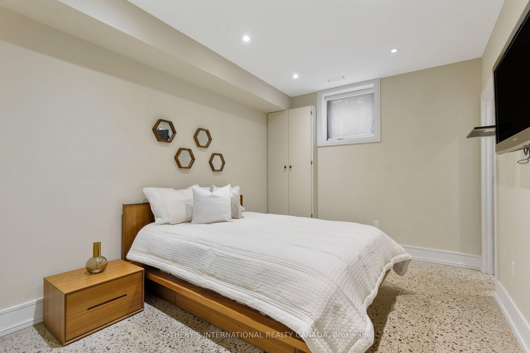
Architecturally significant custom-built residence in the heart of The Kingsway, offering approximately 5,000 sq ft of refined living space on a premium 50' lot. Designed by Ian Robertson, this home blends timeless elegance with modern sophistication. A striking limestone facade, Loewen windows and doors, and a lifetime PVC slate roof highlight the exterior. Inside, enjoy soaring ceilings (11' main, up to 10' second, 9' basement) and exceptional finishes throughout, including European white oak hardwood, imported porcelain and stone, custom millwork, and Rubinet fixtures.The chef's Downsview kitchen features luxury appliances including a Sub-Zero fridge and La Cornue stove/oven, along with two pullout drawer dishwashers (one in the main kitchen and a second in the servery), and a servery-ideal for entertaining. The well-appointed servery also includes a pullout drawer fridge and freezer, as well as a built-in espresso bar.The fully finished lower level offers a walk-up to the pool deck, a second kitchen, a sunken gym, a nanny suite, and two full baths. Additional features include two furnaces (basement and attic), heated basement and garage floors, an extra-high climate-controlled garage (lift potential), and solid wood doors with Emtek hardware. Outdoor living is complete with a low-maintenance fiberglass saltwater pool and integrated spa. Prime location steps to Bloor West Village shops and dining, parks, transit, and the top-rated Lambton Kingsway JMS.

Property details

Property type
Detached
Style
2-Storey
Total rooms
9
Lot size
50 × 100.13 ft
Property taxes
$18,052.84 (2025)
Occupancy
TBD
Days on market
1
Status
Active
MLS®

Property history

Recently sold nearby

Listing data last updated: Sep 10, 2026, 2:20 p.m. EDT via TRREB IDX.

First listed: Sep 10, 2026, 2:20 p.m. EDT.