
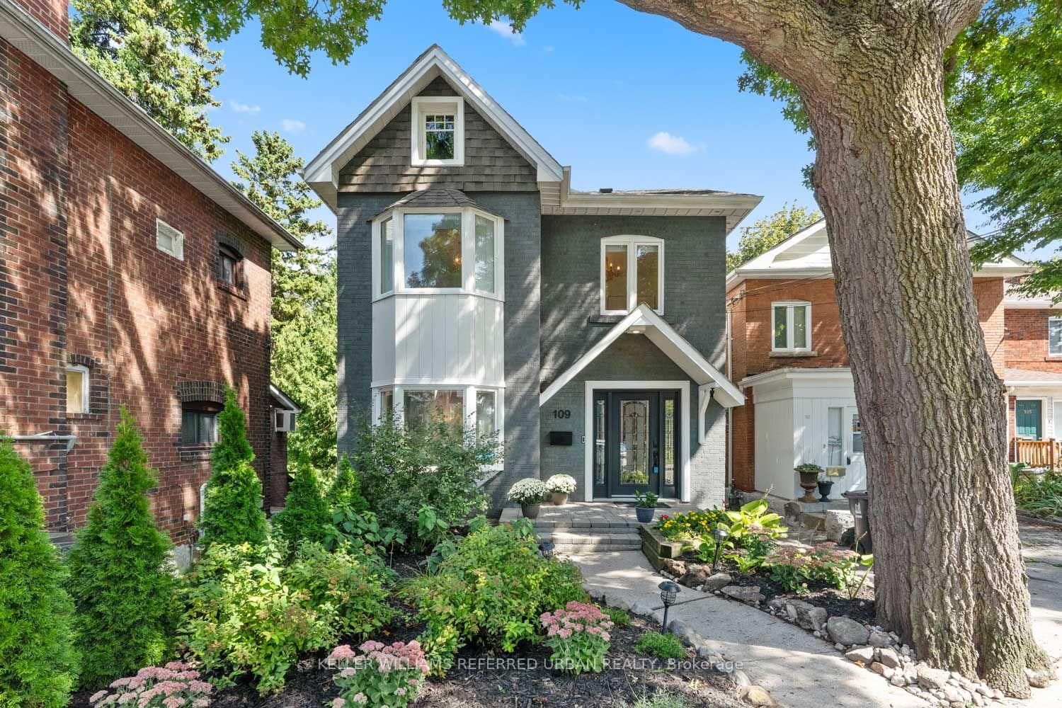
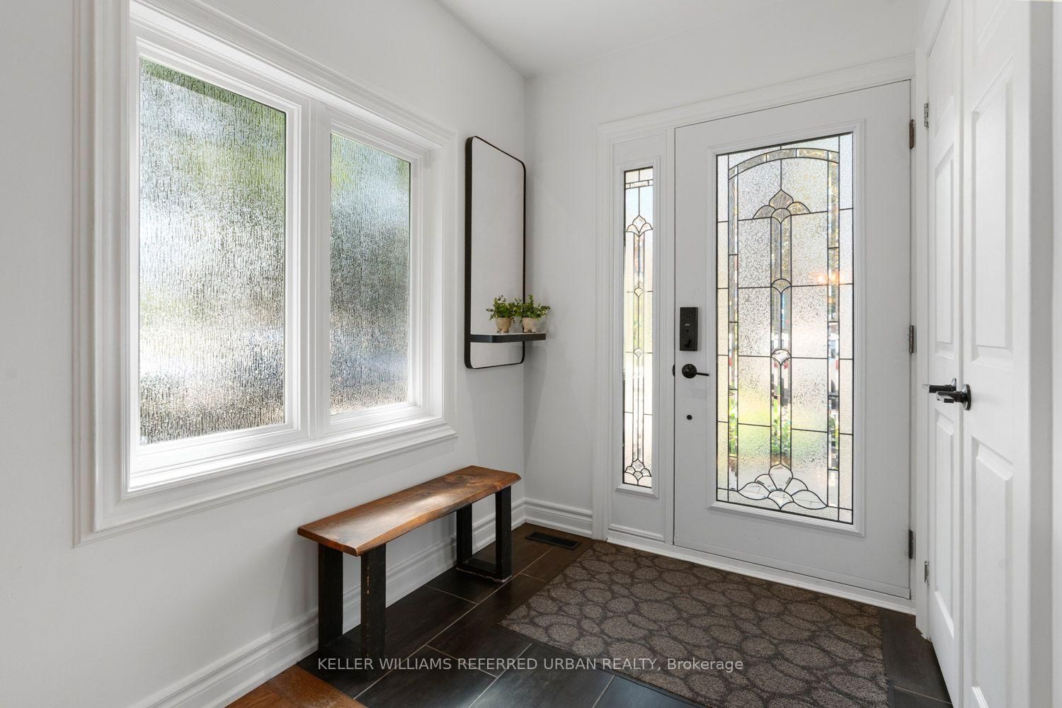
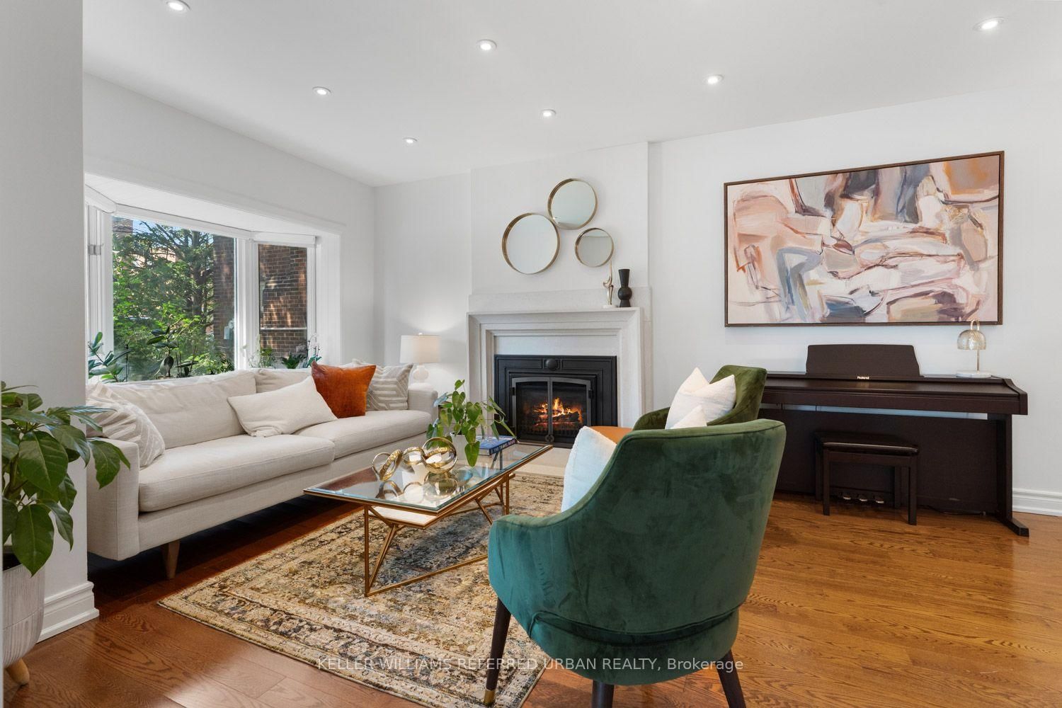
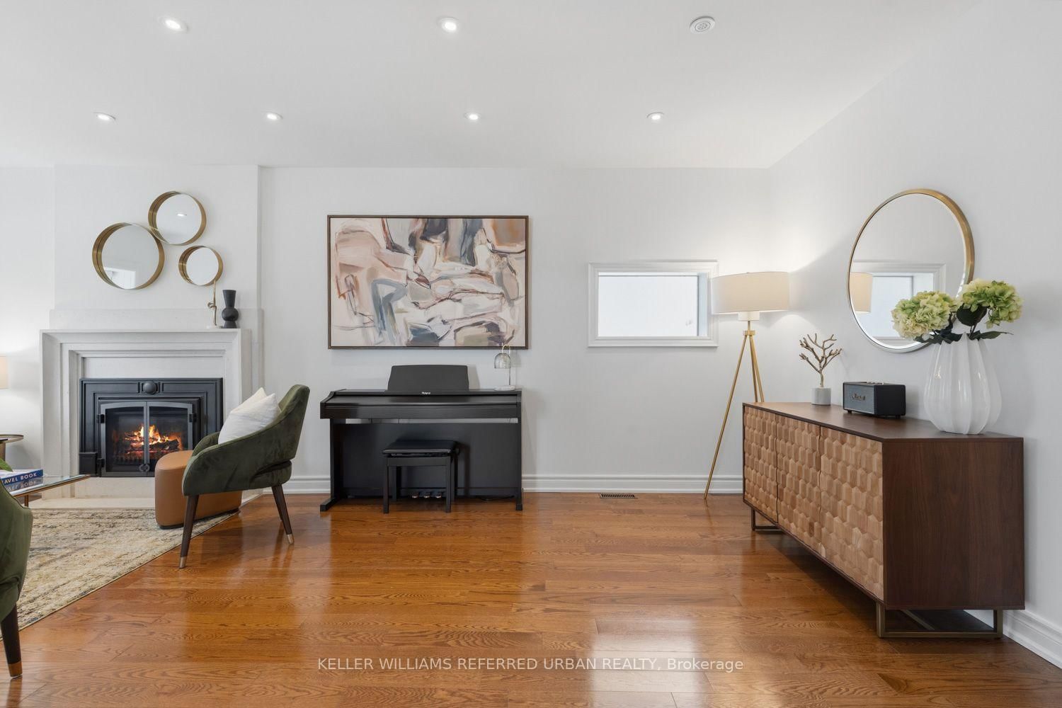
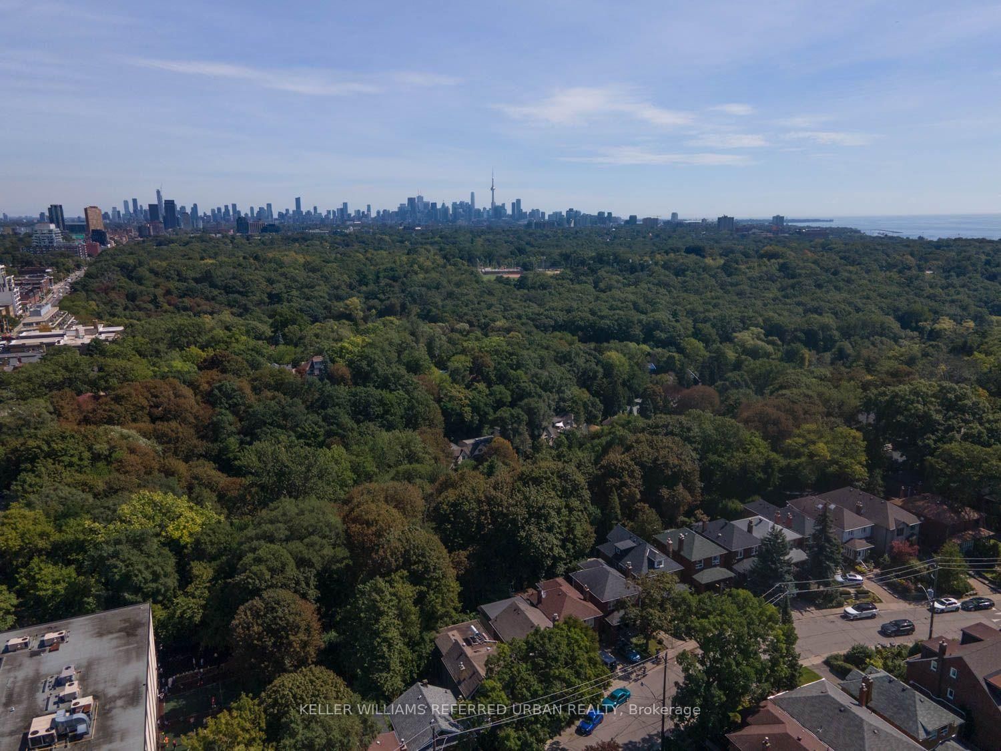
109 Kennedy Avenue • Toronto, ON photo 1
109 Kennedy Avenue • Toronto, ON photo 2
109 Kennedy Avenue • Toronto, ON photo 3
109 Kennedy Avenue • Toronto, ON photo 4
109 Kennedy Avenue • Toronto, ON photo 5
109 Kennedy Avenue • Toronto, ON photo 6
109 Kennedy Avenue • Toronto, ON photo 7
109 Kennedy Avenue • Toronto, ON photo 8
109 Kennedy Avenue • Toronto, ON photo 9
109 Kennedy Avenue • Toronto, ON photo 10
109 Kennedy Avenue • Toronto, ON photo 11
109 Kennedy Avenue • Toronto, ON photo 12
109 Kennedy Avenue • Toronto, ON photo 13
109 Kennedy Avenue • Toronto, ON photo 14
109 Kennedy Avenue • Toronto, ON photo 15
109 Kennedy Avenue • Toronto, ON photo 16
109 Kennedy Avenue • Toronto, ON photo 17
109 Kennedy Avenue • Toronto, ON photo 18
109 Kennedy Avenue • Toronto, ON photo 19
109 Kennedy Avenue • Toronto, ON photo 20
109 Kennedy Avenue • Toronto, ON photo 21
109 Kennedy Avenue • Toronto, ON photo 22
109 Kennedy Avenue • Toronto, ON photo 23
109 Kennedy Avenue • Toronto, ON photo 24
109 Kennedy Avenue • Toronto, ON photo 25
109 Kennedy Avenue • Toronto, ON photo 26
109 Kennedy Avenue • Toronto, ON photo 27
109 Kennedy Avenue • Toronto, ON photo 28
109 Kennedy Avenue • Toronto, ON photo 29
109 Kennedy Avenue • Toronto, ON photo 30
109 Kennedy Avenue • Toronto, ON photo 31
109 Kennedy Avenue • Toronto, ON photo 32
109 Kennedy Avenue • Toronto, ON photo 33
109 Kennedy Avenue • Toronto, ON photo 34
109 Kennedy Avenue • Toronto, ON photo 35
109 Kennedy Avenue • Toronto, ON photo 36
109 Kennedy Avenue • Toronto, ON photo 37
109 Kennedy Avenue • Toronto, ON photo 38
109 Kennedy Avenue • Toronto, ON photo 39
109 Kennedy Avenue • Toronto, ON photo 40
109 Kennedy Avenue • Toronto, ON photo 41
109 Kennedy Avenue • Toronto, ON photo 42
109 Kennedy Avenue • Toronto, ON photo 43
109 Kennedy Avenue • Toronto, ON photo 44
109 Kennedy Avenue • Toronto, ON photo 45
109 Kennedy Avenue • Toronto, ON photo 46
109 Kennedy Avenue • Toronto, ON photo 47
New1 / 47
$1,998,000
109 Kennedy Avenue • Toronto, ONNew
Courtesy of KELLER WILLIAMS REFERRED URBAN REALTY
4+2
Bedrooms
4
Bathrooms
2000-2500
Square feet
0
Parking

About this home

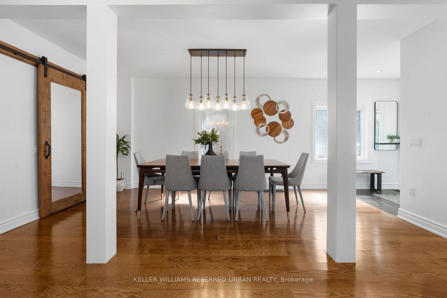
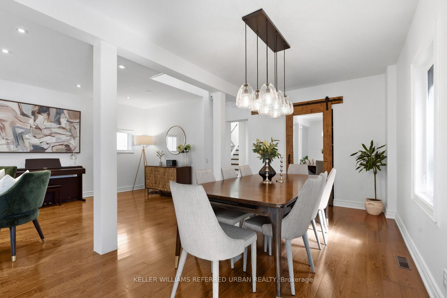
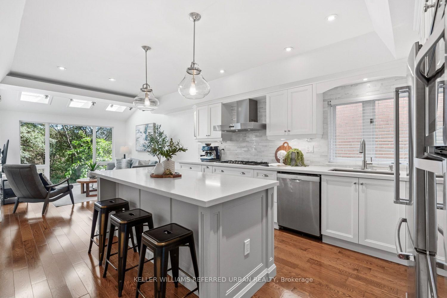
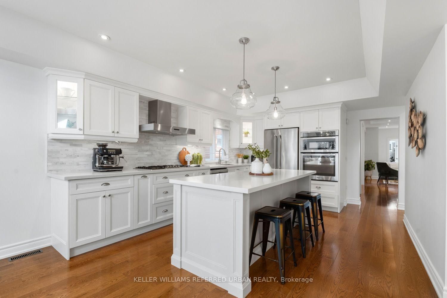
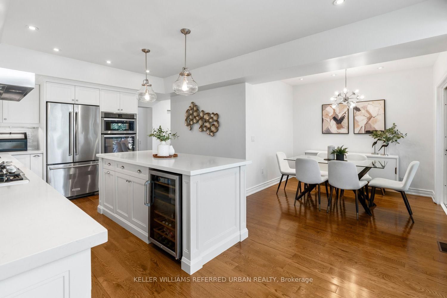
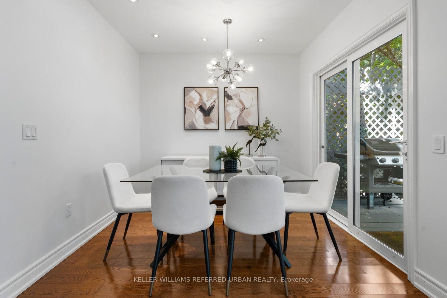
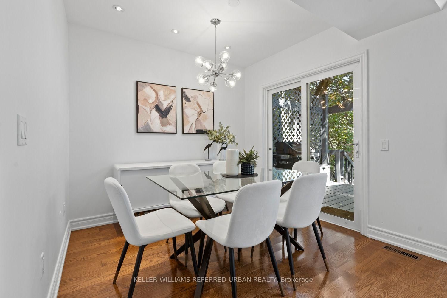
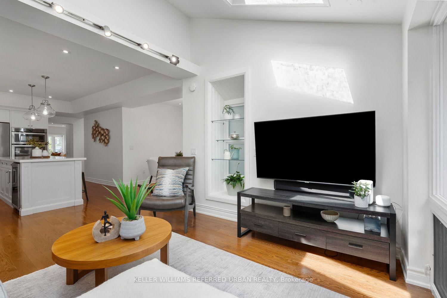
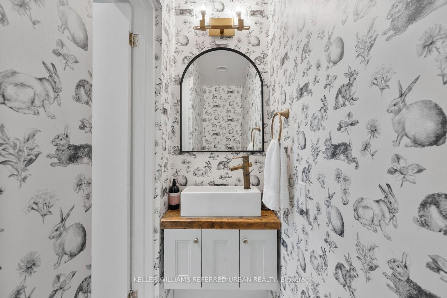
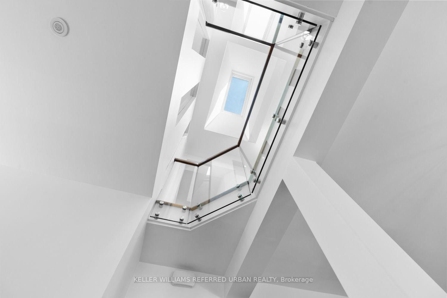
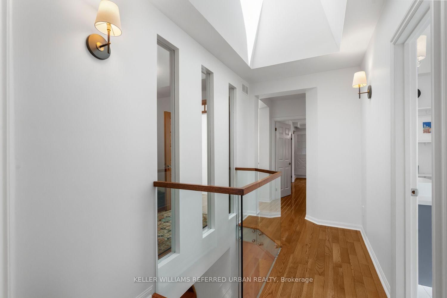
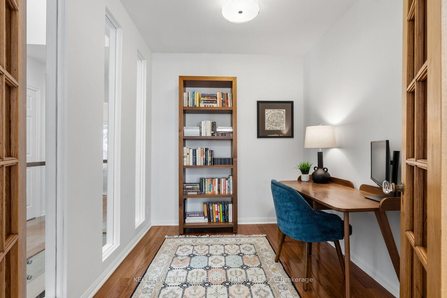
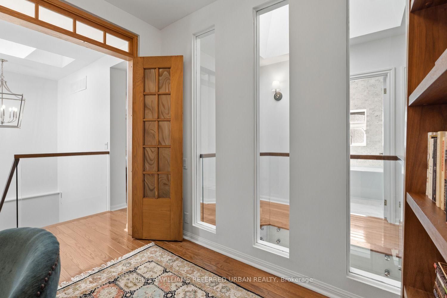
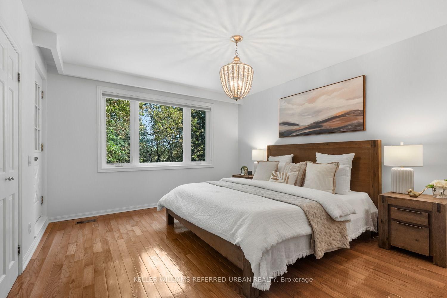
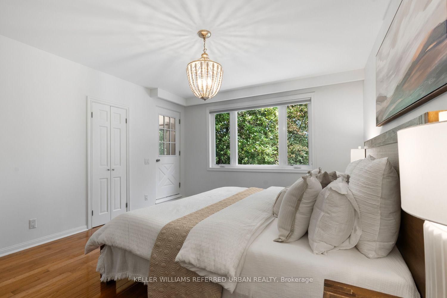
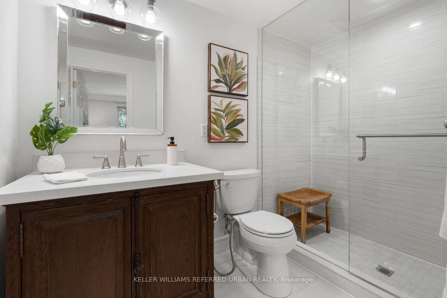
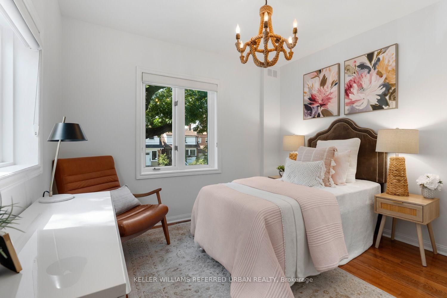
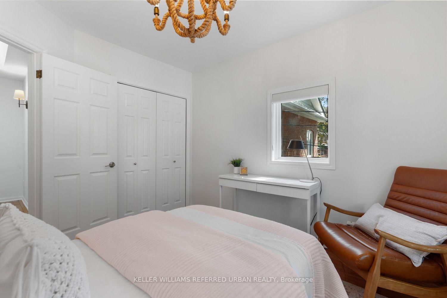
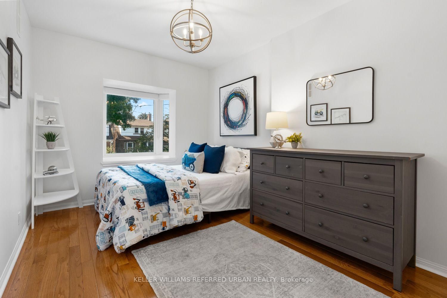
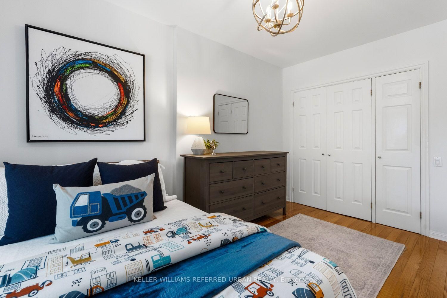
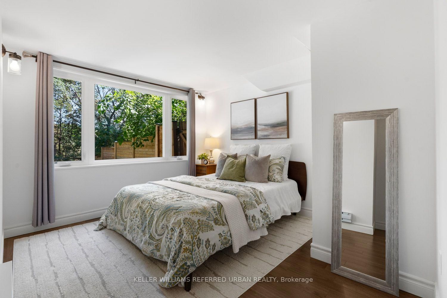
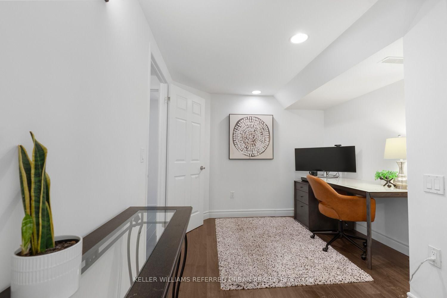
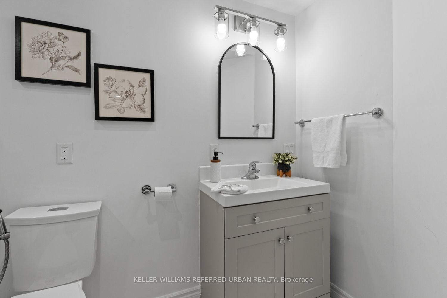
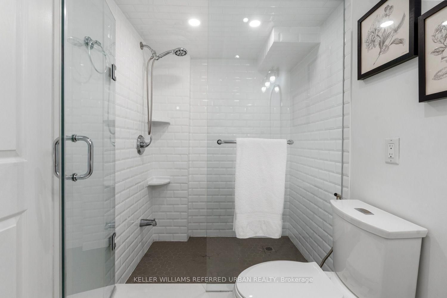
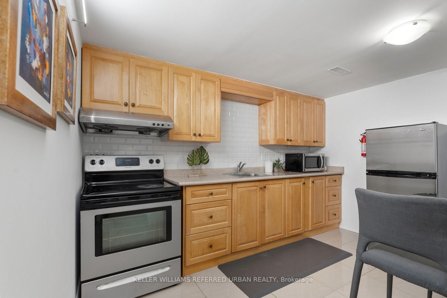
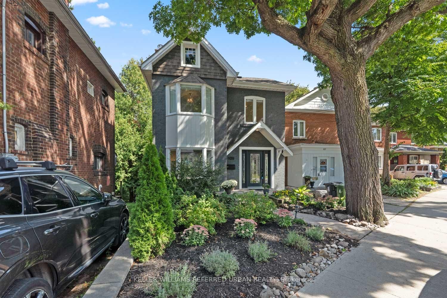
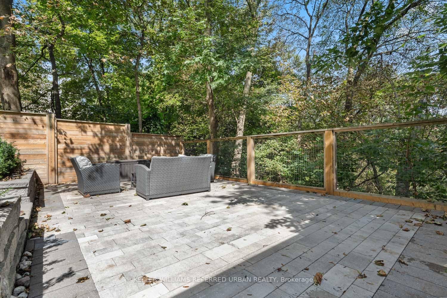
Ravine living in the heart of Bloor West Village. Offering the rare combination of exceptional privacy, beautiful natural surroundings and one of Toronto's most sought-after neighbourhoods-all just steps from fantastic shopping, cafés, top schools and transit. Backing directly onto the ravine, this beautifully renovated home is filled with style and character, featuring hardwood floors, soaring ceilings, a chef-inspired kitchen and luxurious bathrooms. Completely move-in ready, there is nothing left to do but unpack and enjoy. Adding incredible versatility is a two-bedroom in-law suite on the lower ground level, complete with its own separate entrance and additional kitchen-ideal for extended family, guests, a nanny or flexible living space. Outside, the private backyard feels like an escape from the city, with scenic ravine views and a newly finished stone patio creating the perfect setting for summer entertaining, dinner parties or simply relaxing surrounded by nature. Privacy. Location. Versatility. Ravine views. A rare Bloor West Village gem that truly offers the best of city living and nature.

Property details

Property type
Detached
Style
2-Storey
Total rooms
9
Lot size
31.79 × 141 ft
Property taxes
$11,241.10 (2025)
Occupancy
Flex
Days on market
2
Status
Active
MLS®

Property history

Recently sold nearby

Listing data last updated: Sep 10, 2026, 2:30 p.m. EDT via TRREB IDX.

First listed: Sep 10, 2026, 12:31 p.m. EDT.