
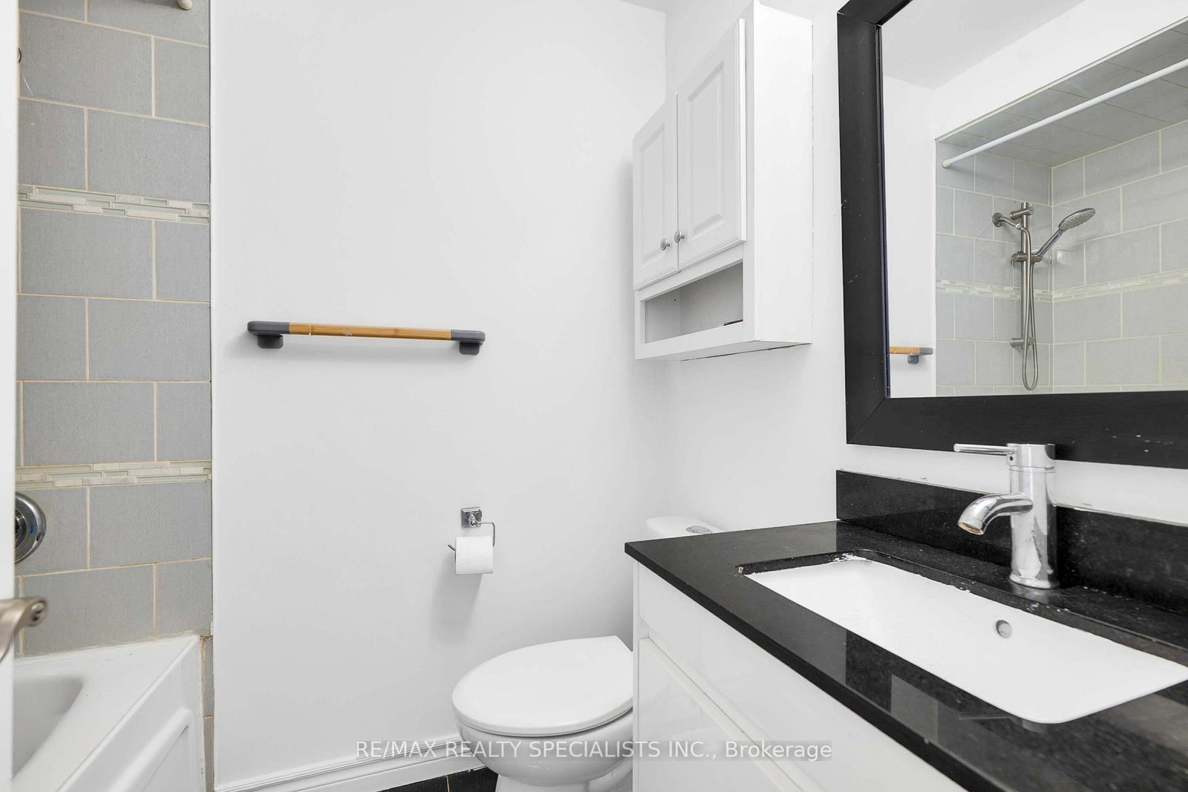
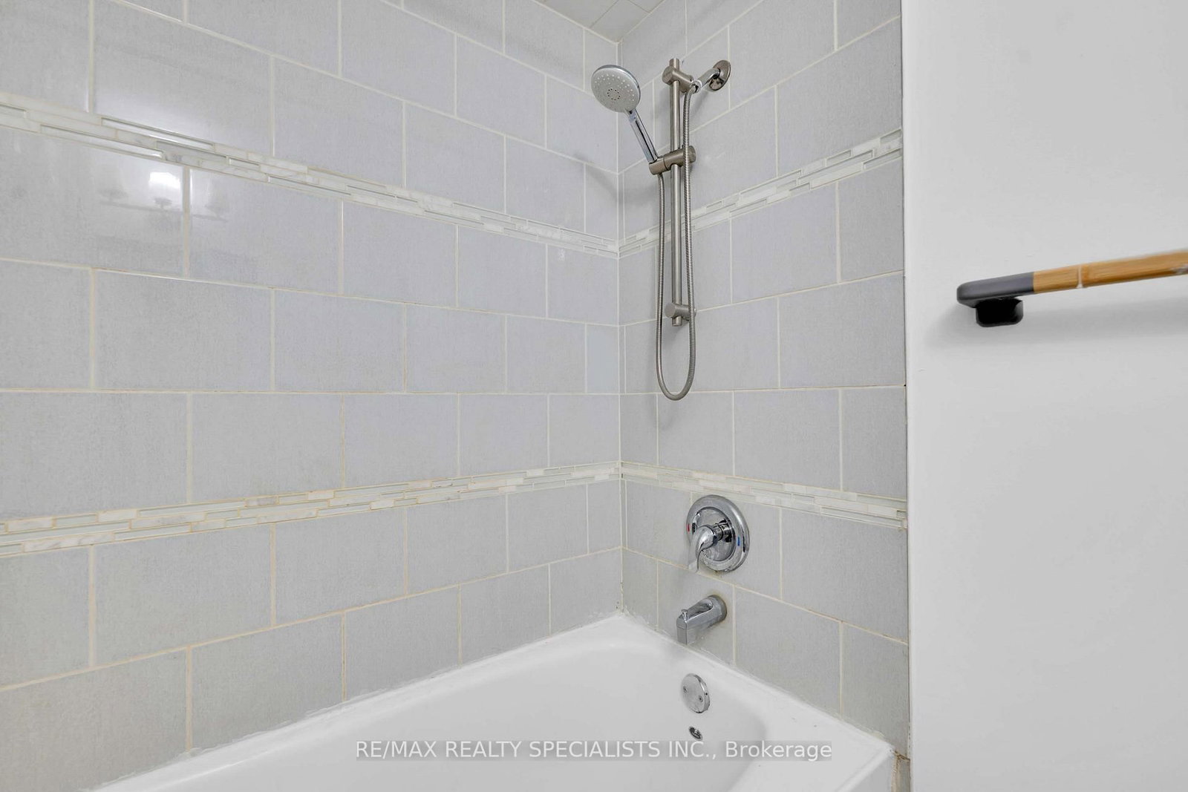
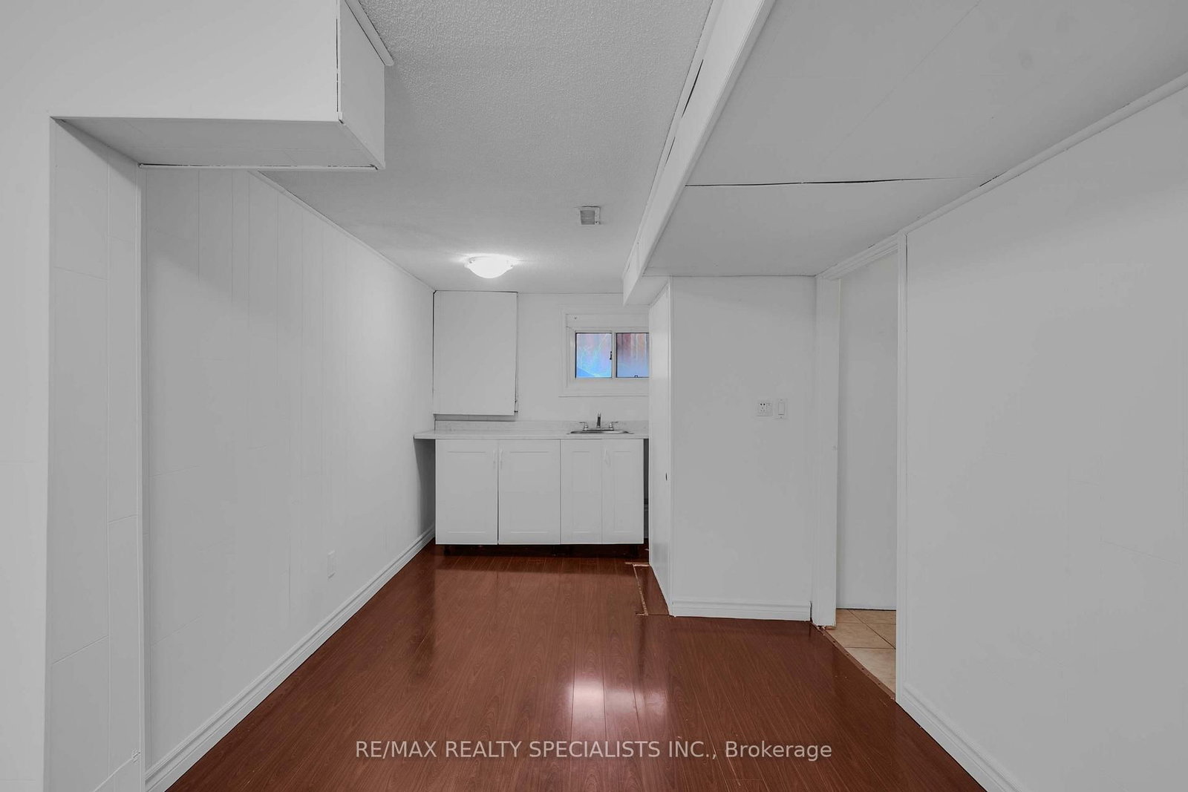
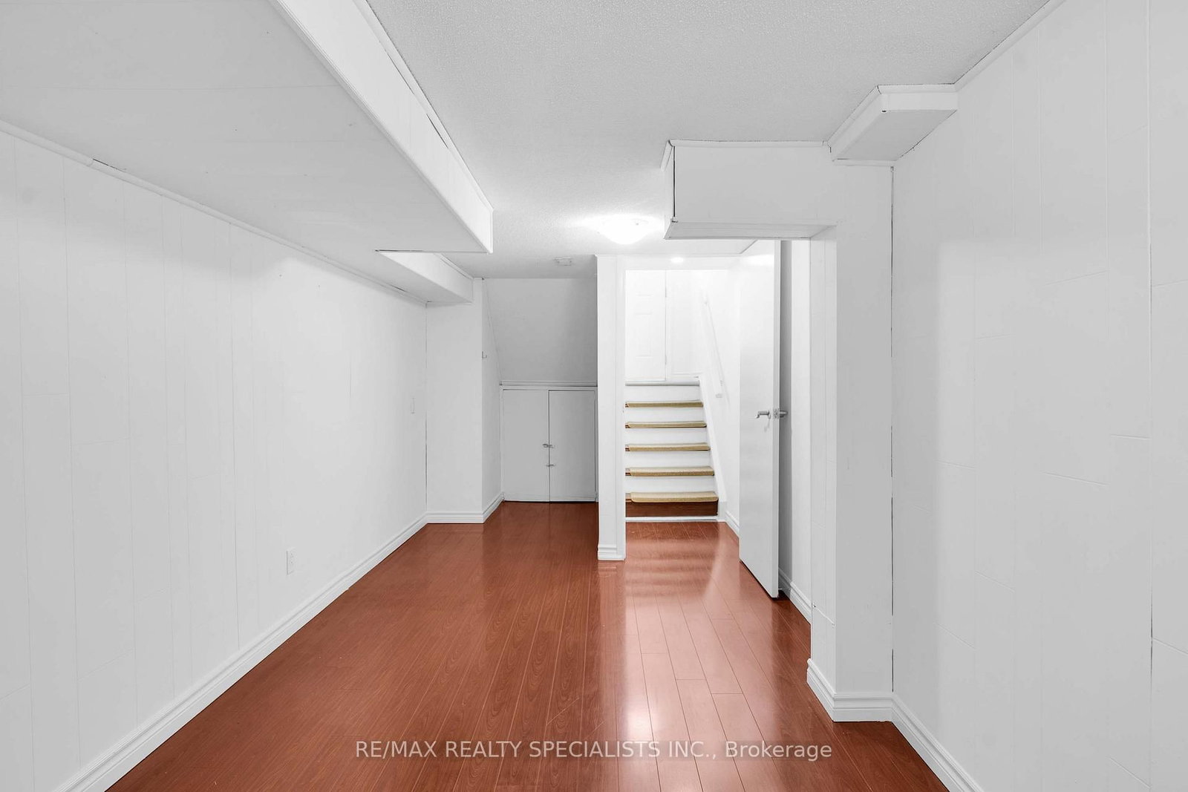
3525 Brandon Gate Drive • #11 • Mississauga, ON photo 1
3525 Brandon Gate Drive • #11 • Mississauga, ON photo 2
3525 Brandon Gate Drive • #11 • Mississauga, ON photo 3
3525 Brandon Gate Drive • #11 • Mississauga, ON photo 4
3525 Brandon Gate Drive • #11 • Mississauga, ON photo 5
3525 Brandon Gate Drive • #11 • Mississauga, ON photo 6
3525 Brandon Gate Drive • #11 • Mississauga, ON photo 7
3525 Brandon Gate Drive • #11 • Mississauga, ON photo 8
3525 Brandon Gate Drive • #11 • Mississauga, ON photo 9
3525 Brandon Gate Drive • #11 • Mississauga, ON photo 10
3525 Brandon Gate Drive • #11 • Mississauga, ON photo 11
3525 Brandon Gate Drive • #11 • Mississauga, ON photo 12
3525 Brandon Gate Drive • #11 • Mississauga, ON photo 13
3525 Brandon Gate Drive • #11 • Mississauga, ON photo 14
3525 Brandon Gate Drive • #11 • Mississauga, ON photo 15
3525 Brandon Gate Drive • #11 • Mississauga, ON photo 16
3525 Brandon Gate Drive • #11 • Mississauga, ON photo 17
3525 Brandon Gate Drive • #11 • Mississauga, ON photo 18
3525 Brandon Gate Drive • #11 • Mississauga, ON photo 19
3525 Brandon Gate Drive • #11 • Mississauga, ON photo 20
3525 Brandon Gate Drive • #11 • Mississauga, ON photo 21
3525 Brandon Gate Drive • #11 • Mississauga, ON photo 22
3525 Brandon Gate Drive • #11 • Mississauga, ON photo 23
3525 Brandon Gate Drive • #11 • Mississauga, ON photo 24
3525 Brandon Gate Drive • #11 • Mississauga, ON photo 25
3525 Brandon Gate Drive • #11 • Mississauga, ON photo 26
3525 Brandon Gate Drive • #11 • Mississauga, ON photo 27
3525 Brandon Gate Drive • #11 • Mississauga, ON photo 28
3525 Brandon Gate Drive • #11 • Mississauga, ON photo 29
3525 Brandon Gate Drive • #11 • Mississauga, ON photo 30
3525 Brandon Gate Drive • #11 • Mississauga, ON photo 31
3525 Brandon Gate Drive • #11 • Mississauga, ON photo 32
New1 / 32
$669,000
3525 Brandon Gate Drive • #11 • Mississauga, ONNew
Courtesy of RE/MAX REALTY SPECIALISTS INC.
3+1
Bedrooms
3
Bathrooms
1200-1399
Square feet
2
Parking

About this home

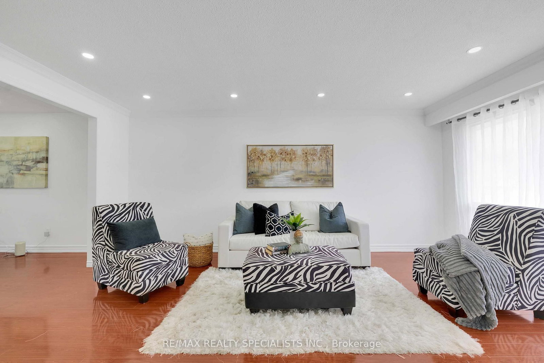
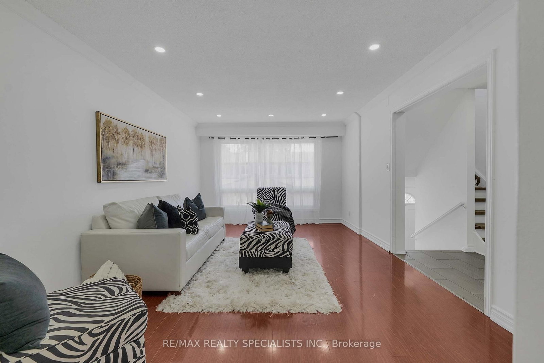
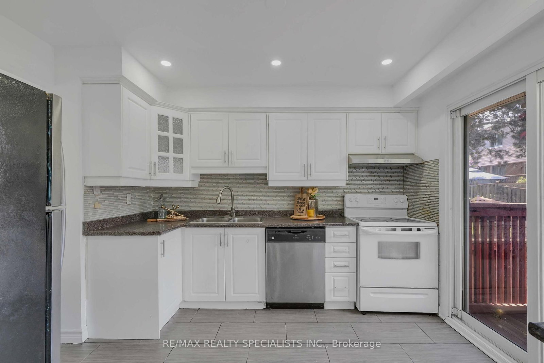
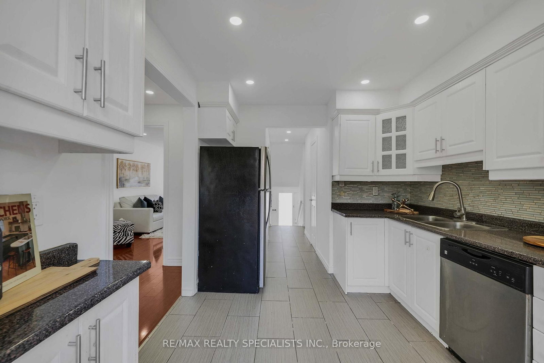
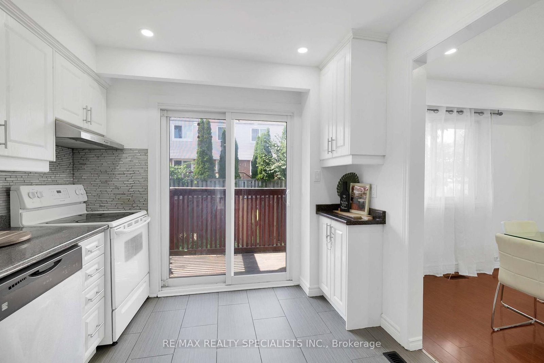
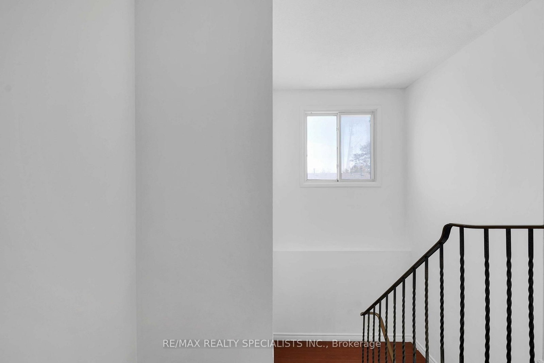
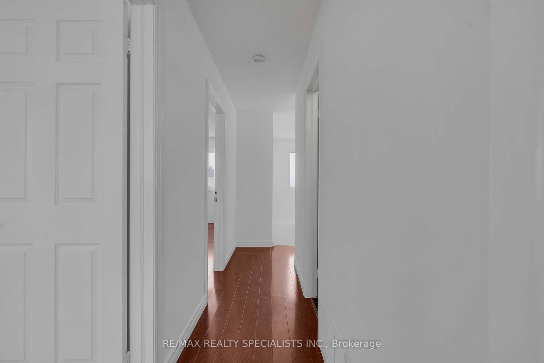
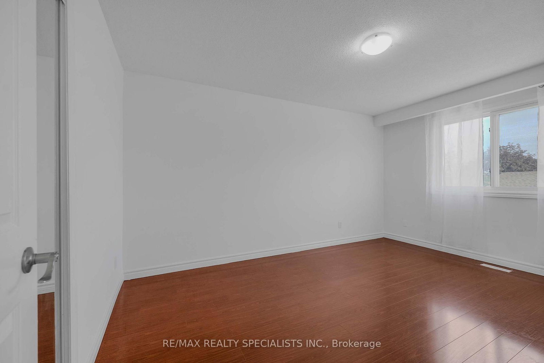
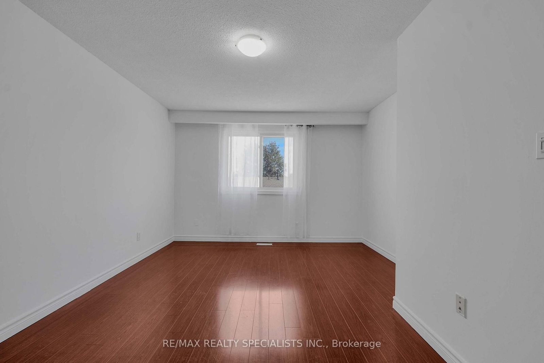
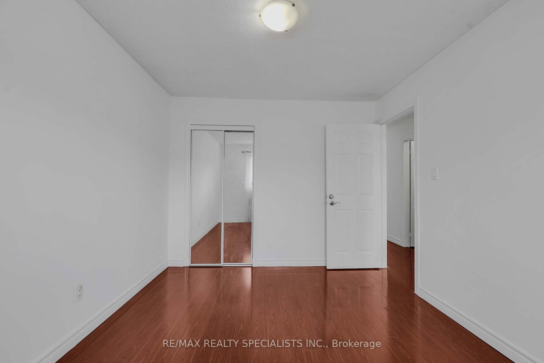
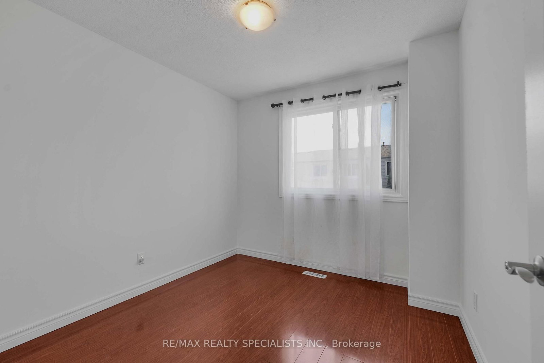
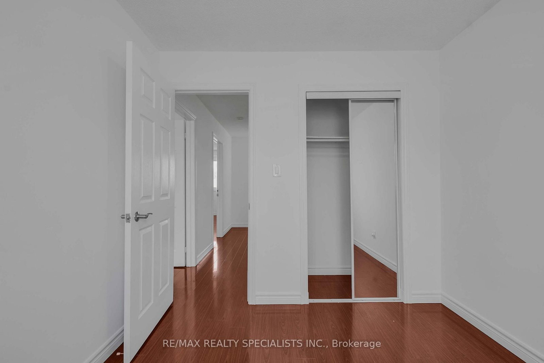
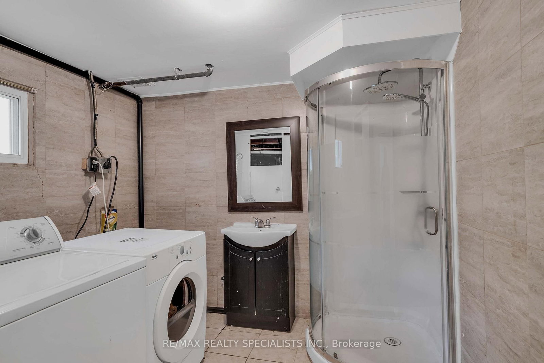
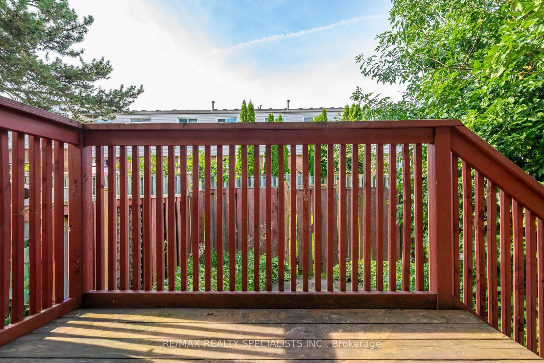
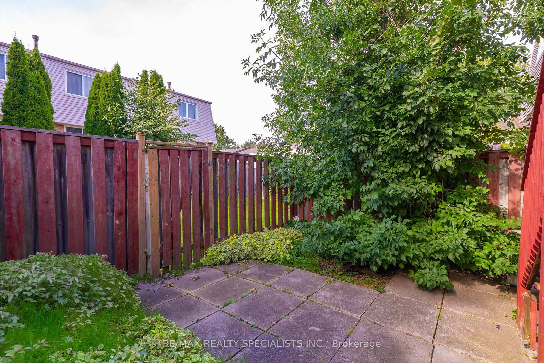
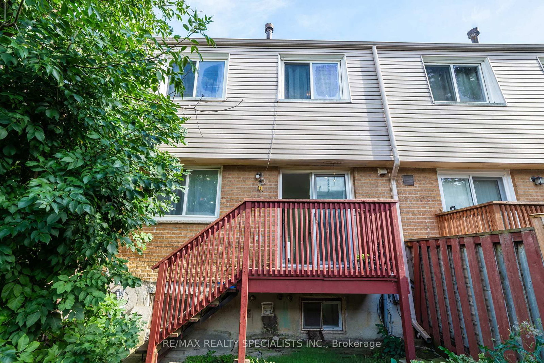
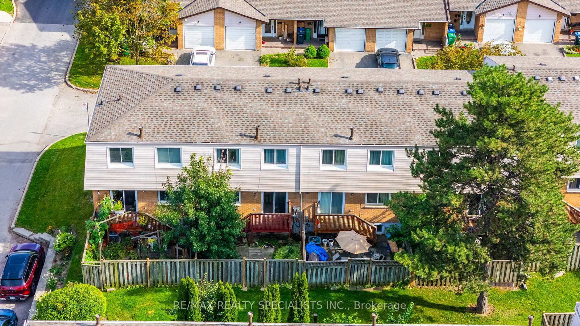
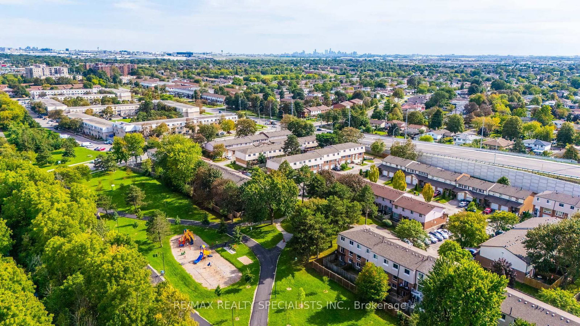
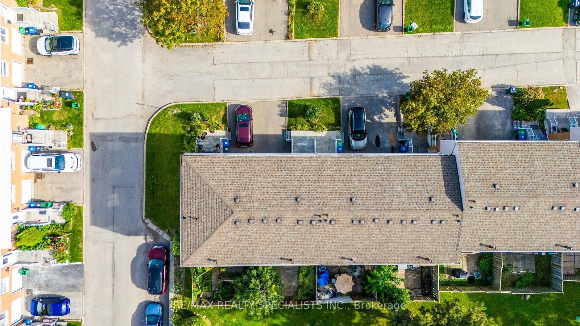
Move-In Ready & Full of Updates! Spacious 3+1bedroom condo townhouse in Malton with a finished basement. Freshly painted throughout with pot lights on the main floor. The updated kitchen offers a welcoming space for everyday meals and entertaining, while the spacious living and dining areas provide excellent flexibility. Upstairs, you'll find well-sized bedrooms with ample room for comfortable family living. The finished basement adds valuable additional living space with a recreation room, perfect for a family room, home office, gym, or entertainment area. Enjoy a private, fully fenced backyard plus a built-in garage and private driveway with 2 parking spaces. Excellent location close to transit, Westwood Mall, Walmart, FreshCo, schools, library, parks, community centre and major highways. Ideal for first-time buyers, families or investors-don't miss this opportunity!

Property details

Property type
Condo Townhouse
Style
2-Storey
Total rooms
6
Maintenance fee
$517/mo
Exposure
East
Property taxes
$3,112 (2025)
Occupancy
Flex
Days on market
2
Status
Active
MLS®

Property history

Recently sold nearby

Listing data last updated: Sep 10, 2026, 3:59 p.m. EDT via TRREB IDX.

First listed: Sep 10, 2026, 12:17 p.m. EDT.