
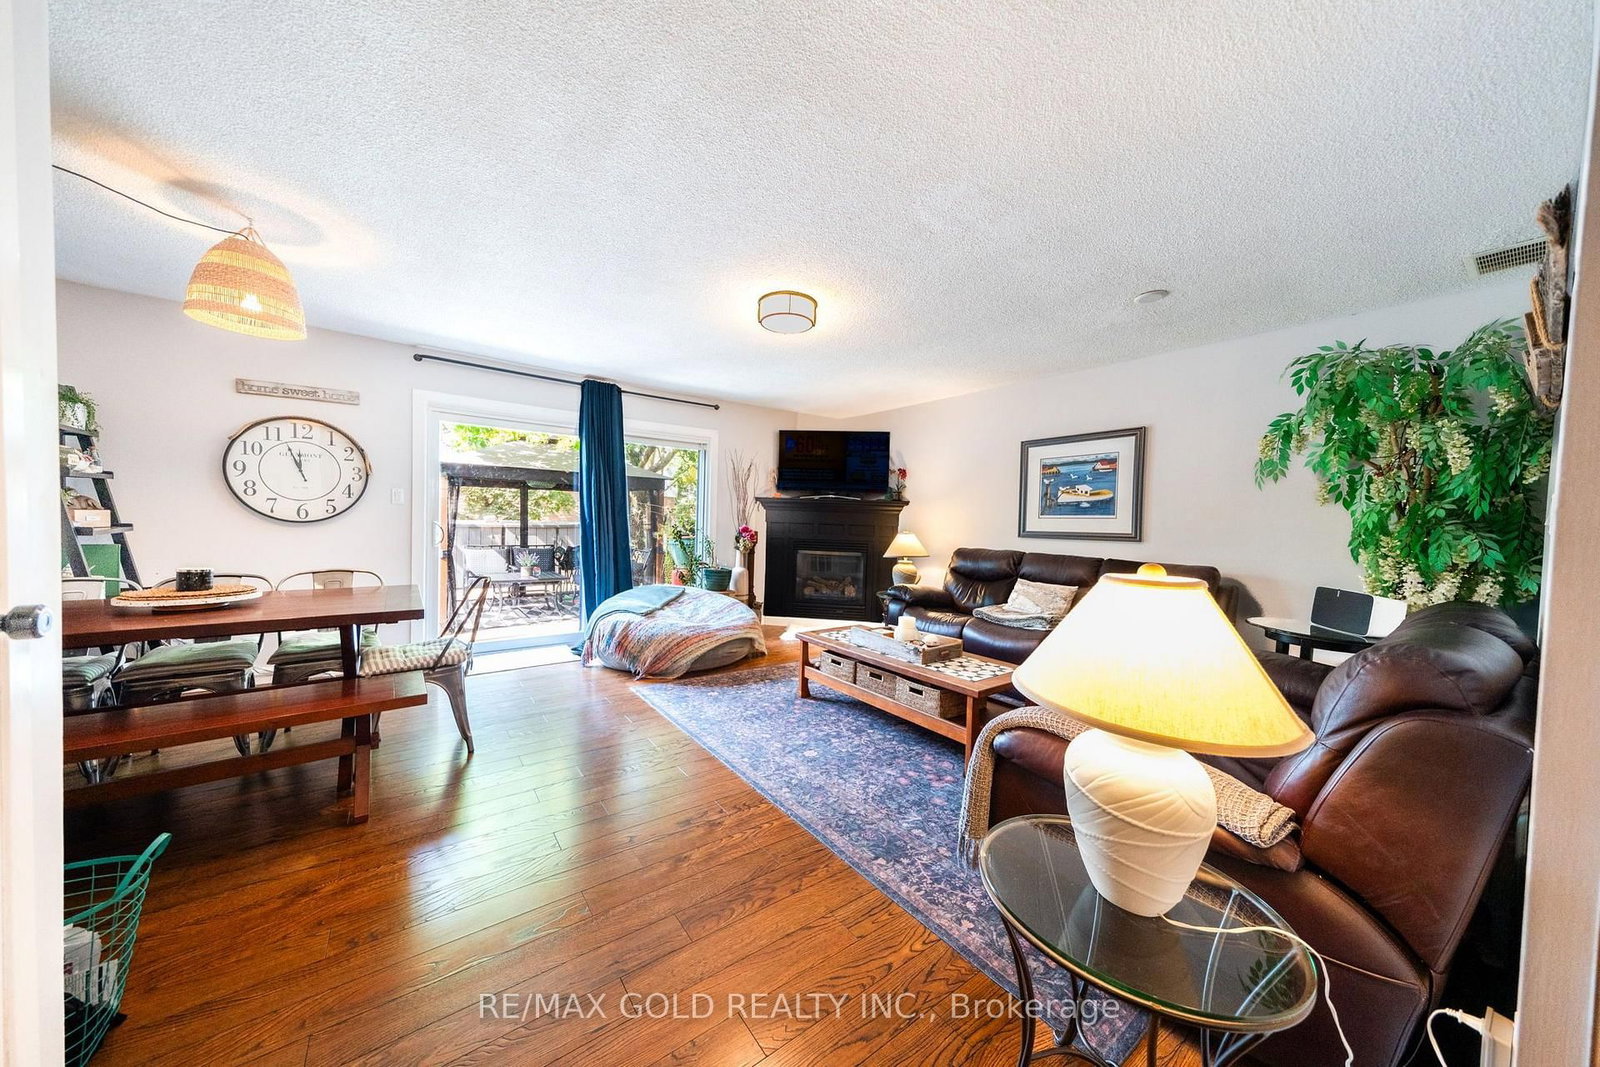
6540 FALCONER Drive • #45 • Mississauga, ON photo 1
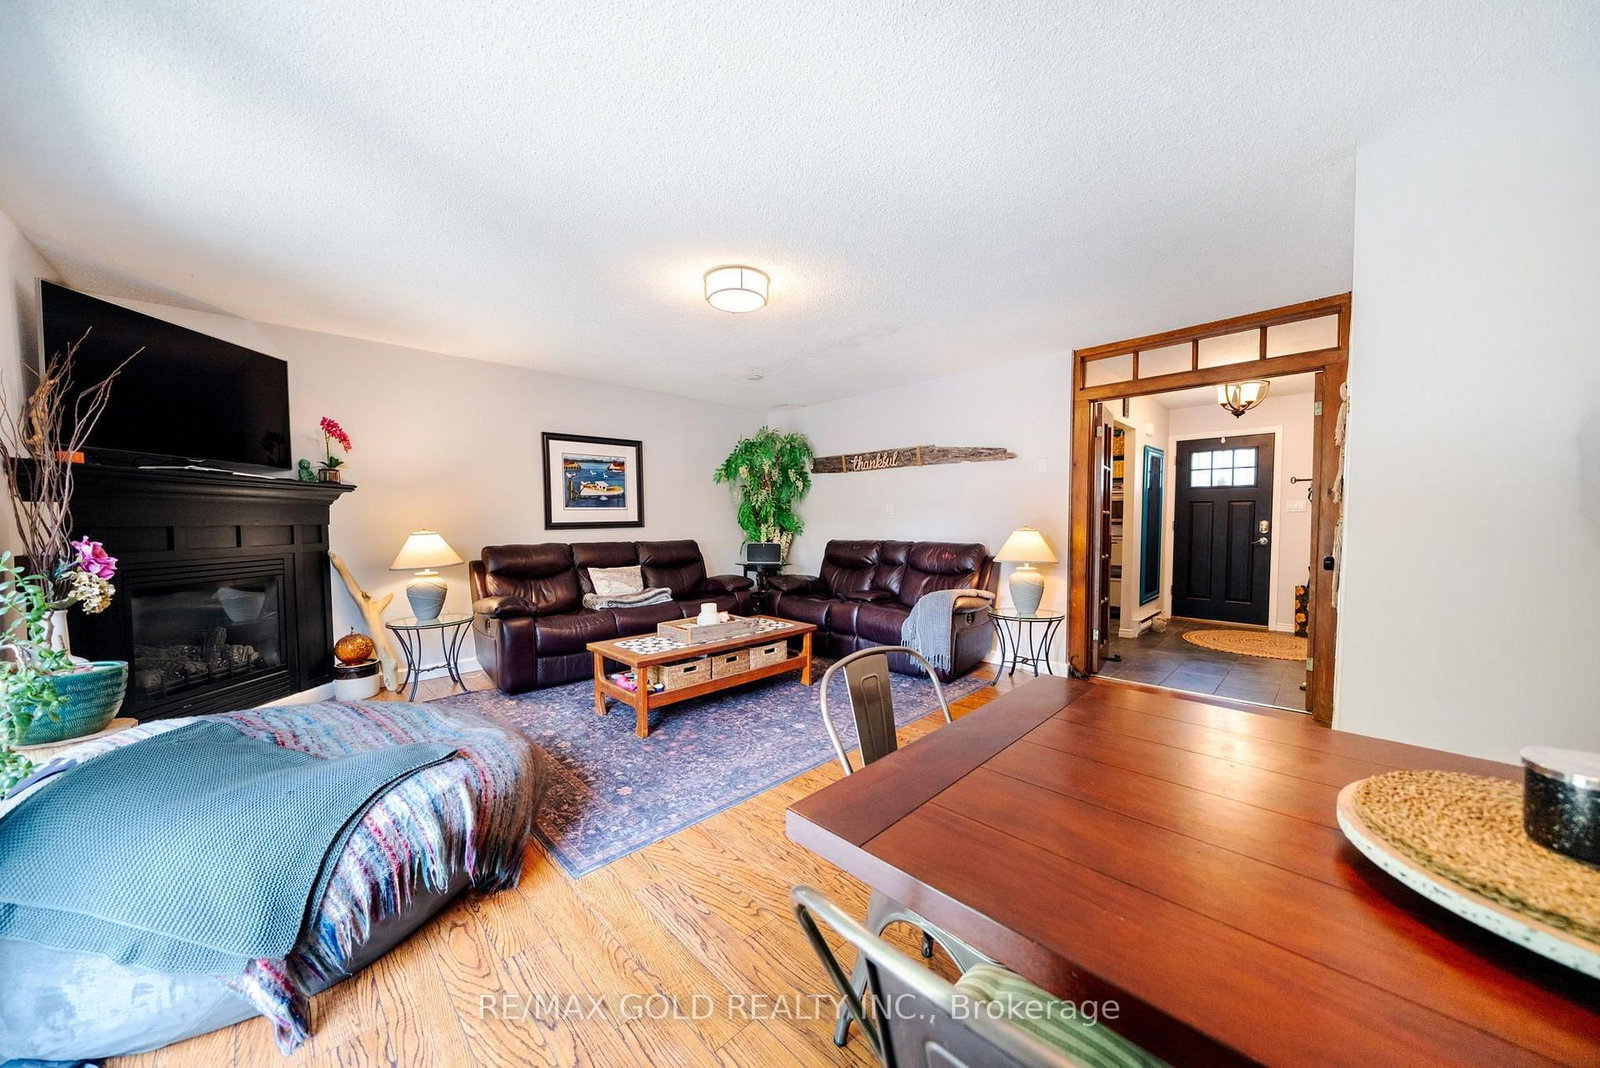
6540 FALCONER Drive • #45 • Mississauga, ON photo 2
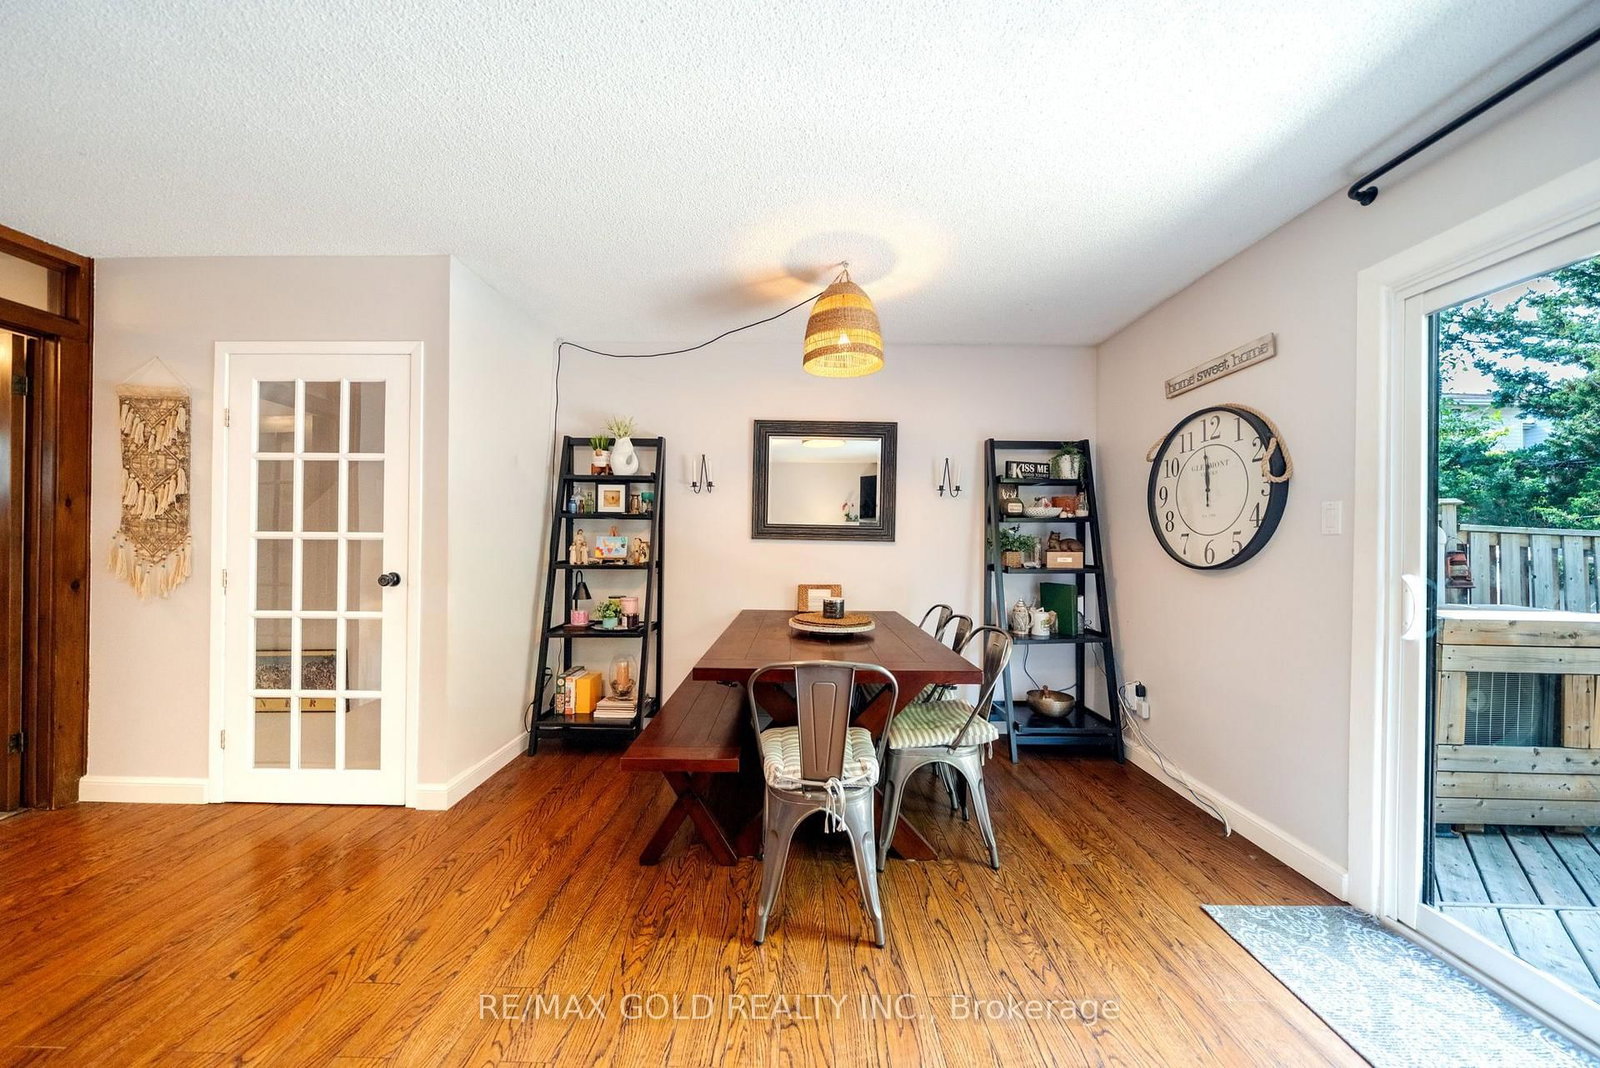
6540 FALCONER Drive • #45 • Mississauga, ON photo 3
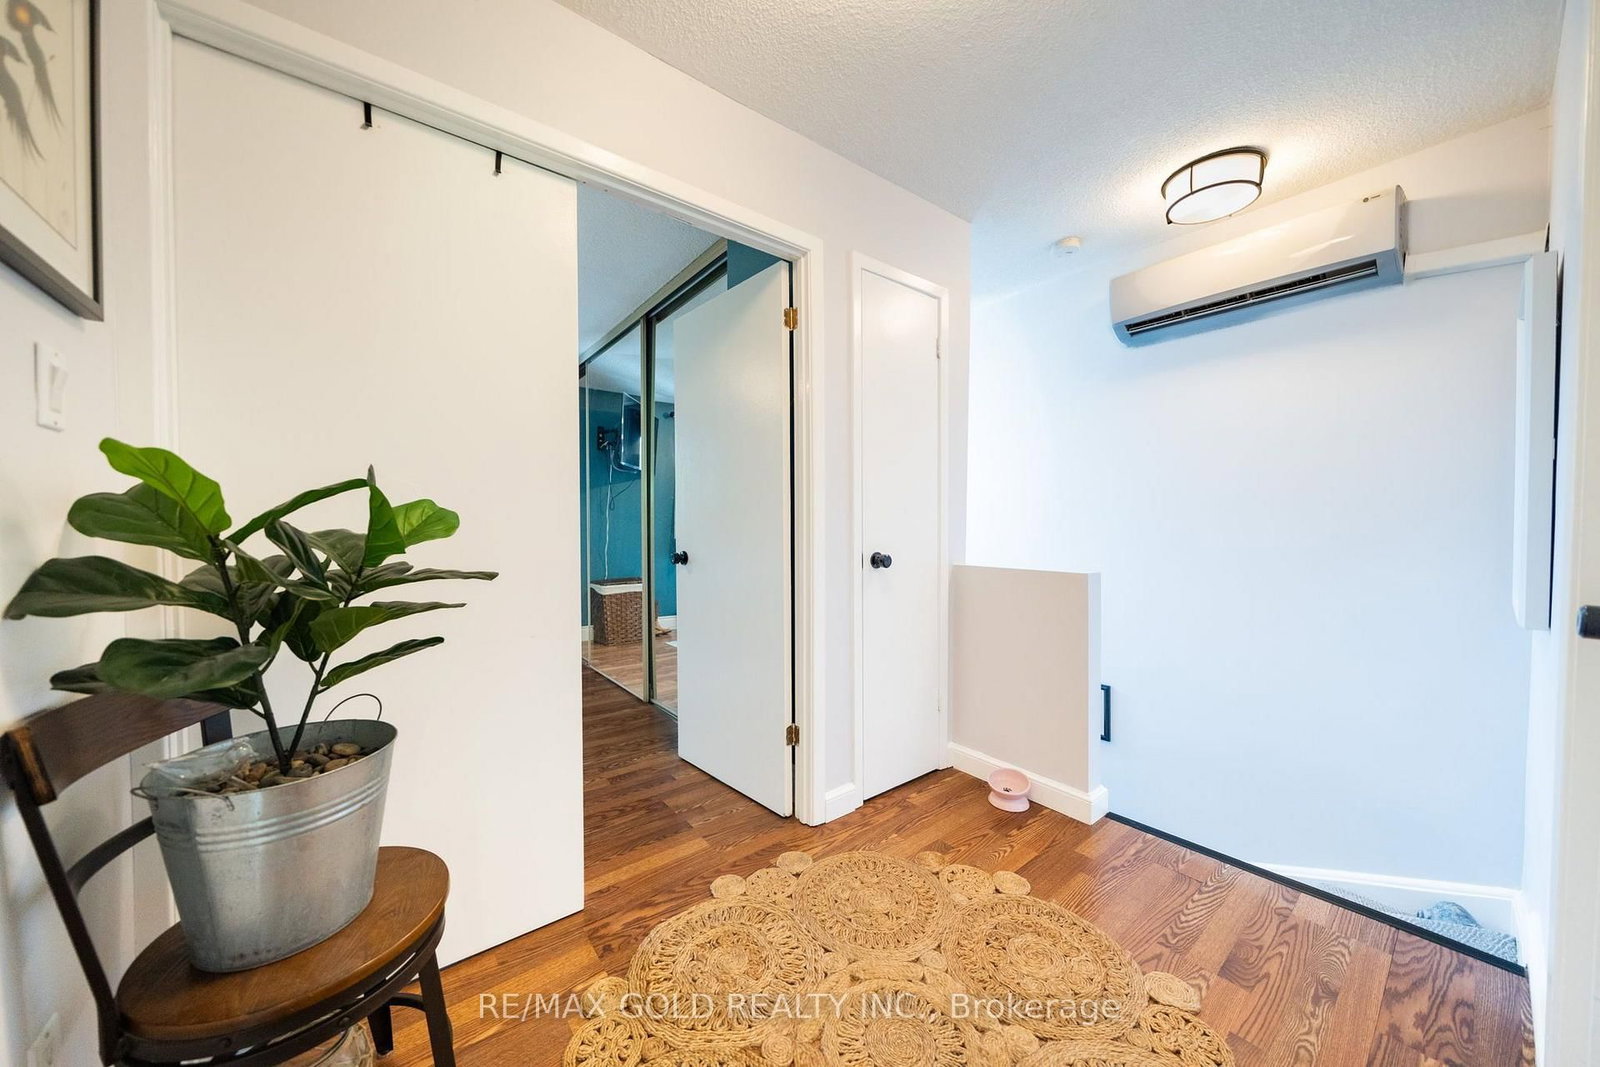
6540 FALCONER Drive • #45 • Mississauga, ON photo 4
6540 FALCONER Drive • #45 • Mississauga, ON photo 5
6540 FALCONER Drive • #45 • Mississauga, ON photo 6
6540 FALCONER Drive • #45 • Mississauga, ON photo 7
6540 FALCONER Drive • #45 • Mississauga, ON photo 8
6540 FALCONER Drive • #45 • Mississauga, ON photo 9
6540 FALCONER Drive • #45 • Mississauga, ON photo 10
6540 FALCONER Drive • #45 • Mississauga, ON photo 11
6540 FALCONER Drive • #45 • Mississauga, ON photo 12
6540 FALCONER Drive • #45 • Mississauga, ON photo 13
6540 FALCONER Drive • #45 • Mississauga, ON photo 14
6540 FALCONER Drive • #45 • Mississauga, ON photo 15
6540 FALCONER Drive • #45 • Mississauga, ON photo 16
6540 FALCONER Drive • #45 • Mississauga, ON photo 17
6540 FALCONER Drive • #45 • Mississauga, ON photo 18
6540 FALCONER Drive • #45 • Mississauga, ON photo 19
6540 FALCONER Drive • #45 • Mississauga, ON photo 20
6540 FALCONER Drive • #45 • Mississauga, ON photo 21
6540 FALCONER Drive • #45 • Mississauga, ON photo 22
6540 FALCONER Drive • #45 • Mississauga, ON photo 23
6540 FALCONER Drive • #45 • Mississauga, ON photo 24
6540 FALCONER Drive • #45 • Mississauga, ON photo 25
6540 FALCONER Drive • #45 • Mississauga, ON photo 26
6540 FALCONER Drive • #45 • Mississauga, ON photo 27
6540 FALCONER Drive • #45 • Mississauga, ON photo 28
6540 FALCONER Drive • #45 • Mississauga, ON photo 29
6540 FALCONER Drive • #45 • Mississauga, ON photo 30
6540 FALCONER Drive • #45 • Mississauga, ON photo 31
6540 FALCONER Drive • #45 • Mississauga, ON photo 32
6540 FALCONER Drive • #45 • Mississauga, ON photo 33
6540 FALCONER Drive • #45 • Mississauga, ON photo 34
6540 FALCONER Drive • #45 • Mississauga, ON photo 35
6540 FALCONER Drive • #45 • Mississauga, ON photo 36
6540 FALCONER Drive • #45 • Mississauga, ON photo 37
New1 / 37
$615,000
6540 FALCONER Drive • #45 • Mississauga, ONNew
Courtesy of RE/MAX GOLD REALTY INC.
3
Bedrooms
2
Bathrooms
1200-1399
Square feet
1
Parking

About this home

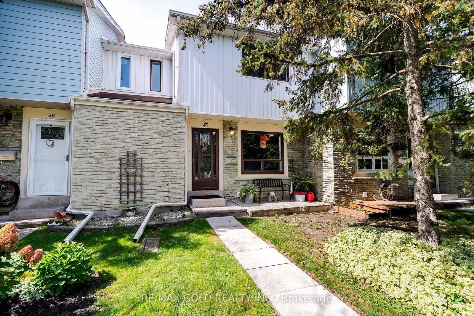
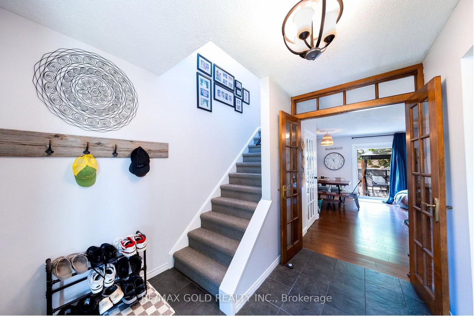
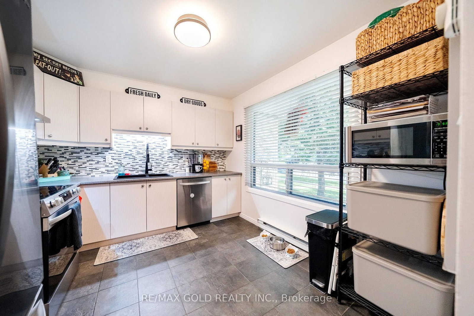
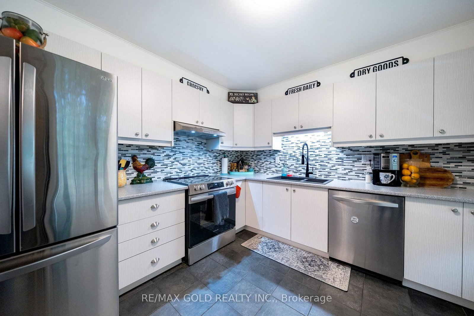
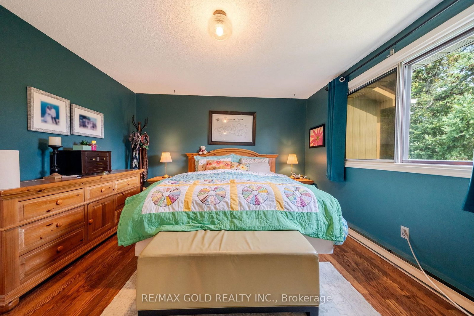
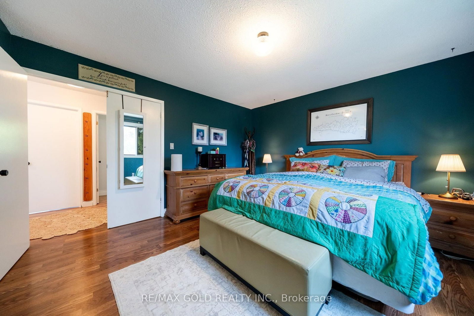
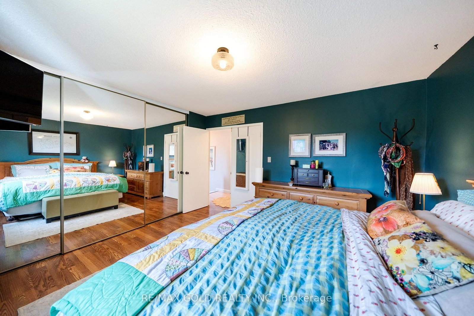
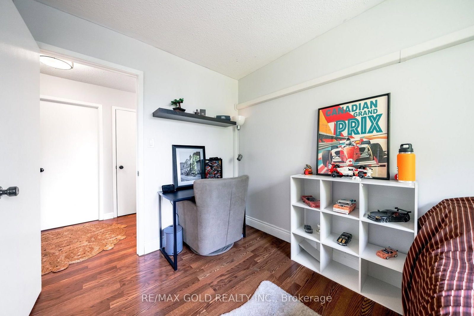
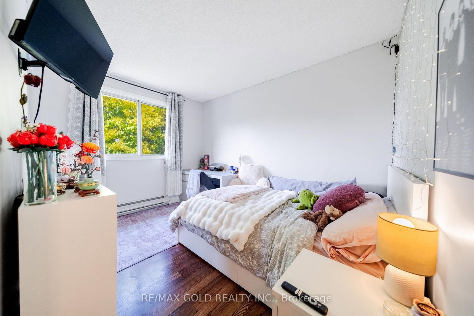
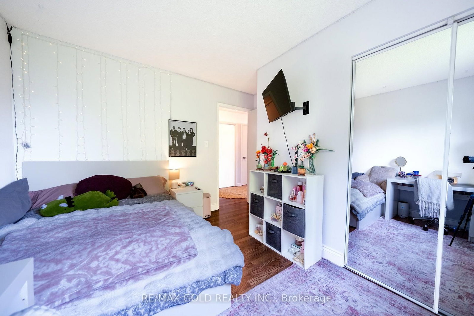
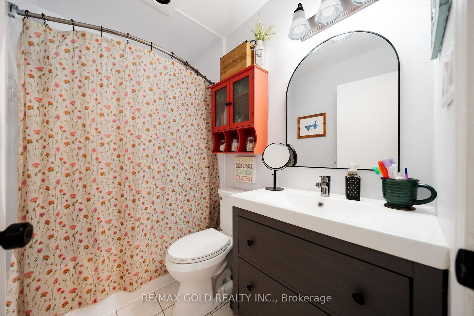
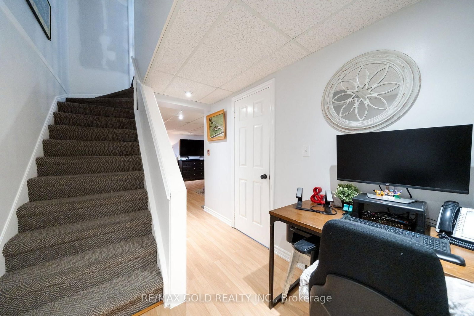
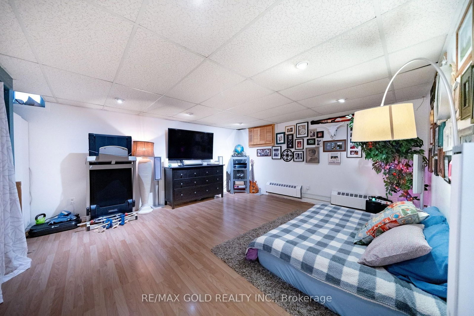
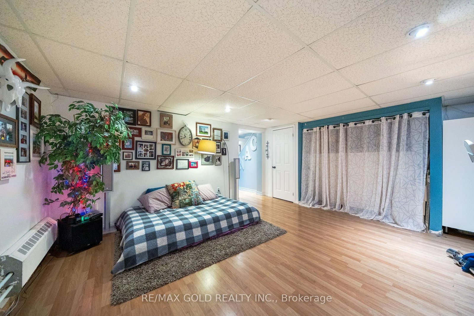
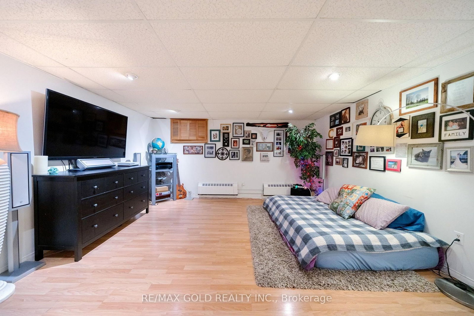
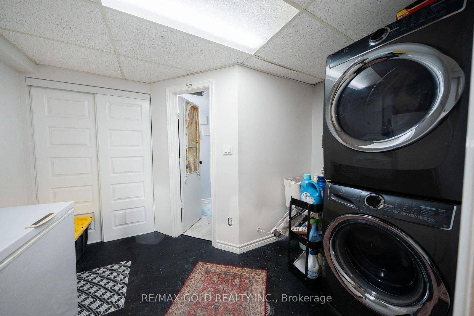
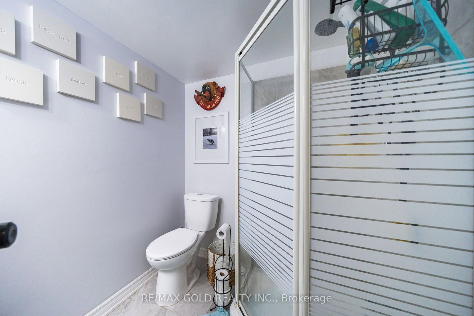
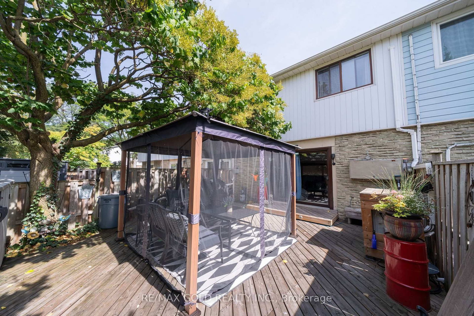
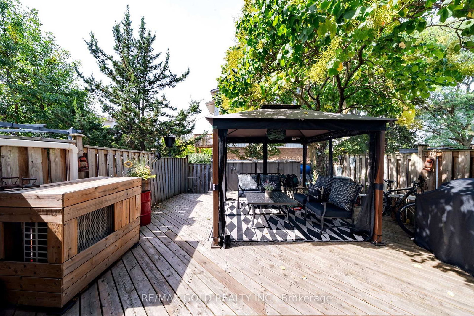
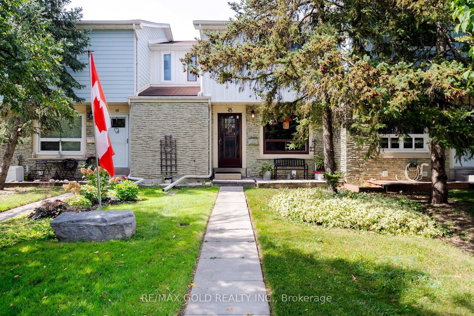
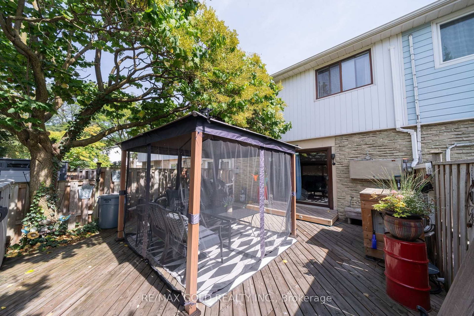
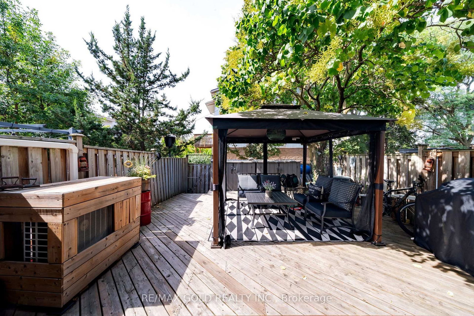
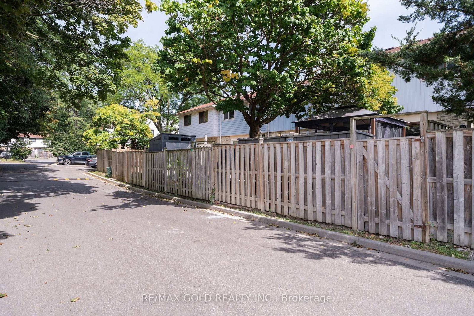
Rarely available road-front condo townhouse in the heart of Streetsville! This bright, 3-bedroom, 2-full-washroom home offers a functional layout designed for cozy, low-maintenance living, featuring dual access from both the front and rear. The main level showcases a spacious living room and an enclosed kitchen with ample storage. Upstairs, you will find three generously sized bedrooms, a 4-piece bath, and a dedicated linen closet. The finished lower level boasts an expansive recreation room-perfect for entertaining or serving as your own private sanctuary-complete with an enclosed laundry area and a convenient 3-piece bath. Step outside to a rare, private backyard retreat featuring a deck and gazebo. Set in an exceptional, tight-knit family neighborhood where neighbors genuinely know one another, just minutes from Hwy 401/407, transit, and all amenities within a 5-minute drive (Walmart, Costco, Heartland Center). Priced to sell-an ideal opportunity for first-time buyers, down sizers, and growing families alike!

Property details

Property type
Condo Townhouse
Style
2-Storey
Total rooms
6
Maintenance fee
$637.64/mo
Exposure
South
Property taxes
$3,307.22 (2026)
Occupancy
30/60 DAYS
Days on market
1
Status
Active
MLS®

Property history

Recently sold nearby

Listing data last updated: Sep 10, 2026, 12:48 p.m. EDT via TRREB IDX.

First listed: Sep 10, 2026, 11:58 a.m. EDT.