
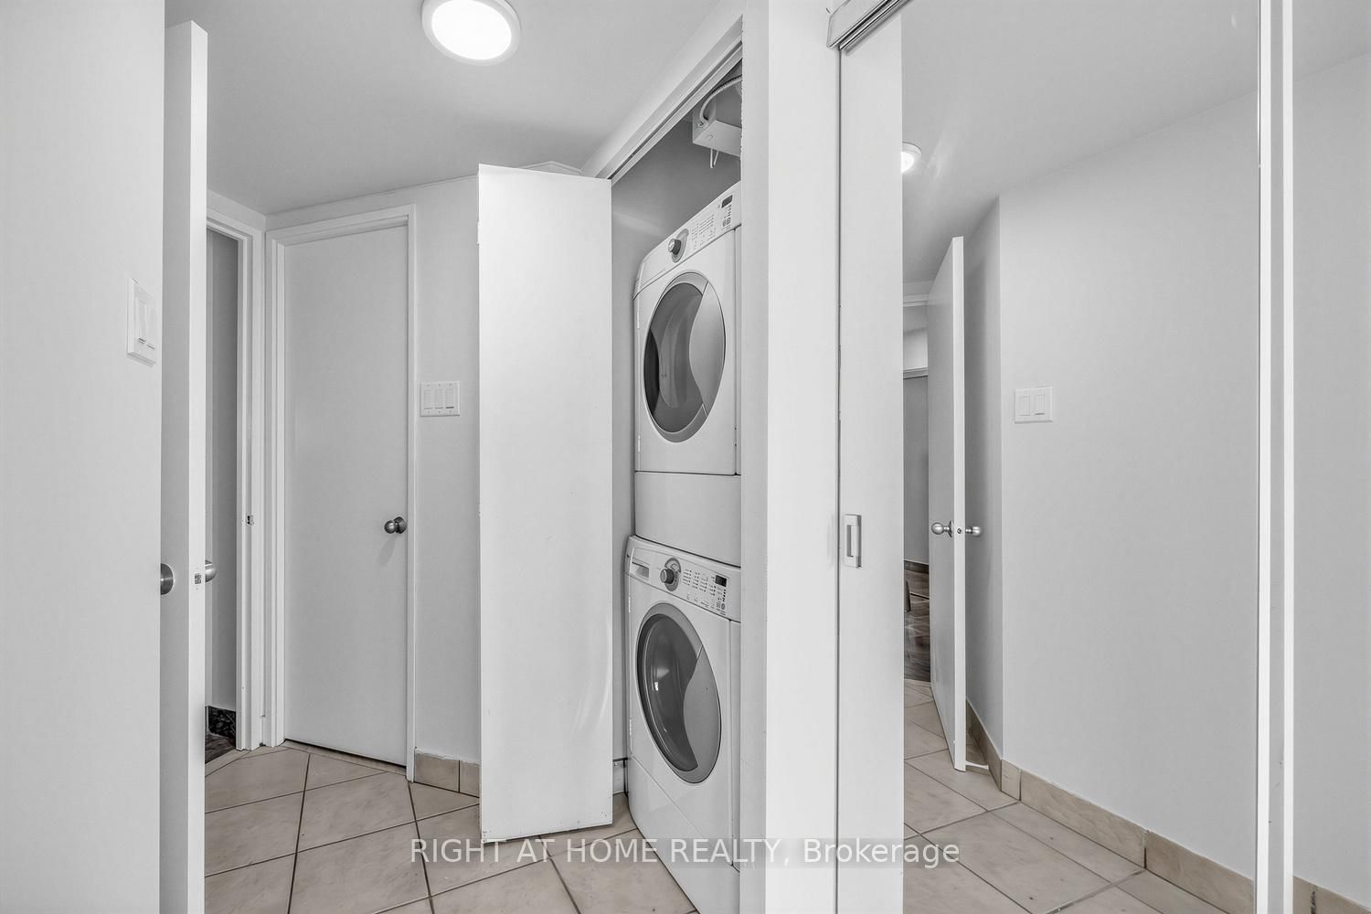
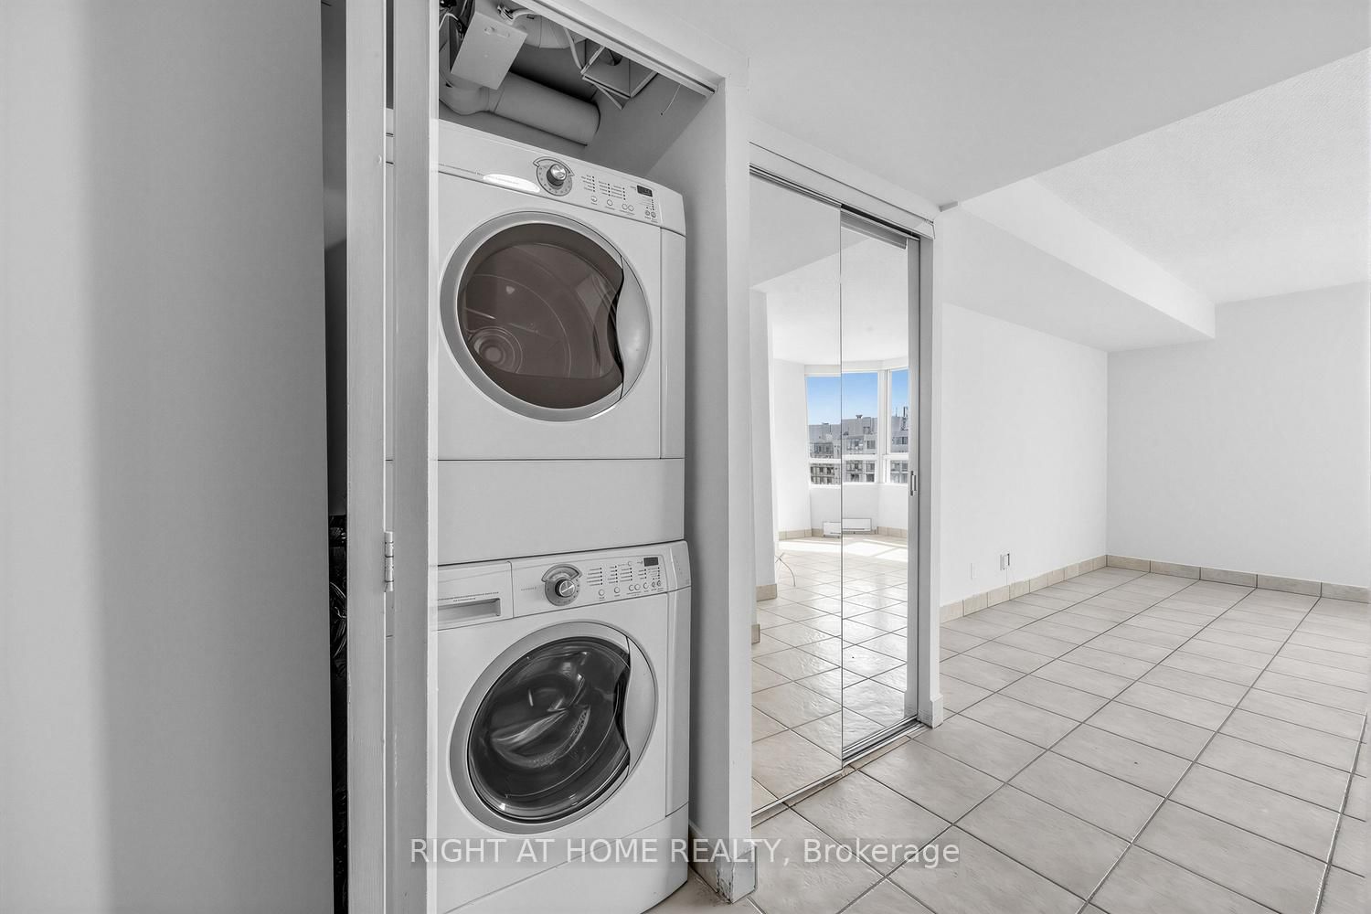
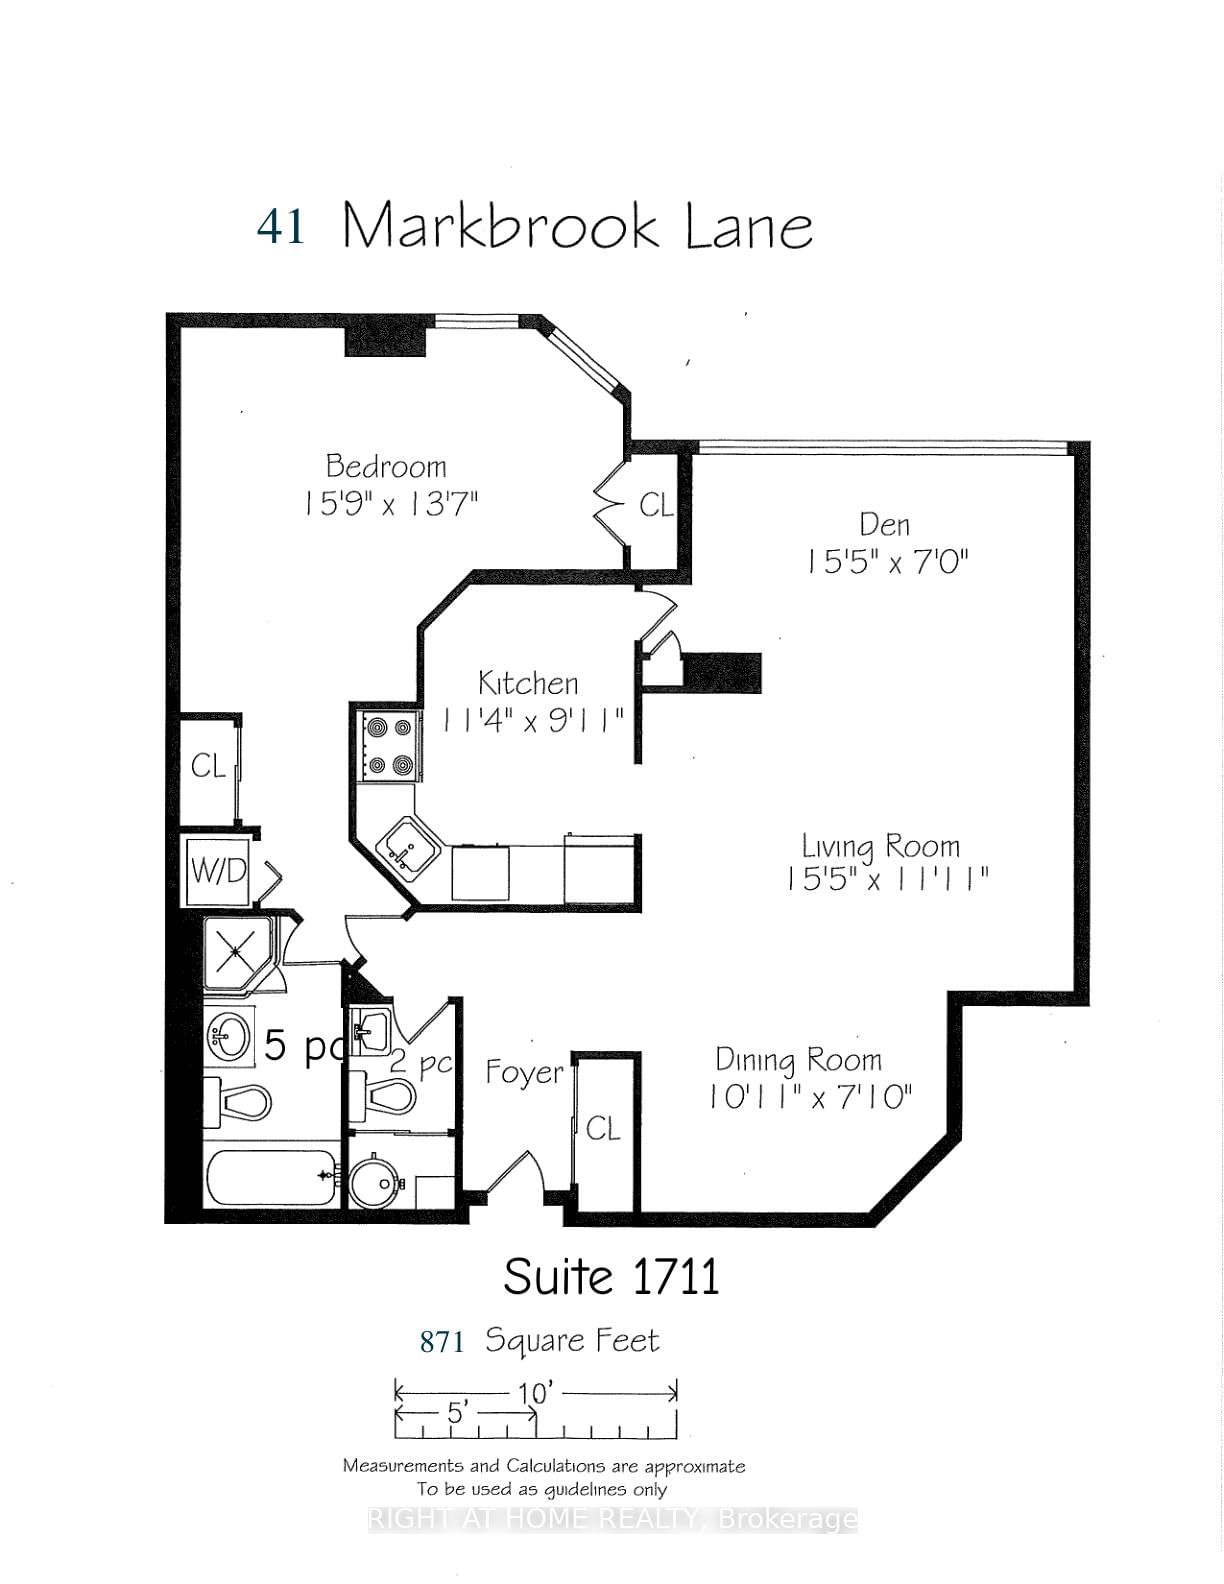
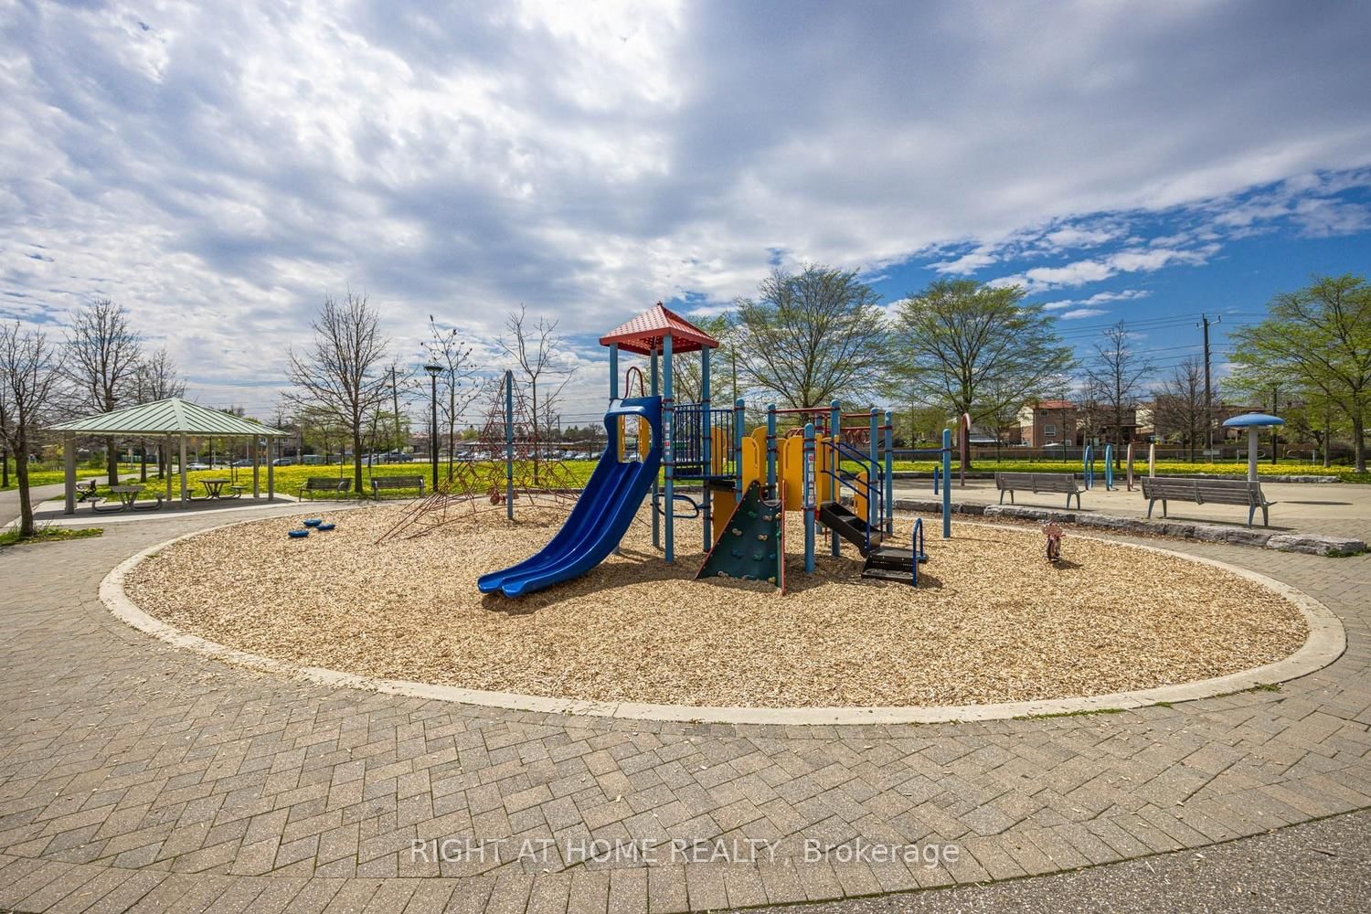
41 Markbrook Lane • #1711 • Toronto, ON photo 1
41 Markbrook Lane • #1711 • Toronto, ON photo 2
41 Markbrook Lane • #1711 • Toronto, ON photo 3
41 Markbrook Lane • #1711 • Toronto, ON photo 4
41 Markbrook Lane • #1711 • Toronto, ON photo 5
41 Markbrook Lane • #1711 • Toronto, ON photo 6
41 Markbrook Lane • #1711 • Toronto, ON photo 7
41 Markbrook Lane • #1711 • Toronto, ON photo 8
41 Markbrook Lane • #1711 • Toronto, ON photo 9
41 Markbrook Lane • #1711 • Toronto, ON photo 10
41 Markbrook Lane • #1711 • Toronto, ON photo 11
41 Markbrook Lane • #1711 • Toronto, ON photo 12
41 Markbrook Lane • #1711 • Toronto, ON photo 13
41 Markbrook Lane • #1711 • Toronto, ON photo 14
41 Markbrook Lane • #1711 • Toronto, ON photo 15
41 Markbrook Lane • #1711 • Toronto, ON photo 16
41 Markbrook Lane • #1711 • Toronto, ON photo 17
41 Markbrook Lane • #1711 • Toronto, ON photo 18
41 Markbrook Lane • #1711 • Toronto, ON photo 19
41 Markbrook Lane • #1711 • Toronto, ON photo 20
41 Markbrook Lane • #1711 • Toronto, ON photo 21
41 Markbrook Lane • #1711 • Toronto, ON photo 22
41 Markbrook Lane • #1711 • Toronto, ON photo 23
41 Markbrook Lane • #1711 • Toronto, ON photo 24
41 Markbrook Lane • #1711 • Toronto, ON photo 25
41 Markbrook Lane • #1711 • Toronto, ON photo 26
41 Markbrook Lane • #1711 • Toronto, ON photo 27
41 Markbrook Lane • #1711 • Toronto, ON photo 28
41 Markbrook Lane • #1711 • Toronto, ON photo 29
41 Markbrook Lane • #1711 • Toronto, ON photo 30
41 Markbrook Lane • #1711 • Toronto, ON photo 31
41 Markbrook Lane • #1711 • Toronto, ON photo 32
41 Markbrook Lane • #1711 • Toronto, ON photo 33
41 Markbrook Lane • #1711 • Toronto, ON photo 34
41 Markbrook Lane • #1711 • Toronto, ON photo 35
41 Markbrook Lane • #1711 • Toronto, ON photo 36
41 Markbrook Lane • #1711 • Toronto, ON photo 37
New1 / 37
$389,000
41 Markbrook Lane • #1711 • Toronto, ONNew
Courtesy of RIGHT AT HOME REALTY
1+1
Bedrooms
2
Bathrooms
800-899
Square feet
1
Parking

About this home

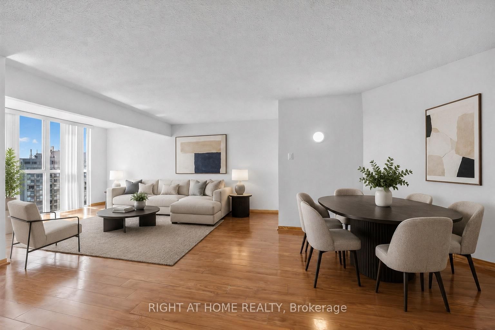
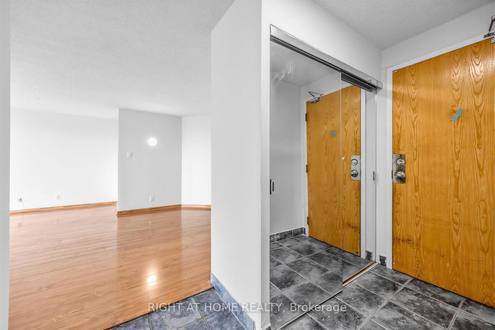
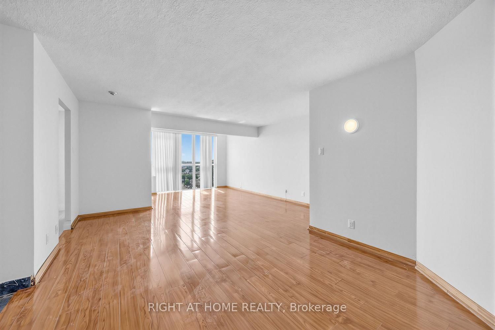
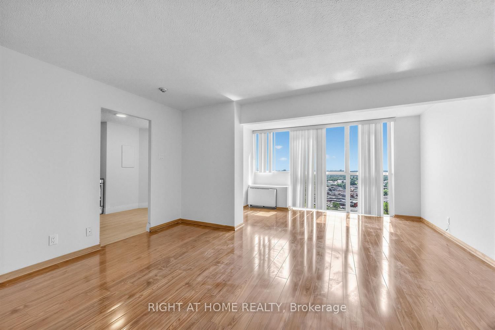
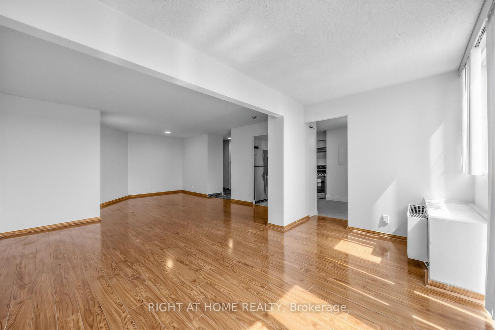
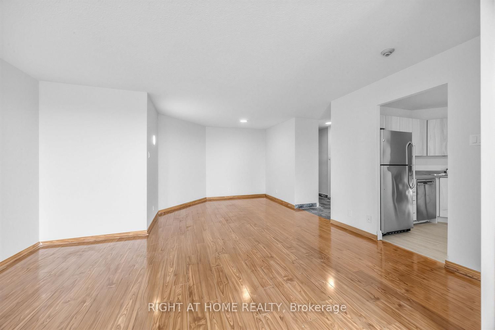
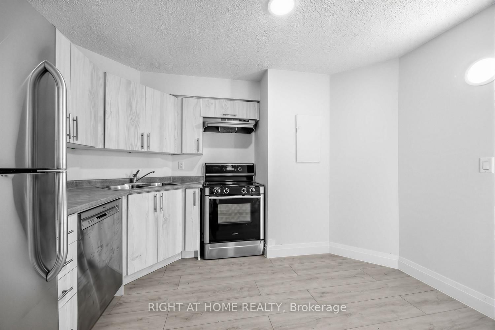
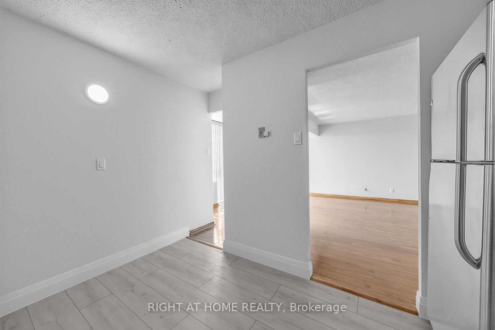
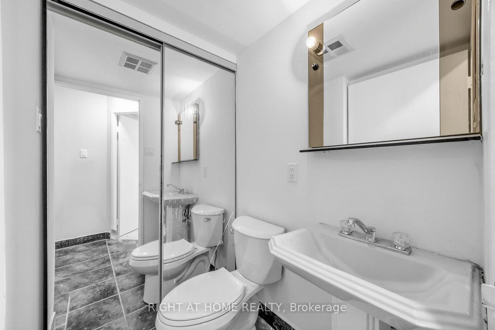
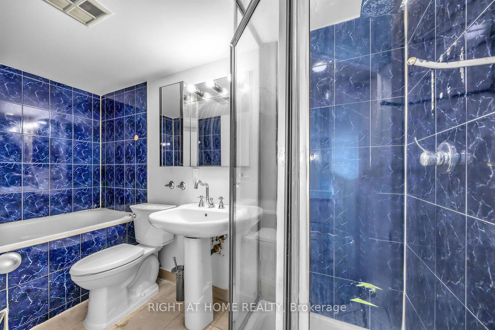
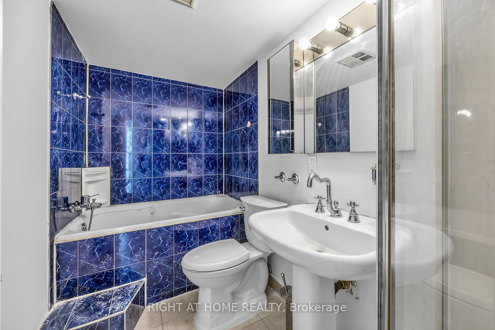
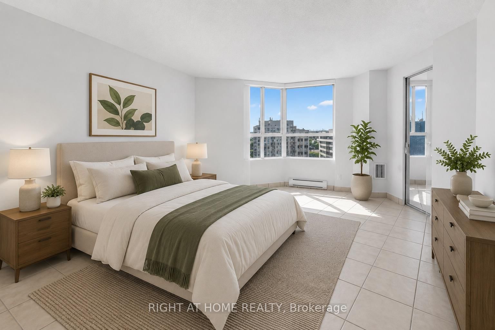
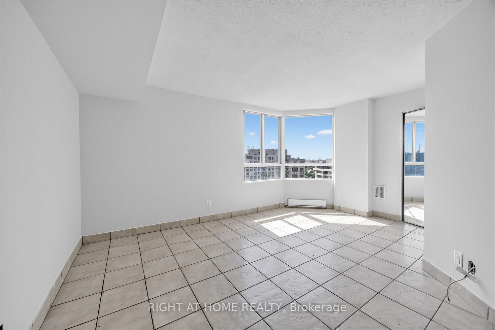
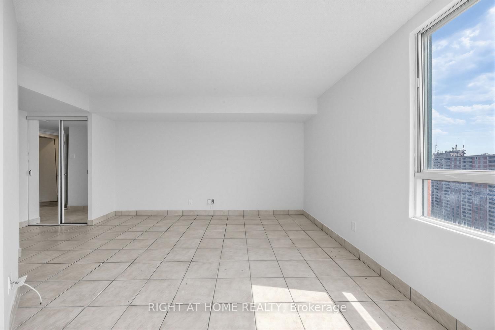
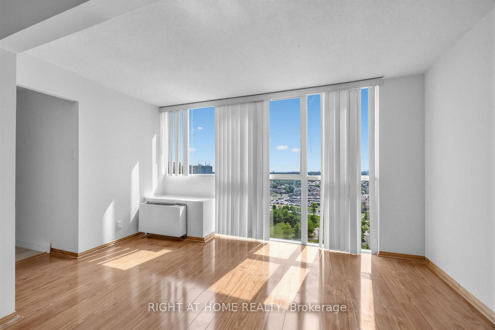
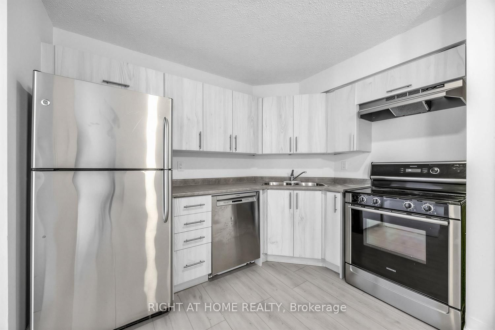
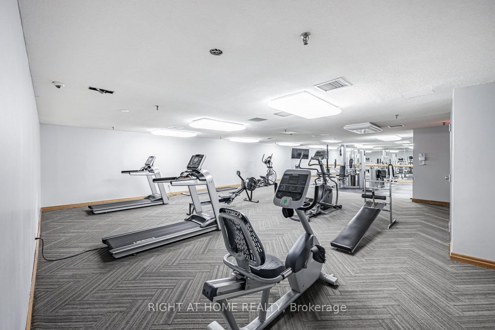
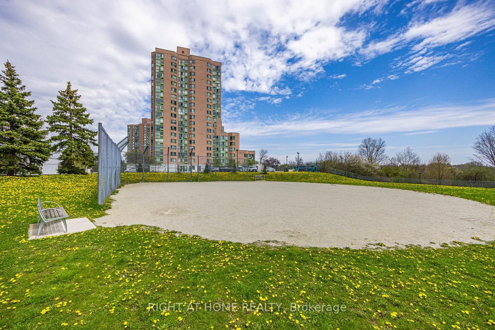
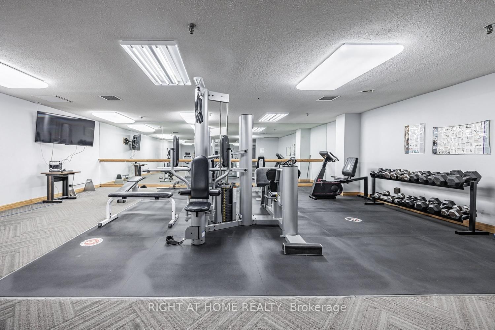
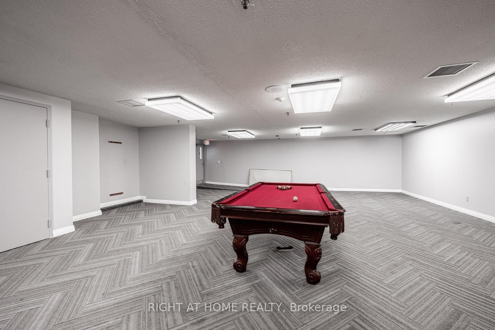
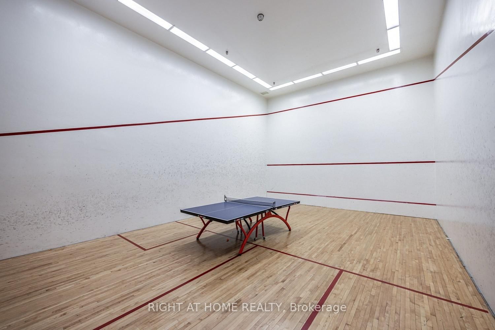
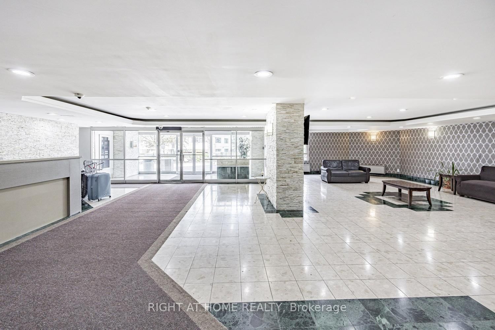
Attention investors, first-time buyers, or families looking for exceptional value! Massive 871 sq. ft. 1+Den, 2-bathroom condo with underground parking and desirable southwest exposure. Maintenance fees of only approximately $437/month for a unit this size, at this price point, and with underground parking are almost unheard of! Bright and spacious open-concept living, dining, and den area with large windows providing plenty of natural light. $$$ spent on major renovations and updates including new kitchen cabinetry, countertops and flooring, updated hardwood flooring throughout the living, dining, and den areas, stainless steel appliances, and professional painting throughout. Spacious primary bedroom with a 6-piece ensuite and a versatile den ideal for a home office or additional living space.Well-managed building with excellent amenities including an indoor pool, fitness room, squash court, and 12-hour security. Conveniently located close to transit, highways, shopping, schools, and parks.Great Value! Large unit with 2 bathrooms, underground parking, great building amenities, and exceptionally low maintenance fees. A fantastic opportunity for buyers looking for space and value.

Property details

Property type
Condo Apartment
Style
Apartment
Total rooms
6
Maintenance fee
$437.18/mo
Exposure
South West
Property taxes
$1,432.76 (2026)
Occupancy
Vacant
Days on market
2
Status
Active
MLS®

Property history

Recently sold nearby

Listing data last updated: Sep 10, 2026, 12:30 p.m. EDT via TRREB IDX.

First listed: Sep 10, 2026, 11:47 a.m. EDT.