










About this home
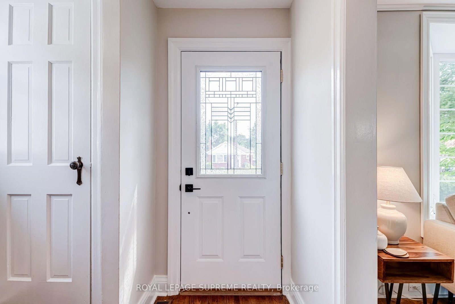
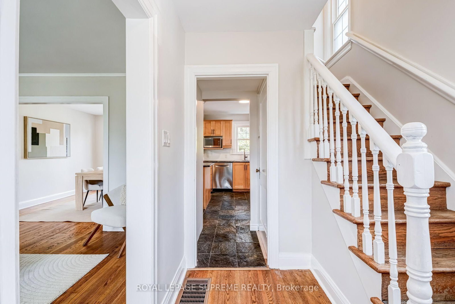
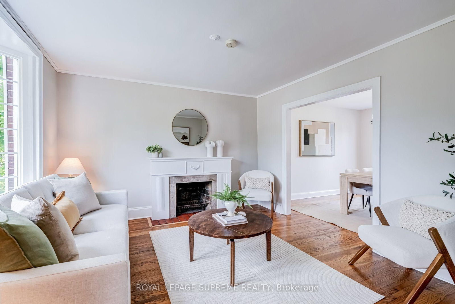
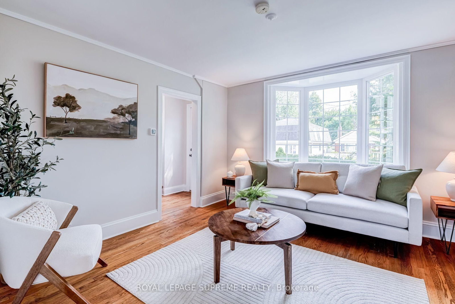
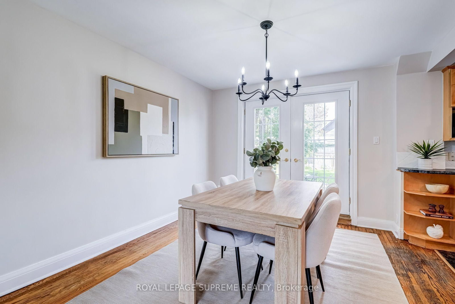
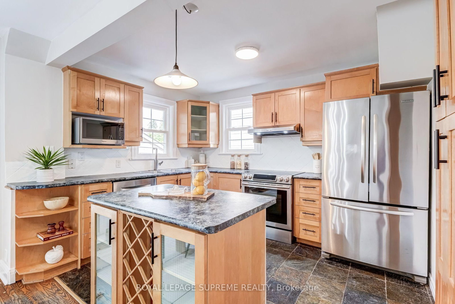
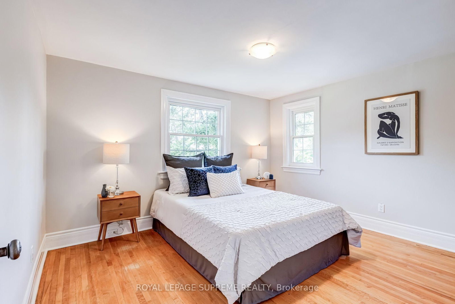
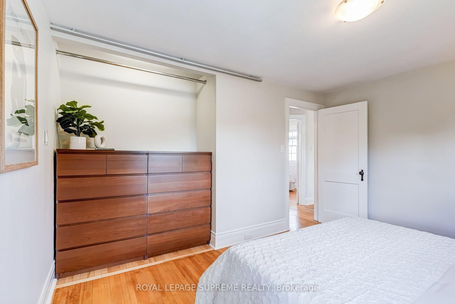
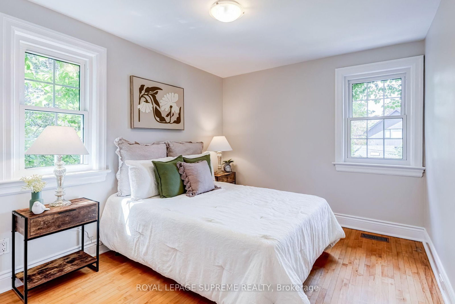
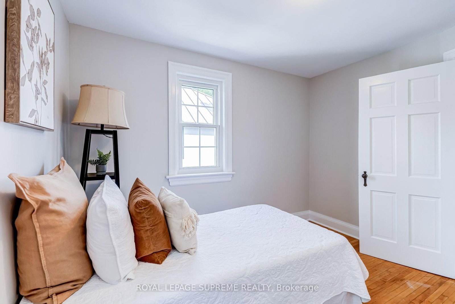
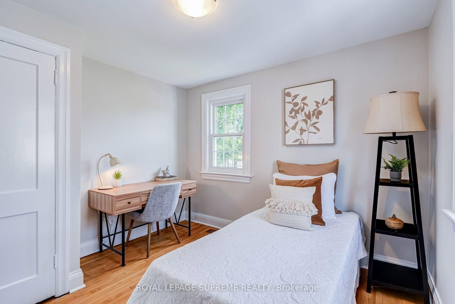
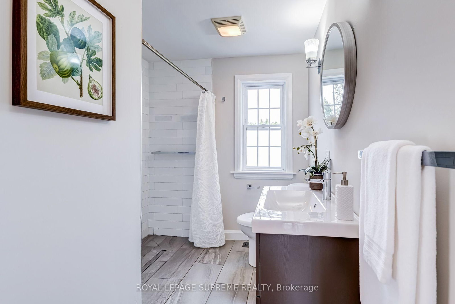
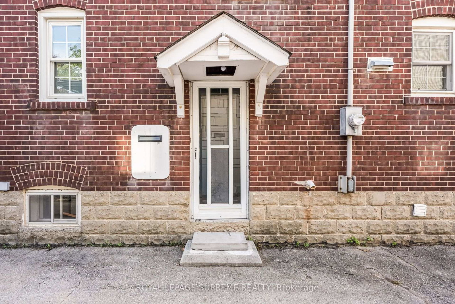
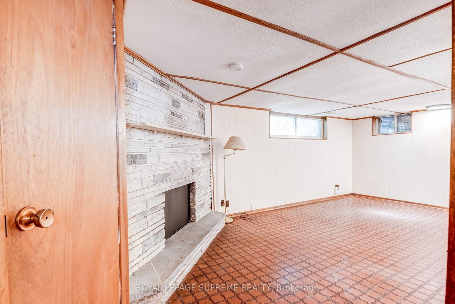
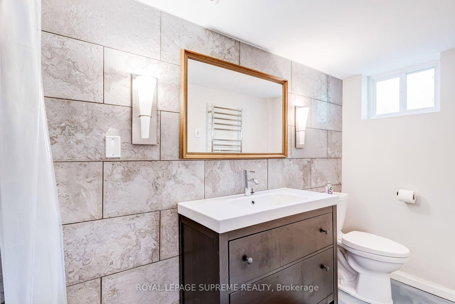
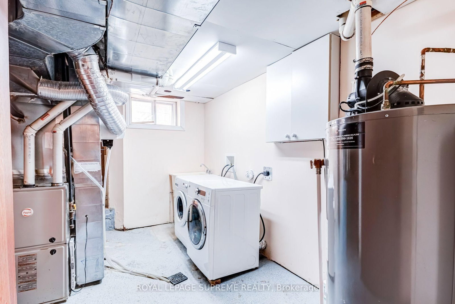
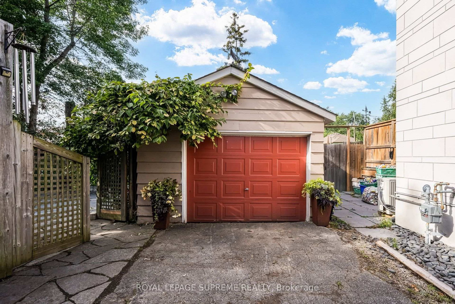
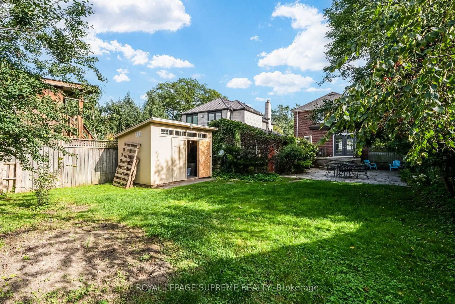
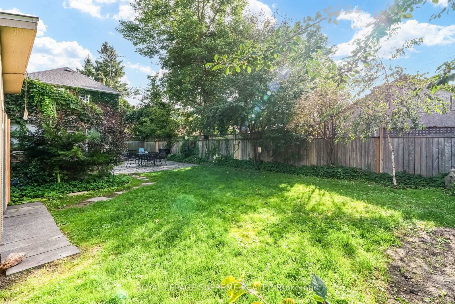
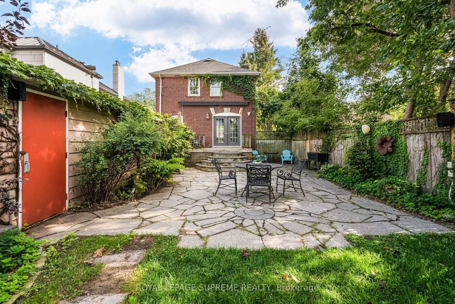
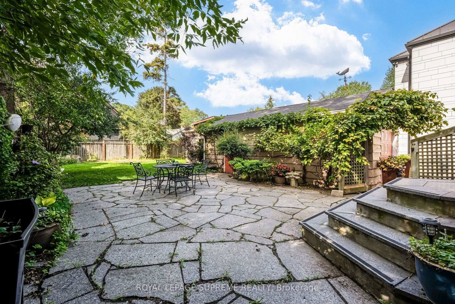
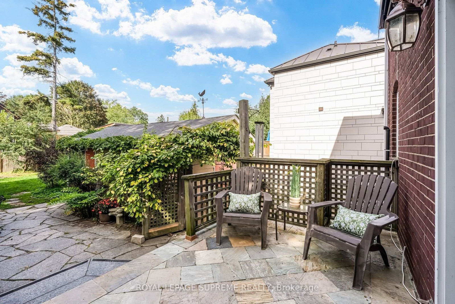
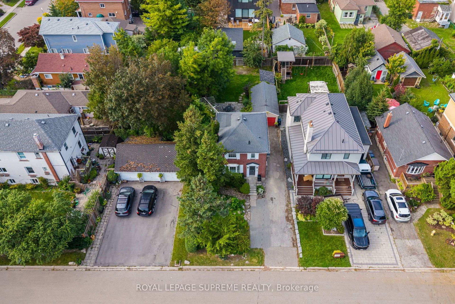
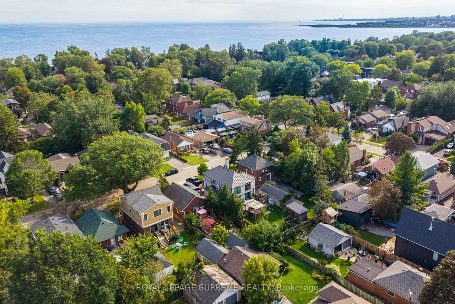
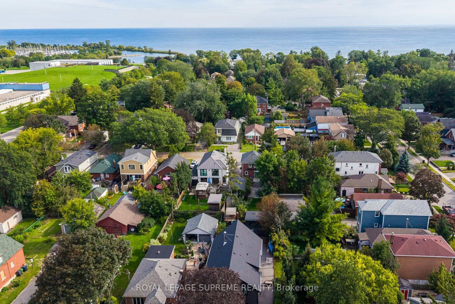
Some homes just make you want to stay awhile. Tucked into Long Branch, this charming detached 3-bedroom home pairs classic character with the kind of space that makes everyday life feel a little easier. Inside, a traditional layout brings warmth and personality, with a bay-windowed living room and fireplace, a dining room overlooking the kitchen, and a walkout to the deck that naturally draws you outdoors. And out back, there's plenty of reason to linger. The deep lot unfolds into a beautiful garden and private backyard oasis with room for kids to play, summer dinners on the deck, or simply a quiet morning outside. A detached garage fits the car with extra space for tools, projects and hobbies, while a large shed keeps everything else tucked away. The long private drive means parking is never a problem. Upstairs are three bedrooms and a bathroom, while the basement adds a rec room with a second fireplace, full bathroom, laundry and storage. Close to the lake and the shops, cafés, restaurants and everyday conveniences of Long Branch. A little more space. A little slower pace. And a lovely place to call home.
Property details
- Property type
- Detached
- Style
- 2-Storey
- Total rooms
- 6
- Lot size
- 40.05 × 125.18 ft
- Property taxes
- $5,248 (2026)
- Occupancy
- Flexible
- Days on market
- 1
- Status
- Active
- MLS®
Property history
Location
Open in Google MapsRecently sold nearby
Listing data last updated: Sep 10, 2026, 2:31 p.m. EDT via TRREB IDX.
First listed: Sep 10, 2026, 11:21 a.m. EDT.