
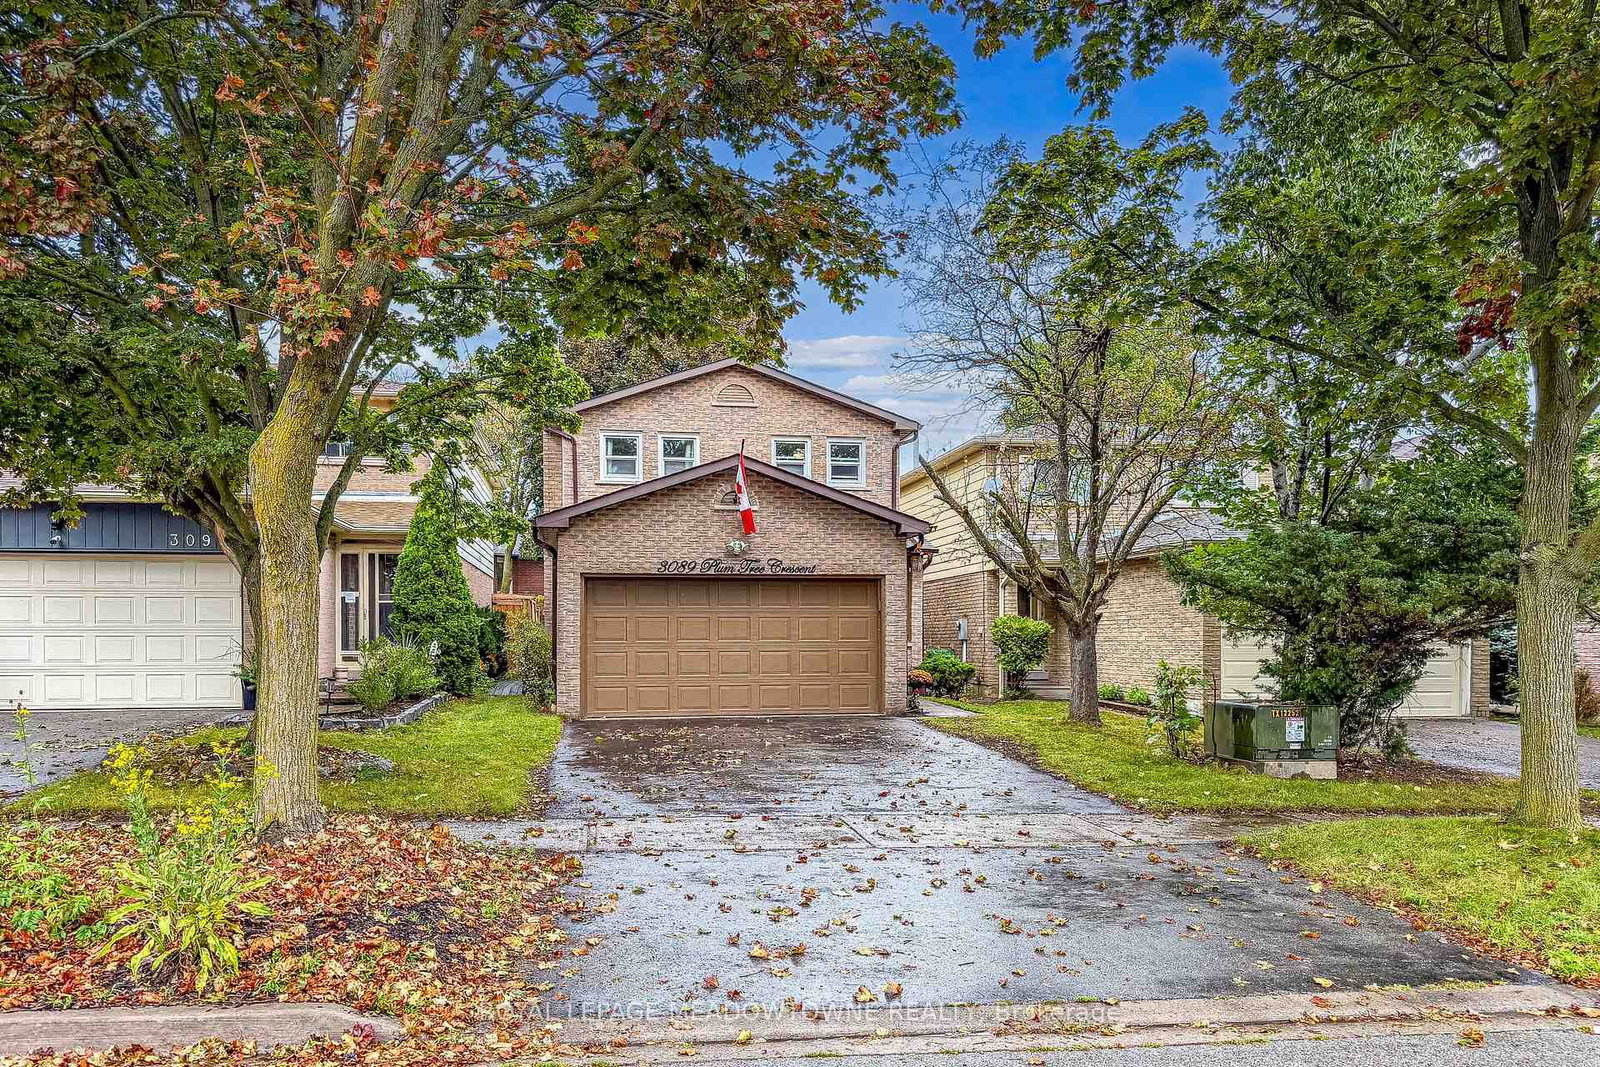
3089 Plum Tree Crescent • Mississauga, ON photo 1
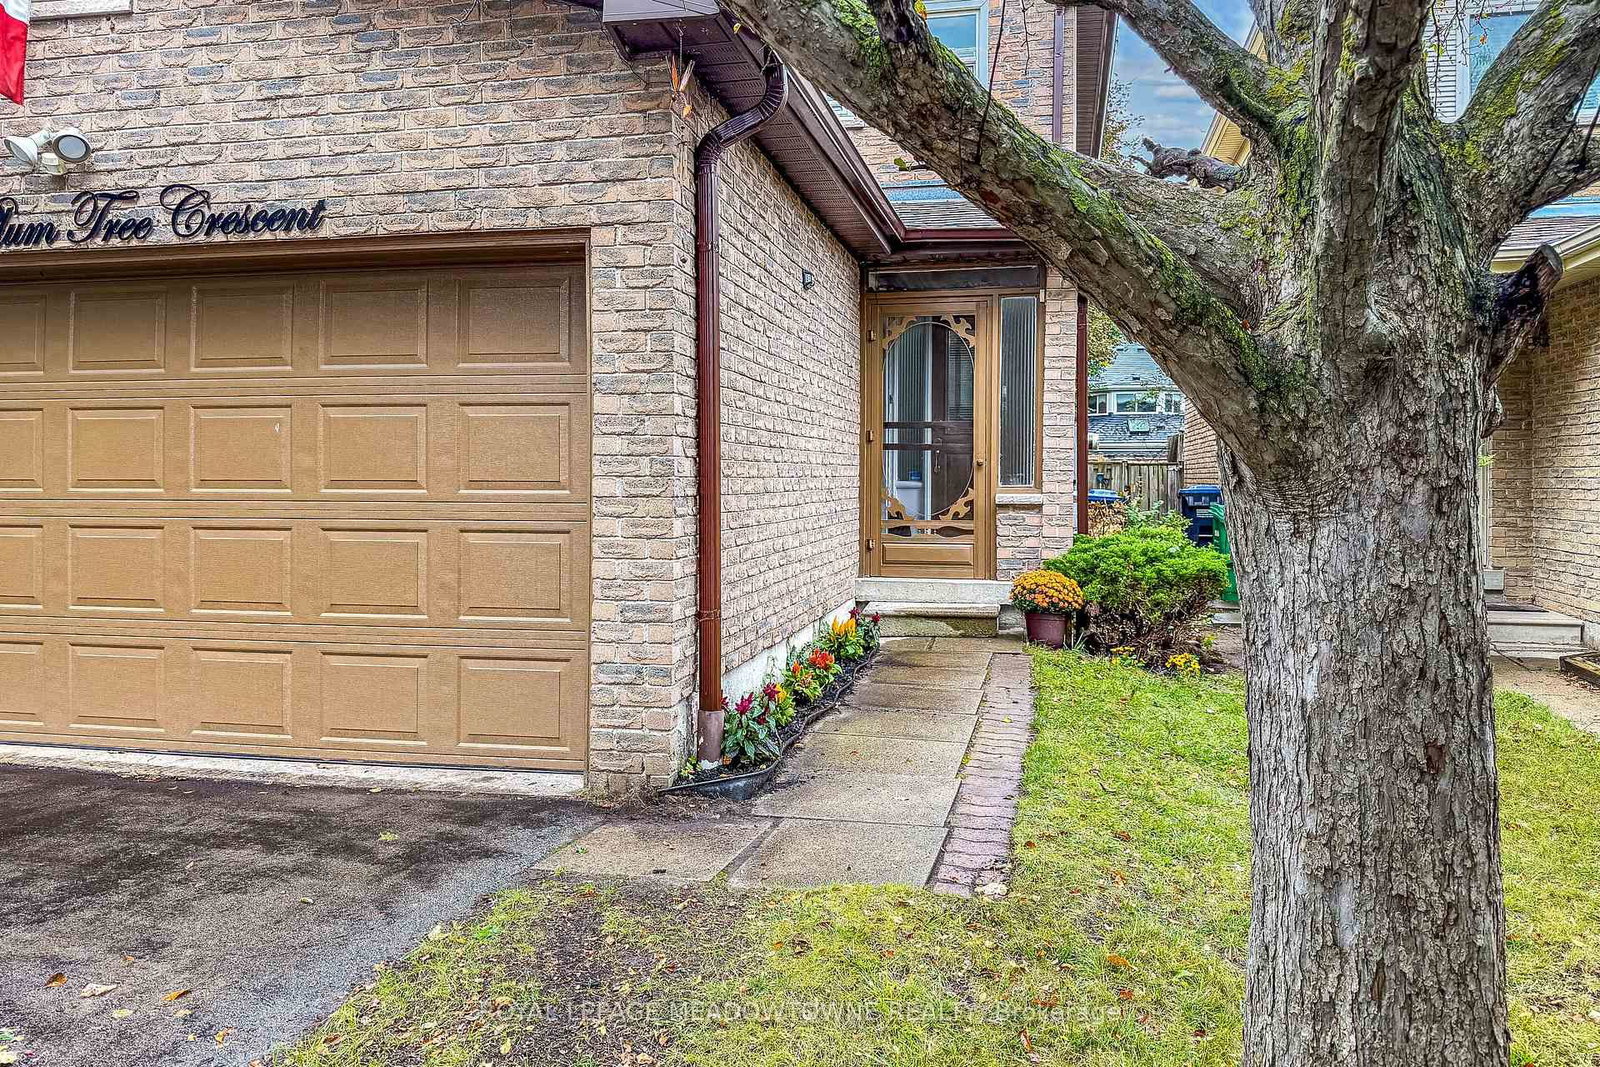
3089 Plum Tree Crescent • Mississauga, ON photo 2
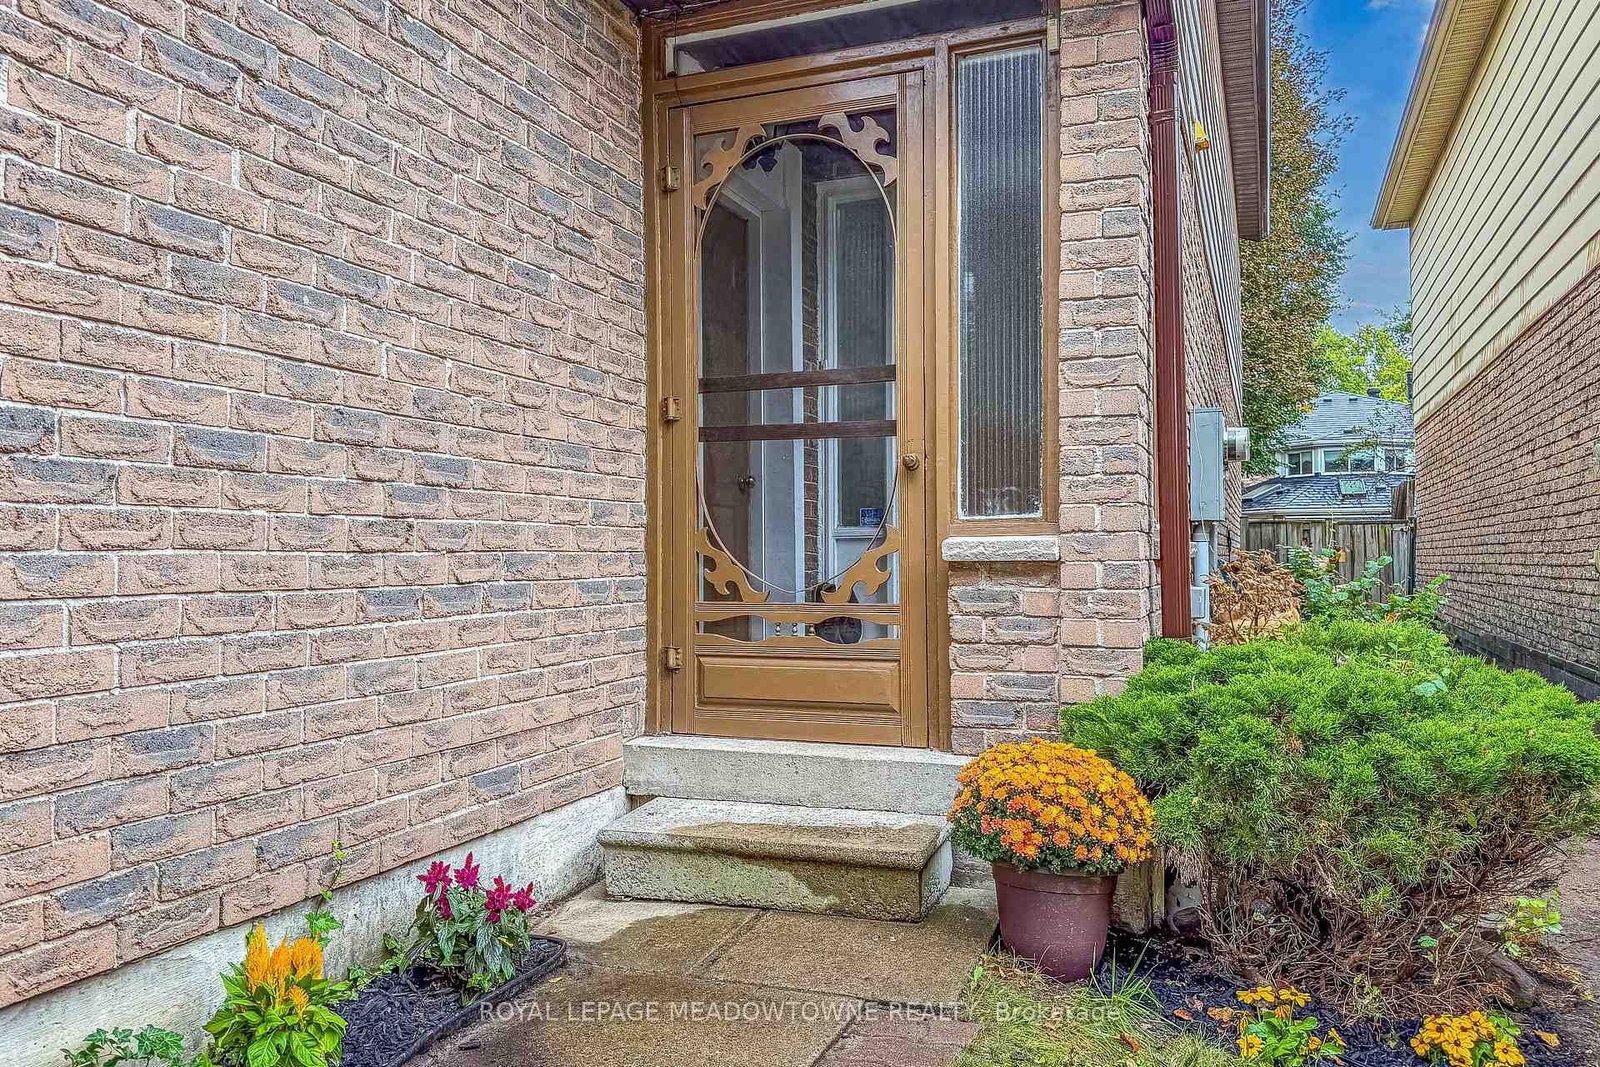
3089 Plum Tree Crescent • Mississauga, ON photo 3
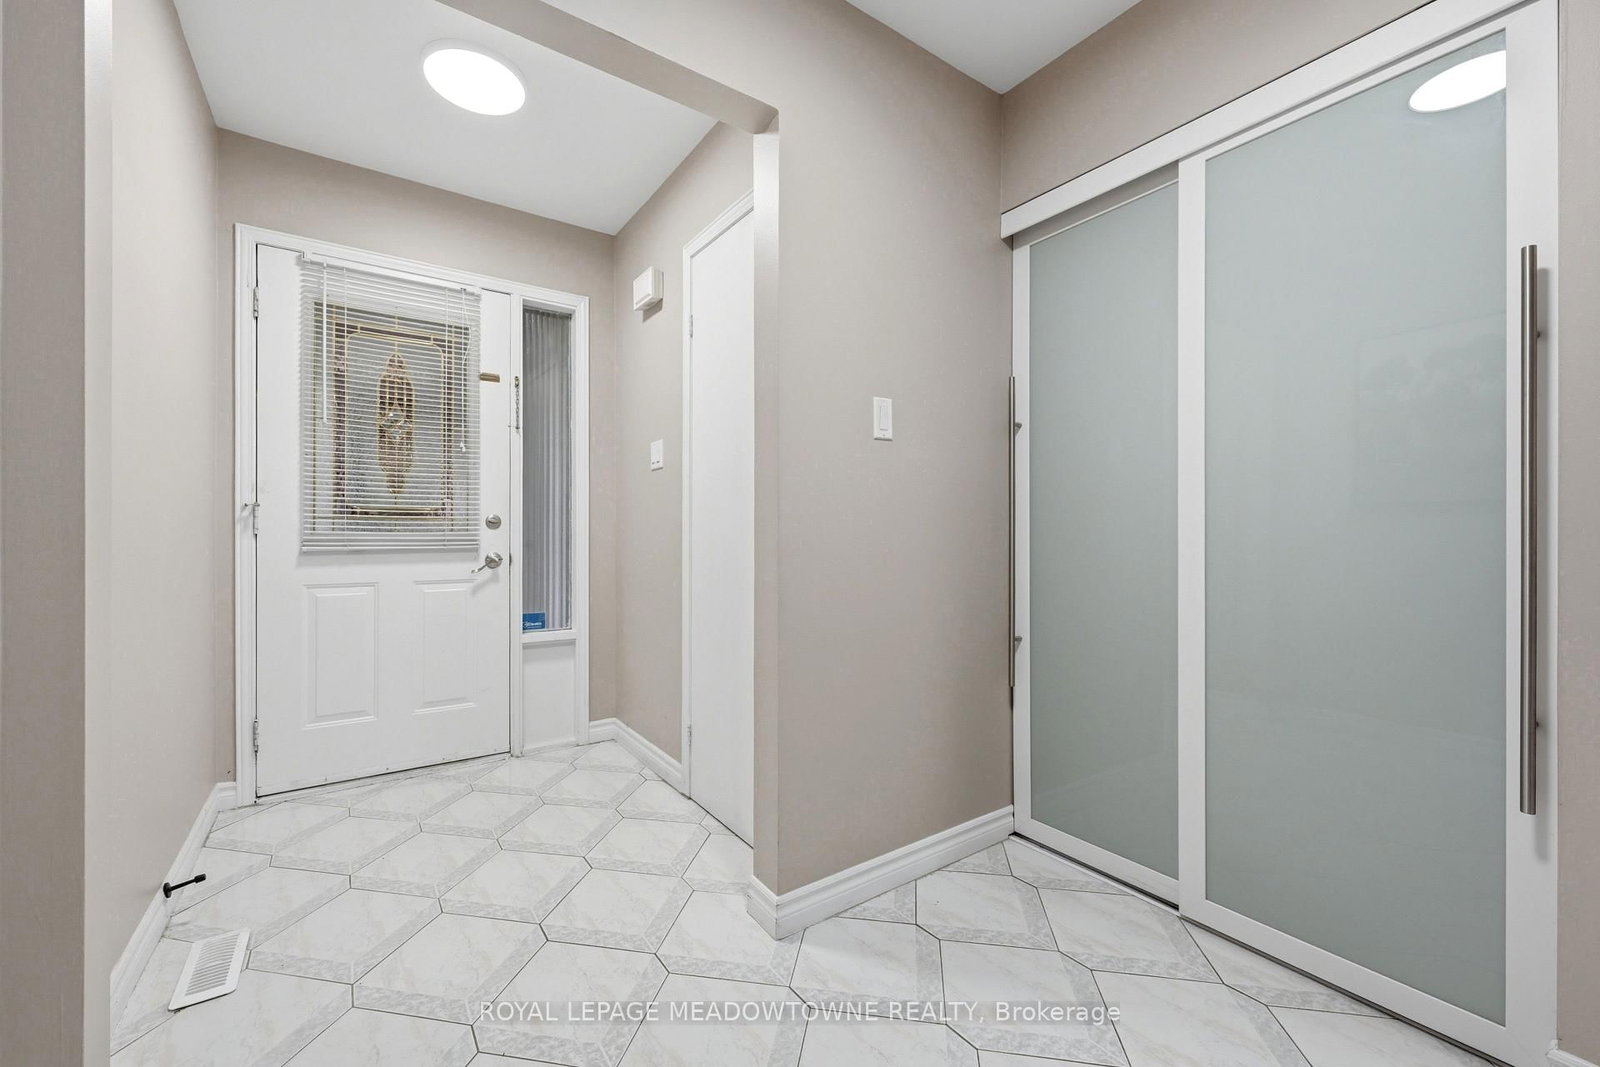
3089 Plum Tree Crescent • Mississauga, ON photo 4
3089 Plum Tree Crescent • Mississauga, ON photo 5
3089 Plum Tree Crescent • Mississauga, ON photo 6
3089 Plum Tree Crescent • Mississauga, ON photo 7
3089 Plum Tree Crescent • Mississauga, ON photo 8
3089 Plum Tree Crescent • Mississauga, ON photo 9
3089 Plum Tree Crescent • Mississauga, ON photo 10
3089 Plum Tree Crescent • Mississauga, ON photo 11
3089 Plum Tree Crescent • Mississauga, ON photo 12
3089 Plum Tree Crescent • Mississauga, ON photo 13
3089 Plum Tree Crescent • Mississauga, ON photo 14
3089 Plum Tree Crescent • Mississauga, ON photo 15
3089 Plum Tree Crescent • Mississauga, ON photo 16
3089 Plum Tree Crescent • Mississauga, ON photo 17
3089 Plum Tree Crescent • Mississauga, ON photo 18
3089 Plum Tree Crescent • Mississauga, ON photo 19
3089 Plum Tree Crescent • Mississauga, ON photo 20
3089 Plum Tree Crescent • Mississauga, ON photo 21
3089 Plum Tree Crescent • Mississauga, ON photo 22
3089 Plum Tree Crescent • Mississauga, ON photo 23
3089 Plum Tree Crescent • Mississauga, ON photo 24
3089 Plum Tree Crescent • Mississauga, ON photo 25
3089 Plum Tree Crescent • Mississauga, ON photo 26
3089 Plum Tree Crescent • Mississauga, ON photo 27
3089 Plum Tree Crescent • Mississauga, ON photo 28
3089 Plum Tree Crescent • Mississauga, ON photo 29
3089 Plum Tree Crescent • Mississauga, ON photo 30
3089 Plum Tree Crescent • Mississauga, ON photo 31
3089 Plum Tree Crescent • Mississauga, ON photo 32
3089 Plum Tree Crescent • Mississauga, ON photo 33
3089 Plum Tree Crescent • Mississauga, ON photo 34
3089 Plum Tree Crescent • Mississauga, ON photo 35
3089 Plum Tree Crescent • Mississauga, ON photo 36
3089 Plum Tree Crescent • Mississauga, ON photo 37
3089 Plum Tree Crescent • Mississauga, ON photo 38
3089 Plum Tree Crescent • Mississauga, ON photo 39
3089 Plum Tree Crescent • Mississauga, ON photo 40
3089 Plum Tree Crescent • Mississauga, ON photo 41
3089 Plum Tree Crescent • Mississauga, ON photo 42
3089 Plum Tree Crescent • Mississauga, ON photo 43
3089 Plum Tree Crescent • Mississauga, ON photo 44
3089 Plum Tree Crescent • Mississauga, ON photo 45
3089 Plum Tree Crescent • Mississauga, ON photo 46
3089 Plum Tree Crescent • Mississauga, ON photo 47
3089 Plum Tree Crescent • Mississauga, ON photo 48
3089 Plum Tree Crescent • Mississauga, ON photo 49
3089 Plum Tree Crescent • Mississauga, ON photo 50
New1 / 50
$1,010,000
3089 Plum Tree Crescent • Mississauga, ONNew
Courtesy of ROYAL LEPAGE MEADOWTOWNE REALTY
4+1
Bedrooms
3
Bathrooms
1500-2000
Square feet
4
Parking

About this home

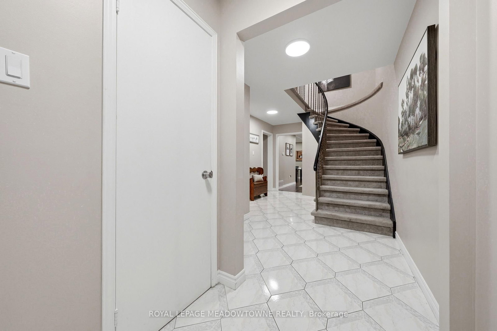
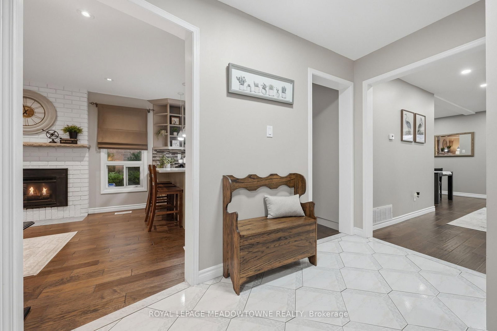
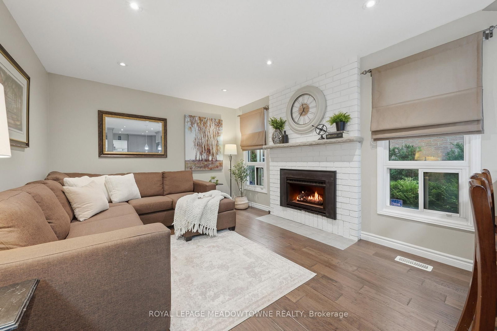
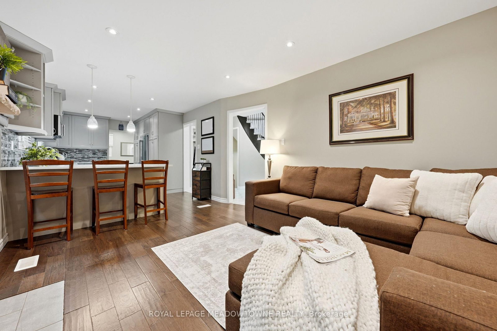
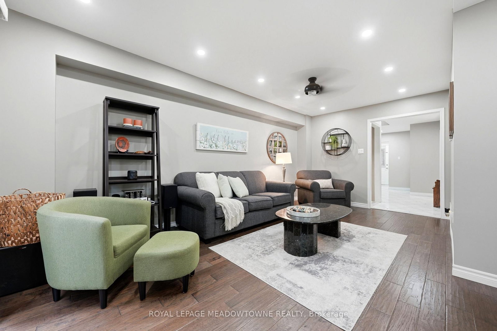
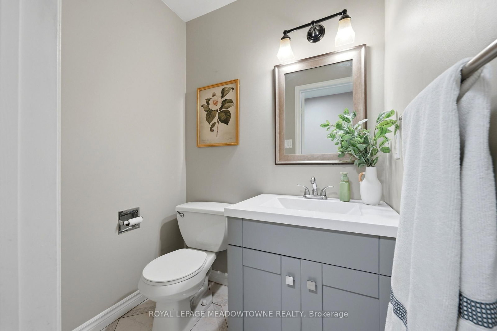
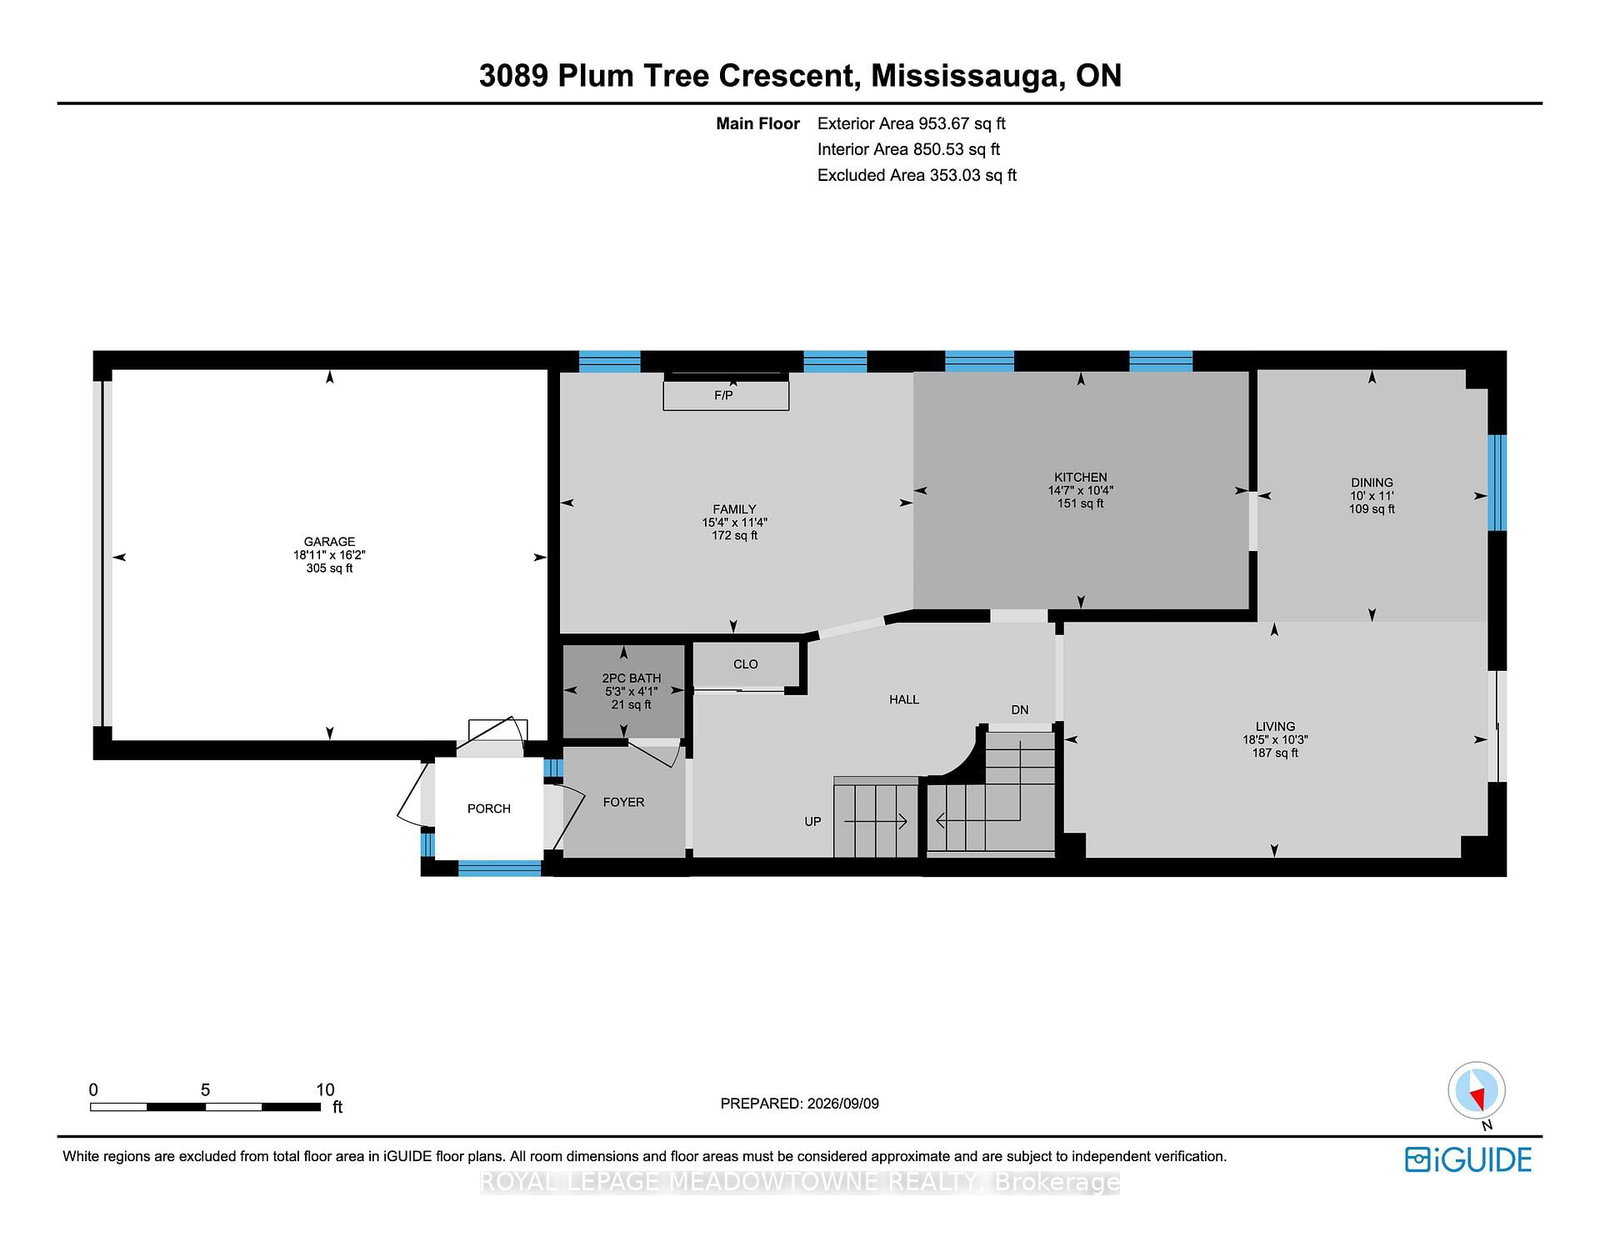
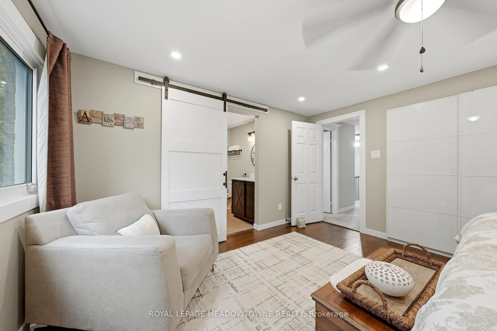
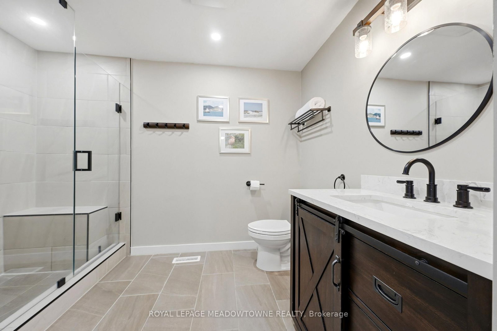
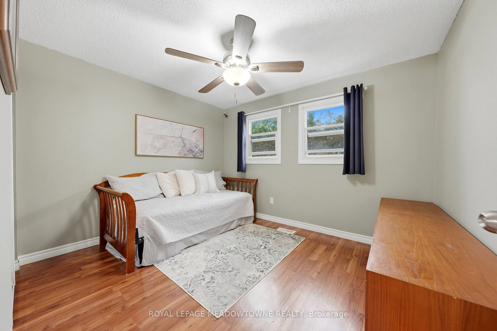
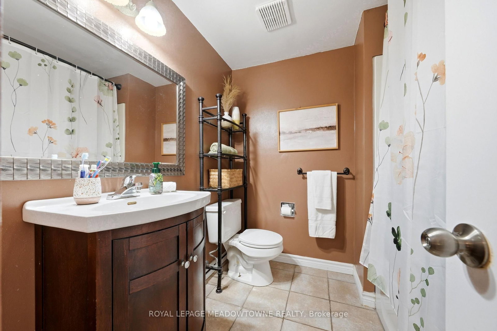
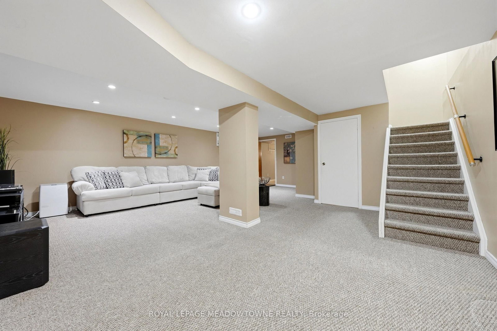
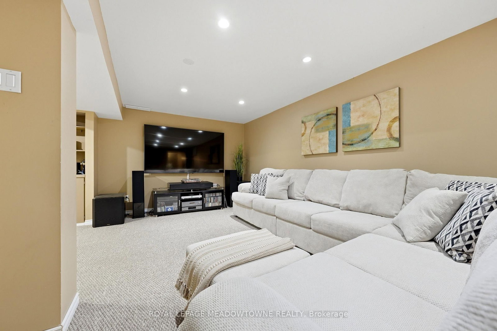
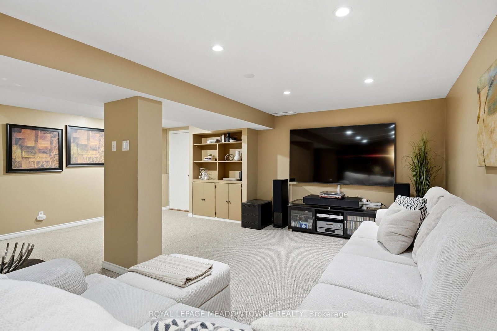
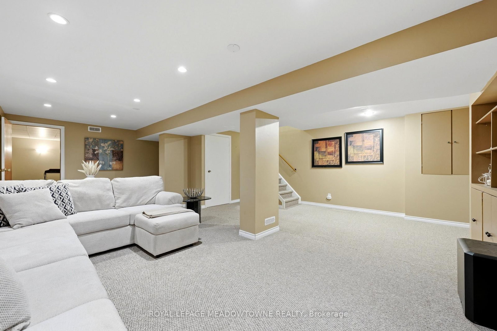
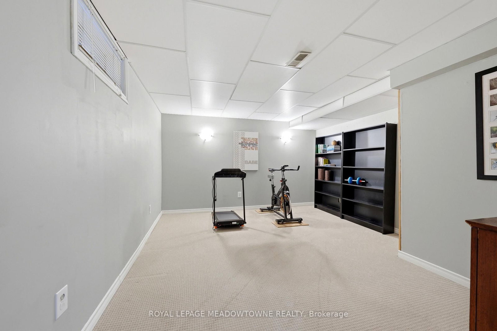
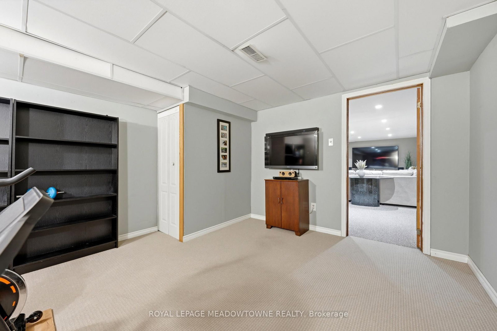
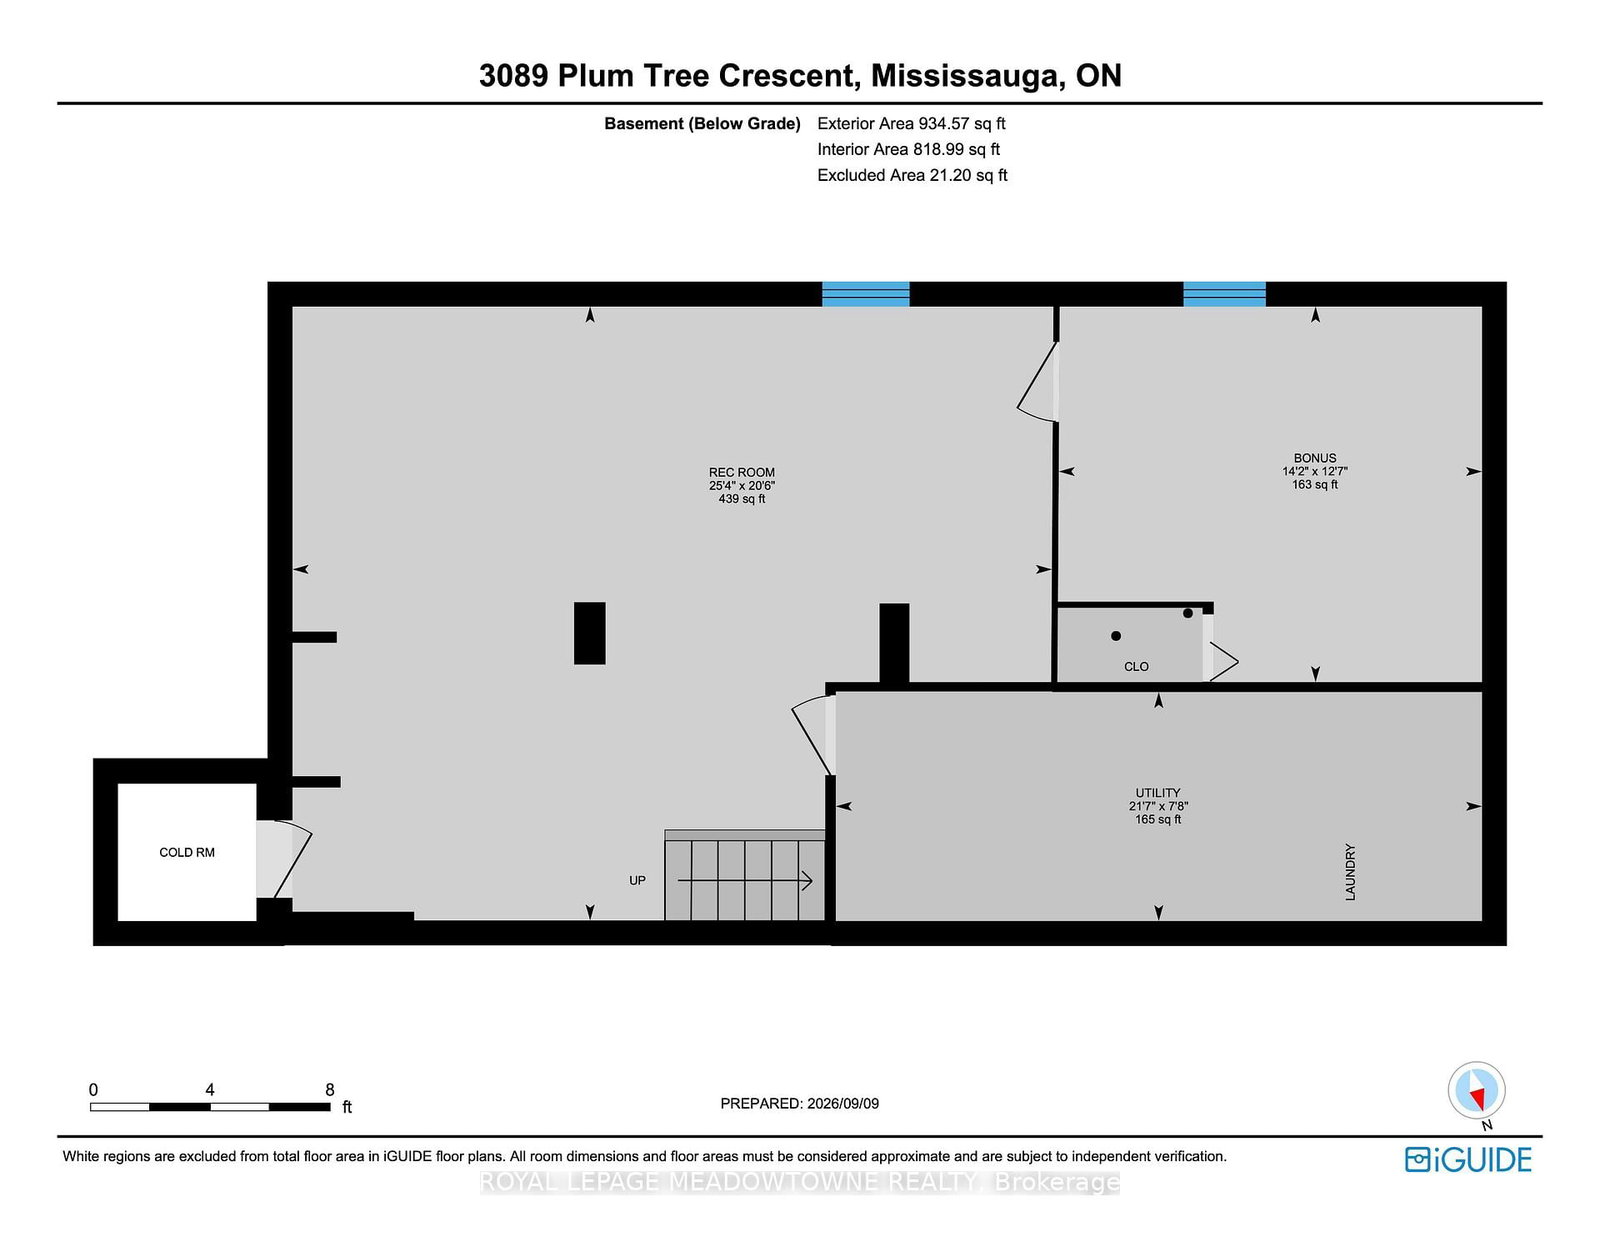
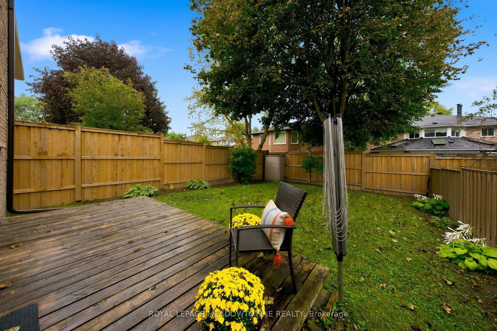
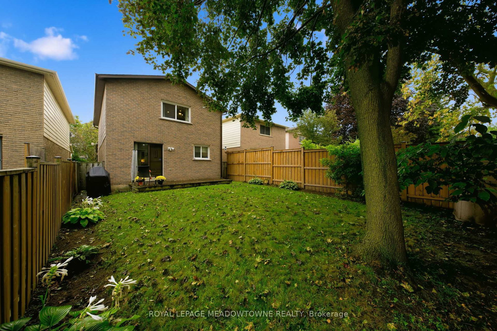
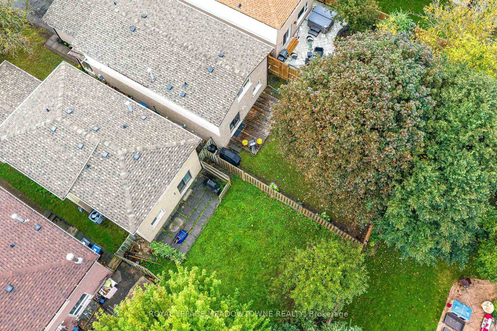
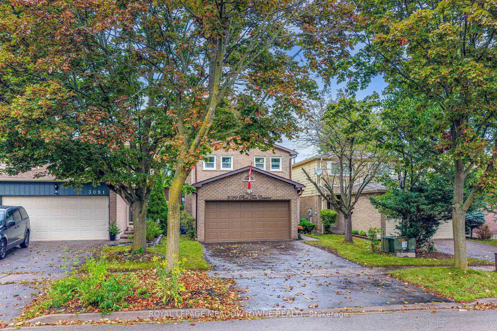
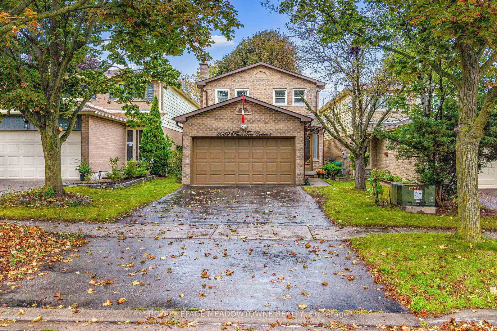
If your wish list includes a well-maintained & thoughtfully updated 4+1 bedroom, 3-bathroom detached home with double-car garage in a mature & desirable Meadowvale neighbourhood, this is a wonderful opportunity. A convenient vestibule entrance opens to a bright foyer with a powder room & leads into a welcoming main floor featuring seamless hickory hardwood flooring & pot lights throughout. The beautifully updated kitchen offers stainless steel appliances, quality cabinetry, quartz countertops, tile backsplash, undermount sink, dishwasher rough-in & breakfast bar peninsula overlooking the family room. The spacious family room features a gas fireplace, while the living & formal dining areas are filled with natural light & offer a walkout to the deck & mature backyard. It's a comfortable layout with plenty of space for both everyday family life & entertaining. Upstairs, you'll find 4 generous bedrooms & 2 full bathrooms. The primary bedroom features hardwood flooring and a tastefully updated ensuite, creating a comfortable & private retreat. 3 additional well-sized bedrooms share the main bathroom. The finished basement provides plenty of additional living space, with a spacious open-concept recreation area featuring pot lighting, built-in shelving & berber broadloom flooring. It's a great space for family time, entertaining or relaxing. An additional versatile room can easily be used as a 5th bedroom, home office, gym or playroom. A mechanical room completes the lower level. Outside, the fully fenced, mature backyard offers a deck conveniently accessed through the sliding door-an inviting spot to enjoy the warmer months. The location is hard to beat, with a French Immersion elementary school just a short walk away, as well as nearby parks, shopping, places of worship, public transit & easy access to the 400-series highways. A comfortable, well-cared-for home with thoughtful updates, generous living space & great Meadowvale location-ready for its next family to enjoy

Property details

Property type
Detached
Style
2-Storey
Total rooms
8
Lot size
30 × 125 ft
Property taxes
$5,986 (2025)
Occupancy
TBD
Days on market
1
Status
Active
MLS®

Property history

Recently sold nearby

Listing data last updated: Sep 10, 2026, 11:04 a.m. EDT via TRREB IDX.

First listed: Sep 10, 2026, 10:08 a.m. EDT.