
92 Farthingale Crescent • Brampton, ON photo 1
92 Farthingale Crescent • Brampton, ON photo 2
92 Farthingale Crescent • Brampton, ON photo 3
92 Farthingale Crescent • Brampton, ON photo 4
92 Farthingale Crescent • Brampton, ON photo 5
92 Farthingale Crescent • Brampton, ON photo 6
92 Farthingale Crescent • Brampton, ON photo 7
92 Farthingale Crescent • Brampton, ON photo 8
92 Farthingale Crescent • Brampton, ON photo 9
92 Farthingale Crescent • Brampton, ON photo 10
92 Farthingale Crescent • Brampton, ON photo 11
92 Farthingale Crescent • Brampton, ON photo 12
92 Farthingale Crescent • Brampton, ON photo 13
92 Farthingale Crescent • Brampton, ON photo 14
92 Farthingale Crescent • Brampton, ON photo 15
92 Farthingale Crescent • Brampton, ON photo 16
92 Farthingale Crescent • Brampton, ON photo 17
92 Farthingale Crescent • Brampton, ON photo 18
92 Farthingale Crescent • Brampton, ON photo 19
92 Farthingale Crescent • Brampton, ON photo 20
92 Farthingale Crescent • Brampton, ON photo 21
92 Farthingale Crescent • Brampton, ON photo 22
92 Farthingale Crescent • Brampton, ON photo 23
92 Farthingale Crescent • Brampton, ON photo 24
92 Farthingale Crescent • Brampton, ON photo 25
92 Farthingale Crescent • Brampton, ON photo 26
92 Farthingale Crescent • Brampton, ON photo 27
92 Farthingale Crescent • Brampton, ON photo 28
92 Farthingale Crescent • Brampton, ON photo 29
92 Farthingale Crescent • Brampton, ON photo 30
92 Farthingale Crescent • Brampton, ON photo 31
92 Farthingale Crescent • Brampton, ON photo 32
92 Farthingale Crescent • Brampton, ON photo 33
92 Farthingale Crescent • Brampton, ON photo 34
92 Farthingale Crescent • Brampton, ON photo 35
92 Farthingale Crescent • Brampton, ON photo 36
92 Farthingale Crescent • Brampton, ON photo 37
92 Farthingale Crescent • Brampton, ON photo 38
92 Farthingale Crescent • Brampton, ON photo 39
92 Farthingale Crescent • Brampton, ON photo 40
92 Farthingale Crescent • Brampton, ON photo 41
92 Farthingale Crescent • Brampton, ON photo 42
92 Farthingale Crescent • Brampton, ON photo 43
92 Farthingale Crescent • Brampton, ON photo 44
92 Farthingale Crescent • Brampton, ON photo 45
92 Farthingale Crescent • Brampton, ON photo 46
92 Farthingale Crescent • Brampton, ON photo 47
92 Farthingale Crescent • Brampton, ON photo 48
92 Farthingale Crescent • Brampton, ON photo 49
New1 / 49
$867,000
92 Farthingale Crescent • Brampton, ONNew
Courtesy of RE/MAX REALTY SERVICES INC.
3+1
Bedrooms
4
Bathrooms
1500-2000
Square feet
6
Parking

About this home

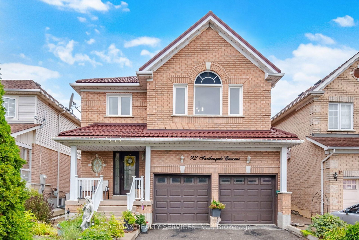
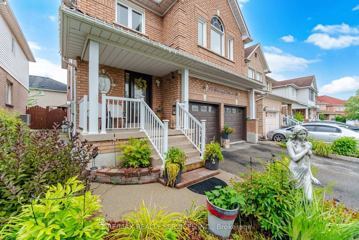
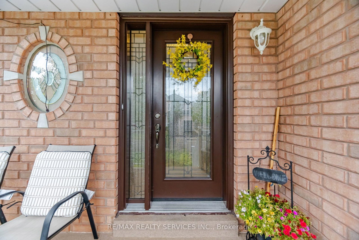
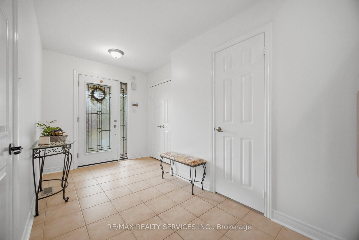
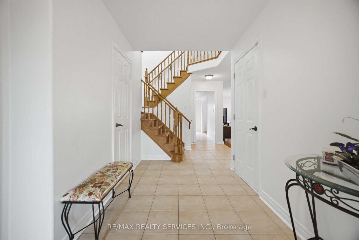
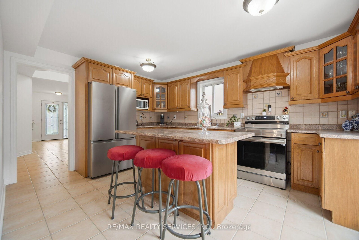
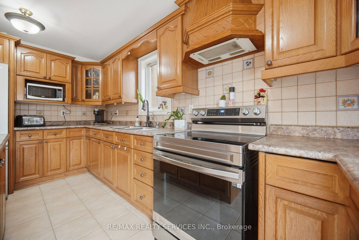
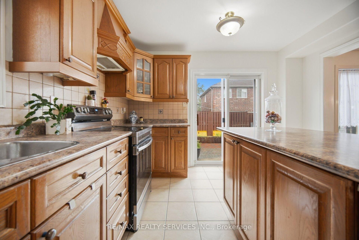
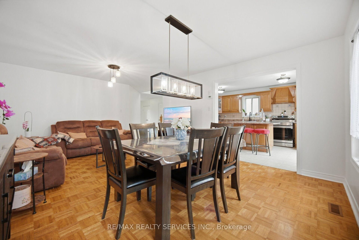
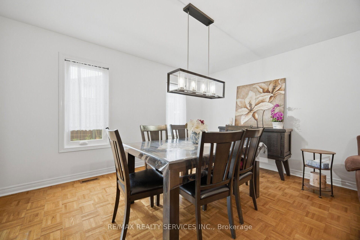
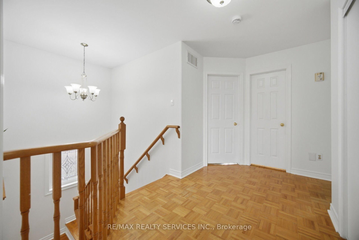
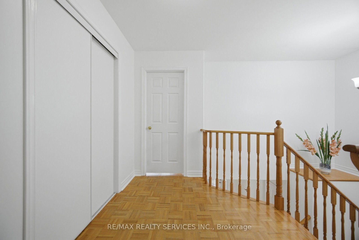
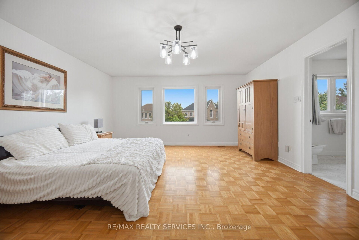
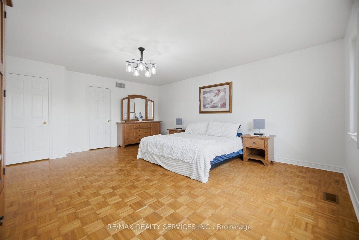
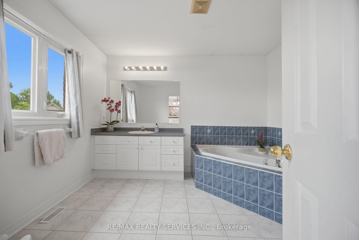
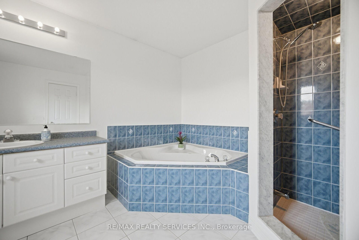
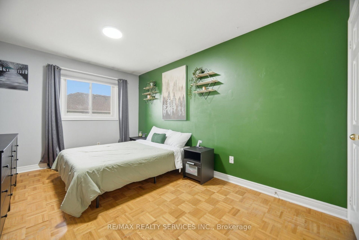
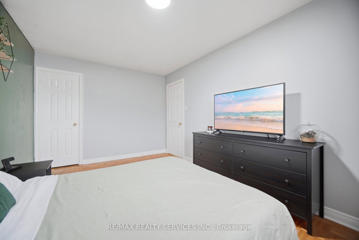
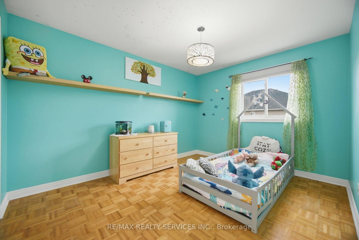
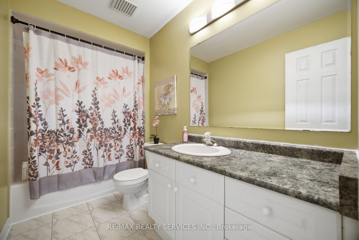
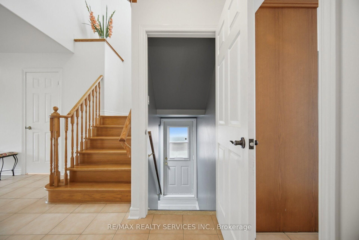
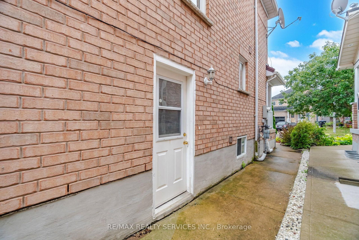
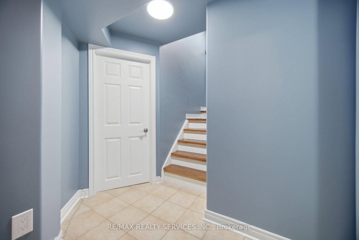
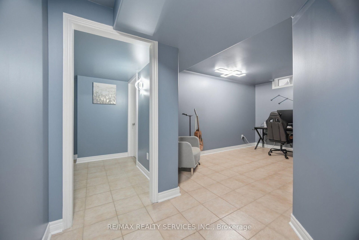
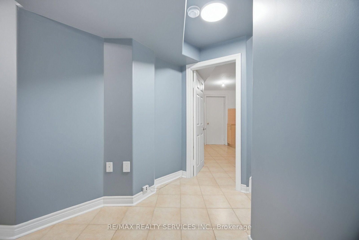
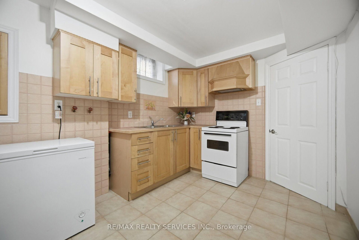
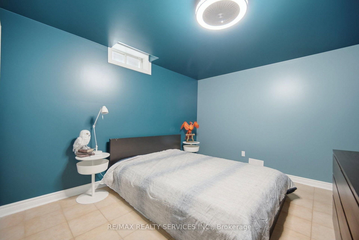
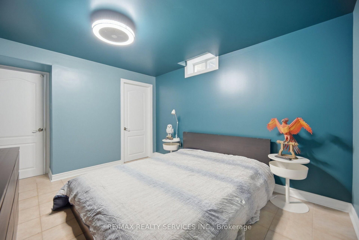
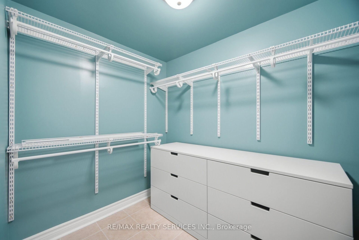
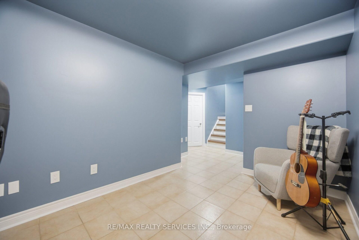
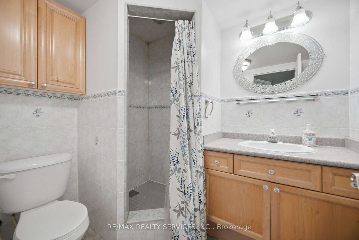
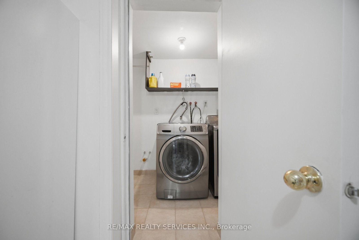
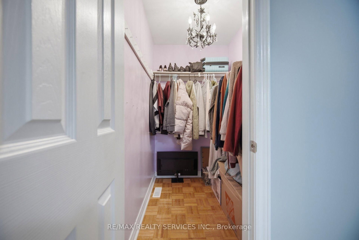
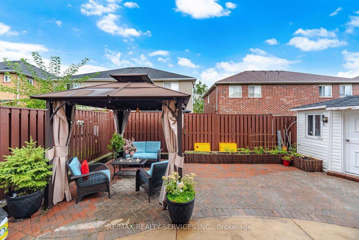
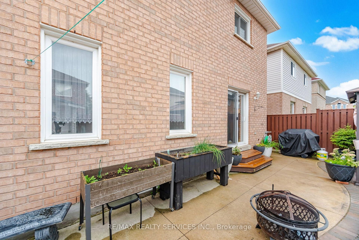
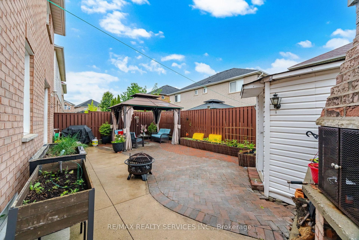
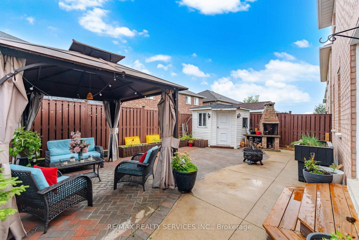
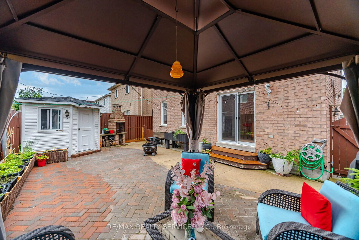
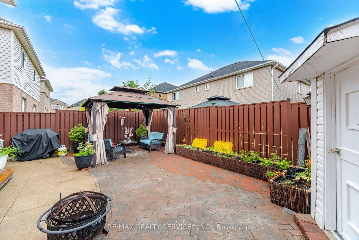
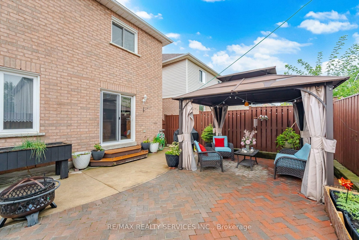
SPACE, VALUE & LOCATION - THIS ONE DELIVERS! Proudly maintained by the original owners, this fabulous 3+1 bedroom, 4-bathroom home offers the space, versatility and location today's buyers are looking for! Step inside to a bright open-concept Living & Dining area overlooking the beautiful backyard, complete with concrete patio.Barbecue area peaceful Gazebo and walkway. The spacious open-concept Kitchen features abundant cabinetry, generous counter space, centre island, with breakfast bar, Beautiful Oak stove hood and so clean and open with a walkout to the yard perfect for everyday family living and entertaining. Upstairs, the exceptionally spacious Primary Bedroom (15.8' x 18.4') is a true retreat, featuring parquet flooring, walk-in closet and a gorgeous spa-inspired 4-piece ensuite with Roman tub and separate shower. Two additional generous bedrooms complete the upper level.The separate-entry finished basement is a major bonus, offering a 4th Bedroom with large walk-in closet, 3-piece Washroom, formal Study area, 2nd Kitchen and separate Laundry - incredible flexibility for extended family, guests or additional living space.Outside, enjoy a covered porch, concrete walkways & curbs, large garden shed and forever metal roof - practical features that add lasting value.And the location? Hard to beat! Close to Highways, Shopping, Transit, Schools & Parks. Original ownership. Exceptional space. Flexible basement. Fantastic location. This is the opportunity you've been waiting for - come see why 92 Farthingale Cres. is a winner!

Property details

Property type
Detached
Style
2-Storey
Approx. age (yrs)
16-30
Total rooms
7
Lot size
36.09 × 82.02 ft
Property taxes
$6,266.91 (2025)
Occupancy
30/60 days
Days on market
1
Status
Active
MLS®

Property history

Recently sold nearby

Listing data last updated: Sep 10, 2026, 10:49 a.m. EDT via TRREB IDX.

First listed: Sep 10, 2026, 9:44 a.m. EDT.