






About this home
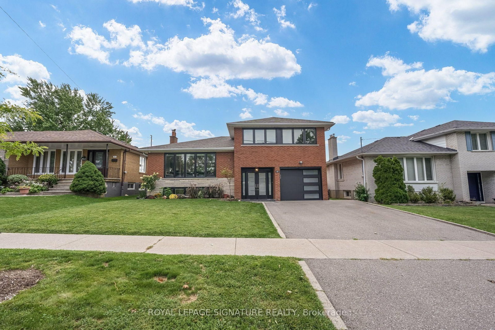
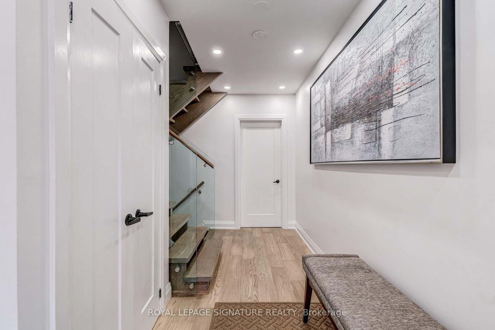
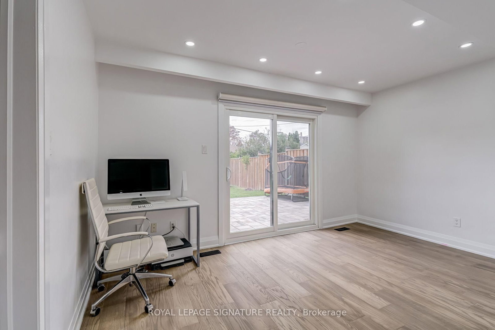
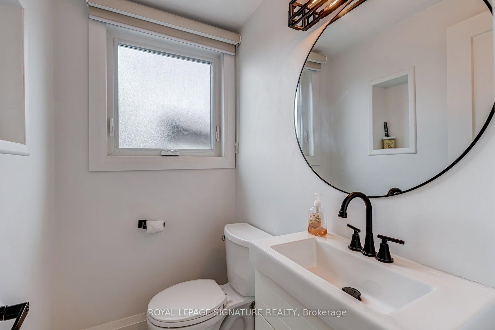
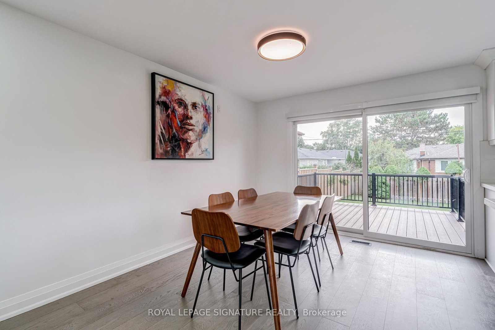
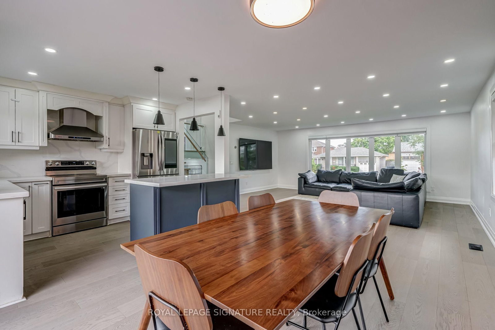
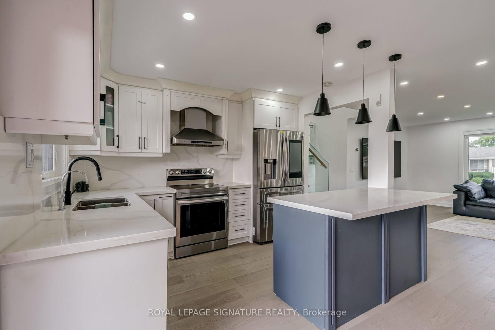
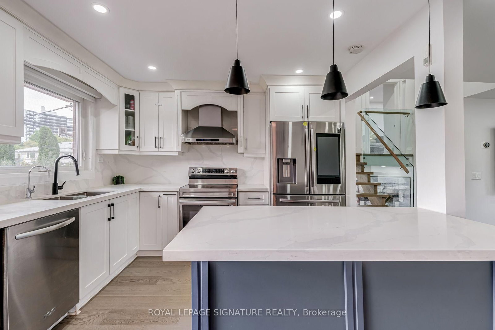
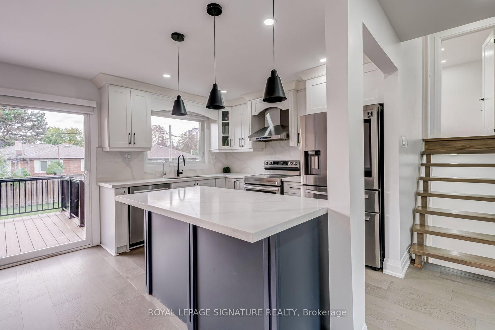
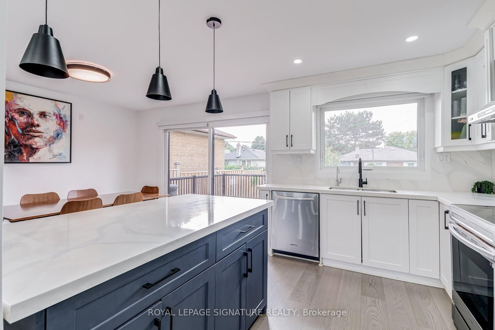
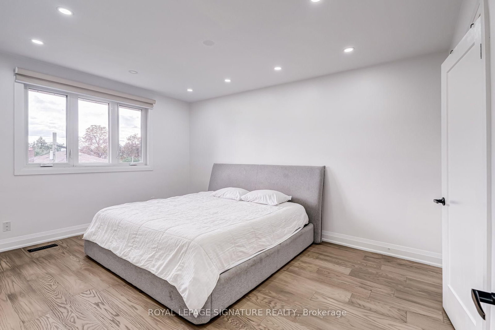
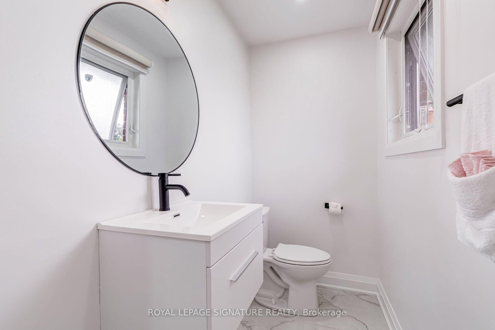
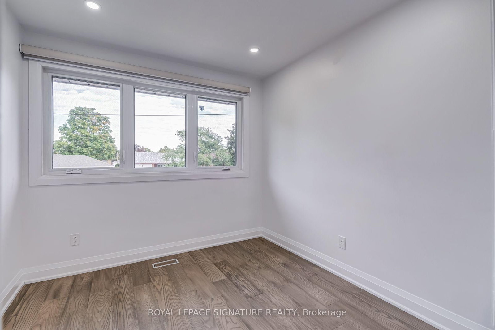
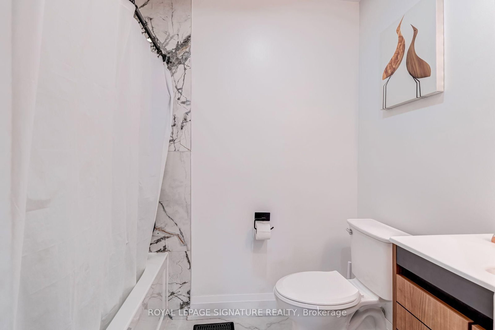
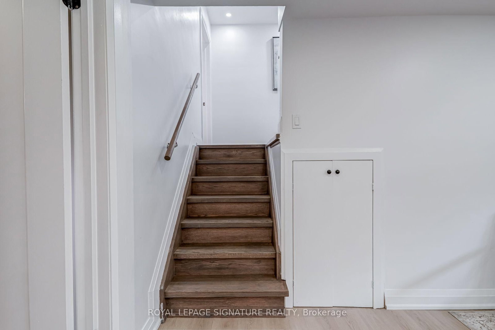
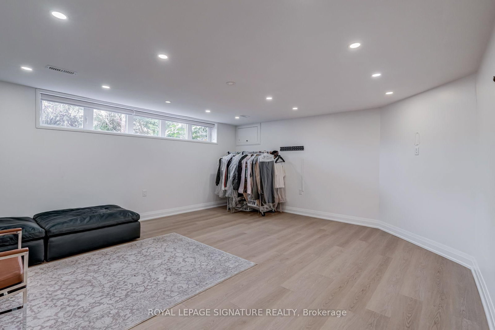
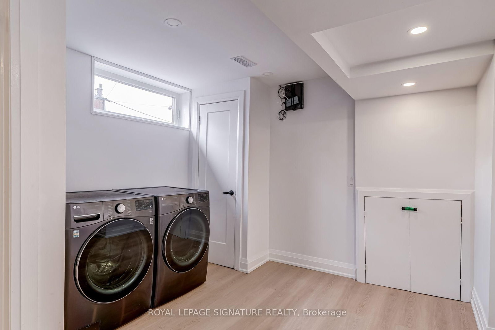
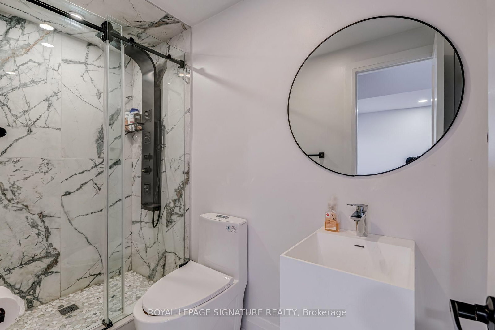
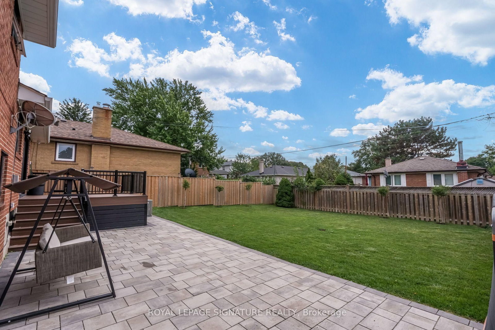
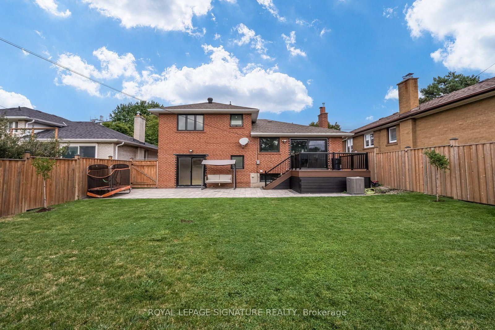
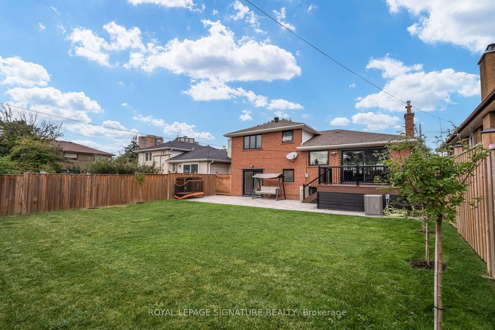
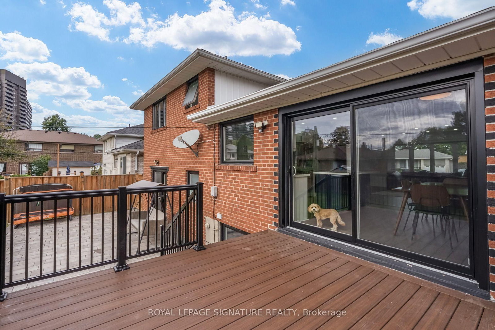
Welcome to 68 Stapleton Drive - a beautifully renovated and peaceful home tucked away on a quiet street in one of Etobicoke's most desirable neighbourhoods. Designed for both everyday living and memorable gatherings, this spacious four-bedroom side-split is filled with natural light and offers plenty of room for the whole family. The bright living and dining areas flow effortlessly to a private deck and large backyard, creating the perfect setting for summer dinners, quiet mornings and time spent together. Upstairs, you'll find three generous bedrooms, including a primary retreat with its own two-piece ensuite. The versatile ground level features a large family room or fourth bedroom, a renovated two-piece ensuite and a walkout to the yard-ideal for guests, teenagers or a private home office. With four bathrooms, thoughtful updates and a location close to excellent schools, parks, shops, TTC, highways and the airport, this is a home where life feels comfortable, connected and wonderfully calm.
Property details
- Property type
- Detached
- Style
- Sidesplit 4
- Total rooms
- 7
- Lot size
- 50.07 × 109.14 ft
- Property taxes
- $5,029.76 (2025)
- Occupancy
- flexible
- Days on market
- 1
- Status
- Active
- MLS®
Property history
Location
Open in Google MapsRecently sold nearby
Listing data last updated: Sep 10, 2026, 9:27 a.m. EDT via TRREB IDX.
First listed: Sep 10, 2026, 9:27 a.m. EDT.