
58 Cassander Crescent • Brampton, ON photo 1
58 Cassander Crescent • Brampton, ON photo 2
58 Cassander Crescent • Brampton, ON photo 3
58 Cassander Crescent • Brampton, ON photo 4
58 Cassander Crescent • Brampton, ON photo 5
58 Cassander Crescent • Brampton, ON photo 6
58 Cassander Crescent • Brampton, ON photo 7
58 Cassander Crescent • Brampton, ON photo 8
58 Cassander Crescent • Brampton, ON photo 9
58 Cassander Crescent • Brampton, ON photo 10
58 Cassander Crescent • Brampton, ON photo 11
58 Cassander Crescent • Brampton, ON photo 12
58 Cassander Crescent • Brampton, ON photo 13
58 Cassander Crescent • Brampton, ON photo 14
58 Cassander Crescent • Brampton, ON photo 15
58 Cassander Crescent • Brampton, ON photo 16
58 Cassander Crescent • Brampton, ON photo 17
58 Cassander Crescent • Brampton, ON photo 18
58 Cassander Crescent • Brampton, ON photo 19
58 Cassander Crescent • Brampton, ON photo 20
58 Cassander Crescent • Brampton, ON photo 21
58 Cassander Crescent • Brampton, ON photo 22
58 Cassander Crescent • Brampton, ON photo 23
58 Cassander Crescent • Brampton, ON photo 24
58 Cassander Crescent • Brampton, ON photo 25
58 Cassander Crescent • Brampton, ON photo 26
58 Cassander Crescent • Brampton, ON photo 27
58 Cassander Crescent • Brampton, ON photo 28
58 Cassander Crescent • Brampton, ON photo 29
58 Cassander Crescent • Brampton, ON photo 30
58 Cassander Crescent • Brampton, ON photo 31
58 Cassander Crescent • Brampton, ON photo 32
58 Cassander Crescent • Brampton, ON photo 33
58 Cassander Crescent • Brampton, ON photo 34
58 Cassander Crescent • Brampton, ON photo 35
58 Cassander Crescent • Brampton, ON photo 36
58 Cassander Crescent • Brampton, ON photo 37
58 Cassander Crescent • Brampton, ON photo 38
58 Cassander Crescent • Brampton, ON photo 39
58 Cassander Crescent • Brampton, ON photo 40
New1 / 40
$799,990
58 Cassander Crescent • Brampton, ONNew
Courtesy of WEB MAX REALTY INC.
3
Bedrooms
2
Bathrooms
1100-1500
Square feet
4
Parking

About this home

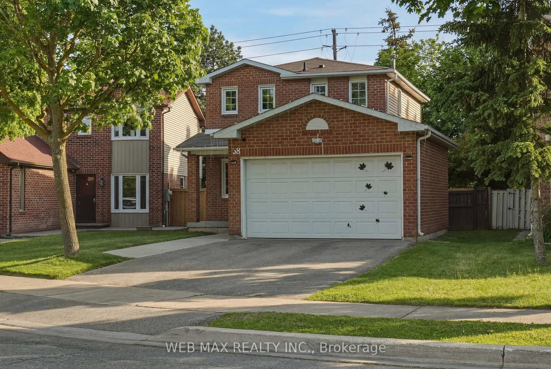
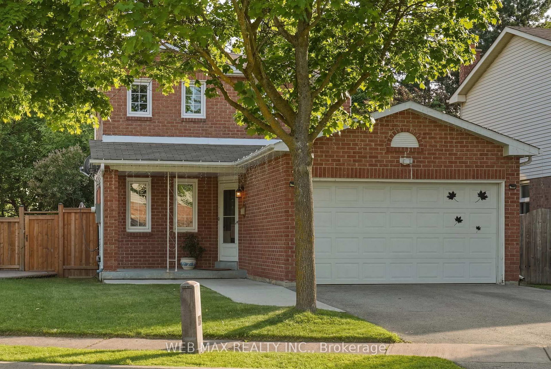
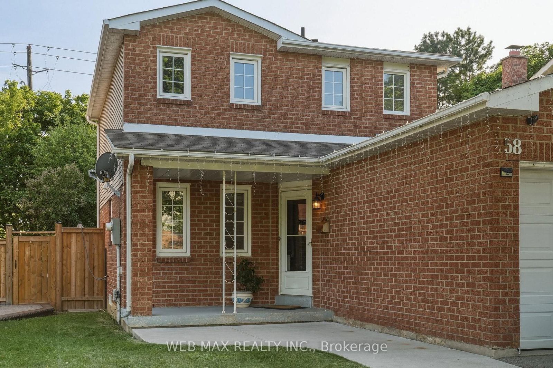
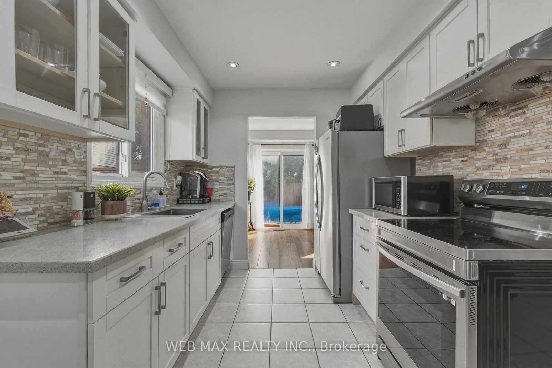
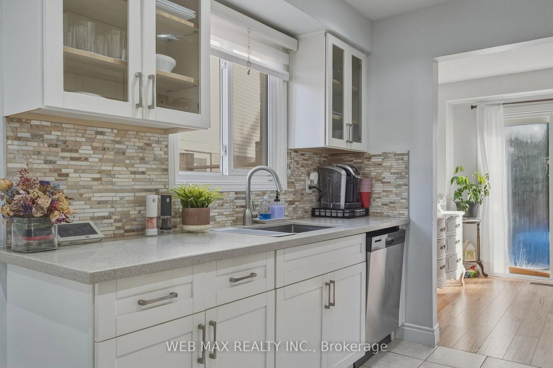
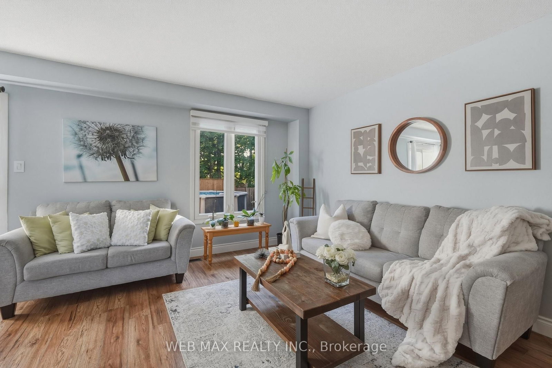
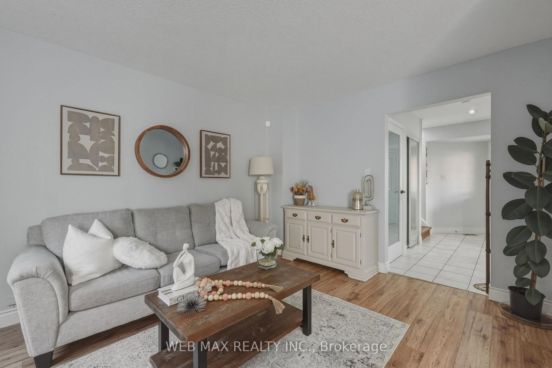
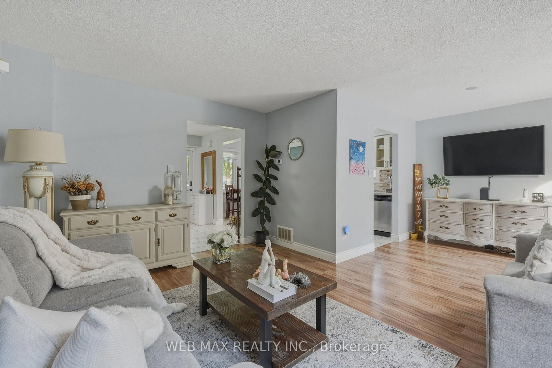
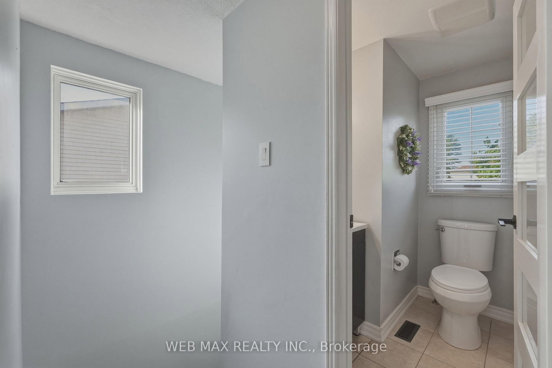
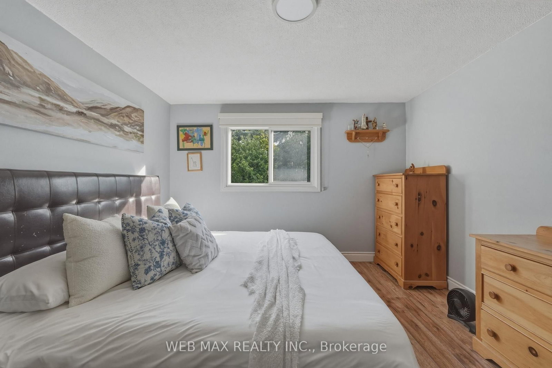
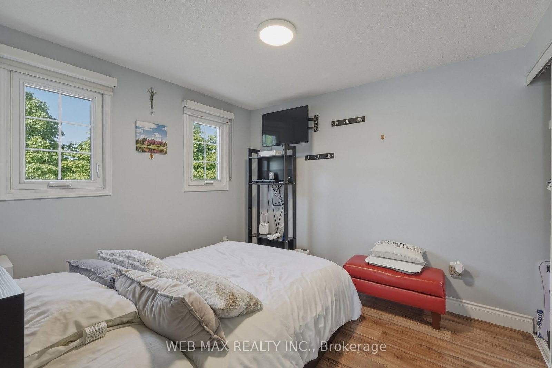
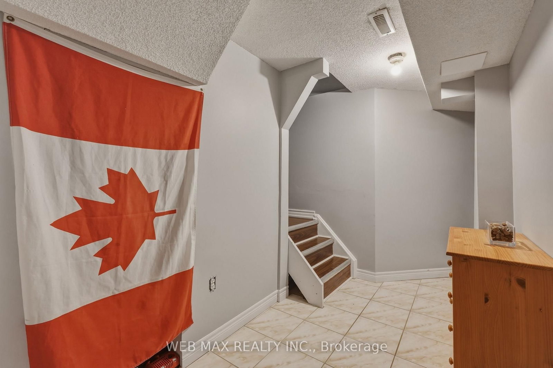
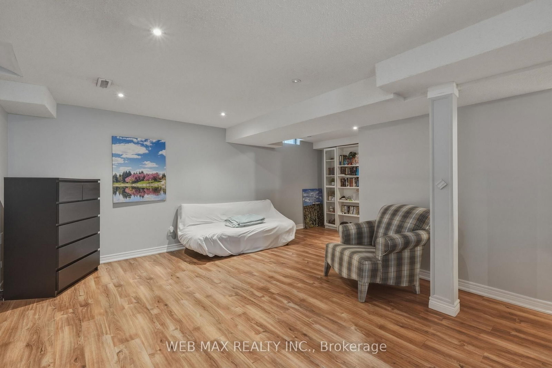
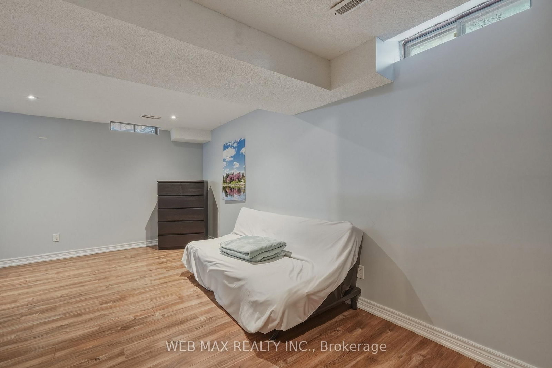
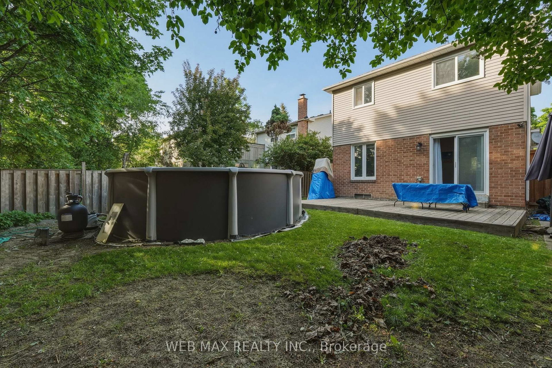
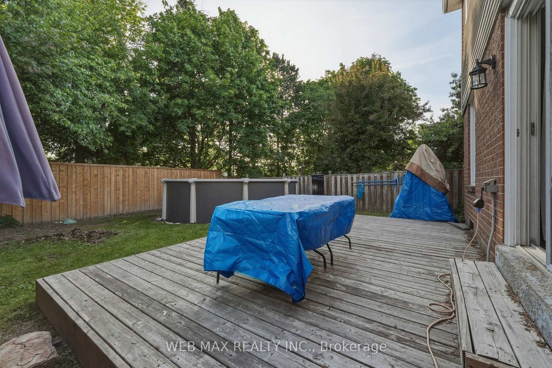
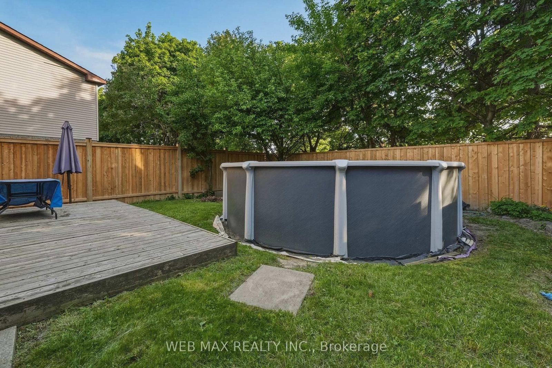
Welcome to this well-maintained detached home in the sought-after Heart Lake neighbourhood situated on a quiet crescent. Featuring a functional carpet-free layout, this bright and inviting home offers an updated modern kitchen with stainless steel appliances and stylish backsplash. Generous windows throughout provide an abundance of natural light. Step outside to a fully fenced backyard oasis with sunny southwest exposure, no rear neighbours, mature trees, a spacious deck, and an above-ground pool-perfect for relaxing or entertaining. The finished basement adds valuable living space for a family room, recreation area, or kids' playroom. Ideally located within walking distance to schools, shopping, and other everyday conveniences.

Property details

Property type
Detached
Style
2-Storey
Total rooms
7
Lot size
37.46 × 113.8 ft
Property taxes
$5,198.79 (2025)
Occupancy
90 days
Days on market
1
Status
Active
MLS®

Property history

Recently sold nearby

Listing data last updated: Sep 10, 2026, 9:12 a.m. EDT via TRREB IDX.

First listed: Sep 10, 2026, 9:12 a.m. EDT.