
70 Beechborough Avenue • Toronto, ON photo 1
70 Beechborough Avenue • Toronto, ON photo 2
70 Beechborough Avenue • Toronto, ON photo 3
70 Beechborough Avenue • Toronto, ON photo 4
70 Beechborough Avenue • Toronto, ON photo 5
70 Beechborough Avenue • Toronto, ON photo 6
70 Beechborough Avenue • Toronto, ON photo 7
70 Beechborough Avenue • Toronto, ON photo 8
70 Beechborough Avenue • Toronto, ON photo 9
70 Beechborough Avenue • Toronto, ON photo 10
70 Beechborough Avenue • Toronto, ON photo 11
70 Beechborough Avenue • Toronto, ON photo 12
70 Beechborough Avenue • Toronto, ON photo 13
70 Beechborough Avenue • Toronto, ON photo 14
70 Beechborough Avenue • Toronto, ON photo 15
70 Beechborough Avenue • Toronto, ON photo 16
70 Beechborough Avenue • Toronto, ON photo 17
70 Beechborough Avenue • Toronto, ON photo 18
70 Beechborough Avenue • Toronto, ON photo 19
70 Beechborough Avenue • Toronto, ON photo 20
70 Beechborough Avenue • Toronto, ON photo 21
70 Beechborough Avenue • Toronto, ON photo 22
70 Beechborough Avenue • Toronto, ON photo 23
70 Beechborough Avenue • Toronto, ON photo 24
70 Beechborough Avenue • Toronto, ON photo 25
70 Beechborough Avenue • Toronto, ON photo 26
70 Beechborough Avenue • Toronto, ON photo 27
70 Beechborough Avenue • Toronto, ON photo 28
70 Beechborough Avenue • Toronto, ON photo 29
70 Beechborough Avenue • Toronto, ON photo 30
70 Beechborough Avenue • Toronto, ON photo 31
70 Beechborough Avenue • Toronto, ON photo 32
70 Beechborough Avenue • Toronto, ON photo 33
70 Beechborough Avenue • Toronto, ON photo 34
70 Beechborough Avenue • Toronto, ON photo 35
70 Beechborough Avenue • Toronto, ON photo 36
70 Beechborough Avenue • Toronto, ON photo 37
New1 / 37
$898,800
70 Beechborough Avenue • Toronto, ONNew
Courtesy of CAPITAL NORTH REALTY CORPORATION
2
Bedrooms
2
Bathrooms
700-1100
Square feet
3
Parking

About this home

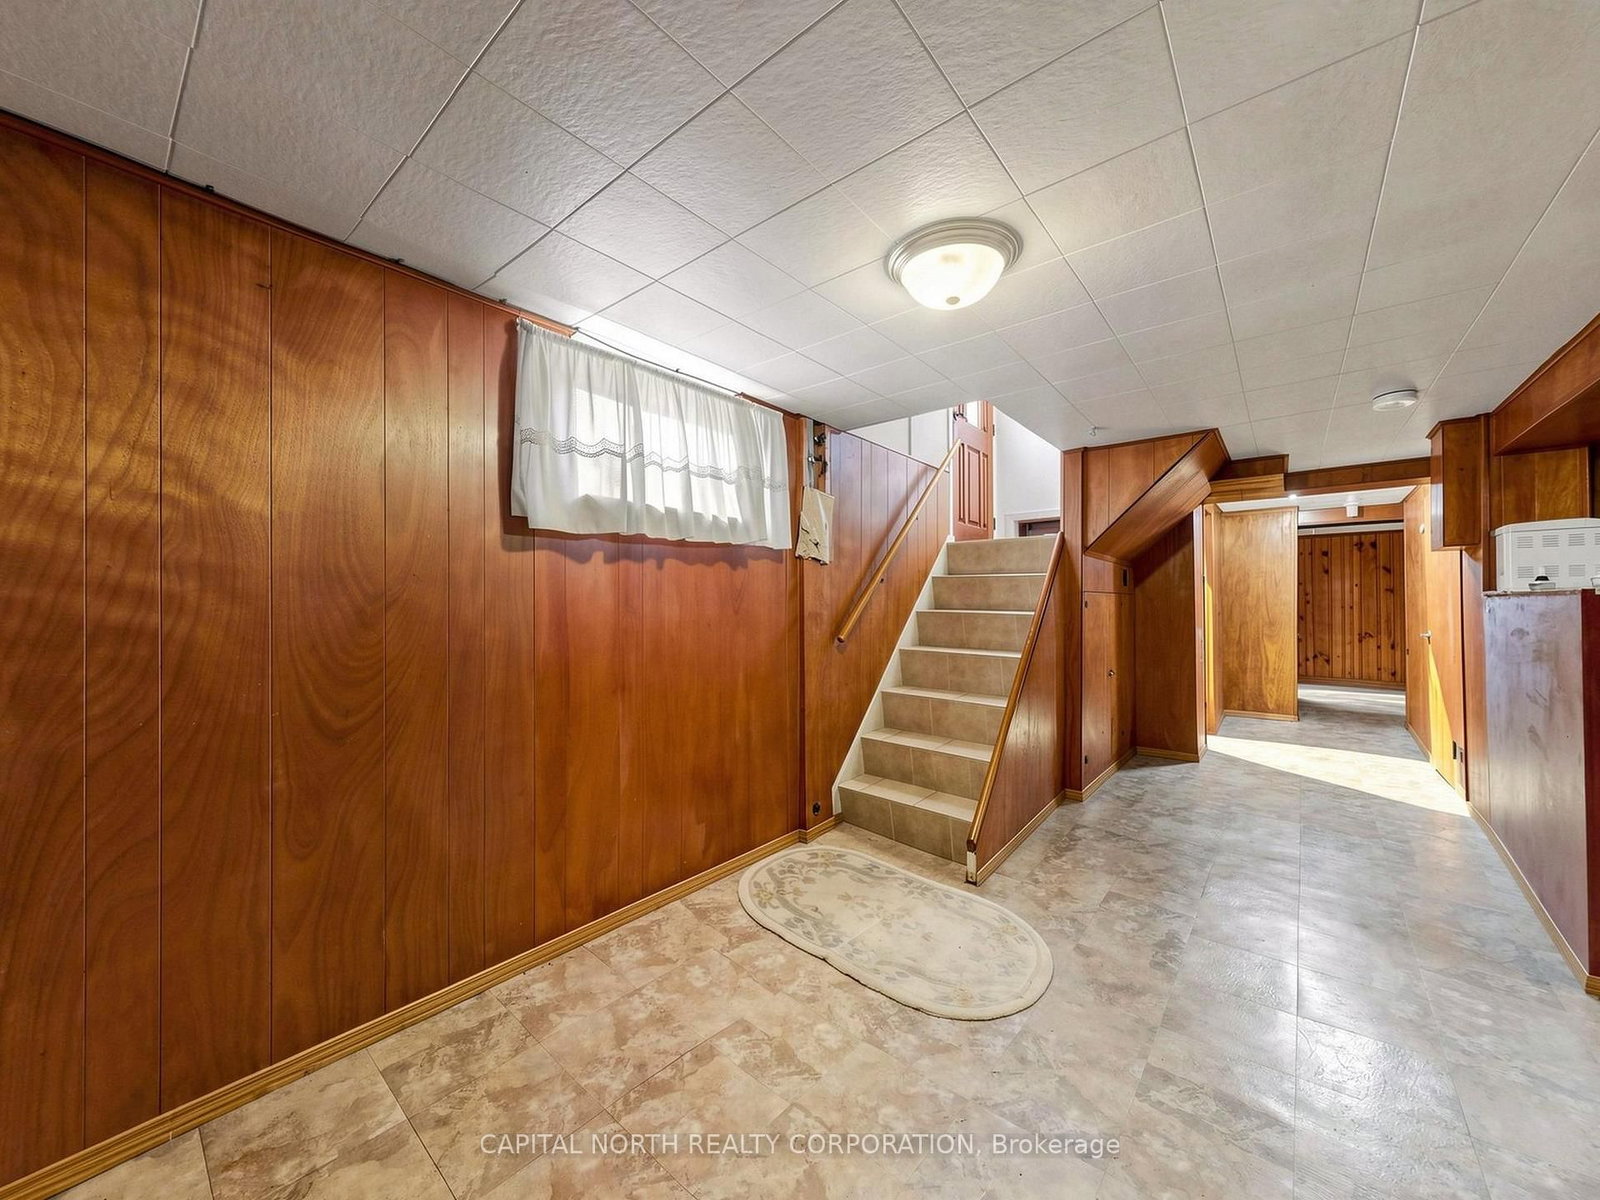
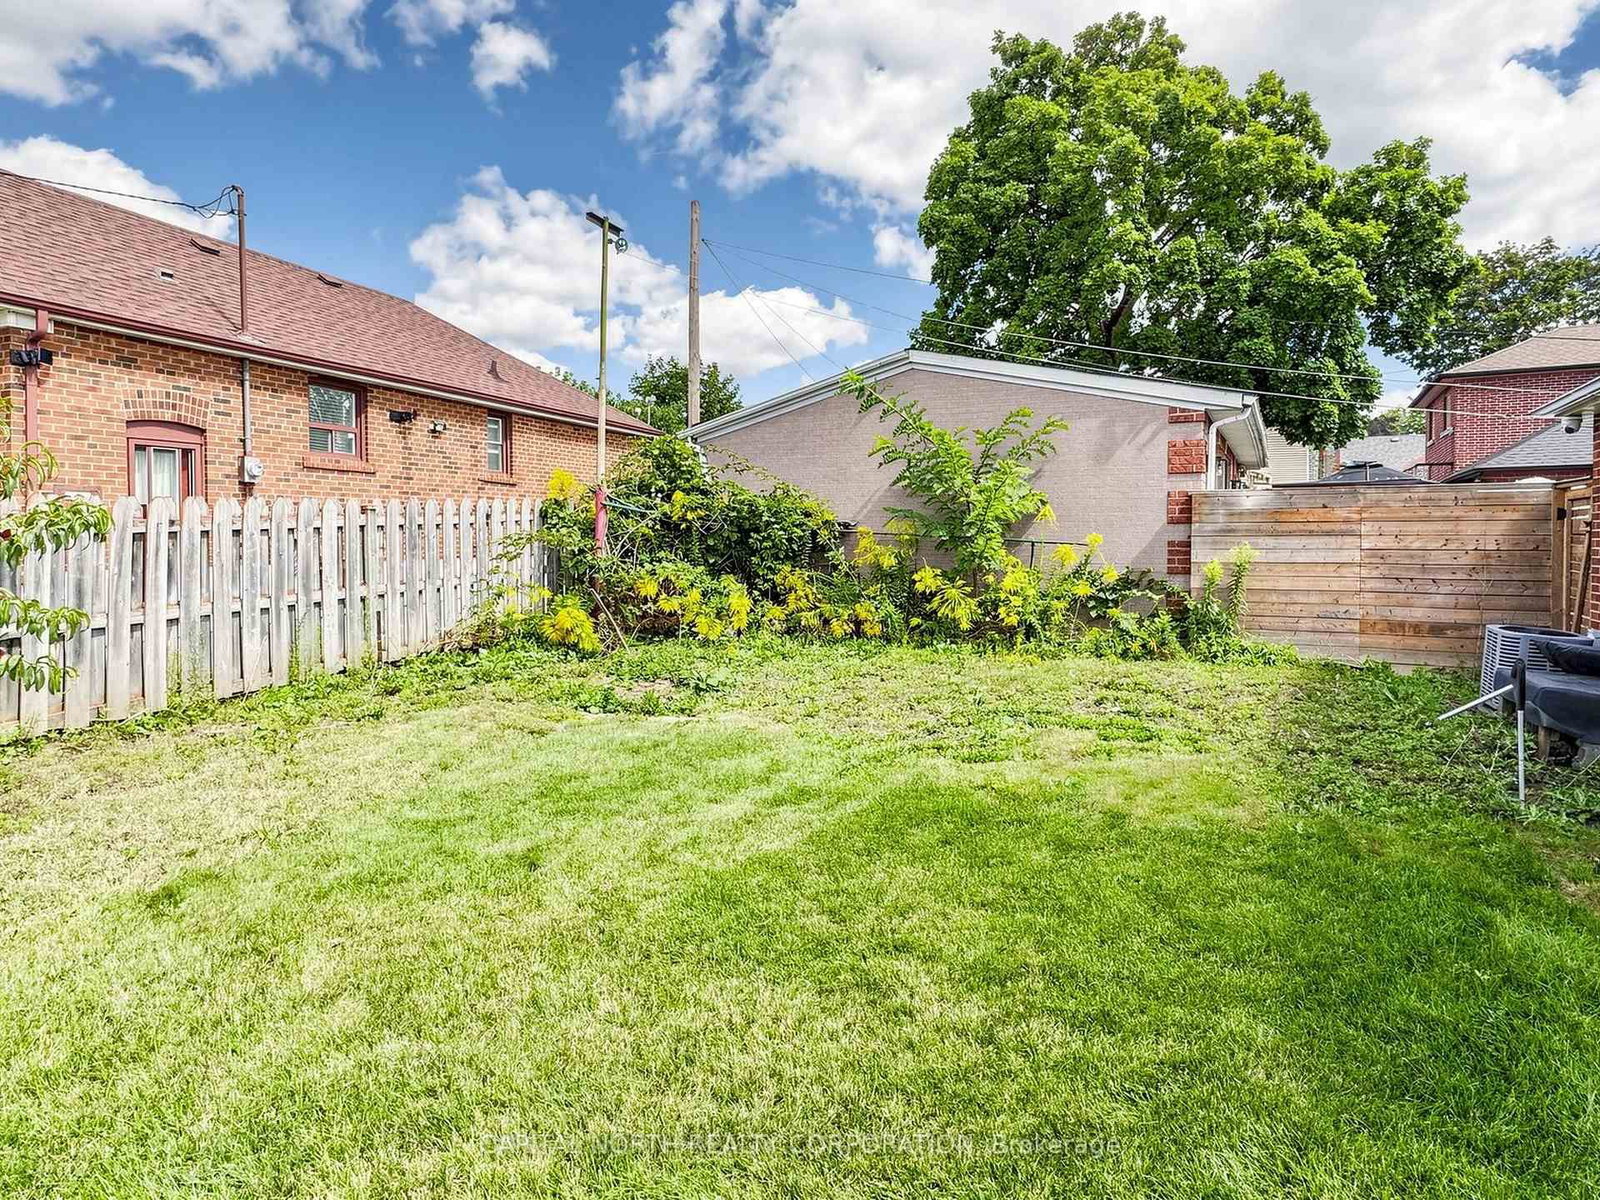
Bright & spacious Bungalow on an oversized corner lot! Welcome to this charming home in the desirable Beechborough-Greenbrook neighbourhood, situated on a generous 40 x 110 ft corner lot. A private double-wide driveway and large attached garage with direct access to the basement provide exceptional parking and convenience. The inviting exterior features an interlock stone walkway, a spacious rear yard, and a handy garden shed. The covered front patio/porch creates a welcoming entrance to the home. The main floor offers 2 generously sized bedrooms with beautiful hardwood floors, a large eat-in kitchen with ceramic tile flooring, and a bright open-concept living and dining area. A separate side entrance leads to the lower level, offering excellent flexibility for extended family or additional living space. The finished lower level features a 3-piece bathroom, family sized kitchen, and large recreation room, providing plenty of space for entertaining, relaxing, or accommodating extended family. Conveniently located close to schools, parks, recreation, public transit, the TTC Eglinton Crosstown LRT, and scenic greenspace and trails at Coronation Park. An excellent opportunity in a well-connected Toronto neighbourhood!

Property details

Property type
Detached
Style
Bungalow
Total rooms
5
Lot size
40 × 110 ft
Property taxes
$4,456.65 (2025)
Occupancy
Immediate
Days on market
1
Status
Active
MLS®

Property history

Recently sold nearby

Listing data last updated: Sep 10, 2026, 9:09 a.m. EDT via TRREB IDX.

First listed: Sep 10, 2026, 9:09 a.m. EDT.