
561 Durie Street • Toronto, ON photo 1
561 Durie Street • Toronto, ON photo 2
561 Durie Street • Toronto, ON photo 3
561 Durie Street • Toronto, ON photo 4
561 Durie Street • Toronto, ON photo 5
561 Durie Street • Toronto, ON photo 6
561 Durie Street • Toronto, ON photo 7
561 Durie Street • Toronto, ON photo 8
561 Durie Street • Toronto, ON photo 9
561 Durie Street • Toronto, ON photo 10
561 Durie Street • Toronto, ON photo 11
561 Durie Street • Toronto, ON photo 12
561 Durie Street • Toronto, ON photo 13
561 Durie Street • Toronto, ON photo 14
561 Durie Street • Toronto, ON photo 15
561 Durie Street • Toronto, ON photo 16
561 Durie Street • Toronto, ON photo 17
561 Durie Street • Toronto, ON photo 18
561 Durie Street • Toronto, ON photo 19
561 Durie Street • Toronto, ON photo 20
561 Durie Street • Toronto, ON photo 21
561 Durie Street • Toronto, ON photo 22
561 Durie Street • Toronto, ON photo 23
561 Durie Street • Toronto, ON photo 24
561 Durie Street • Toronto, ON photo 25
561 Durie Street • Toronto, ON photo 26
561 Durie Street • Toronto, ON photo 27
561 Durie Street • Toronto, ON photo 28
561 Durie Street • Toronto, ON photo 29
561 Durie Street • Toronto, ON photo 30
561 Durie Street • Toronto, ON photo 31
561 Durie Street • Toronto, ON photo 32
561 Durie Street • Toronto, ON photo 33
561 Durie Street • Toronto, ON photo 34
561 Durie Street • Toronto, ON photo 35
561 Durie Street • Toronto, ON photo 36
561 Durie Street • Toronto, ON photo 37
561 Durie Street • Toronto, ON photo 38
561 Durie Street • Toronto, ON photo 39
561 Durie Street • Toronto, ON photo 40
561 Durie Street • Toronto, ON photo 41
561 Durie Street • Toronto, ON photo 42
561 Durie Street • Toronto, ON photo 43
561 Durie Street • Toronto, ON photo 44
561 Durie Street • Toronto, ON photo 45
New1 / 45
$3,599,888
561 Durie Street • Toronto, ONNew
Courtesy of KELLER WILLIAMS PORTFOLIO REALTY
7+1
Bedrooms
7
Bathrooms
3500-5000
Square feet
2
Parking

About this home

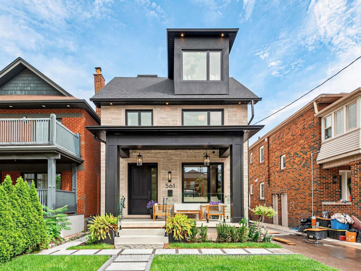
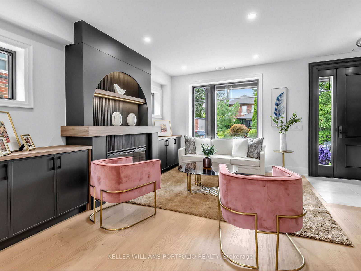
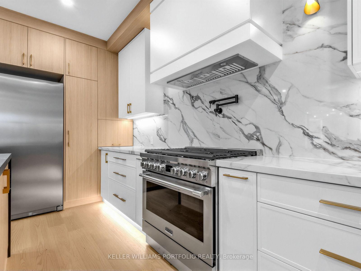
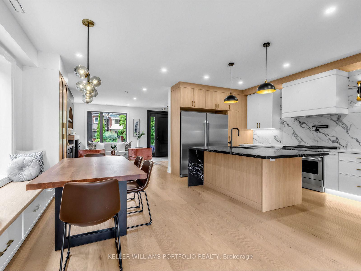
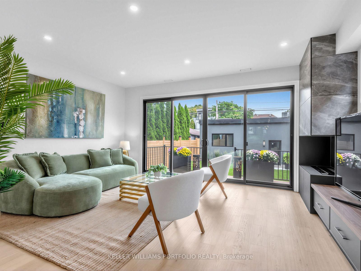
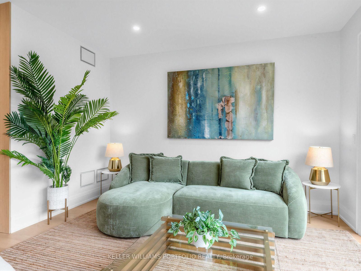
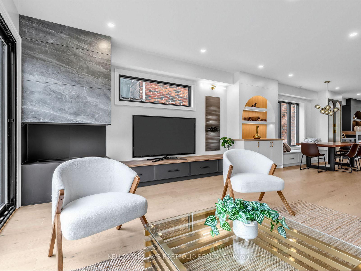
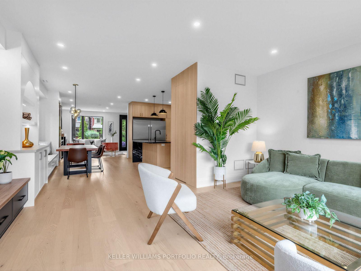
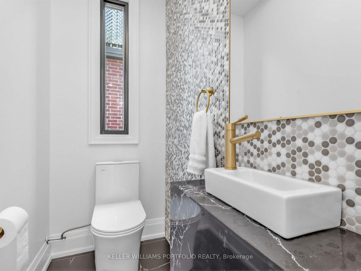
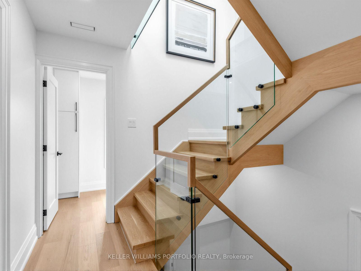
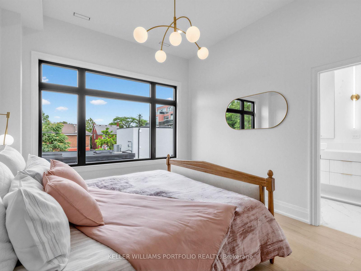
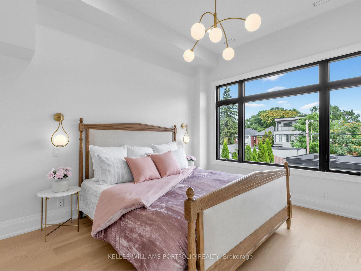
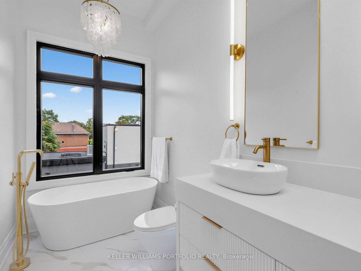
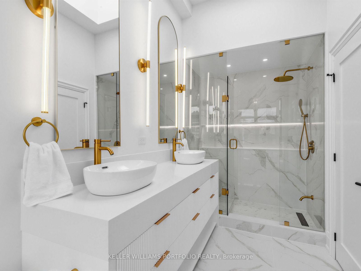
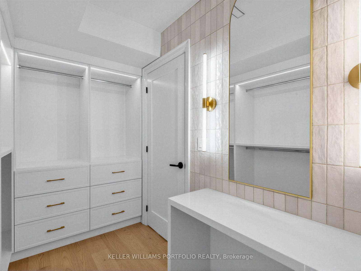
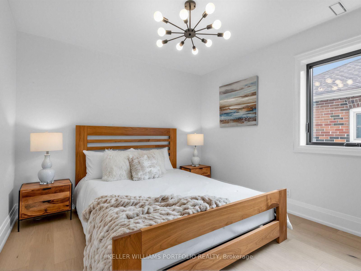
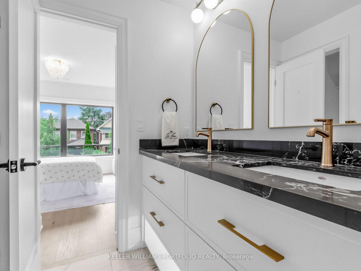
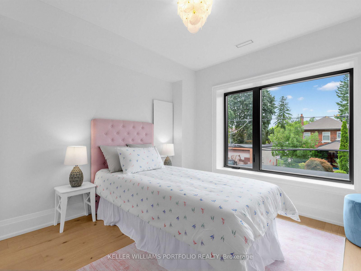
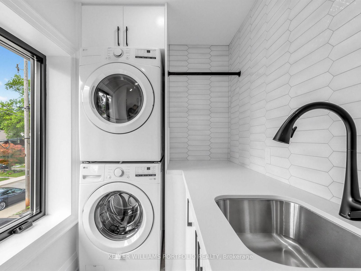
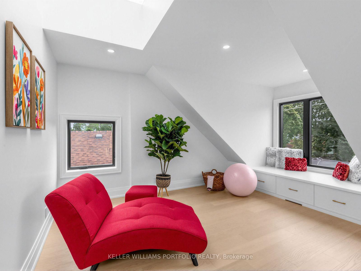
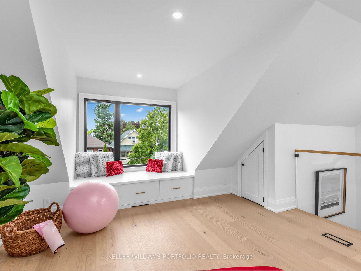
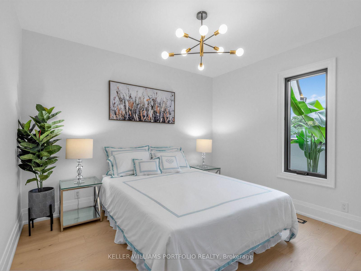
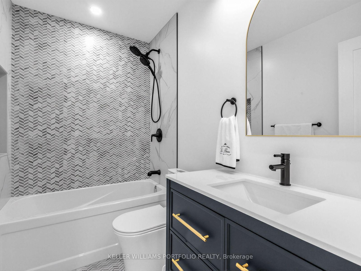
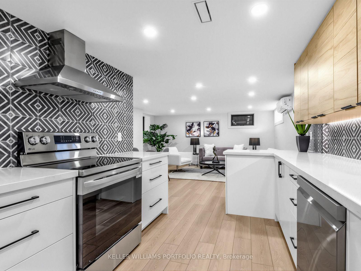
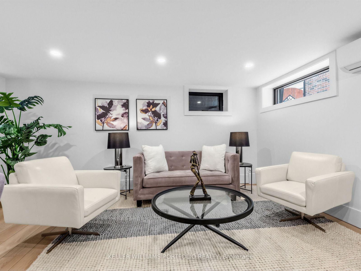
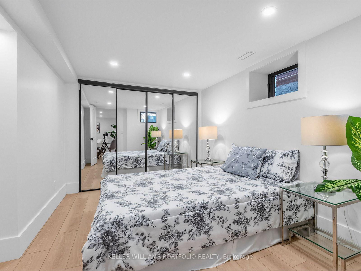
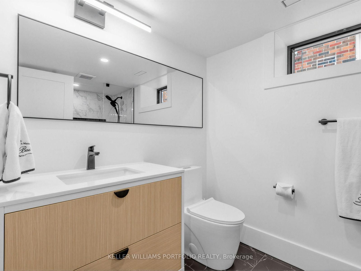
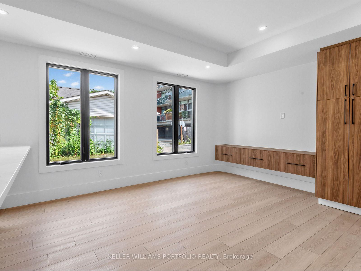
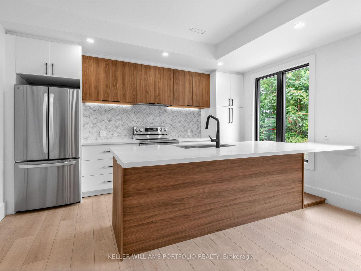
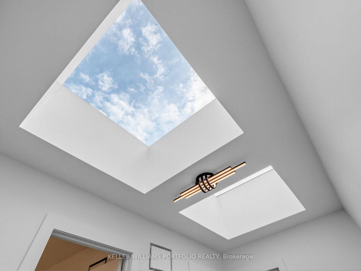
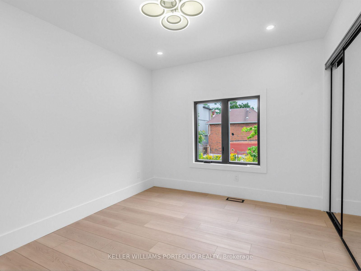
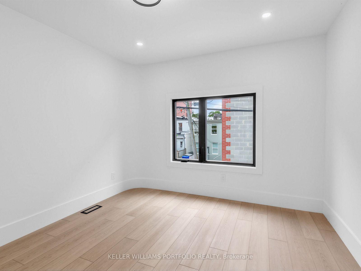
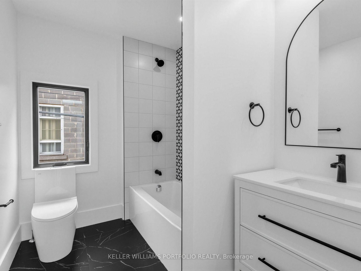
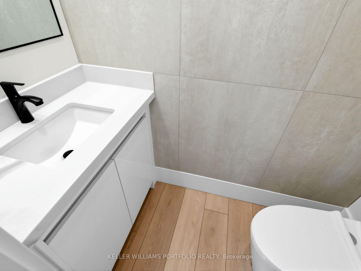
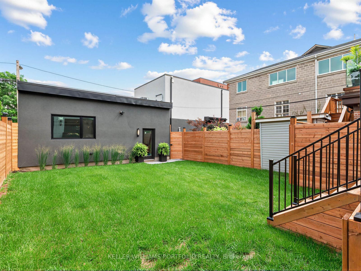
Redefining what luxury living can be, this one-of-a-kind, custom-designed property offers an exceptional level of flexibility, privacy and possibility rarely found in the city. At 561 Durie, a beautifully designed 3-storey residence with a private lower-level suite, detached 2-car garage and detached 2-bedroom laneway house come together on a remarkable L-shaped lot. Bright, welcoming interiors, a third-floor lounge and a spacious green backyard create room to gather, retreat and grow. Imagine having family close while everyone enjoys their independence, welcoming guests, working from home or creating additional income. With 8 bedrooms, 7 bathrooms and multiple living spaces, this exceptional property offers a rare combination of space, privacy and versatility. Located close to cafés, shops, transit, parks and restaurants, and just minutes from The Junction, Bloor West Village and High Park. Enjoy easy TTC access and convenient routes to downtown, Pearson Airport and the UP Express.

Property details

Property type
Detached
Style
3-Storey
Total rooms
14
Lot size
30.04 × 135.24 ft
Property taxes
$16,949.90 (2026)
Occupancy
TBD
Days on market
1
Status
Active
MLS®

Property history

Recently sold nearby

Listing data last updated: Sep 10, 2026, 9:20 a.m. EDT via TRREB IDX.

First listed: Sep 10, 2026, 8:51 a.m. EDT.