
69 Chaplin Crescent • Halton Hills, ON photo 1
69 Chaplin Crescent • Halton Hills, ON photo 2
69 Chaplin Crescent • Halton Hills, ON photo 3
69 Chaplin Crescent • Halton Hills, ON photo 4
69 Chaplin Crescent • Halton Hills, ON photo 5
69 Chaplin Crescent • Halton Hills, ON photo 6
69 Chaplin Crescent • Halton Hills, ON photo 7
69 Chaplin Crescent • Halton Hills, ON photo 8
69 Chaplin Crescent • Halton Hills, ON photo 9
69 Chaplin Crescent • Halton Hills, ON photo 10
69 Chaplin Crescent • Halton Hills, ON photo 11
69 Chaplin Crescent • Halton Hills, ON photo 12
69 Chaplin Crescent • Halton Hills, ON photo 13
69 Chaplin Crescent • Halton Hills, ON photo 14
69 Chaplin Crescent • Halton Hills, ON photo 15
69 Chaplin Crescent • Halton Hills, ON photo 16
69 Chaplin Crescent • Halton Hills, ON photo 17
69 Chaplin Crescent • Halton Hills, ON photo 18
69 Chaplin Crescent • Halton Hills, ON photo 19
69 Chaplin Crescent • Halton Hills, ON photo 20
69 Chaplin Crescent • Halton Hills, ON photo 21
69 Chaplin Crescent • Halton Hills, ON photo 22
69 Chaplin Crescent • Halton Hills, ON photo 23
69 Chaplin Crescent • Halton Hills, ON photo 24
69 Chaplin Crescent • Halton Hills, ON photo 25
69 Chaplin Crescent • Halton Hills, ON photo 26
69 Chaplin Crescent • Halton Hills, ON photo 27
69 Chaplin Crescent • Halton Hills, ON photo 28
69 Chaplin Crescent • Halton Hills, ON photo 29
69 Chaplin Crescent • Halton Hills, ON photo 30
69 Chaplin Crescent • Halton Hills, ON photo 31
69 Chaplin Crescent • Halton Hills, ON photo 32
69 Chaplin Crescent • Halton Hills, ON photo 33
69 Chaplin Crescent • Halton Hills, ON photo 34
69 Chaplin Crescent • Halton Hills, ON photo 35
69 Chaplin Crescent • Halton Hills, ON photo 36
69 Chaplin Crescent • Halton Hills, ON photo 37
69 Chaplin Crescent • Halton Hills, ON photo 38
69 Chaplin Crescent • Halton Hills, ON photo 39
69 Chaplin Crescent • Halton Hills, ON photo 40
69 Chaplin Crescent • Halton Hills, ON photo 41
69 Chaplin Crescent • Halton Hills, ON photo 42
69 Chaplin Crescent • Halton Hills, ON photo 43
69 Chaplin Crescent • Halton Hills, ON photo 44
69 Chaplin Crescent • Halton Hills, ON photo 45
69 Chaplin Crescent • Halton Hills, ON photo 46
69 Chaplin Crescent • Halton Hills, ON photo 47
69 Chaplin Crescent • Halton Hills, ON photo 48
69 Chaplin Crescent • Halton Hills, ON photo 49
69 Chaplin Crescent • Halton Hills, ON photo 50
New1 / 50
$1,040,000
69 Chaplin Crescent • Halton Hills, ONNew
Courtesy of ROYAL LEPAGE MEADOWTOWNE REALTY
2+1
Bedrooms
3
Bathrooms
1100-1500
Square feet
4
Parking

About this home

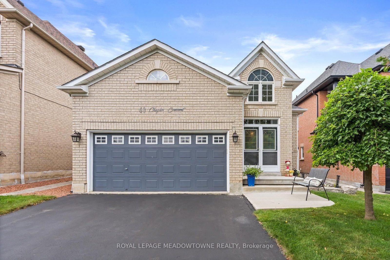
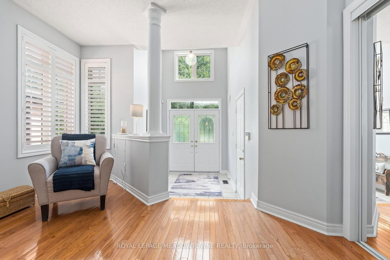
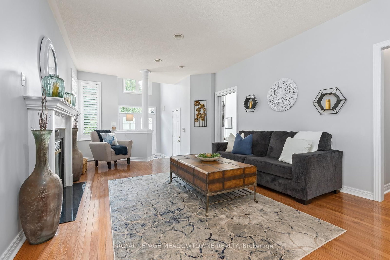
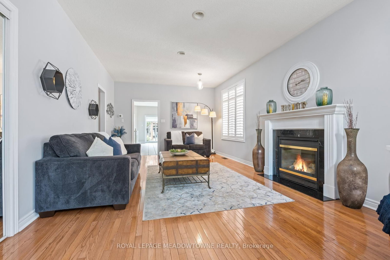
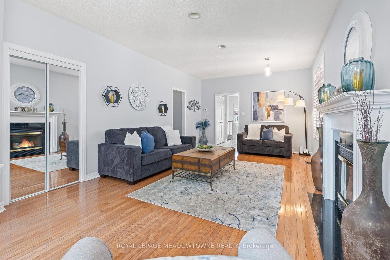
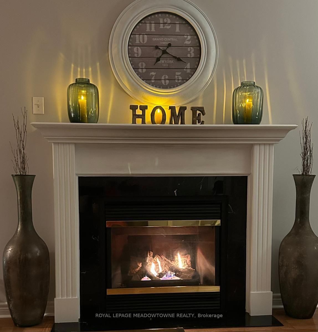
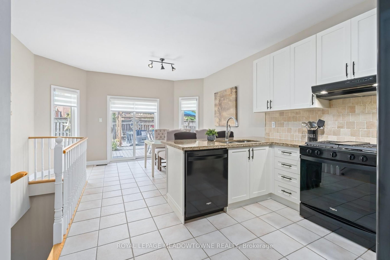
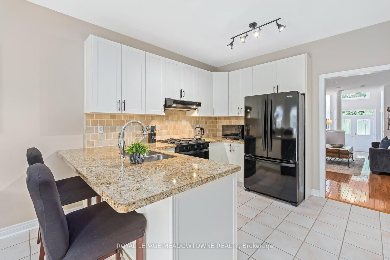
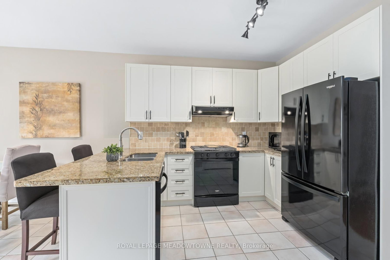
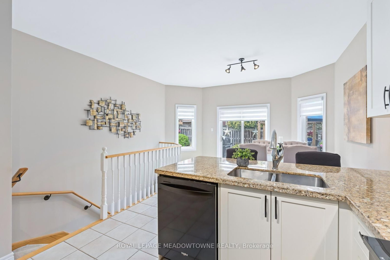
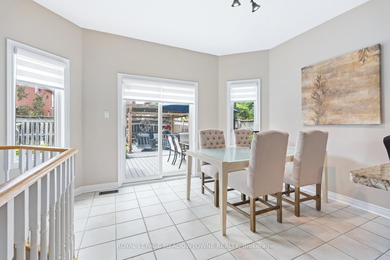
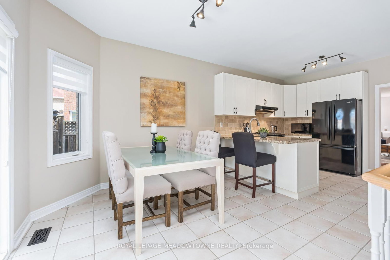
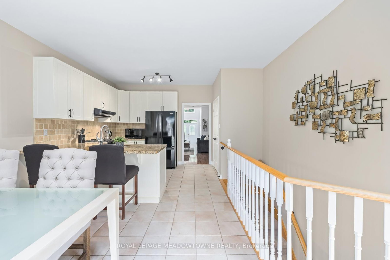
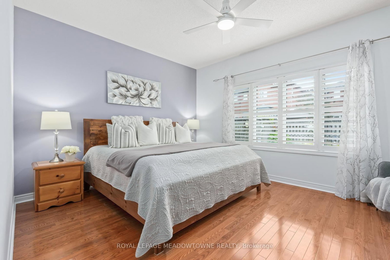
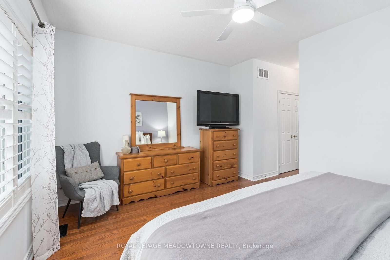
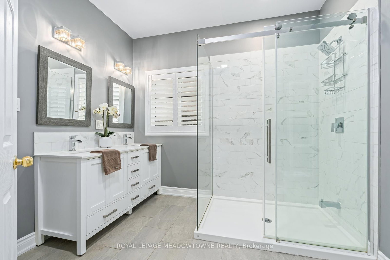
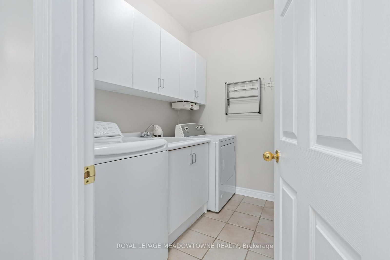
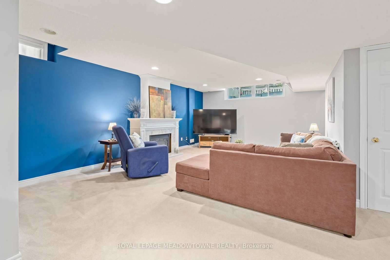
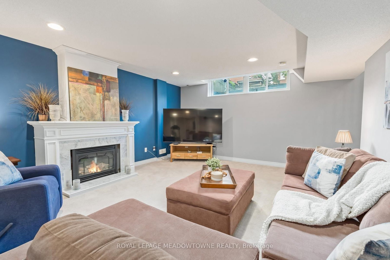
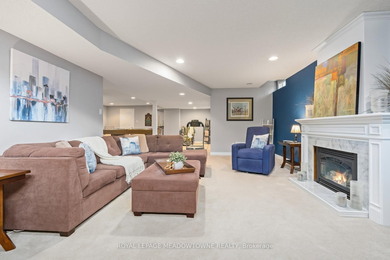
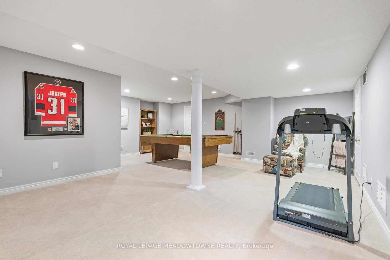
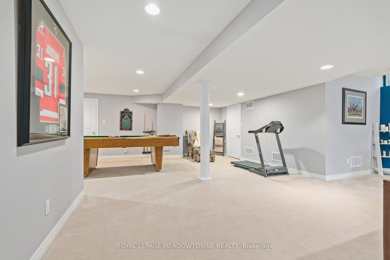
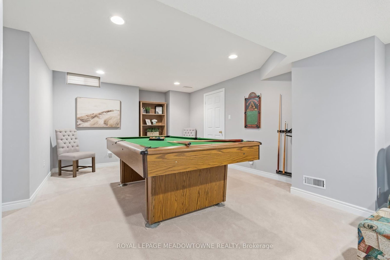
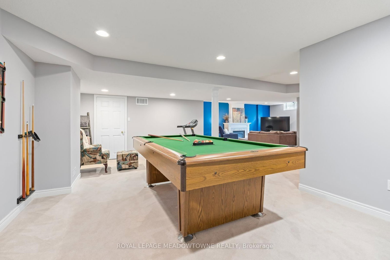
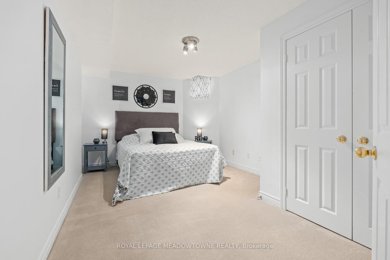
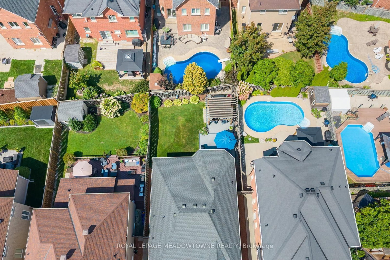
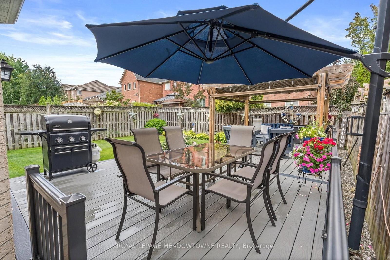
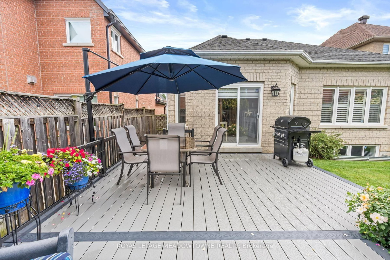
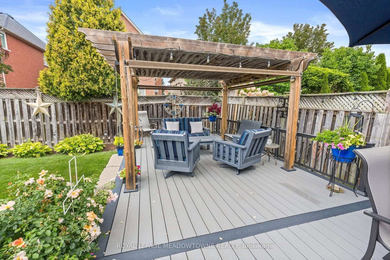
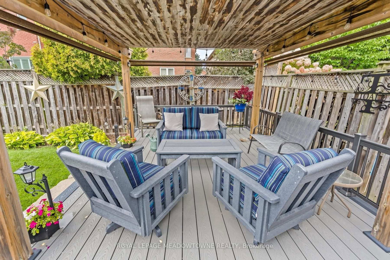
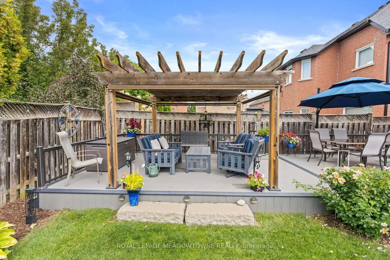
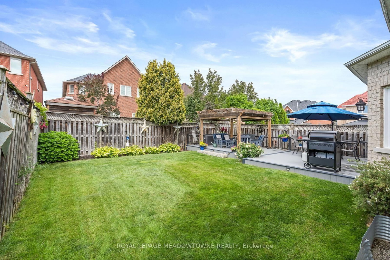
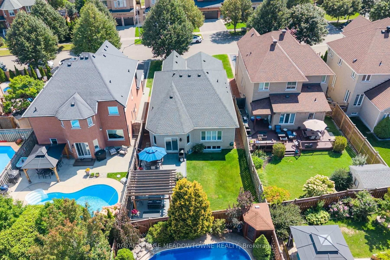
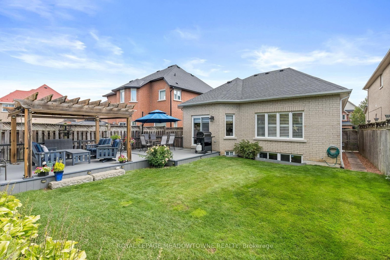
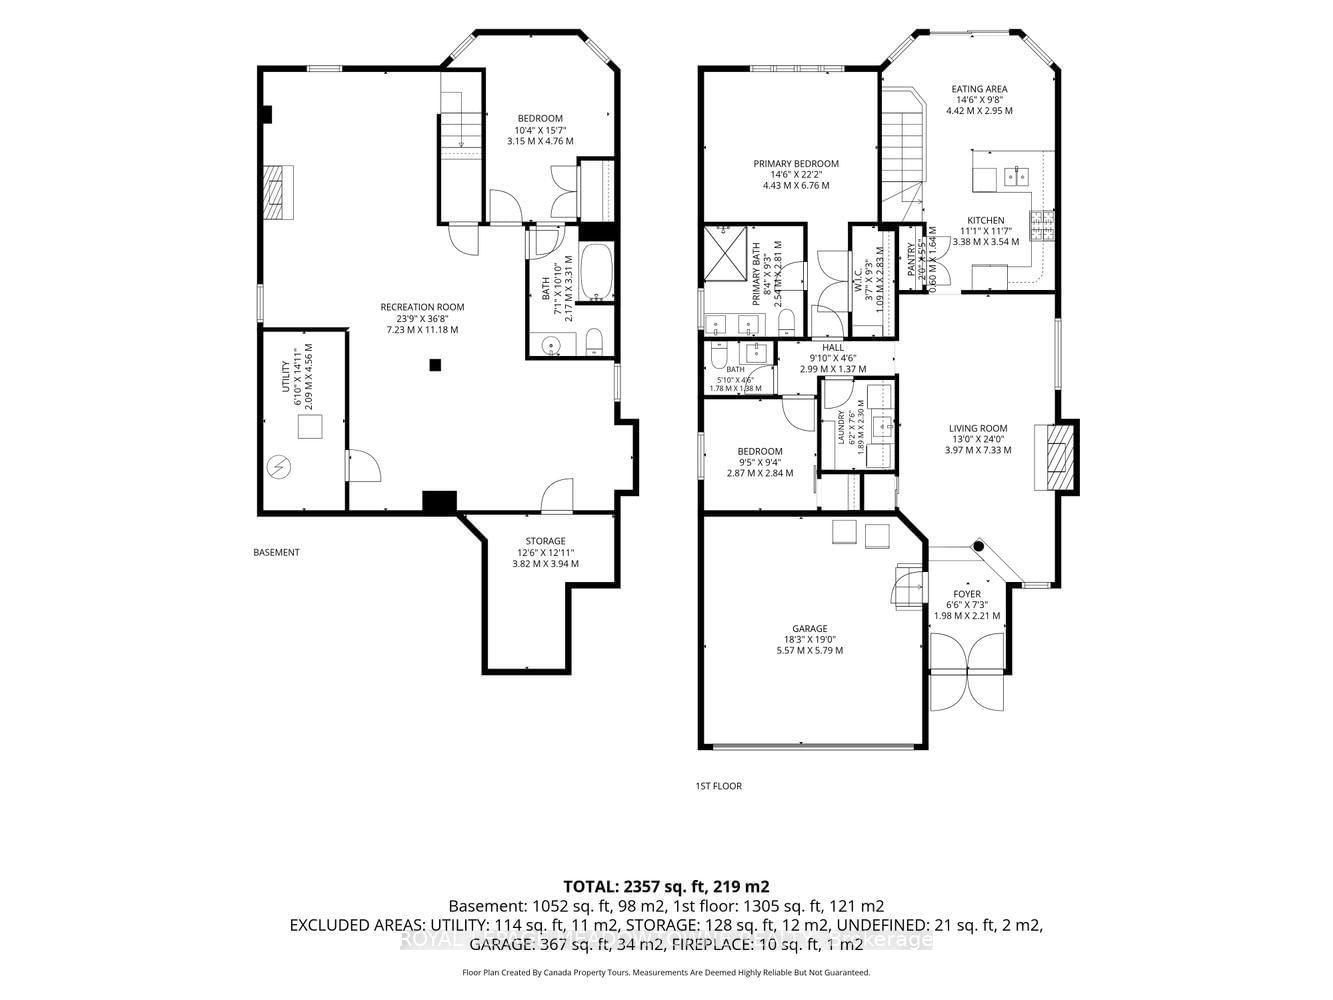
Welcome to this exceptional executive bungalow in Georgetown South, set on a quiet, tree-lined street and positioned close to everything you'll want in day-to-day life, including shops, restaurants, walking trails, golf, and the hospital. This is a rare layout-one of only two like it in the area-thoughtfully designed for comfort, ease, and convenience, with everything you need on one main level while still offering plenty of space for visiting family and grandkids. Step inside through a distinctive sunken foyer into a bright living and dining area with gleaming hardwood floors and a warm, inviting gas fireplace that makes cool evenings feel cozy and effortless. The kitchen offers granite countertops, a stylish stone backsplash, and a large double pantry, plus it overlooks the back deck so entertaining feels natural and relaxed. For added convenience, you'll appreciate the double driveway, attached garage with direct access into the home, and main floor laundry. The finished basement expands your living space with above-grade windows, a spacious rec room with a second gas fireplace, and a huge games room complete with a pool table and accessories-perfect for gatherings or a comfortable second lounge. There is also a third bedroom with a convenient four-piece semi-ensuite, ideal for guests or family visits and plenty of storage space in the utility and furnace room for a clutter-free lifestyle. If you're a downsizer or retiree ready to move into your next chapter, this one offers an outstanding blend of comfort, functionality, and lifestyle-this is definitely worth the look.

Property details

Property type
Detached
Style
Bungalow
Approx. age (yrs)
16-30
Total rooms
8
Lot size
40.29 × 114.83 ft
Property taxes
$6,024 (2026)
Occupancy
90-120 TBA
Days on market
1
Status
Active
MLS®

Property history

Recently sold nearby

Listing data last updated: Sep 10, 2026, 12:54 p.m. EDT via TRREB IDX.

First listed: Sep 10, 2026, 8:08 a.m. EDT.