
36 Park Lawn Road • #505 • Toronto, ON photo 1
36 Park Lawn Road • #505 • Toronto, ON photo 2
36 Park Lawn Road • #505 • Toronto, ON photo 3
36 Park Lawn Road • #505 • Toronto, ON photo 4
36 Park Lawn Road • #505 • Toronto, ON photo 5
36 Park Lawn Road • #505 • Toronto, ON photo 6
36 Park Lawn Road • #505 • Toronto, ON photo 7
36 Park Lawn Road • #505 • Toronto, ON photo 8
36 Park Lawn Road • #505 • Toronto, ON photo 9
36 Park Lawn Road • #505 • Toronto, ON photo 10
36 Park Lawn Road • #505 • Toronto, ON photo 11
36 Park Lawn Road • #505 • Toronto, ON photo 12
36 Park Lawn Road • #505 • Toronto, ON photo 13
36 Park Lawn Road • #505 • Toronto, ON photo 14
36 Park Lawn Road • #505 • Toronto, ON photo 15
36 Park Lawn Road • #505 • Toronto, ON photo 16
36 Park Lawn Road • #505 • Toronto, ON photo 17
36 Park Lawn Road • #505 • Toronto, ON photo 18
36 Park Lawn Road • #505 • Toronto, ON photo 19
36 Park Lawn Road • #505 • Toronto, ON photo 20
36 Park Lawn Road • #505 • Toronto, ON photo 21
36 Park Lawn Road • #505 • Toronto, ON photo 22
36 Park Lawn Road • #505 • Toronto, ON photo 23
36 Park Lawn Road • #505 • Toronto, ON photo 24
36 Park Lawn Road • #505 • Toronto, ON photo 25
36 Park Lawn Road • #505 • Toronto, ON photo 26
36 Park Lawn Road • #505 • Toronto, ON photo 27
36 Park Lawn Road • #505 • Toronto, ON photo 28
36 Park Lawn Road • #505 • Toronto, ON photo 29
36 Park Lawn Road • #505 • Toronto, ON photo 30
36 Park Lawn Road • #505 • Toronto, ON photo 31
36 Park Lawn Road • #505 • Toronto, ON photo 32
36 Park Lawn Road • #505 • Toronto, ON photo 33
36 Park Lawn Road • #505 • Toronto, ON photo 34
36 Park Lawn Road • #505 • Toronto, ON photo 35
36 Park Lawn Road • #505 • Toronto, ON photo 36
36 Park Lawn Road • #505 • Toronto, ON photo 37
36 Park Lawn Road • #505 • Toronto, ON photo 38
36 Park Lawn Road • #505 • Toronto, ON photo 39
36 Park Lawn Road • #505 • Toronto, ON photo 40
36 Park Lawn Road • #505 • Toronto, ON photo 41
36 Park Lawn Road • #505 • Toronto, ON photo 42
New1 / 42
$709,000
36 Park Lawn Road • #505 • Toronto, ONNew
Courtesy of UNION CAPITAL REALTY
2
Bedrooms
2
Bathrooms
800-899
Square feet
1
Parking

About this home

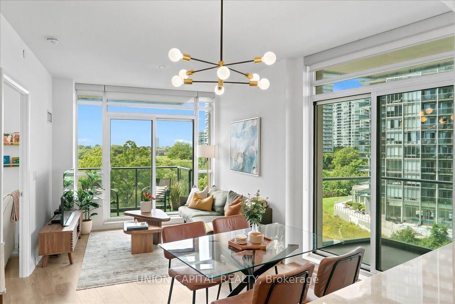
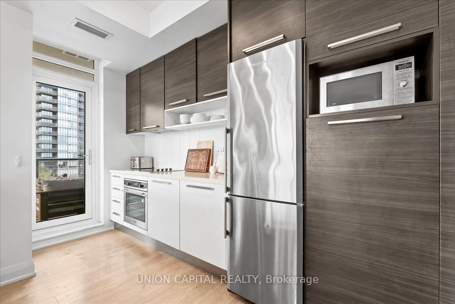
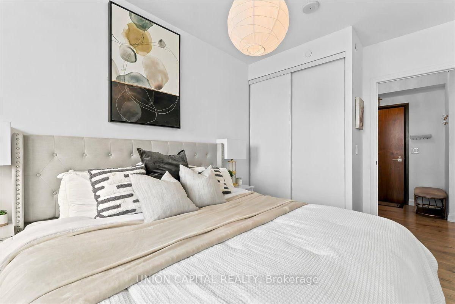
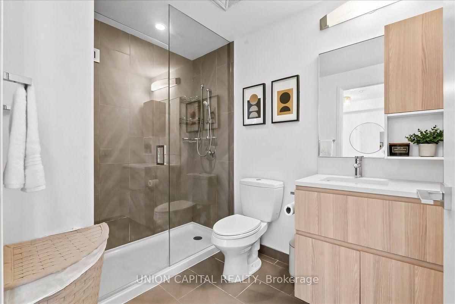
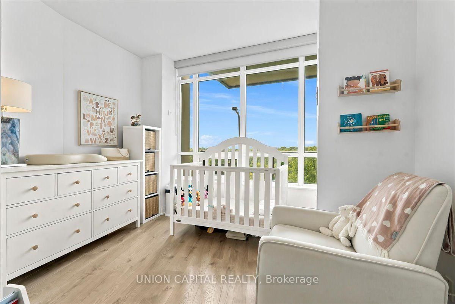
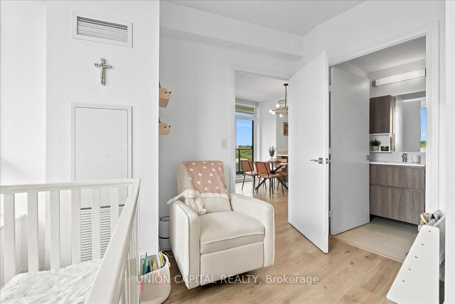
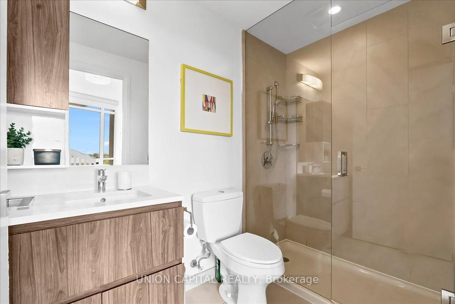
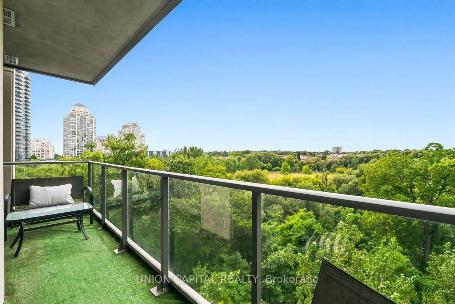
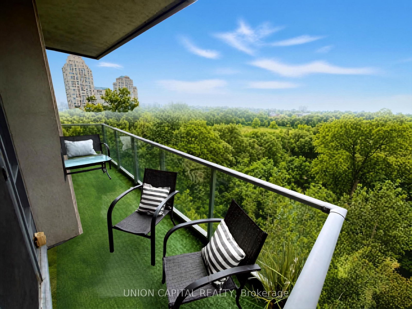
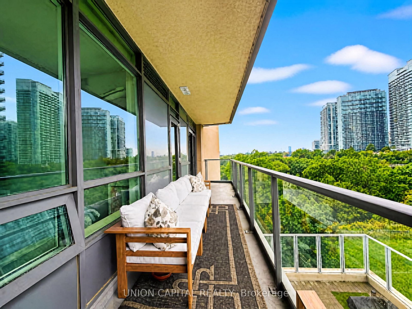
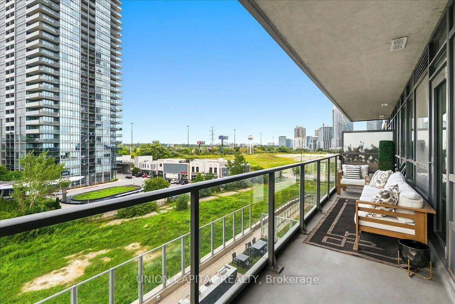
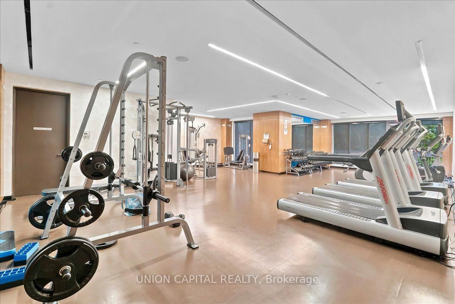
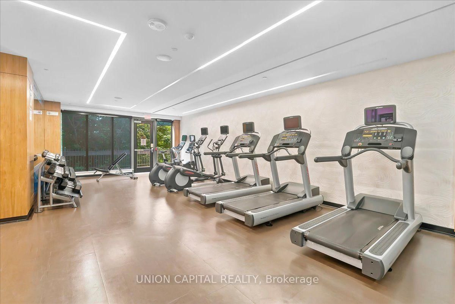
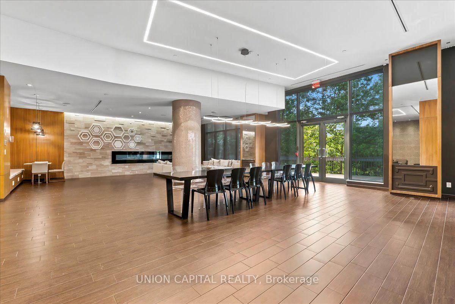
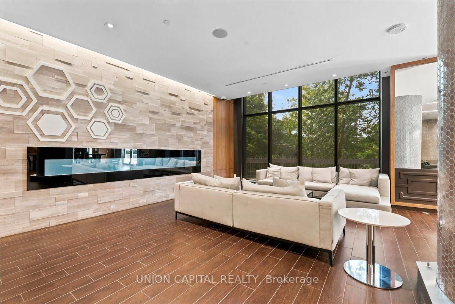
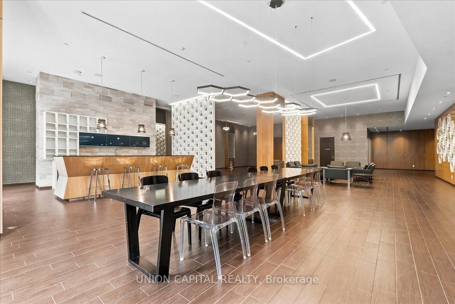
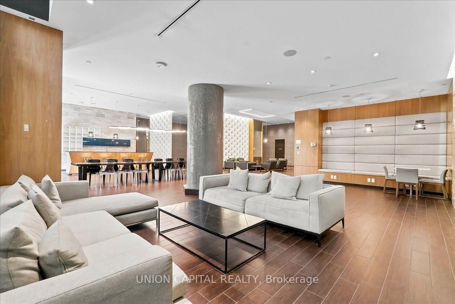
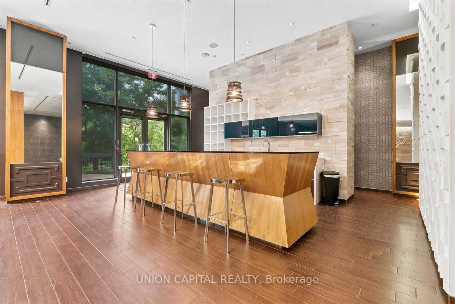
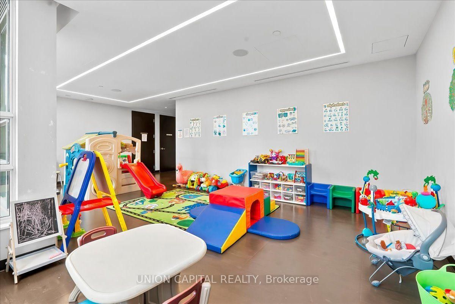
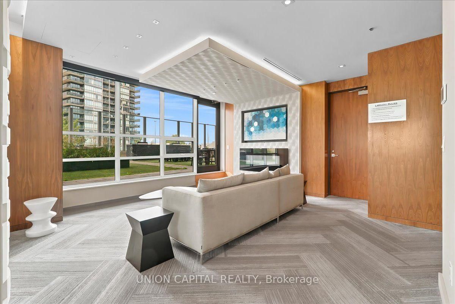
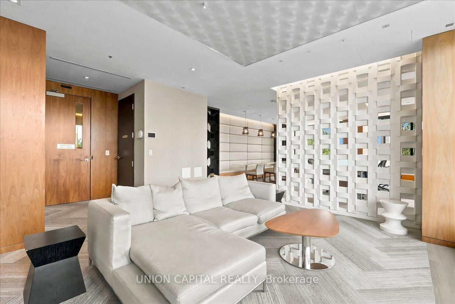
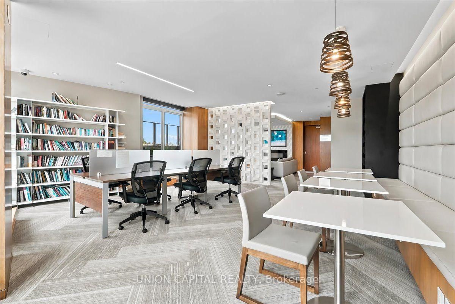
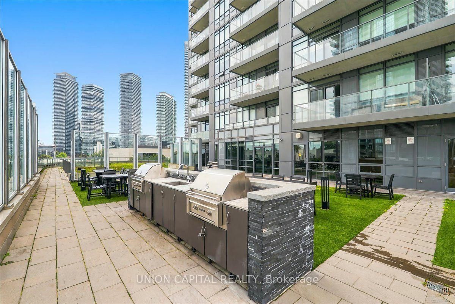
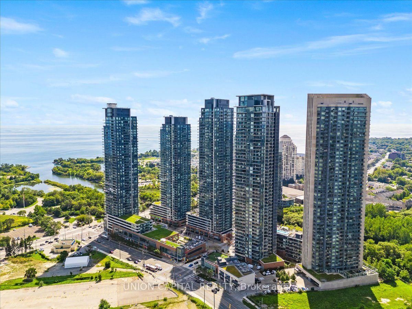
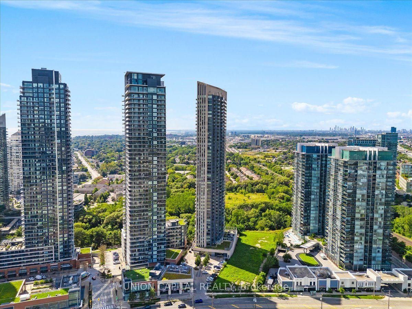
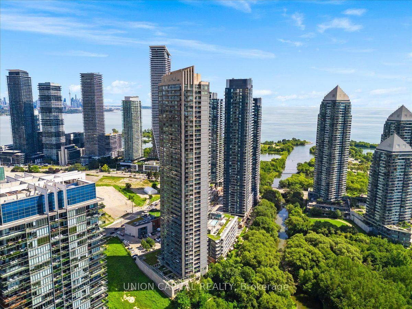
This is Lake Ontario. This is what it's like to live at Humber Bay Shores. You come home, turn the corner and immediately see floor-to-ceiling windows framing greenery in every direction. As a corner unit, the home feels bright and open while still offering privacy, with the kitchen, dining and living spaces flowing naturally together and each opening onto one of two balconies. Both bathrooms feature sleek glass showers. Step outside and Humber Bay Shores is right at your doorstep, with waterfront parks, walking and biking trails and the marina just steps away, along with restaurants, cafés and the everyday conveniences that make life easy. Groceries, healthcare, Shoppers Drug Mart, banks and transit are all within walking distance - close enough for convenience, but far enough from the hustle and bustle.Back home, the building offers everything you need to enjoy the lifestyle, including 24-hour concierge, a gym, outdoor patio with BBQs, party room, billiards room, library, children's play area, bicycle storage, guest suites and visitor parking. One parking space and one locker are included. With easy access to the Gardiner Expressway, Lakeshore Blvd W and TTC, you're connected to the city while still having the lake, trails and green space just outside your door. This is Humber Bay Shores. This is Mimico.

Property details

Property type
Condo Apartment
Style
Apartment
Total rooms
5
Maintenance fee
$735.35/mo
Exposure
North West
Property taxes
$3,468.24 (2026)
Occupancy
90+ days
Days on market
1
Status
Active
MLS®

Property history

Recently sold nearby

Listing data last updated: Sep 10, 2026, 7:15 a.m. EDT via TRREB IDX.

First listed: Sep 10, 2026, 7:15 a.m. EDT.