
3706 Forest Bluff Crescent • Mississauga, ON photo 1
3706 Forest Bluff Crescent • Mississauga, ON photo 2
3706 Forest Bluff Crescent • Mississauga, ON photo 3
3706 Forest Bluff Crescent • Mississauga, ON photo 4
3706 Forest Bluff Crescent • Mississauga, ON photo 5
3706 Forest Bluff Crescent • Mississauga, ON photo 6
3706 Forest Bluff Crescent • Mississauga, ON photo 7
3706 Forest Bluff Crescent • Mississauga, ON photo 8
3706 Forest Bluff Crescent • Mississauga, ON photo 9
3706 Forest Bluff Crescent • Mississauga, ON photo 10
3706 Forest Bluff Crescent • Mississauga, ON photo 11
3706 Forest Bluff Crescent • Mississauga, ON photo 12
3706 Forest Bluff Crescent • Mississauga, ON photo 13
3706 Forest Bluff Crescent • Mississauga, ON photo 14
3706 Forest Bluff Crescent • Mississauga, ON photo 15
3706 Forest Bluff Crescent • Mississauga, ON photo 16
3706 Forest Bluff Crescent • Mississauga, ON photo 17
3706 Forest Bluff Crescent • Mississauga, ON photo 18
3706 Forest Bluff Crescent • Mississauga, ON photo 19
3706 Forest Bluff Crescent • Mississauga, ON photo 20
3706 Forest Bluff Crescent • Mississauga, ON photo 21
3706 Forest Bluff Crescent • Mississauga, ON photo 22
3706 Forest Bluff Crescent • Mississauga, ON photo 23
3706 Forest Bluff Crescent • Mississauga, ON photo 24
3706 Forest Bluff Crescent • Mississauga, ON photo 25
3706 Forest Bluff Crescent • Mississauga, ON photo 26
3706 Forest Bluff Crescent • Mississauga, ON photo 27
3706 Forest Bluff Crescent • Mississauga, ON photo 28
3706 Forest Bluff Crescent • Mississauga, ON photo 29
3706 Forest Bluff Crescent • Mississauga, ON photo 30
3706 Forest Bluff Crescent • Mississauga, ON photo 31
3706 Forest Bluff Crescent • Mississauga, ON photo 32
3706 Forest Bluff Crescent • Mississauga, ON photo 33
3706 Forest Bluff Crescent • Mississauga, ON photo 34
3706 Forest Bluff Crescent • Mississauga, ON photo 35
3706 Forest Bluff Crescent • Mississauga, ON photo 36
3706 Forest Bluff Crescent • Mississauga, ON photo 37
3706 Forest Bluff Crescent • Mississauga, ON photo 38
3706 Forest Bluff Crescent • Mississauga, ON photo 39
3706 Forest Bluff Crescent • Mississauga, ON photo 40
3706 Forest Bluff Crescent • Mississauga, ON photo 41
3706 Forest Bluff Crescent • Mississauga, ON photo 42
3706 Forest Bluff Crescent • Mississauga, ON photo 43
3706 Forest Bluff Crescent • Mississauga, ON photo 44
3706 Forest Bluff Crescent • Mississauga, ON photo 45
3706 Forest Bluff Crescent • Mississauga, ON photo 46
3706 Forest Bluff Crescent • Mississauga, ON photo 47
3706 Forest Bluff Crescent • Mississauga, ON photo 48
New1 / 48
$999,000
3706 Forest Bluff Crescent • Mississauga, ONNew
Courtesy of METRO-WIDE REALTY LTD.
4+2
Bedrooms
4
Bathrooms
2000-2500
Square feet
6
Parking

About this home

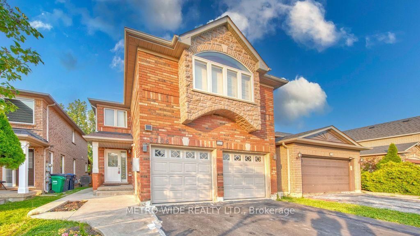
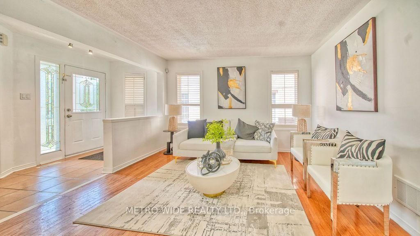
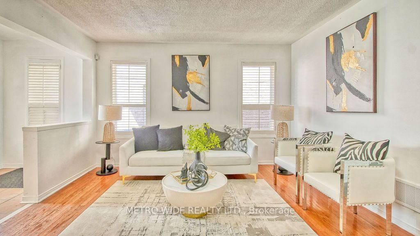
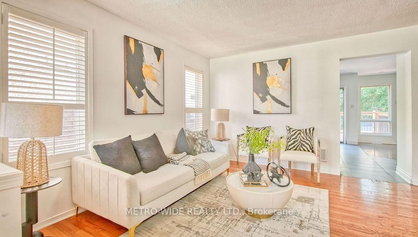
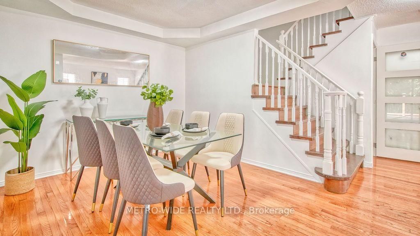
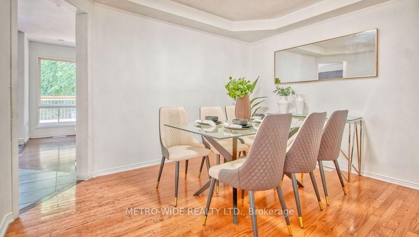
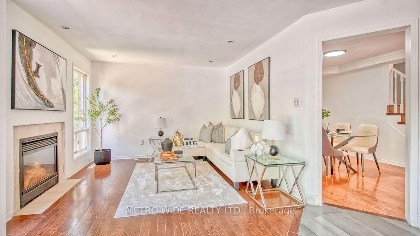
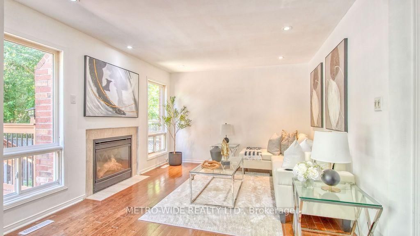
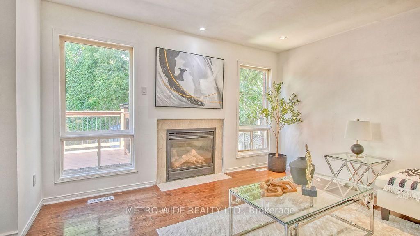
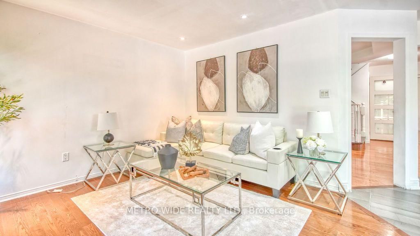
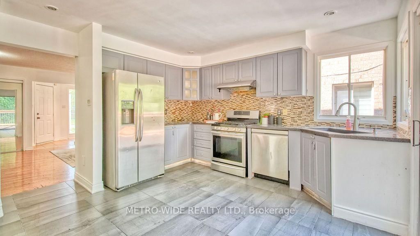
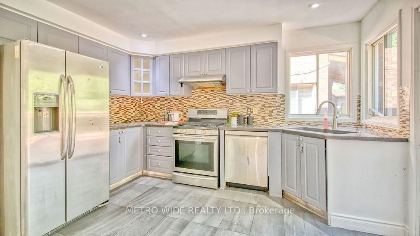
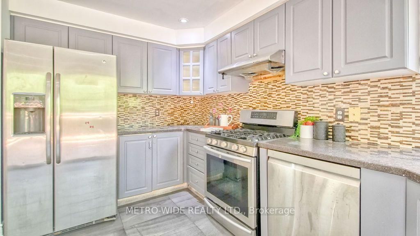
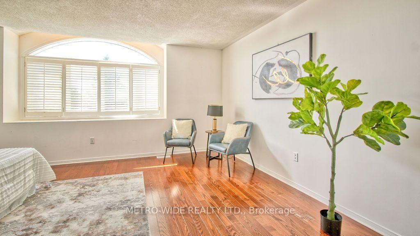
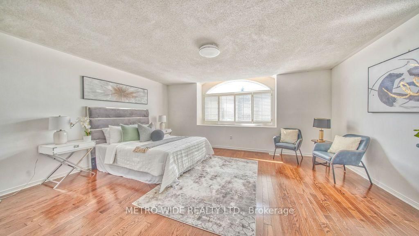
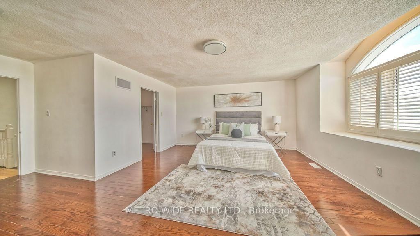
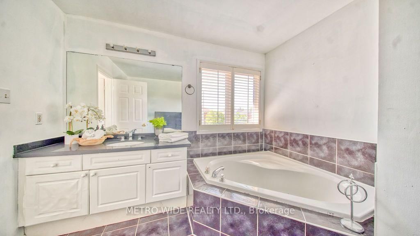
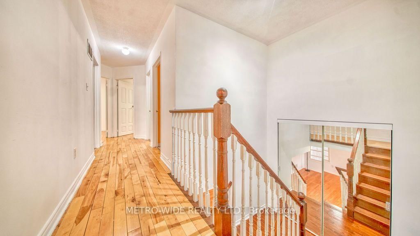
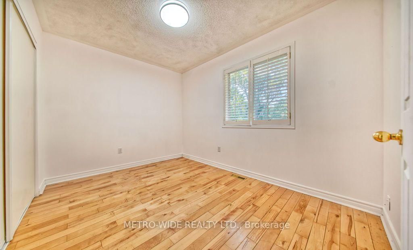
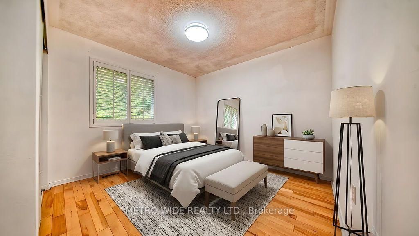
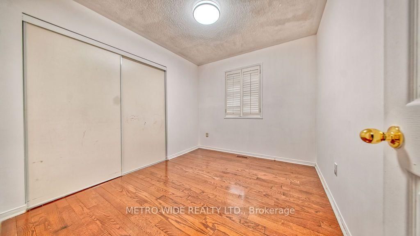
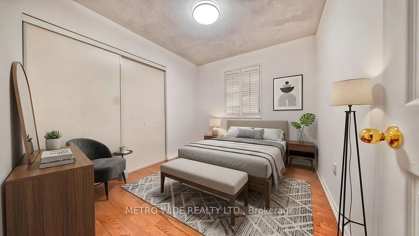
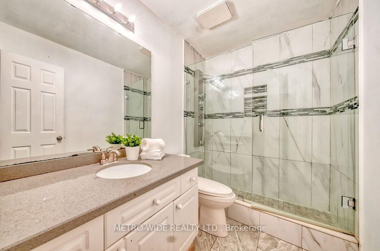
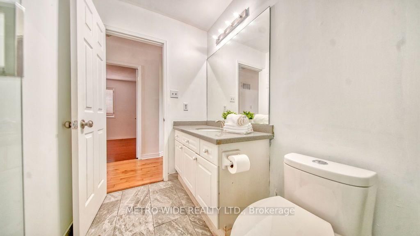
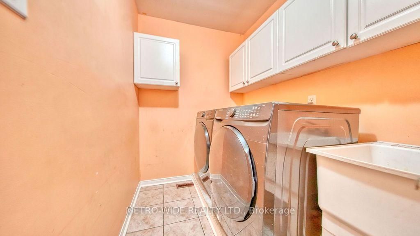
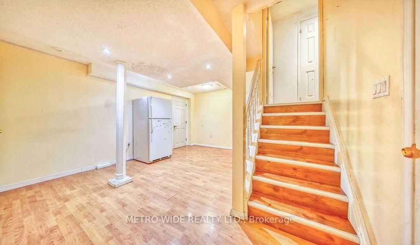
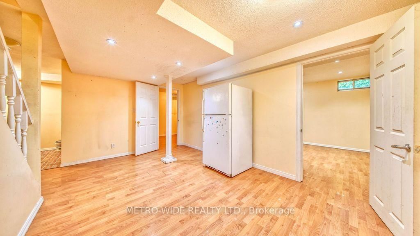
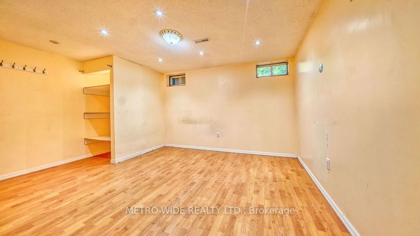
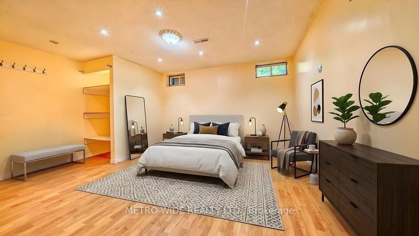
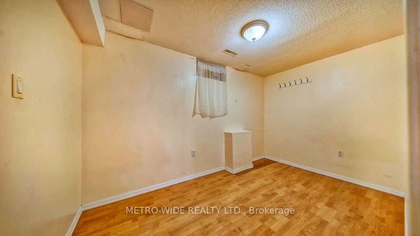
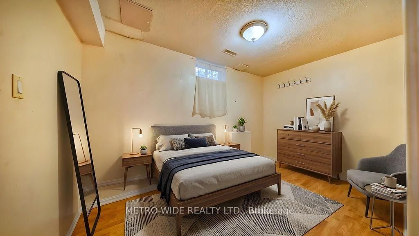
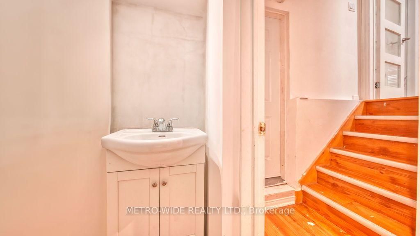
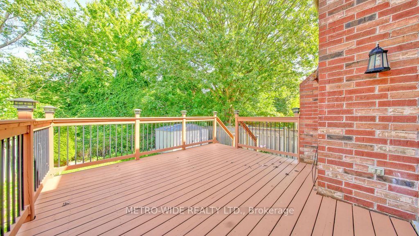
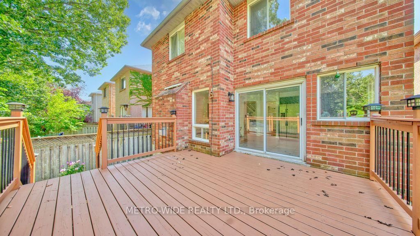
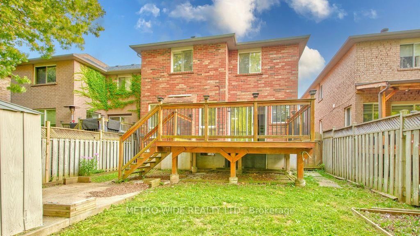
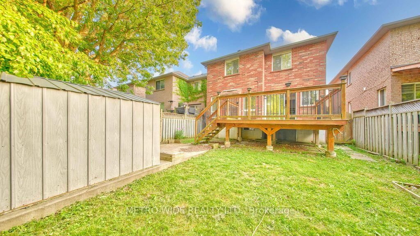
Rarely Offered Ravine Lot In The Highly Sought-After Lisgar Community Of Mississauga! This Beautiful Detached Home Offers The Perfect Combination Of Space, Privacy, Functionality, And Natural Beauty. Backing Onto A Tranquil Ravine With Mature Trees And No Homes Behind, Enjoy Beautiful Views And Exceptional Privacy In A Quiet, Highly Desirable Neighbourhood. The Bright And Functional Open-Concept Layout Is Ideal For Family Living And Entertaining. The Main Living Areas Feature Hardwood Flooring Throughout The Living Room, Dining Room, And Family Room, Along With An Upgraded Gas Fireplace For Added Warmth And Comfort. The Spacious Kitchen Offers Plenty Of Room For Everyday Living And Features A Walkout To The Deck, Creating A Seamless Connection To The Private Backyard And Ravine Setting. Additional Convenience Includes Direct Access To The Garage. Upstairs, You'll Find Four Spacious Bedrooms, Offering Plenty Of Room For A Growing Family, Work-From-Home Needs, Or Overnight Guests. The Oversized Primary Bedroom Features A Large Ensuite And Provides A Comfortable Private Retreat. The Finished Basement Adds Incredible Versatility And Features Two Additional Bedrooms, A Washroom, Separate Entrance Through The Garage, And Provision For Separate Laundry. Previously Rented And Now Vacant, This Space Is Ideal For Extended Family, In-Laws Or Potential Rental Income. Enjoy Additional Features Including Central Vacuum And Equipment In Place For An Electric Vehicle Charger. Ideally Located Near Lisgar GO Station, SmartCentres Meadowvale, Well-Rated Public And Catholic Schools, Parks, Shopping, Restaurants, And Other Everyday Amenities, With Convenient Access To Highway 401. A Rare Opportunity To Own A Spacious 4-Bedroom Detached Home On A Premium Ravine Lot In One Of Mississauga's Most Sought-After Family Communities!

Property details

Property type
Detached
Style
2-Storey
Approx. age (yrs)
16-30
Total rooms
12
Lot size
32.04 × 109.97 ft
Property taxes
$6,253 (2025)
Occupancy
Immediate
Days on market
1
Status
Active
MLS®

Property history

Recently sold nearby

Listing data last updated: Sep 9, 2026, 10:02 p.m. EDT via TRREB IDX.

First listed: Sep 9, 2026, 10:02 p.m. EDT.