









About this home
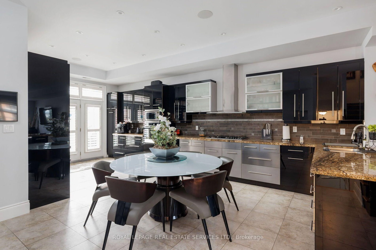
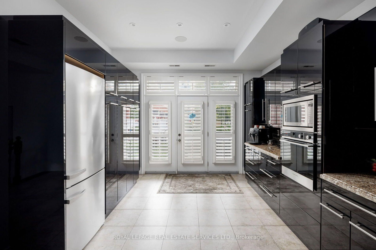
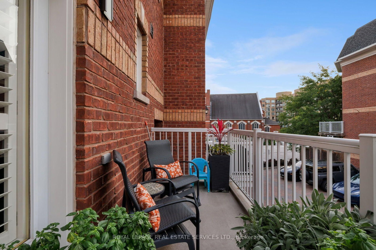
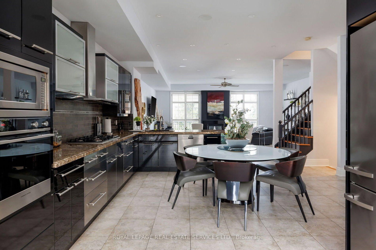
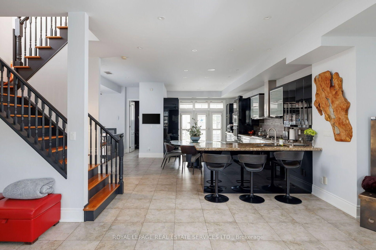
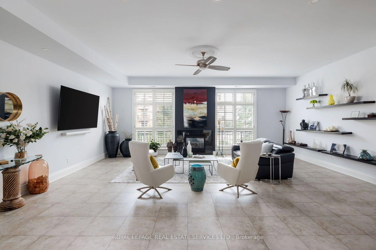
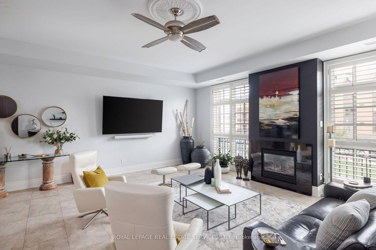
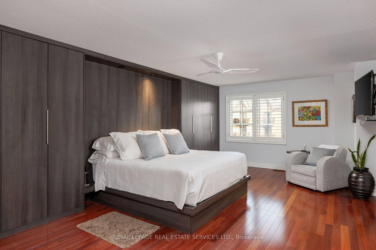
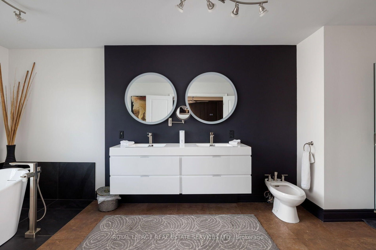
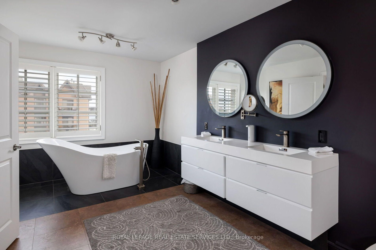
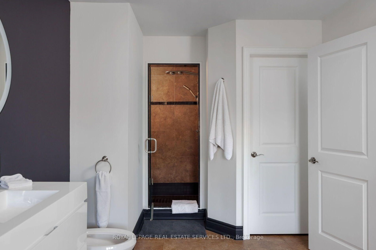
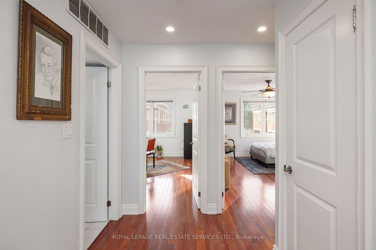
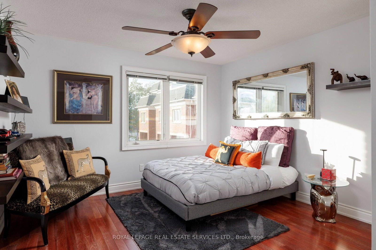
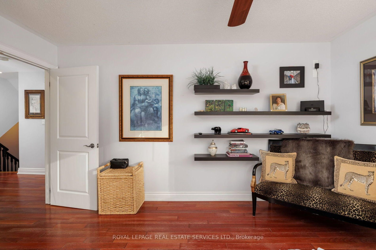
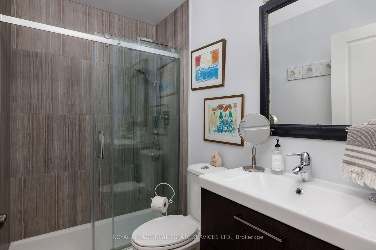
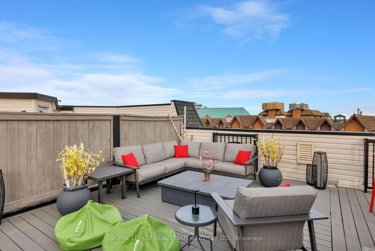
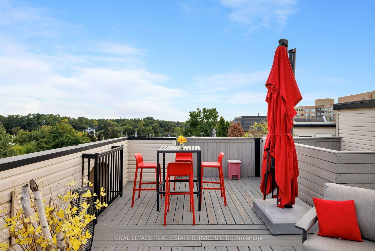
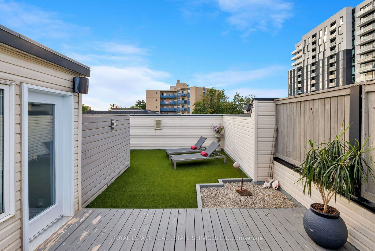
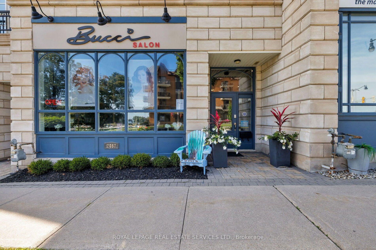
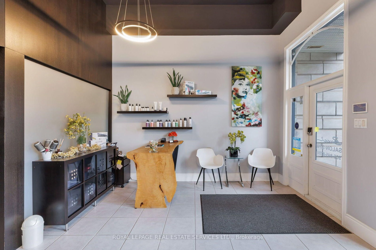
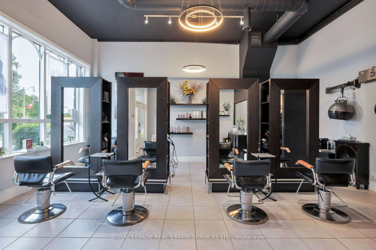
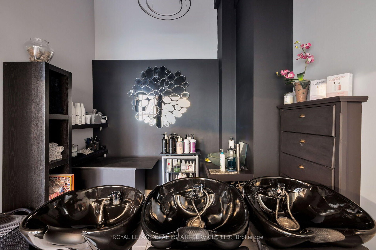
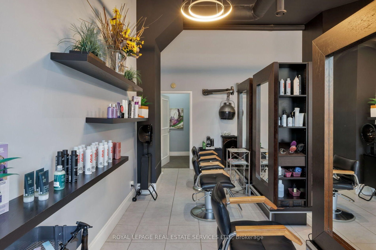
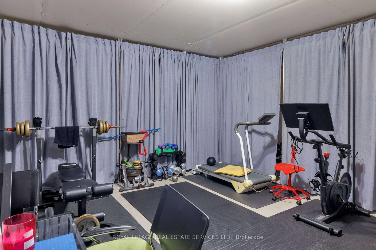
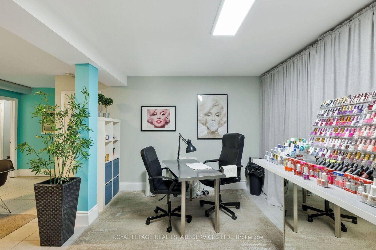
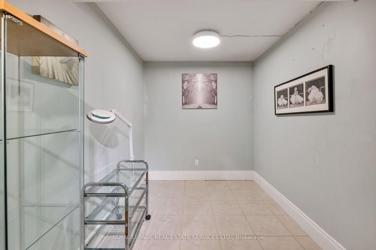
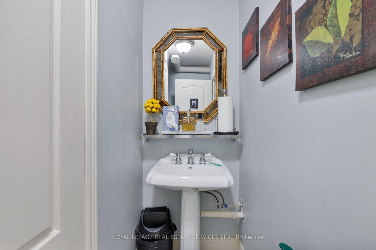
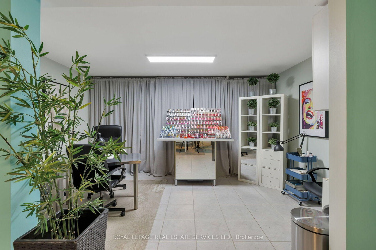
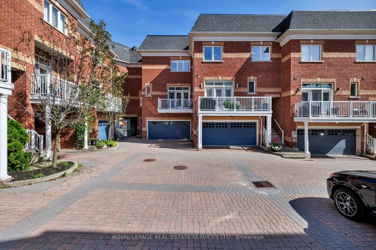
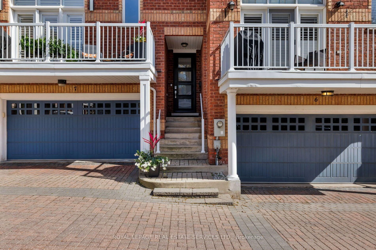
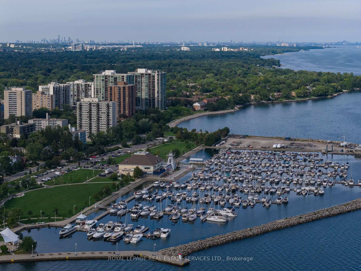
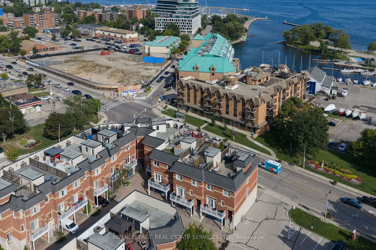
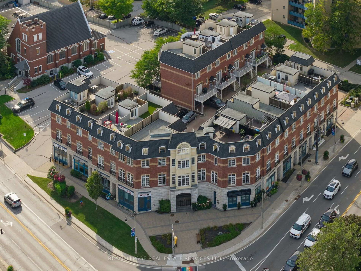
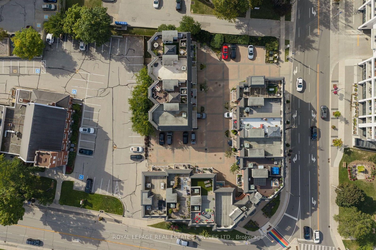
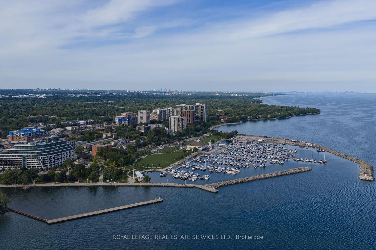
Live, work & savour the Bronte lifestyle in this stunning 3-bedroom, 5-bathroom freehold townhome with a rare ground-level commercial/retail space & premium Lakeshore Road West exposure. Just steps to banks, pharmacies, groceries, boutiques, cafés, pubs & restaurants, with easy access to Bronte GO & major highways, this unique property offers exceptional flexibility for business, investment or personal use. Original owners have invested approximately $300K in high-end renovations, & the home features custom cabinetry & built-ins, hardwood flooring, pot lights, designer tiles & fixtures, stone counters, California shutters, premium appliances & built-in audio. The main level showcases an ultramodern design with clean lines, oversized windows & abundant natural light, plus a spacious living/dining area with gas fireplace & a spectacular chef's kitchen with custom high-gloss black & stainless cabinetry, granite counters, island/breakfast bar, display cabinetry & premium built-in appliances. A large walkout leads to a private balcony. Upstairs offers laundry, 3 bedrooms & 2 luxurious bathrooms, including a primary suite with wall-to-wall custom cabinetry & a spa-inspired 6-piece ensuite with freestanding soaker tub & separate glass shower. The ground-level salon/retail space is accessed from & highly visible on Lakeshore Road West, with 12-ft ceilings, upgraded lighting, & huge windows, & there is direct access to the attached double garage on this level, which also connects to the residence. Basements 1 & 2 add additional retail areas, two 2-piece baths, an unfinished gym area & storage. A spectacular rooftop terrace provides privacy, multiple seating & entertaining areas, & captivating views toward Bronte Inner Harbour & Lake Ontario. The rooftop terrace is an outdoor extension of the home, ideal for dining, entertaining & enjoying Bronte's waterfront atmosphere. Note: Seller may agree to remain as a tenant of the main-floor commercial retail space.
Property details
- Property type
- Att/Row/Townhouse
- Style
- 3-Storey
- Approx. age (yrs)
- 16-30
- Total rooms
- 7
- Lot size
- 24.87 × 61.48 ft
- Property taxes
- $8,971 (2026)
- Occupancy
- TBA
- Days on market
- 2
- Status
- Active
- MLS®
Property history
Location
Open in Google MapsRecently sold nearby
Listing data last updated: Sep 9, 2026, 5:07 p.m. EDT via TRREB IDX.
First listed: Sep 9, 2026, 5:07 p.m. EDT.