















About this home
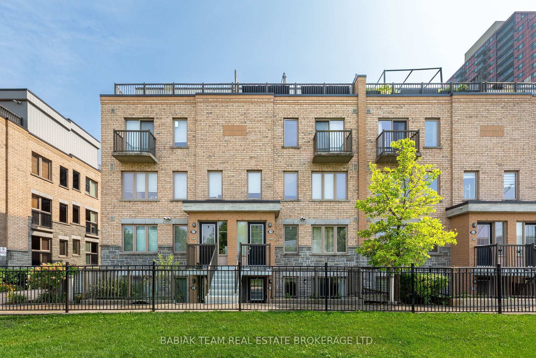
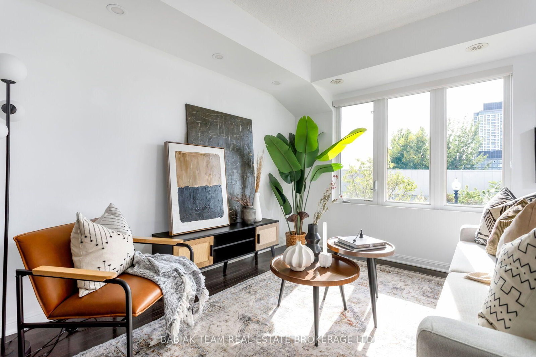
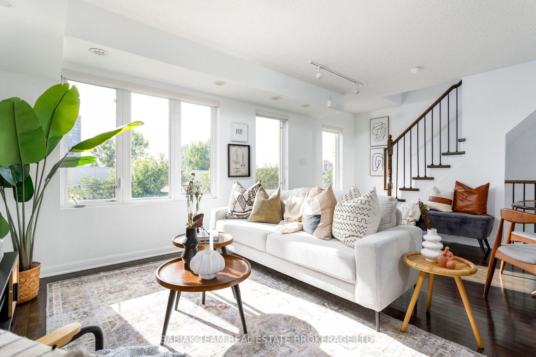
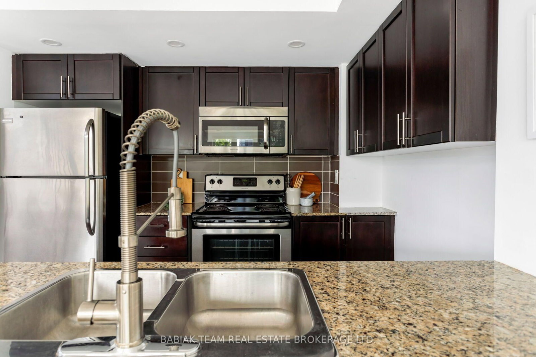
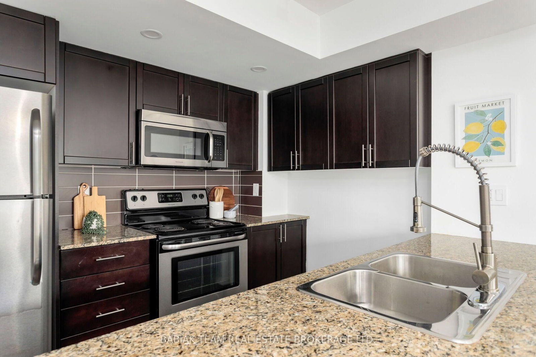
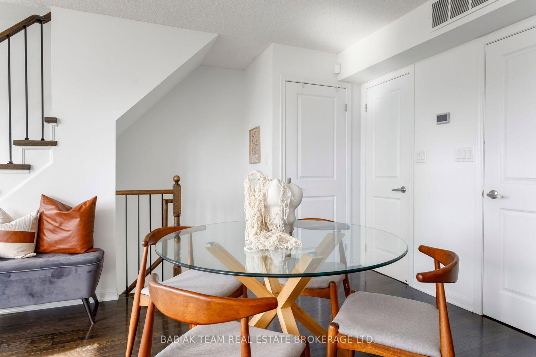
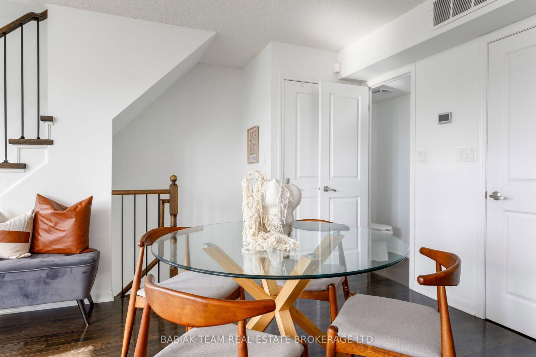
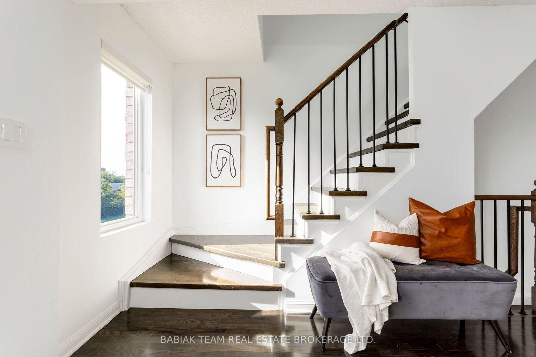
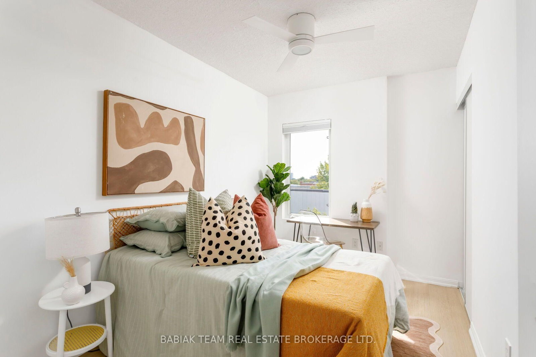
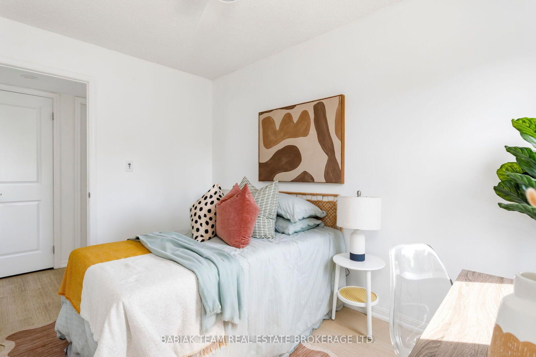
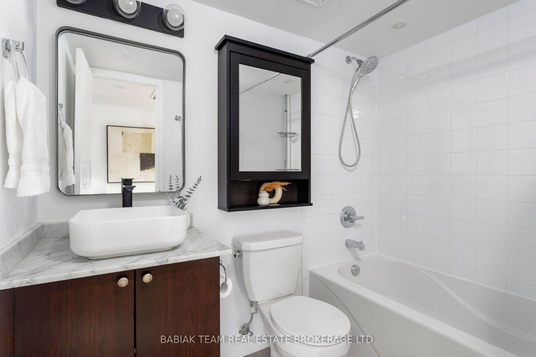
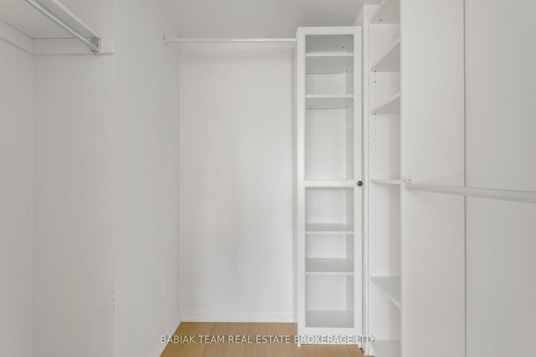
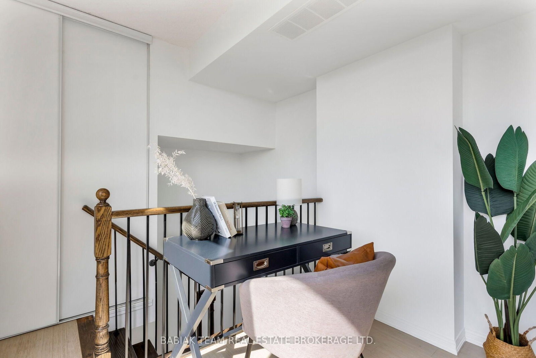
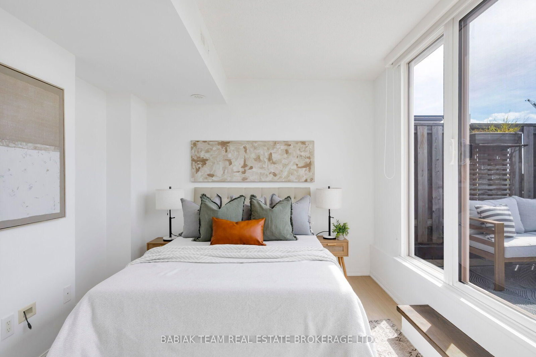
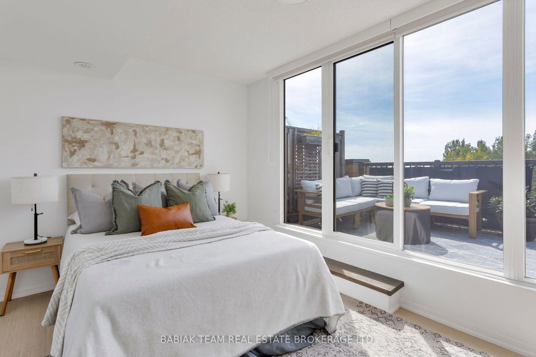
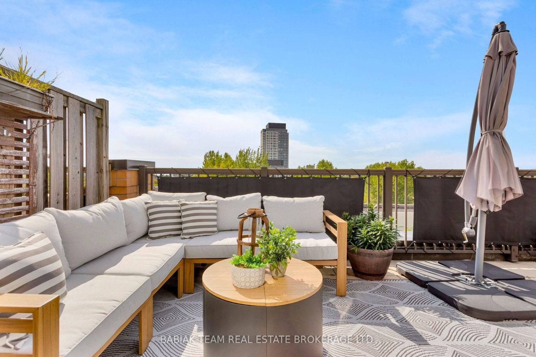
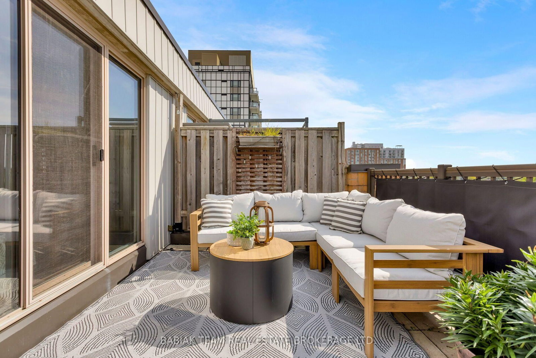
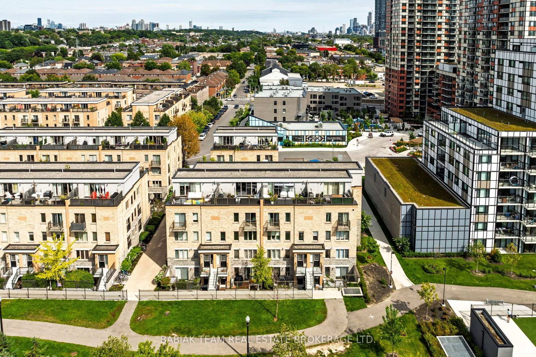
Stylish and spacious 2 bedroom plus den upper townhome in the heart of Davenport Village! Offering 1,165 sq. ft. of thoughtfully designed interior living space, plus an expansive private rooftop terrace with unobstructed views. With no upstairs neighbours, this bright and beautifully maintained home offers an exceptional combination of space, privacy and outdoor living. The inviting open-concept main level features a contemporary kitchen with quartz countertops and breakfast-bar island, overlooking the dining and living areas, plus a convenient 2-piece powder room. Upstairs, you'll find two generous bedrooms, including a spacious primary with a walk-in closet and balcony. A 4-piece family bathroom completes this level. The third-storey den offers flexibility as a home office, media room, guest space or potential third bedroom. A walk-out leads to the expansive rooftop terrace - the perfect space for entertaining or relaxing. Additional highlights include updated appliances and mechanicals, 1 owned underground parking and locker. Unbeatable west-end location in a family and dog-friendly neighbourhood with a wonderful community feel. Davenport Village Park, with its playground and splash zone, is just one block away, while Earlscourt Park is only a few minutes away, offering an off-leash dog area, running track, soccer field and more. Enjoy local favourites like Balzac's Café, with restaurants, cafés, shops and everyday conveniences throughout Davenport Village and nearby Corso Italia. The brand-new Junction Triangle Library is just a few minutes' walk away. Vibrant neighbourhoods like The Junction and Roncesvalles are both easily accessible, along with TTC and GO Transit, making it easy to get around the city. All of this, while still enjoying the space and outdoor living that make townhome living so appealing.
Property details
- Property type
- Condo Townhouse
- Style
- 3-Storey
- Total rooms
- 6
- Maintenance fee
- $247.53/mo
- Exposure
- West
- Property taxes
- $3,721.46 (2026)
- Occupancy
- TBD
- Days on market
- 2
- Status
- Active
- MLS®
Property history
Location
Open in Google MapsRecently sold nearby
Listing data last updated: Sep 9, 2026, 2:34 p.m. EDT via TRREB IDX.
First listed: Sep 9, 2026, 2:34 p.m. EDT.