
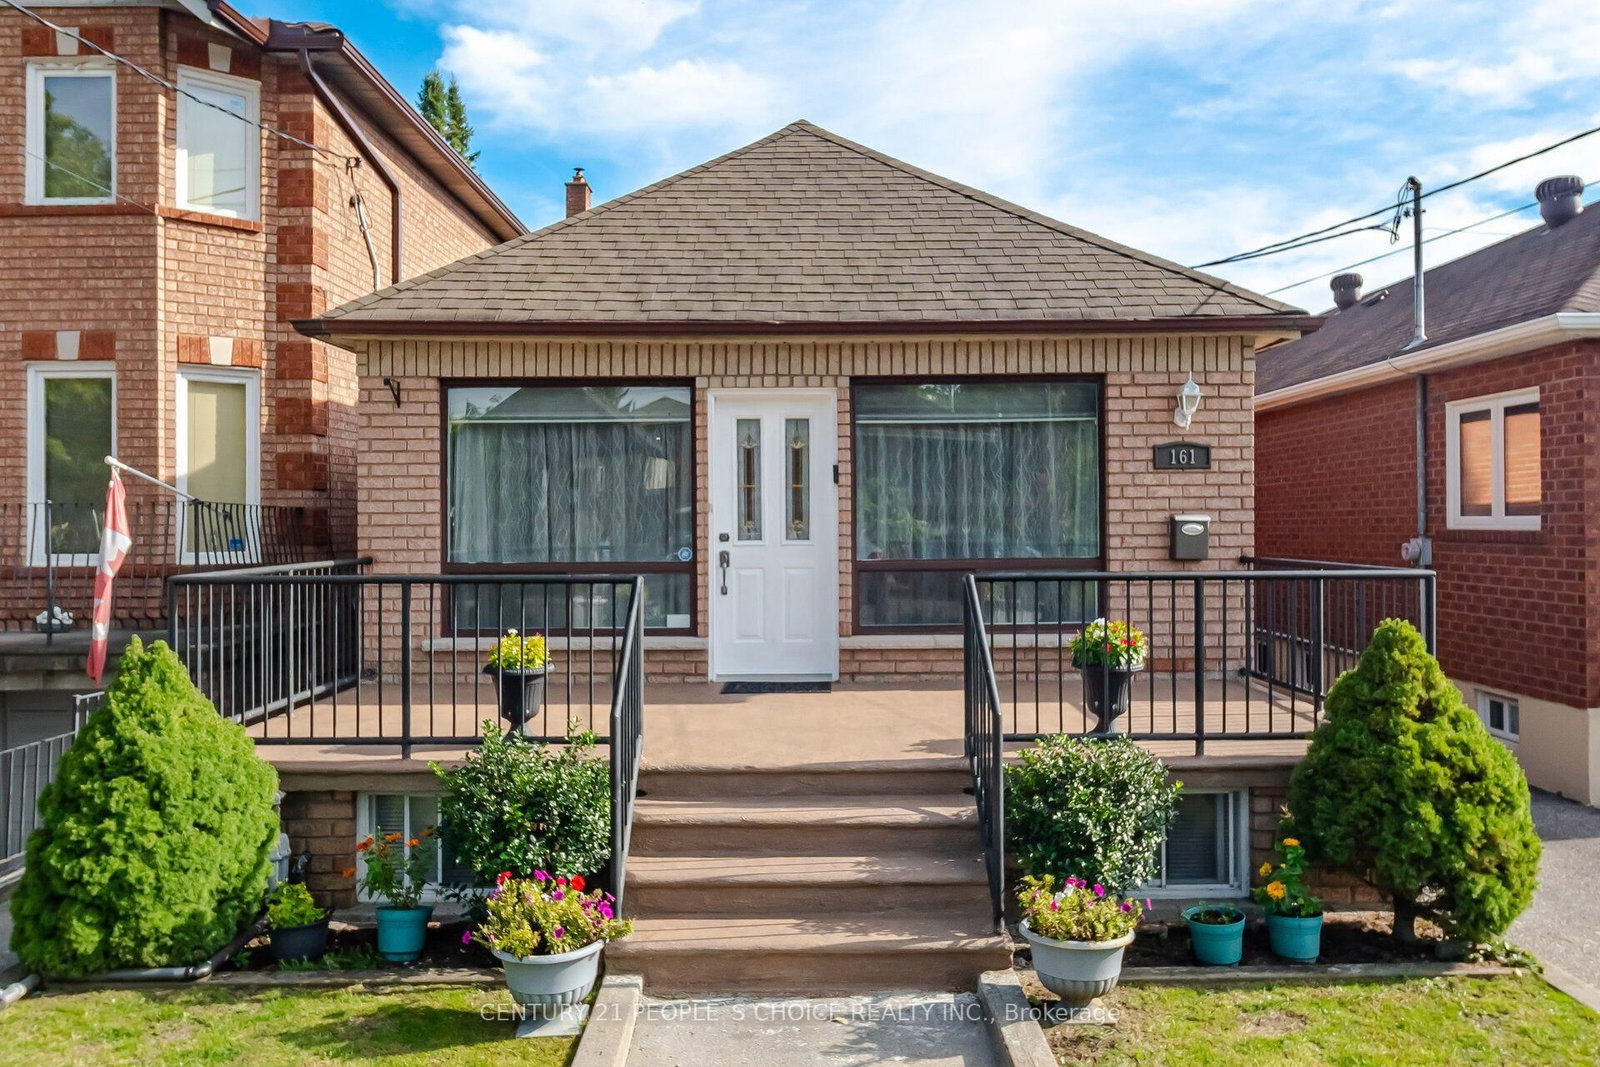
161 Northland Avenue • Toronto, ON photo 1
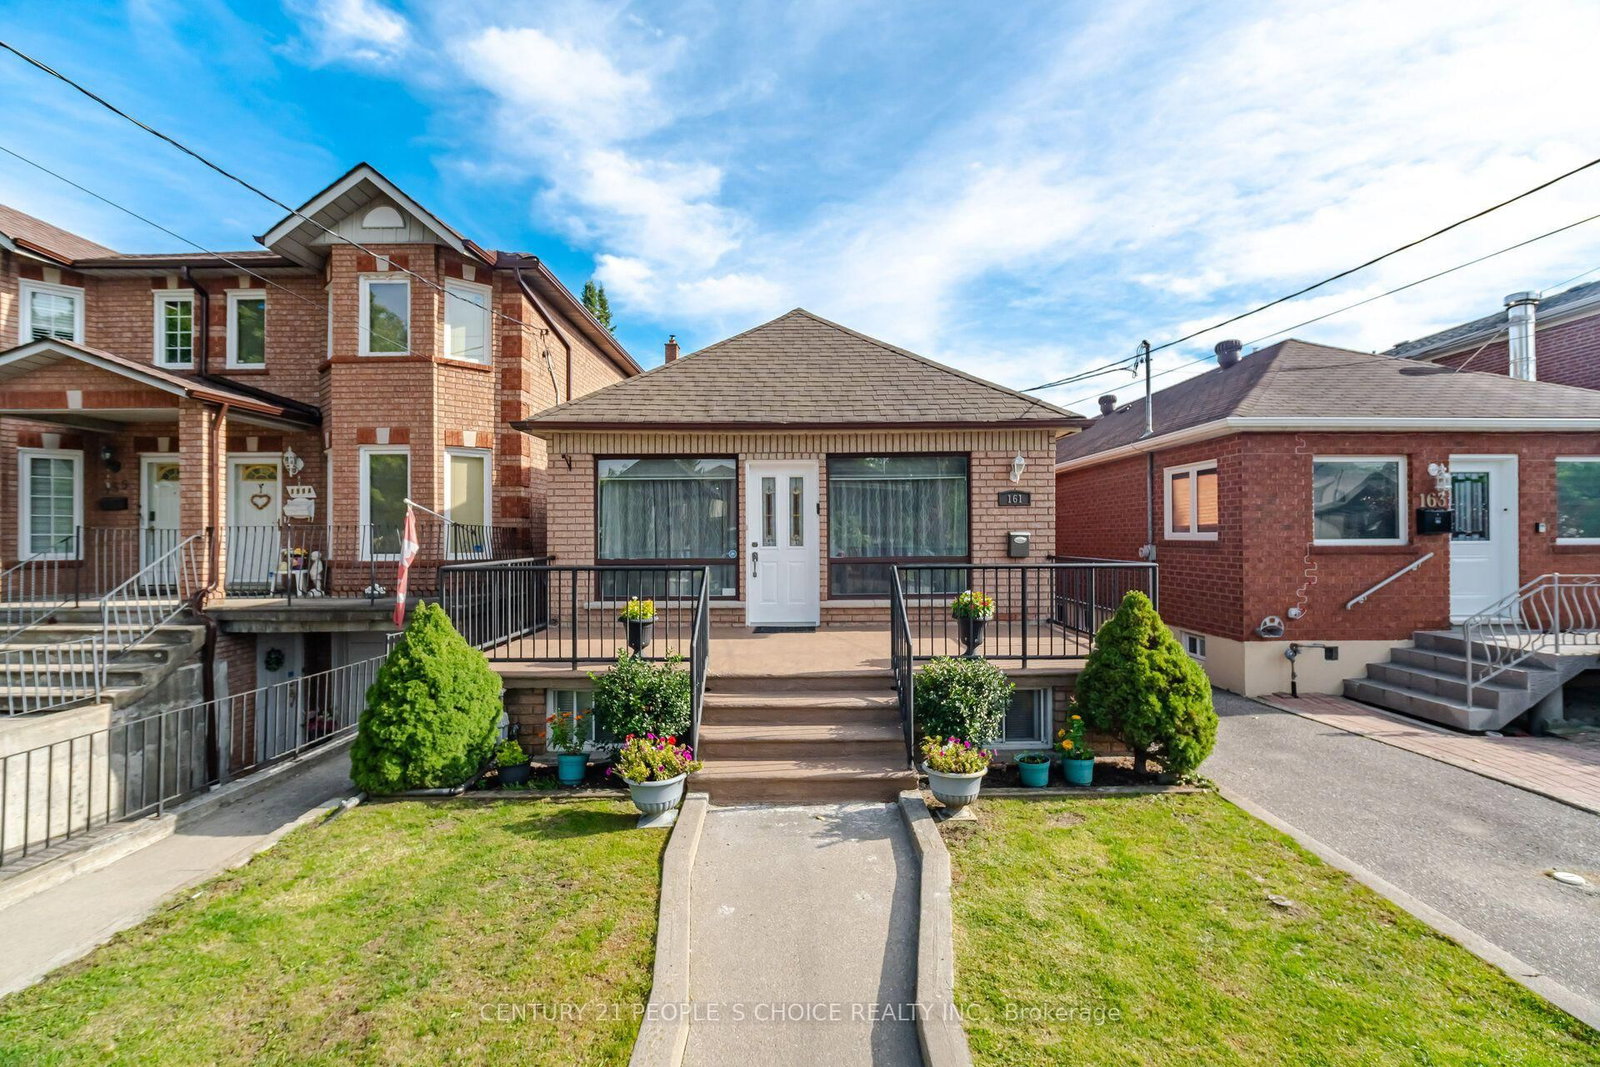
161 Northland Avenue • Toronto, ON photo 2
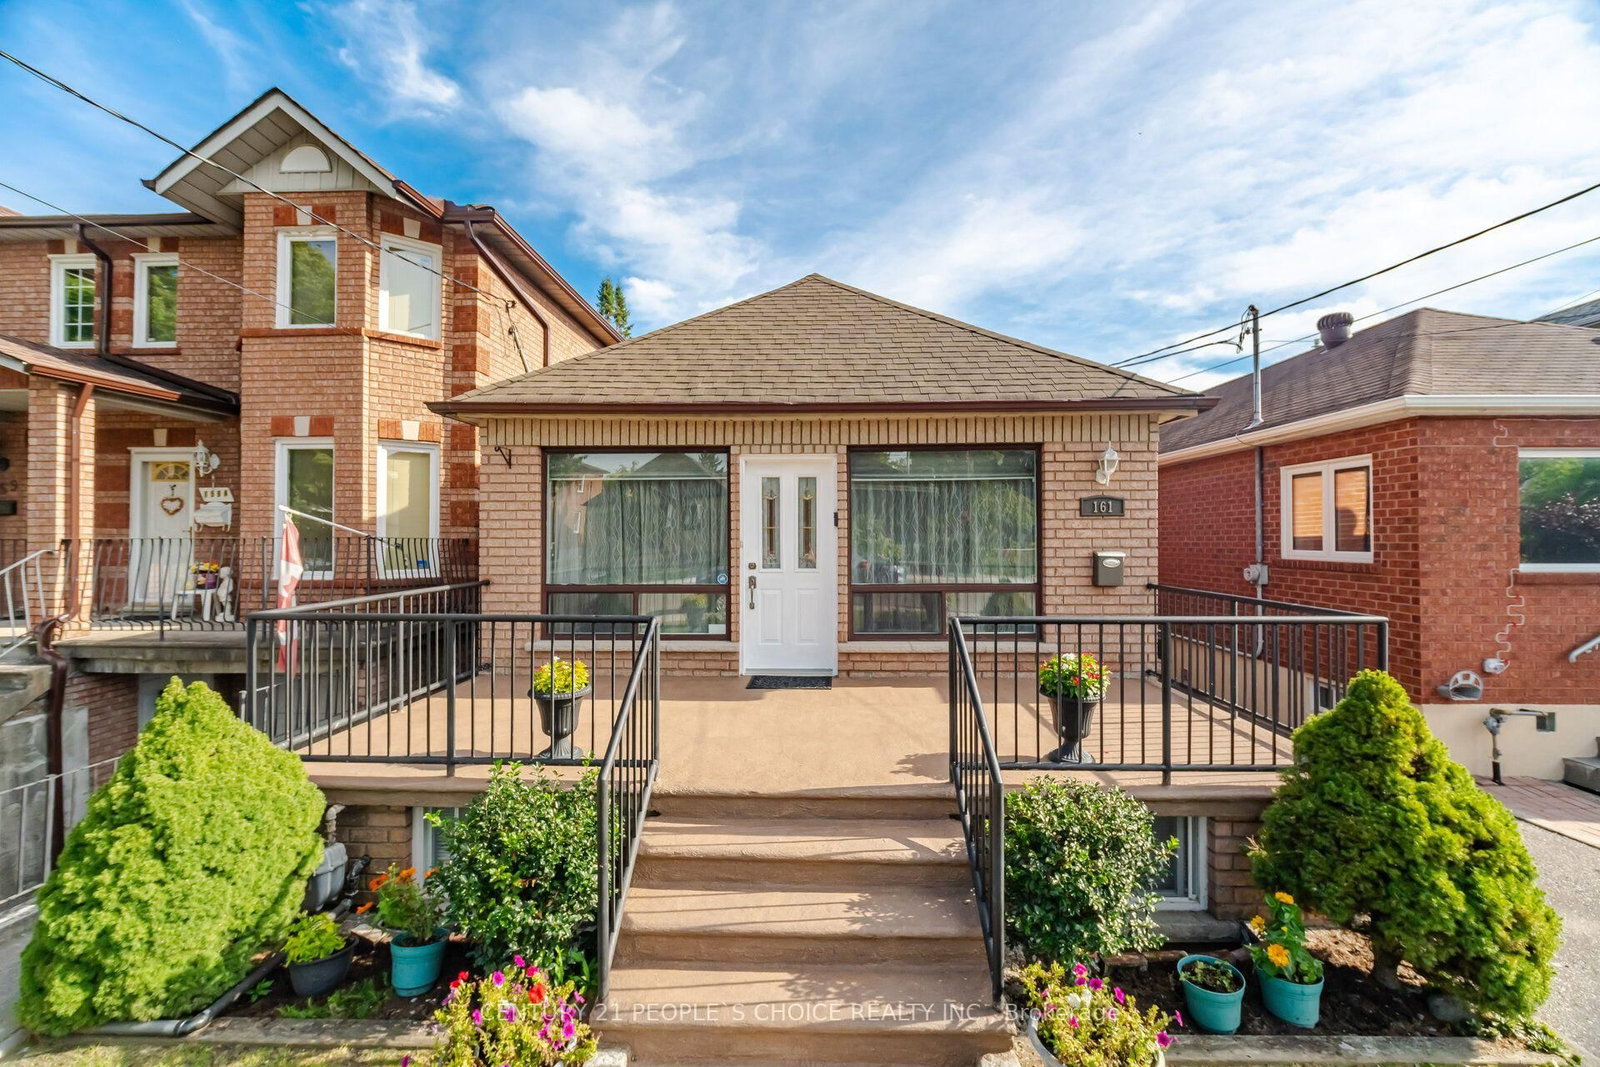
161 Northland Avenue • Toronto, ON photo 3
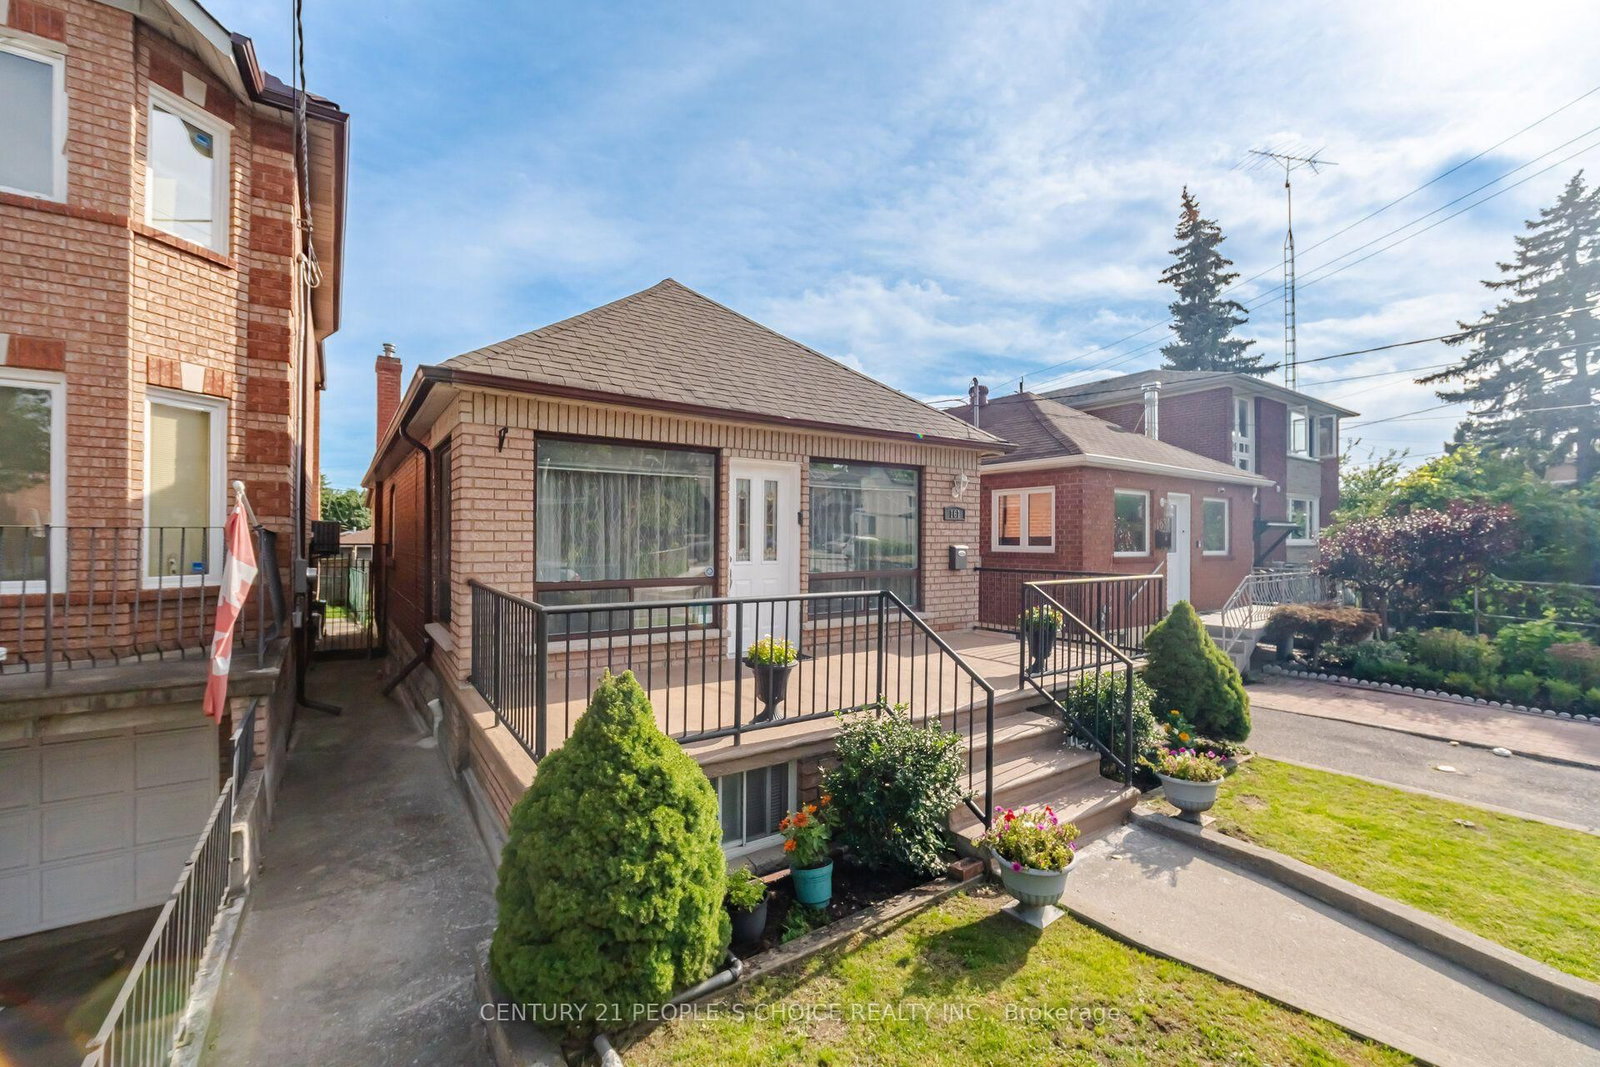
161 Northland Avenue • Toronto, ON photo 4
161 Northland Avenue • Toronto, ON photo 5
161 Northland Avenue • Toronto, ON photo 6
161 Northland Avenue • Toronto, ON photo 7
161 Northland Avenue • Toronto, ON photo 8
161 Northland Avenue • Toronto, ON photo 9
161 Northland Avenue • Toronto, ON photo 10
161 Northland Avenue • Toronto, ON photo 11
161 Northland Avenue • Toronto, ON photo 12
161 Northland Avenue • Toronto, ON photo 13
161 Northland Avenue • Toronto, ON photo 14
161 Northland Avenue • Toronto, ON photo 15
161 Northland Avenue • Toronto, ON photo 16
161 Northland Avenue • Toronto, ON photo 17
161 Northland Avenue • Toronto, ON photo 18
161 Northland Avenue • Toronto, ON photo 19
161 Northland Avenue • Toronto, ON photo 20
161 Northland Avenue • Toronto, ON photo 21
161 Northland Avenue • Toronto, ON photo 22
161 Northland Avenue • Toronto, ON photo 23
161 Northland Avenue • Toronto, ON photo 24
161 Northland Avenue • Toronto, ON photo 25
161 Northland Avenue • Toronto, ON photo 26
161 Northland Avenue • Toronto, ON photo 27
161 Northland Avenue • Toronto, ON photo 28
161 Northland Avenue • Toronto, ON photo 29
161 Northland Avenue • Toronto, ON photo 30
161 Northland Avenue • Toronto, ON photo 31
161 Northland Avenue • Toronto, ON photo 32
161 Northland Avenue • Toronto, ON photo 33
161 Northland Avenue • Toronto, ON photo 34
161 Northland Avenue • Toronto, ON photo 35
161 Northland Avenue • Toronto, ON photo 36
161 Northland Avenue • Toronto, ON photo 37
161 Northland Avenue • Toronto, ON photo 38
161 Northland Avenue • Toronto, ON photo 39
161 Northland Avenue • Toronto, ON photo 40
161 Northland Avenue • Toronto, ON photo 41
161 Northland Avenue • Toronto, ON photo 42
161 Northland Avenue • Toronto, ON photo 43
161 Northland Avenue • Toronto, ON photo 44
161 Northland Avenue • Toronto, ON photo 45
161 Northland Avenue • Toronto, ON photo 46
New1 / 46
$899,000
161 Northland Avenue • Toronto, ONNew
Courtesy of CENTURY 21 PEOPLE`S CHOICE REALTY INC.
2+2
Bedrooms
2
Bathrooms
700-1100
Square feet
1
Parking

About this home

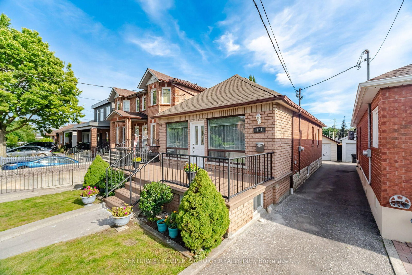
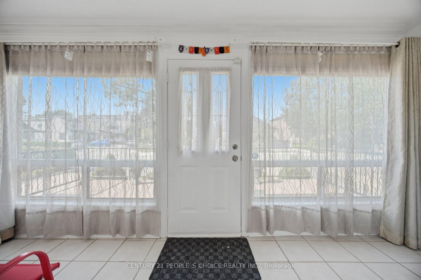
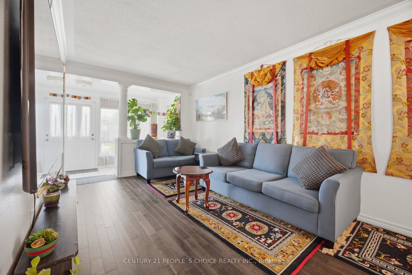
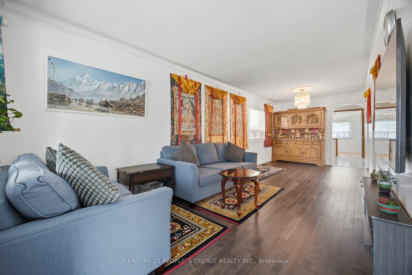
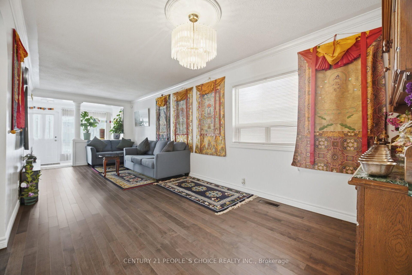
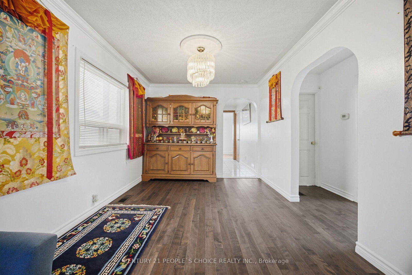
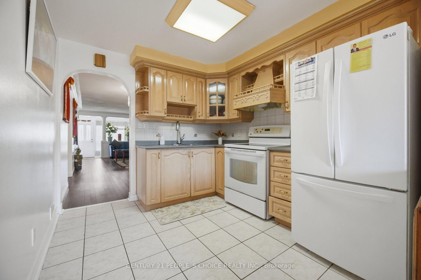
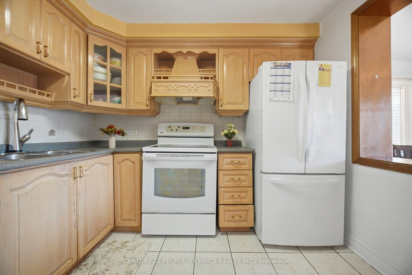
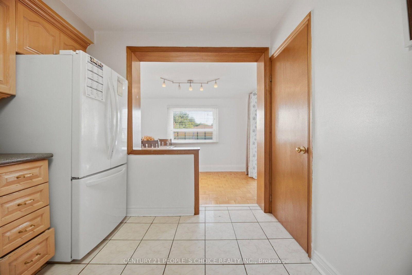
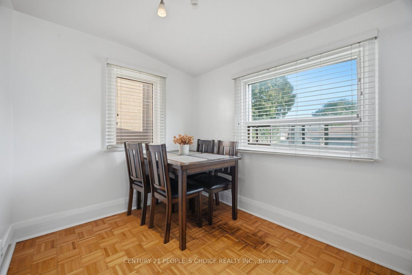
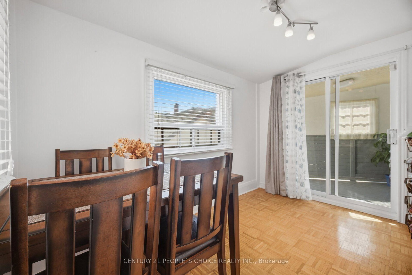
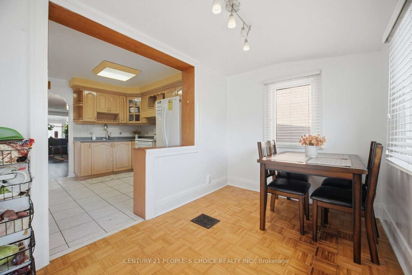
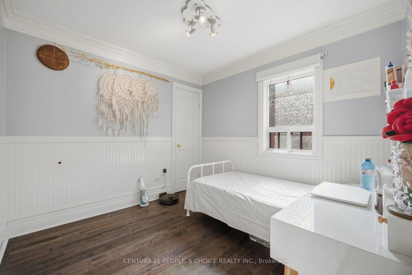
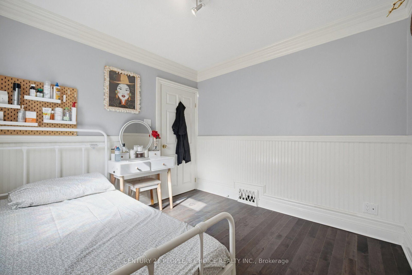
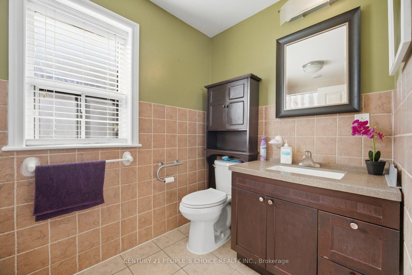
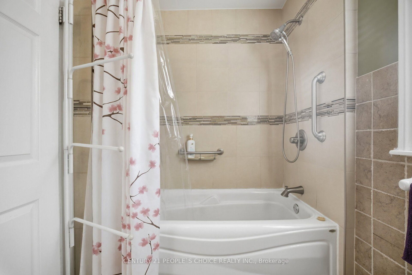
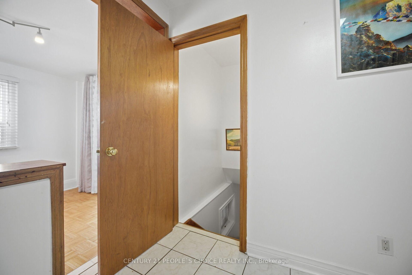
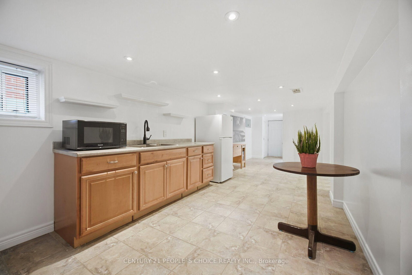
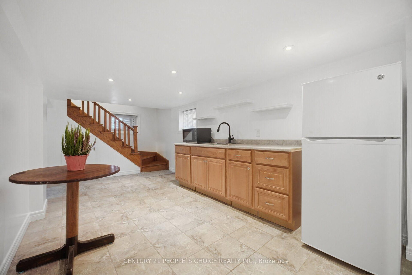
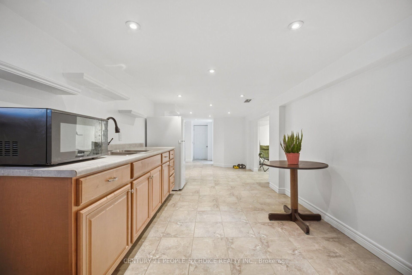
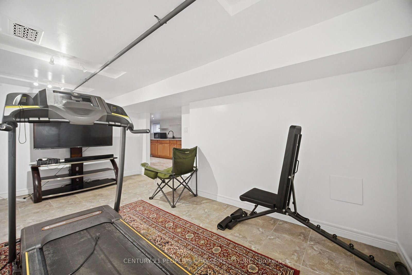
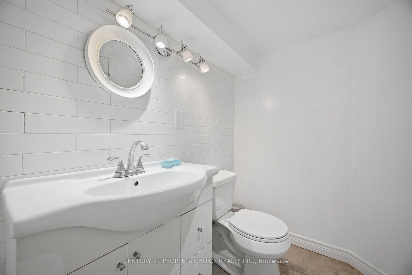
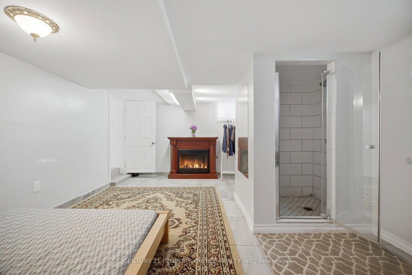
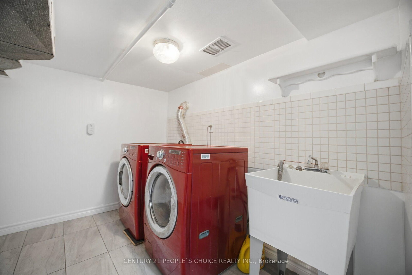
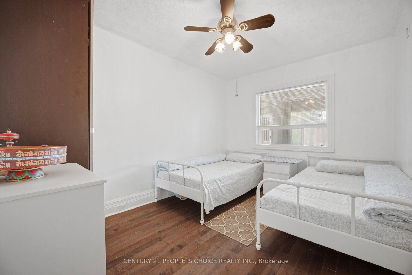
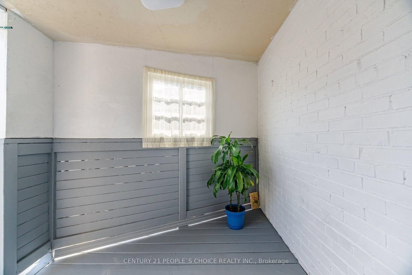
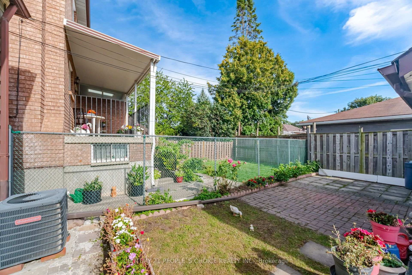
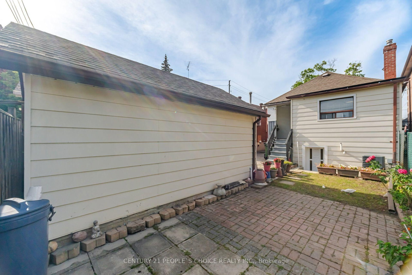
Welcome to this charming, meticulously maintained all-brick detached bungalow offering 2+2 bedrooms and 2 bathrooms, ideally situated in a family-oriented neighbourhood. Perfect for first-time buyers, families, or those looking to downsize. Features include a garage, Spacious and bright finished basement with a kitchenette and bathroom, waterproofed, pot lights, wood and ceramic flooring throughout, crown moulding, and circuit breakers. Just move in and enjoy! Conveniently located within walking distance to Harwood Public School, Parks, Playground and Community Centre, TTC, Stockyards District, Nations Fresh Foods, HomeSense, Winners, Home Depot, St. Clair West, and the vibrant Junction neighbourhood.

Property details

Property type
Detached
Style
Bungalow
Total rooms
6
Lot size
25.5 × 100 ft
Property taxes
$3,222 (2025)
Occupancy
Flexible
Days on market
1
Status
Active
MLS®

Property history

Recently sold nearby

Listing data last updated: Sep 9, 2026, 1:46 p.m. EDT via TRREB IDX.

First listed: Sep 9, 2026, 1:46 p.m. EDT.