
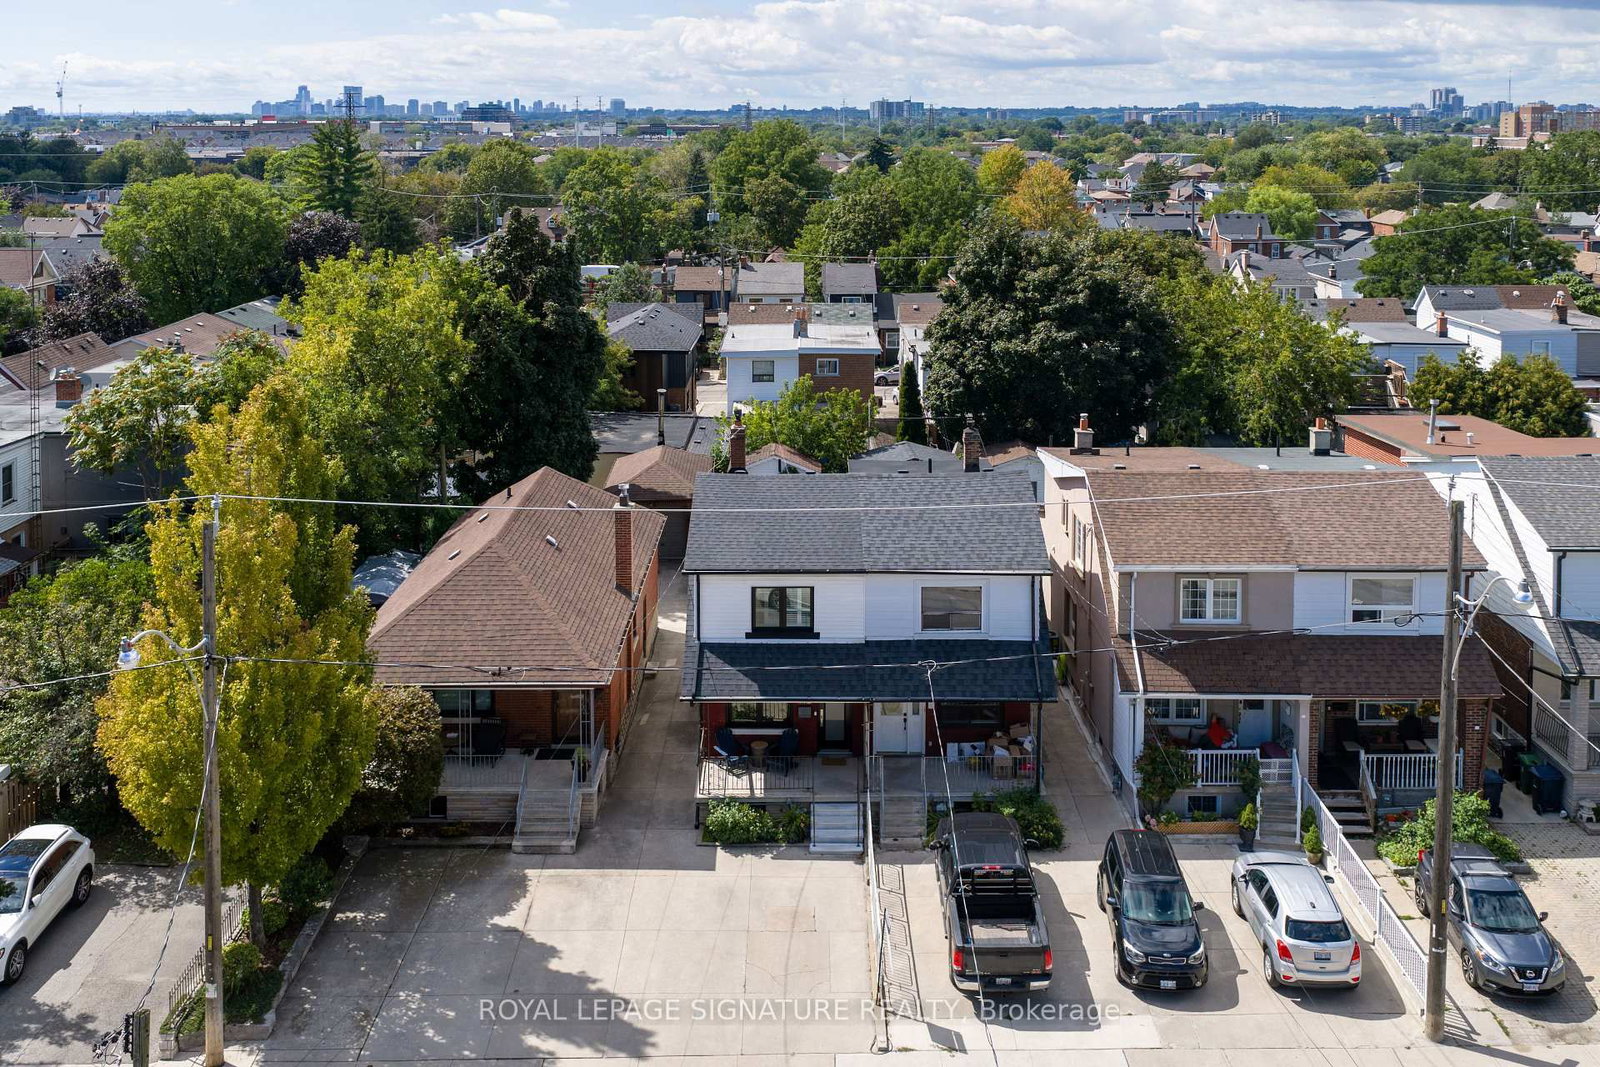
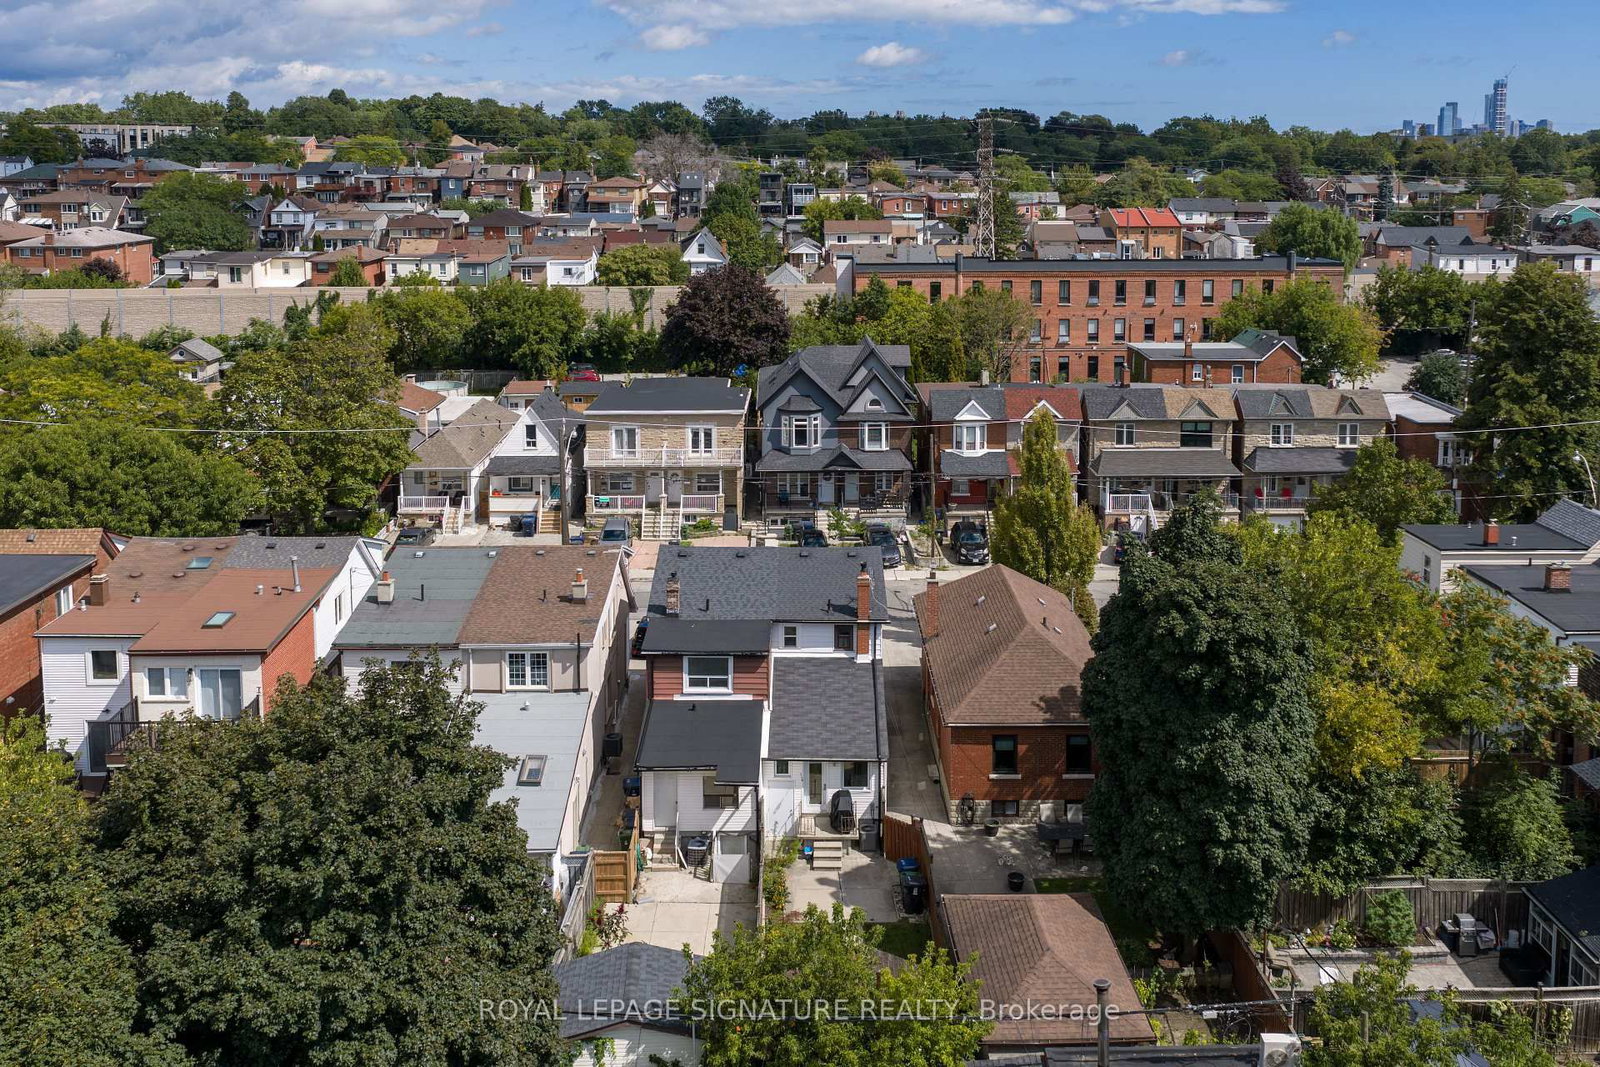
140 Prescott Avenue • Toronto, ON photo 1
140 Prescott Avenue • Toronto, ON photo 2
140 Prescott Avenue • Toronto, ON photo 3
140 Prescott Avenue • Toronto, ON photo 4
140 Prescott Avenue • Toronto, ON photo 5
140 Prescott Avenue • Toronto, ON photo 6
140 Prescott Avenue • Toronto, ON photo 7
140 Prescott Avenue • Toronto, ON photo 8
140 Prescott Avenue • Toronto, ON photo 9
140 Prescott Avenue • Toronto, ON photo 10
140 Prescott Avenue • Toronto, ON photo 11
140 Prescott Avenue • Toronto, ON photo 12
140 Prescott Avenue • Toronto, ON photo 13
140 Prescott Avenue • Toronto, ON photo 14
140 Prescott Avenue • Toronto, ON photo 15
140 Prescott Avenue • Toronto, ON photo 16
140 Prescott Avenue • Toronto, ON photo 17
140 Prescott Avenue • Toronto, ON photo 18
140 Prescott Avenue • Toronto, ON photo 19
140 Prescott Avenue • Toronto, ON photo 20
140 Prescott Avenue • Toronto, ON photo 21
140 Prescott Avenue • Toronto, ON photo 22
140 Prescott Avenue • Toronto, ON photo 23
140 Prescott Avenue • Toronto, ON photo 24
140 Prescott Avenue • Toronto, ON photo 25
140 Prescott Avenue • Toronto, ON photo 26
140 Prescott Avenue • Toronto, ON photo 27
140 Prescott Avenue • Toronto, ON photo 28
140 Prescott Avenue • Toronto, ON photo 29
140 Prescott Avenue • Toronto, ON photo 30
140 Prescott Avenue • Toronto, ON photo 31
140 Prescott Avenue • Toronto, ON photo 32
140 Prescott Avenue • Toronto, ON photo 33
140 Prescott Avenue • Toronto, ON photo 34
140 Prescott Avenue • Toronto, ON photo 35
140 Prescott Avenue • Toronto, ON photo 36
140 Prescott Avenue • Toronto, ON photo 37
140 Prescott Avenue • Toronto, ON photo 38
140 Prescott Avenue • Toronto, ON photo 39
140 Prescott Avenue • Toronto, ON photo 40
New1 / 40
$929,000
140 Prescott Avenue • Toronto, ONNew
Courtesy of ROYAL LEPAGE SIGNATURE REALTY
2
Bedrooms
3
Bathrooms
700-1100
Square feet
1
Parking

About this home

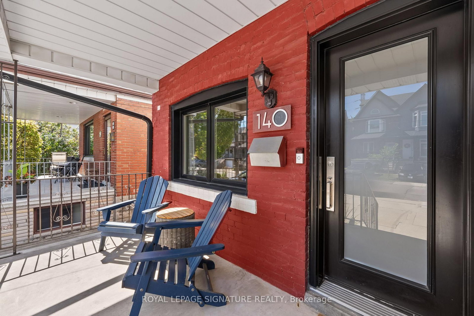
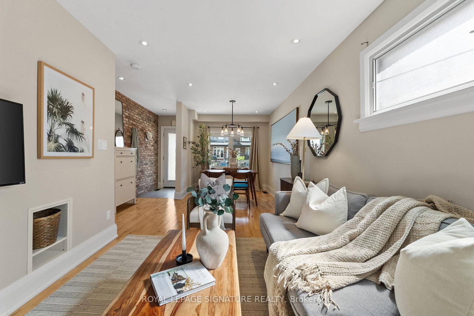
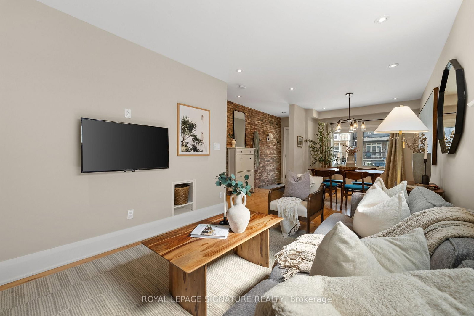
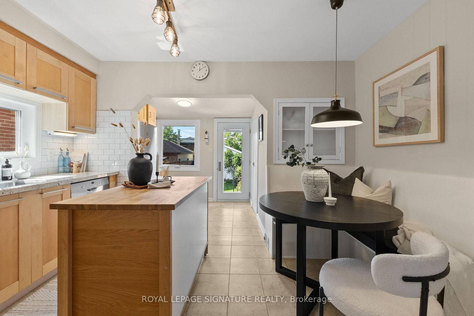
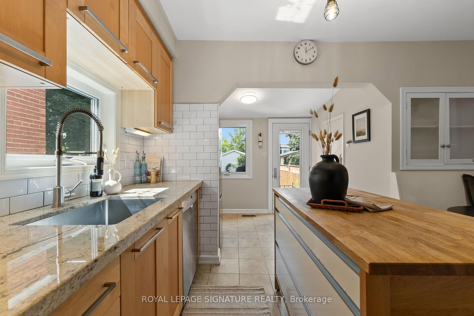
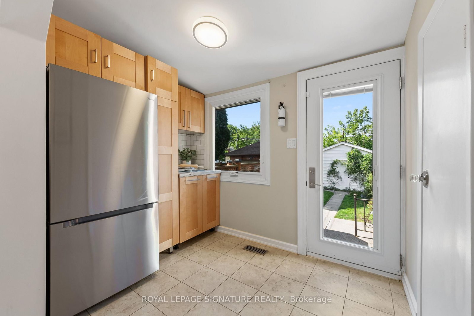
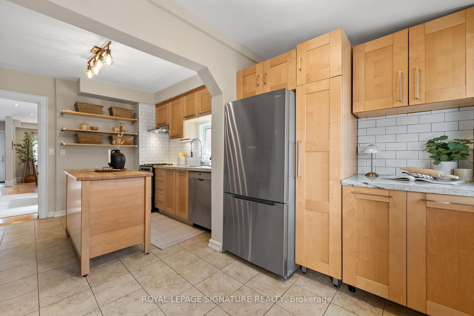
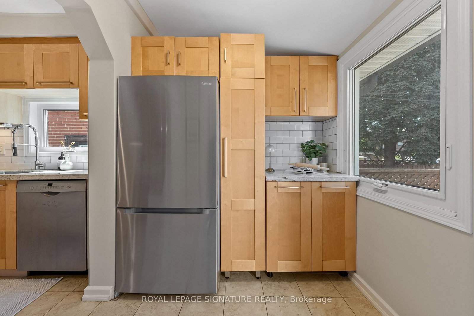
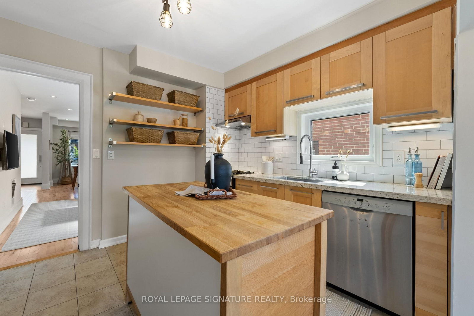
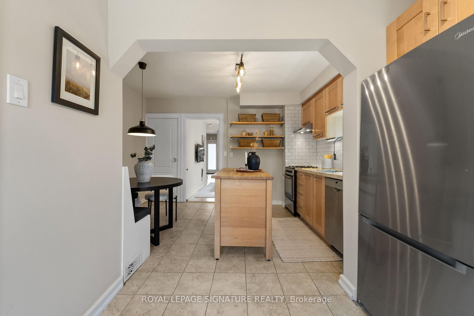
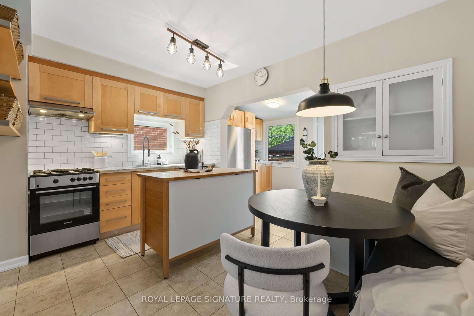
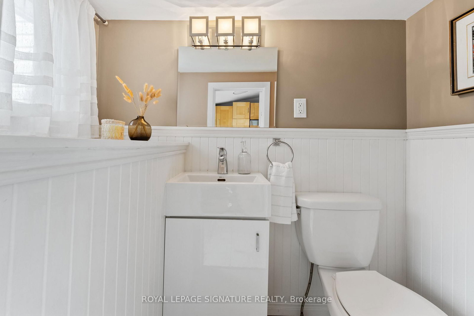
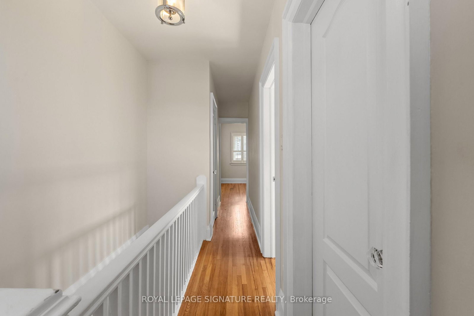
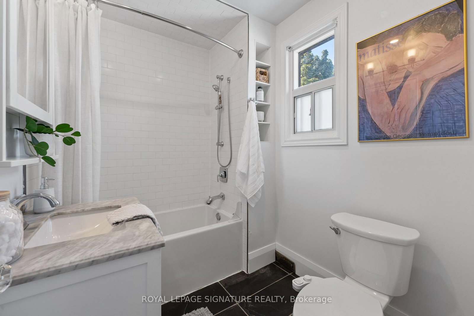
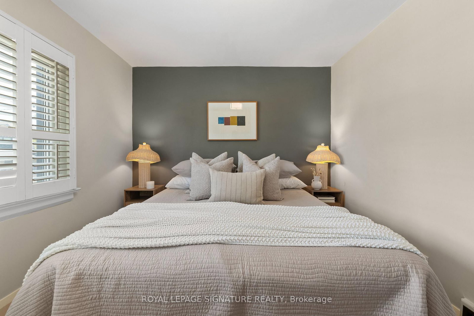
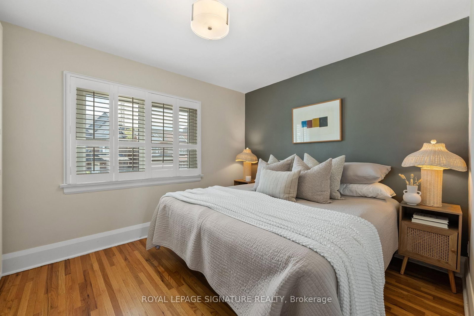
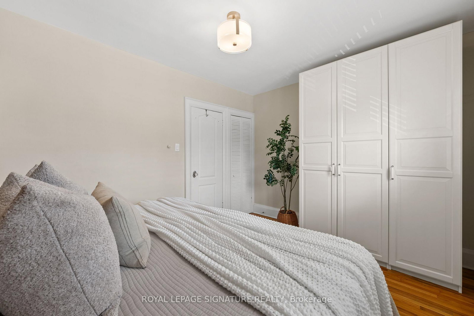
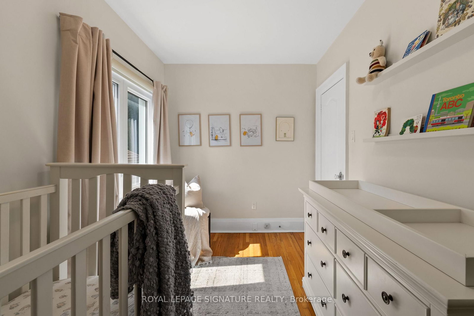
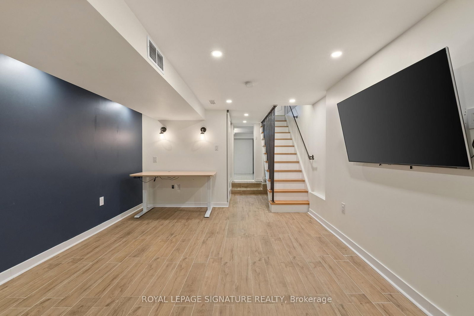
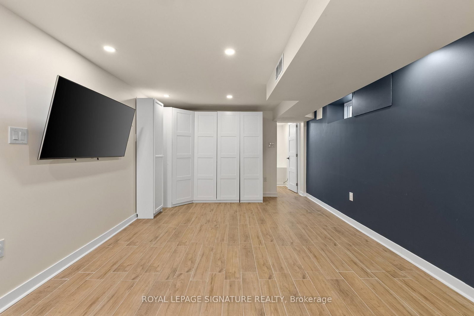
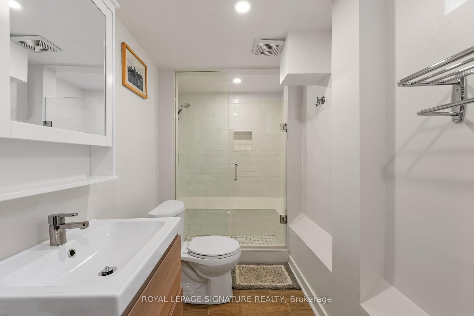
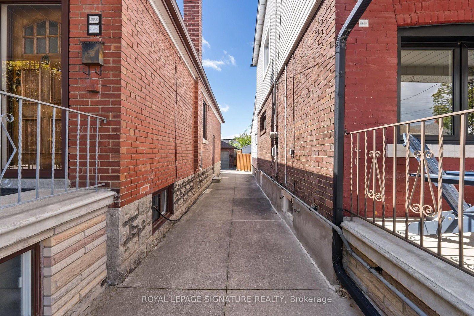
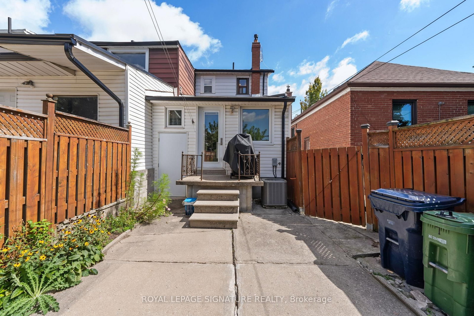
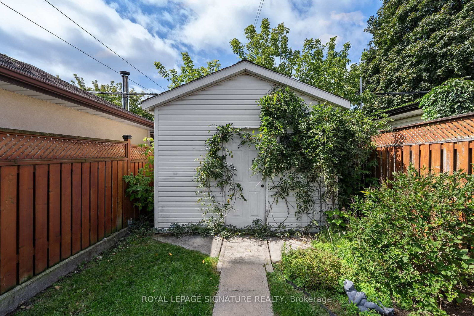
This Toronto semi checks all the boxes!Welcome to 140 Prescott Ave, a charming and move-in-ready 2-bedroom, 3-bathroom home with legal front pad parking, a deep 112-ft lot and a fully renovated lower level. The bright main floor blends character and functionality with hardwood floors, exposed brick, dedicated living and dining spaces and a spacious eat-in kitchen featuring granite counters, stainless steel appliances, a centre island and built-in banquette seating. Upstairs, two comfortable bedrooms share a full bath. Downstairs, the underpinned lower level offers excellent ceiling height, a large open rec space, a full bathroom with a shower, and a walk-out perfect for movie nights, working from home, a gym or overnight guests. Out back, a fully fenced yard provides plenty ofspace to entertain, garden or simply escape the city. Just a short walk to St. Clair West, the 512 streetcar, Earlscourt Park and the restaurants, cafés and everyday conveniences of Corso Italia.

Property details

Property type
Semi-Detached
Style
2-Storey
Total rooms
5
Lot size
17.42 × 112.83 ft
Property taxes
$3,230.38 (2026)
Occupancy
60 days TBC
Days on market
1
Status
Active
MLS®

Property history

Recently sold nearby

Listing data last updated: Sep 9, 2026, 1:42 p.m. EDT via TRREB IDX.

First listed: Sep 9, 2026, 12:27 p.m. EDT.