




About this home
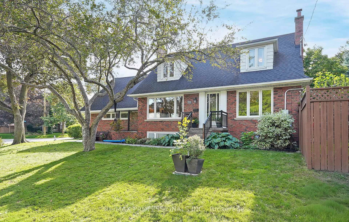
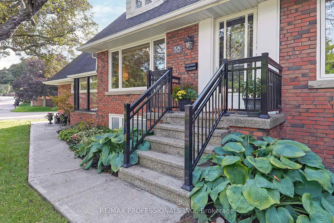
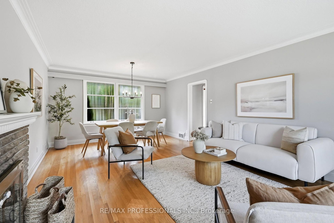
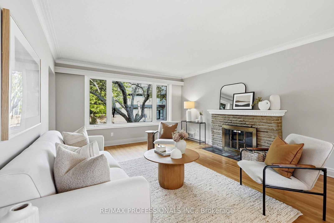
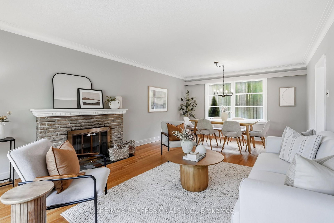
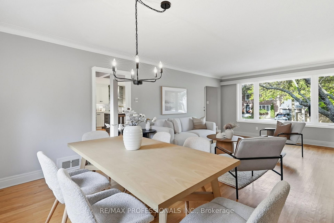
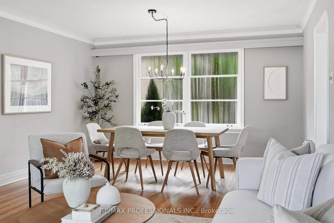
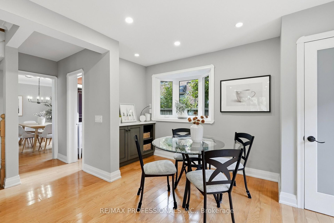
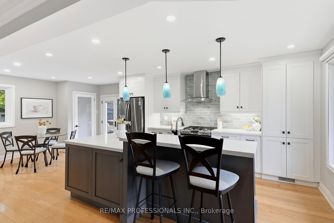
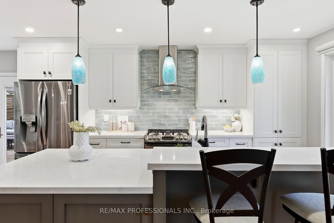
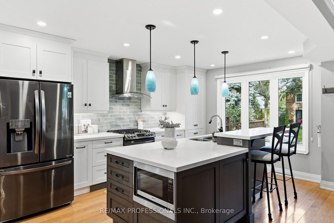
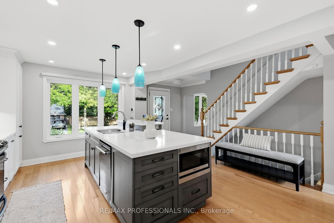
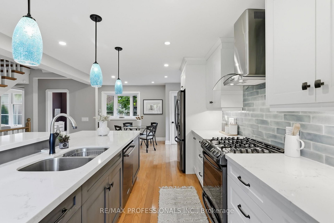
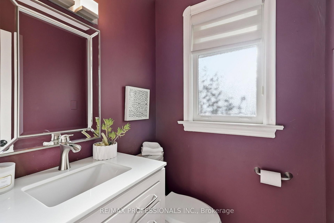
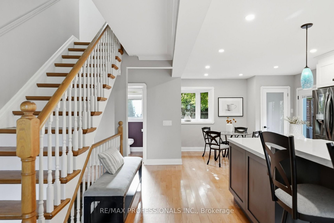
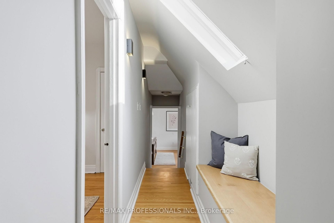
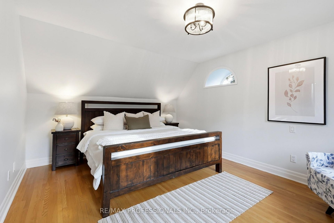
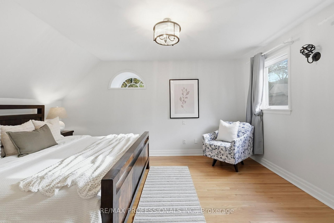
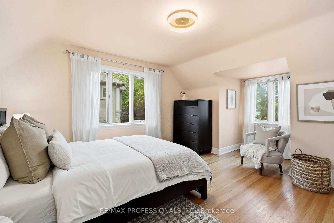
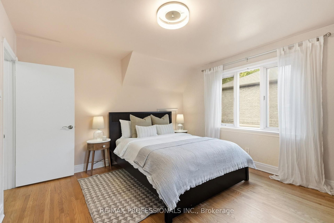
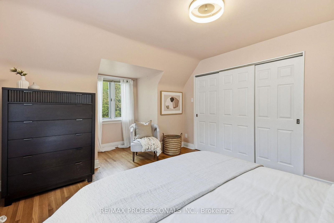
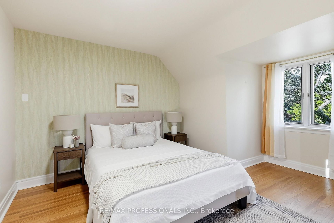
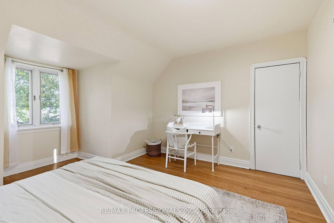
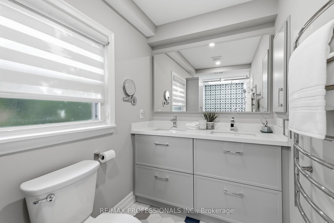
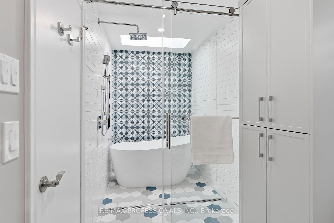
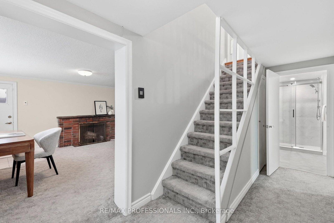
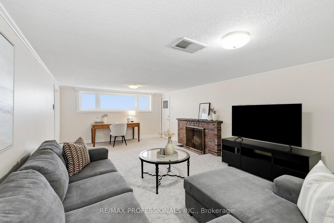
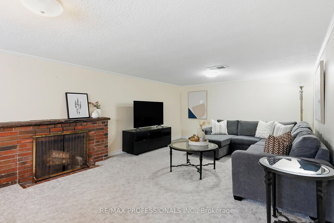
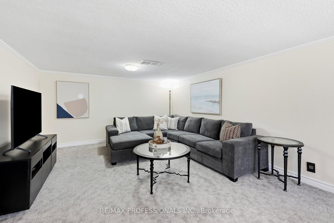
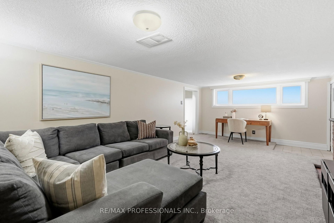
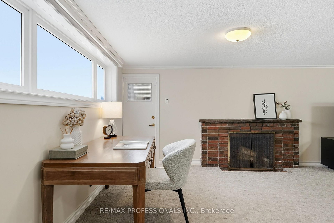
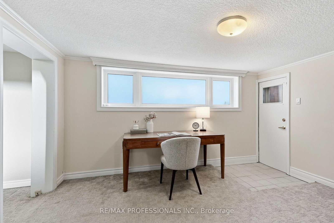
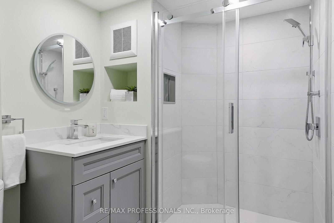
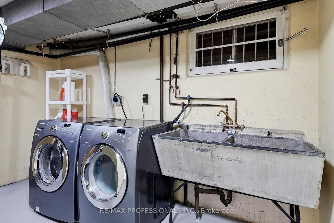
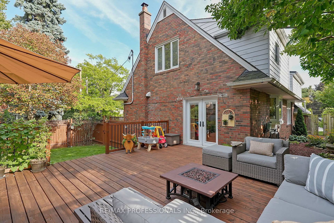
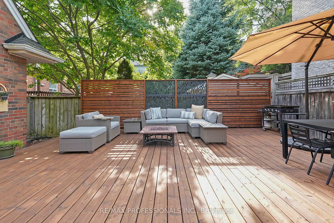
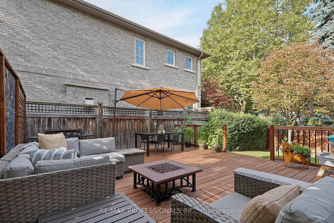
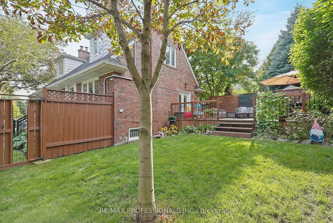
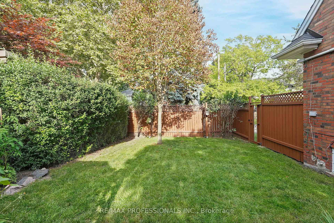
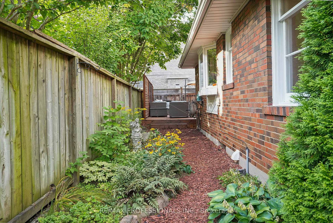
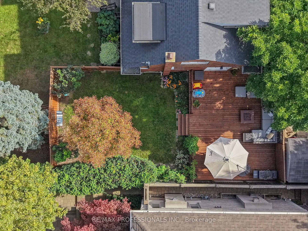
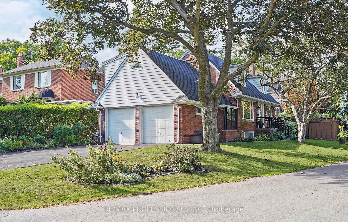
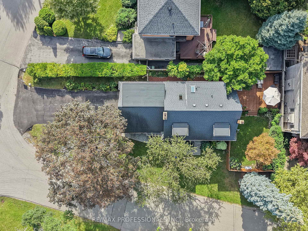
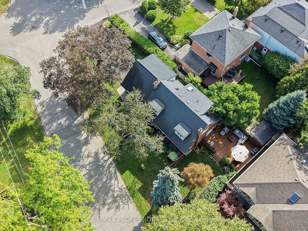
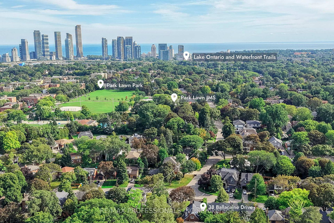
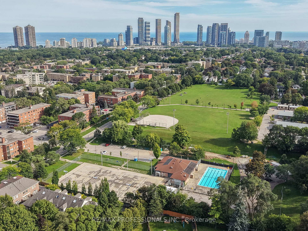
In sought-after Sunnylea, 38 Ballacaine Drive is a handsome brick two-storey that pairs classic character with thoughtful renovations and an impressive amount of space. Offering ~1,741 sf above grade, the home begins with a grand living room where hardwood floors, crown moulding and a stone wood-burning fireplace create a warm focal point, with an adjacent dining area overlooking the backyard. The heart of the main floor is the Marcon-designed kitchen, centred around an incredible 9 x 4 island with breakfast seating and finished with quartz counters, custom cabinetry, stainless steel appliances and a subway tile backsplash. The adjoining breakfast area adds even more functionality, with a bay window, dedicated coffee nook and pantry/closet and French doors opening to the large deck for easy summer dining and entertaining. A renovated powder room completes the main level. Upstairs, the proportions continue to impress with 3 spacious bedrooms, all with hardwood floors. The primary overlooks the backyard and includes his-and-hers closets. The renovated Marcon bathroom boasts a glass-enclosed wet room incorporating the tub and shower, double vanity with quartz counter, built-in storage and heated towel rack. Downstairs, a massive recreation room adds another inviting living space, anchored by a wood-burning brick fireplace, plus an above-grade window and walk-up to the yard. A renovated 3-piece bath, laundry room, pantry and excellent storage complete the lower level. Outside, the fenced rear and side yards offer a newer deck, large lawn and perennial gardens. Attached two-car garage and private drive provide parking for 6+ cars. Ideally located steps to Sunnylea Park, Park Lawn Park with skating rink and outdoor pool and close to Humber River trails, great schools including Park Lawn JMS, ECI, St. Mark and BA, Bloor St shops, Royal York Station and easy access to the Gardiner. A standout Sunnylea home with the space and features to match its exceptional location.
Property details
- Property type
- Detached
- Style
- 2-Storey
- Total rooms
- 8
- Lot size
- 110.09 × 52.76 ft
- Property taxes
- $8,740 (2025)
- Occupancy
- Flexible
- Days on market
- 1
- Status
- Active
- MLS®
Property history
Location
Open in Google MapsRecently sold nearby
Listing data last updated: Sep 9, 2026, 12:07 p.m. EDT via TRREB IDX.
First listed: Sep 9, 2026, 12:07 p.m. EDT.