
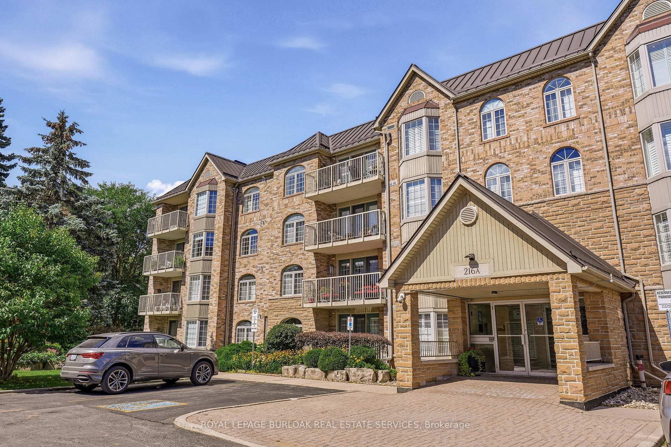
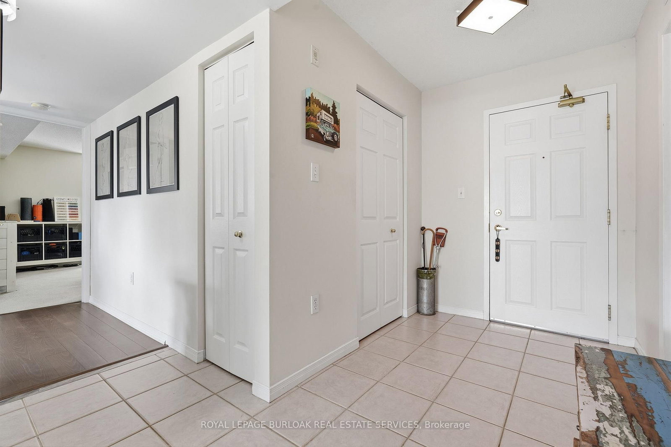
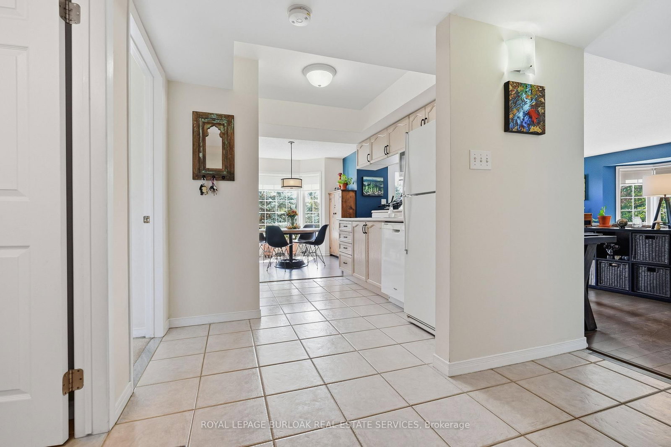
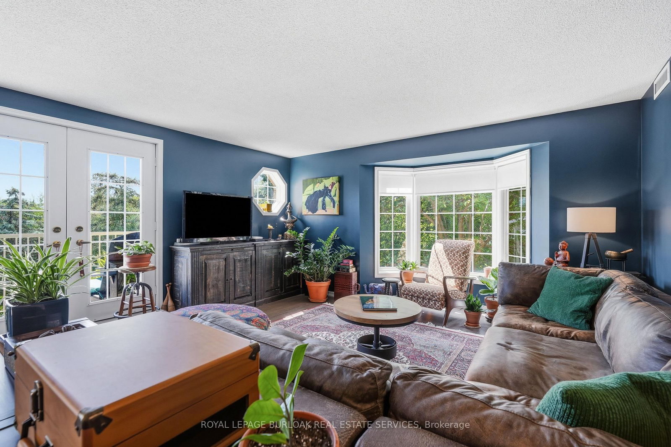
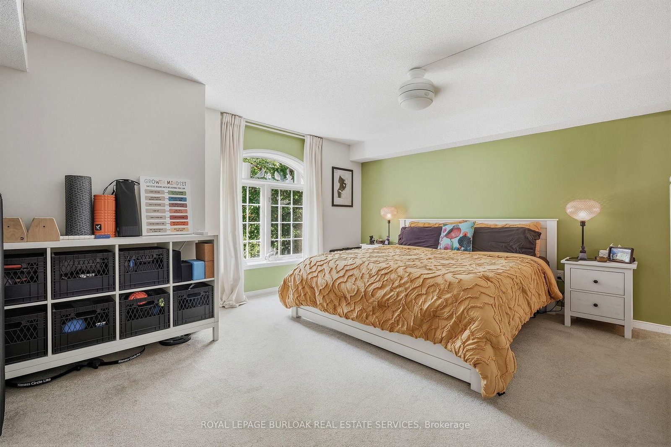
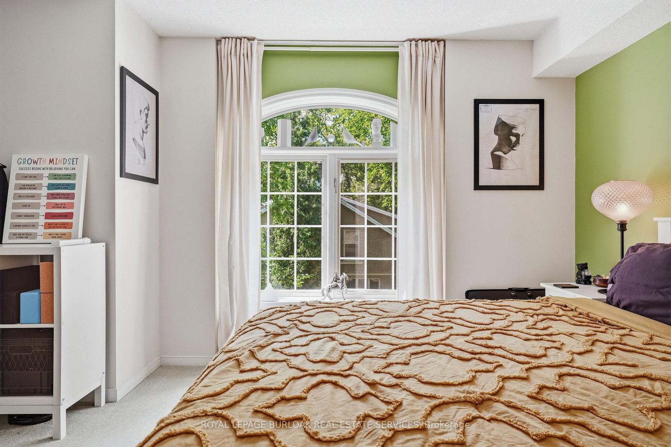
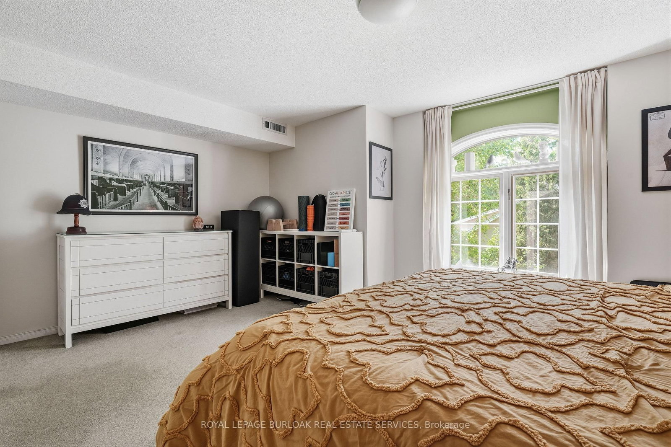
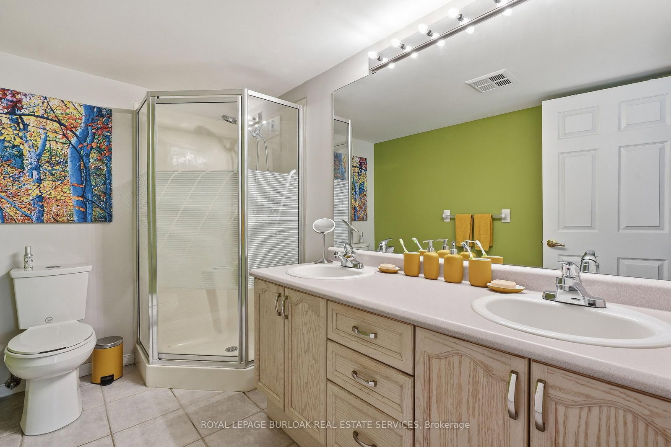
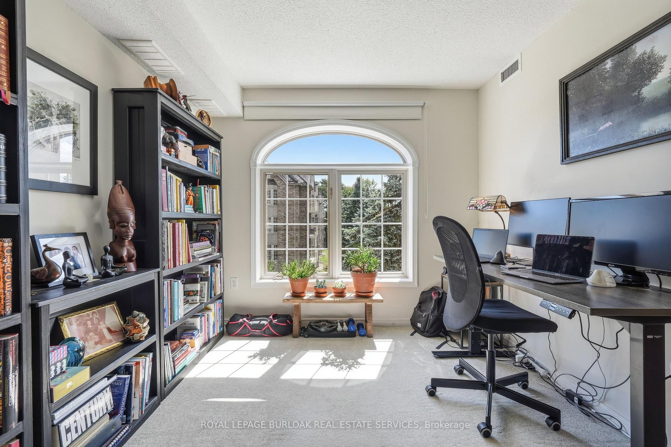
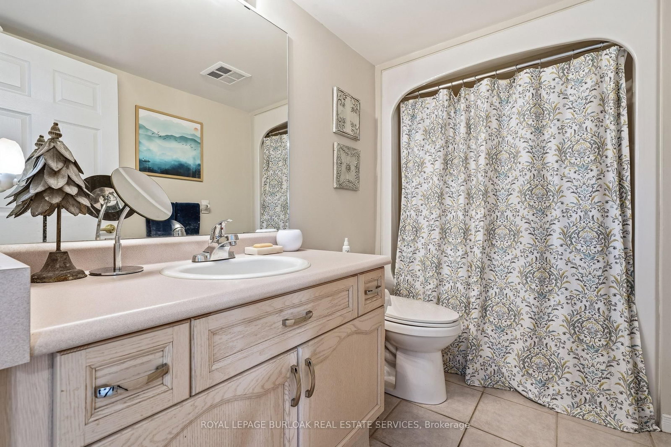
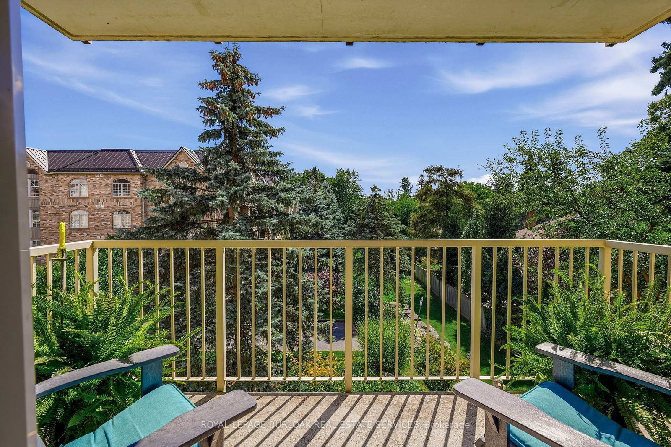
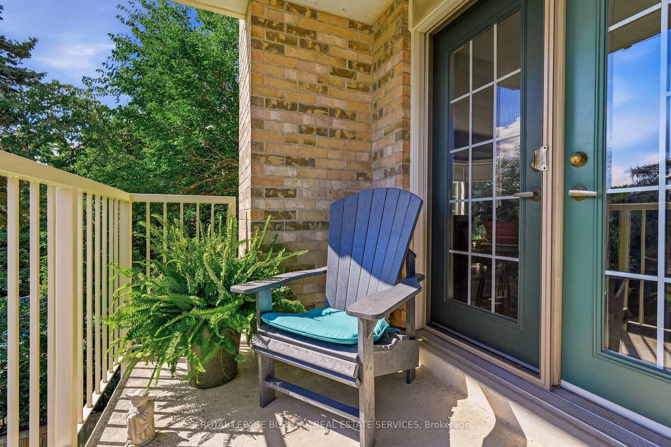
216A Plains Road W • #302 • Burlington, ON photo 1
216A Plains Road W • #302 • Burlington, ON photo 2
216A Plains Road W • #302 • Burlington, ON photo 3
216A Plains Road W • #302 • Burlington, ON photo 4
216A Plains Road W • #302 • Burlington, ON photo 5
216A Plains Road W • #302 • Burlington, ON photo 6
216A Plains Road W • #302 • Burlington, ON photo 7
216A Plains Road W • #302 • Burlington, ON photo 8
216A Plains Road W • #302 • Burlington, ON photo 9
216A Plains Road W • #302 • Burlington, ON photo 10
216A Plains Road W • #302 • Burlington, ON photo 11
216A Plains Road W • #302 • Burlington, ON photo 12
216A Plains Road W • #302 • Burlington, ON photo 13
216A Plains Road W • #302 • Burlington, ON photo 14
216A Plains Road W • #302 • Burlington, ON photo 15
216A Plains Road W • #302 • Burlington, ON photo 16
216A Plains Road W • #302 • Burlington, ON photo 17
216A Plains Road W • #302 • Burlington, ON photo 18
216A Plains Road W • #302 • Burlington, ON photo 19
216A Plains Road W • #302 • Burlington, ON photo 20
216A Plains Road W • #302 • Burlington, ON photo 21
216A Plains Road W • #302 • Burlington, ON photo 22
216A Plains Road W • #302 • Burlington, ON photo 23
216A Plains Road W • #302 • Burlington, ON photo 24
216A Plains Road W • #302 • Burlington, ON photo 25
216A Plains Road W • #302 • Burlington, ON photo 26
216A Plains Road W • #302 • Burlington, ON photo 27
216A Plains Road W • #302 • Burlington, ON photo 28
216A Plains Road W • #302 • Burlington, ON photo 29
216A Plains Road W • #302 • Burlington, ON photo 30
216A Plains Road W • #302 • Burlington, ON photo 31
216A Plains Road W • #302 • Burlington, ON photo 32
216A Plains Road W • #302 • Burlington, ON photo 33
216A Plains Road W • #302 • Burlington, ON photo 34
216A Plains Road W • #302 • Burlington, ON photo 35
216A Plains Road W • #302 • Burlington, ON photo 36
New1 / 36
$697,500
216A Plains Road W • #302 • Burlington, ONNew
Courtesy of ROYAL LEPAGE BURLOAK REAL ESTATE SERVICES
2
Bedrooms
2
Bathrooms
1200-1399
Square feet
1
Parking

About this home

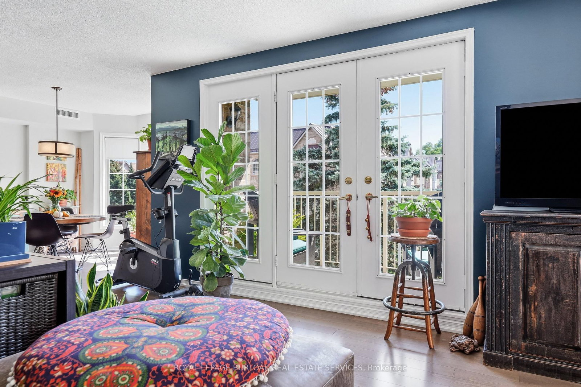
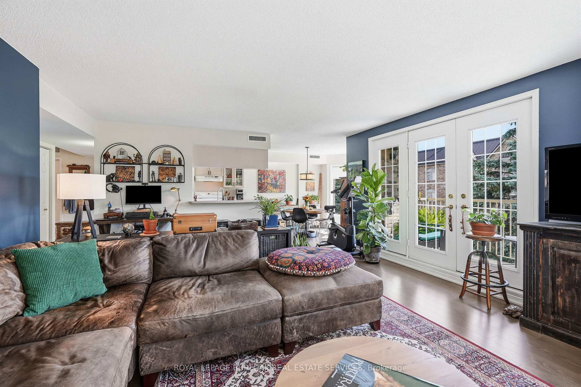
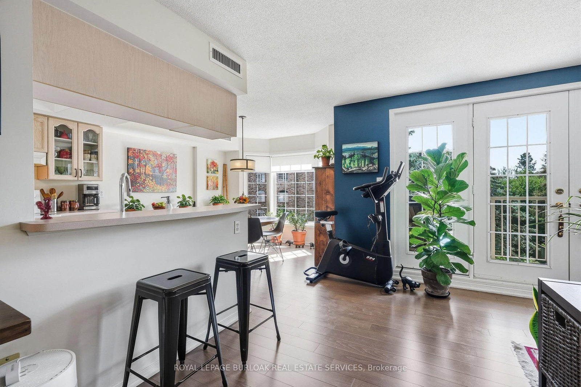
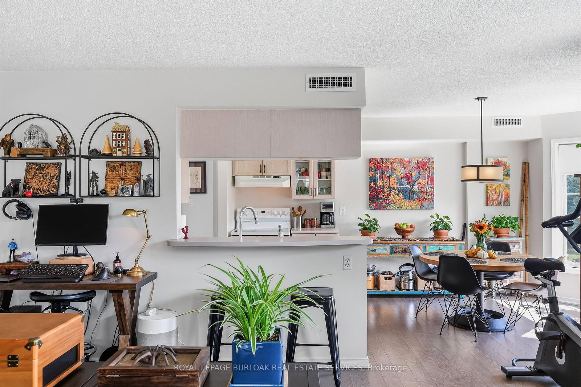
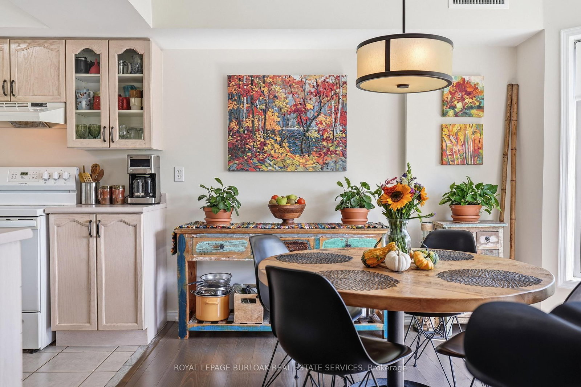
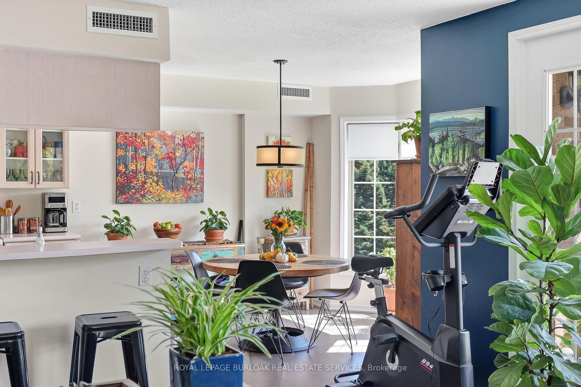
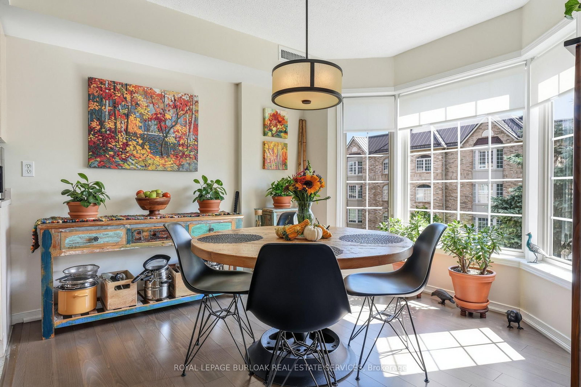
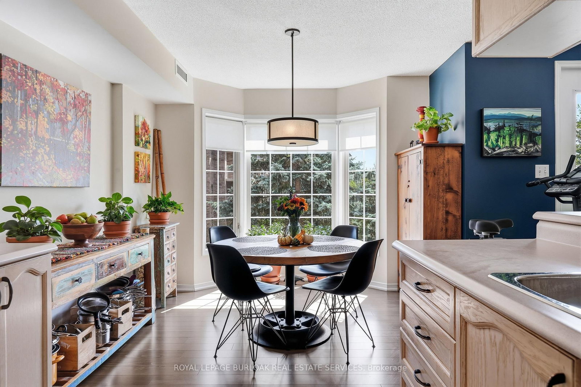
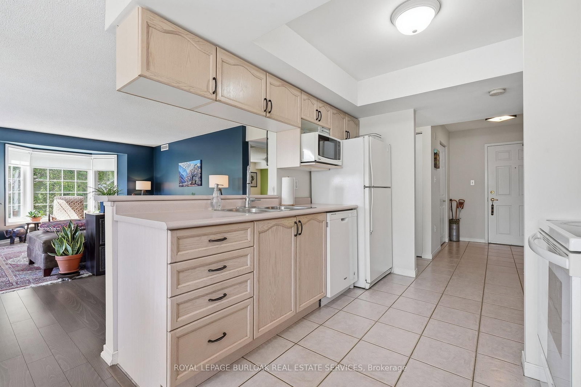
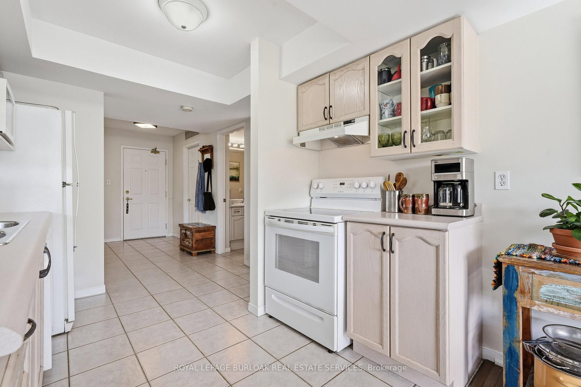
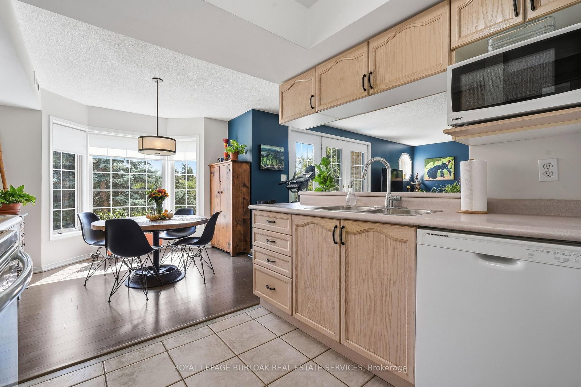
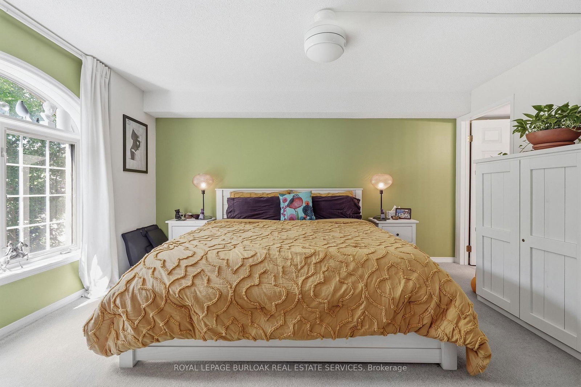
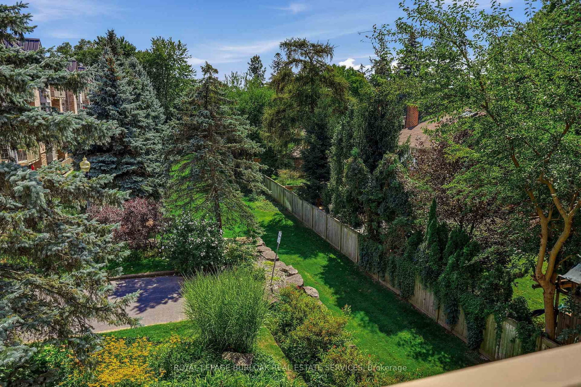
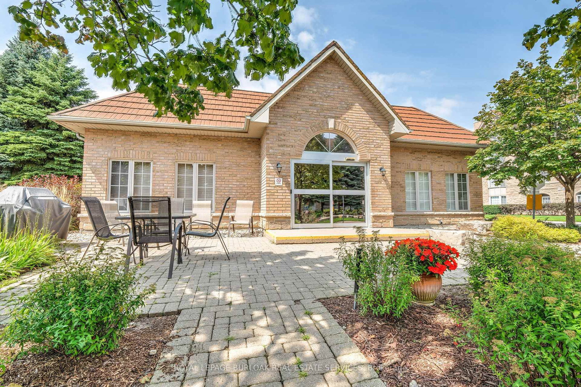
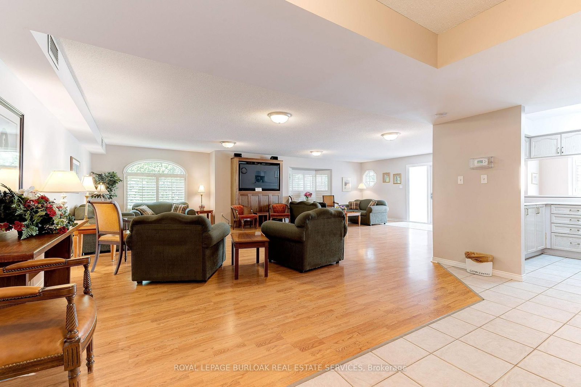
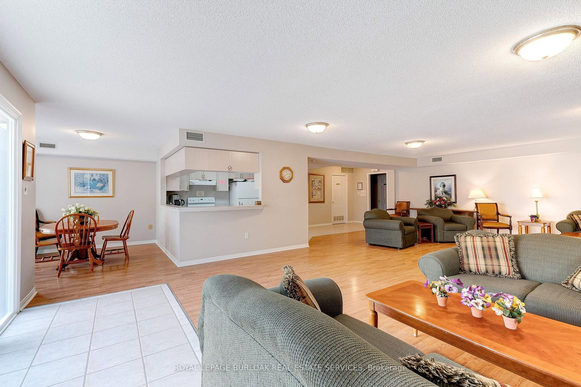
Tucked away at the quieter, far end of the popular Oakland Greens complex, this bright, sun-drenched corner suite offers over 1,300 sq. ft. of modern living. Featuring desirable south exposure, sought-after corner unit with numerous windows and peaceful views of mature trees and green gardens. The layout includes a spacious main living area, two large bedrooms, two full bathrooms, and a practical kitchen and dining area. Chic paint and decor, in-suite laundry, custom blinds and light fixtures. Step outside to enjoy your morning coffee on a private balcony overlooking the serene grounds. Everyday convenience is effortless with an underground parking space just steps from the elevator, a private storage locker, visitor parking, and an active community centre for residents. The property is set in a peaceful Aldershot West neighborhood, just minutes from the Aldershot GO Station, LaSalle Park, the Royal Botanical Gardens, shopping, dining, and public transit. Well built and well run condo complex, new metal roof, wonderful grounds and good management.

Property details

Property type
Condo Apartment
Style
1 Storey/Apt
Approx. age (yrs)
16-30
Total rooms
5
Maintenance fee
$792.90/mo
Exposure
South
Property taxes
$3,759.30 (2026)
Occupancy
90Day/Flexible
Days on market
1
Status
Active
MLS®

Property history

Recently sold nearby

Listing data last updated: Sep 9, 2026, 10:13 a.m. EDT via TRREB IDX.

First listed: Sep 9, 2026, 10:13 a.m. EDT.