







About this home
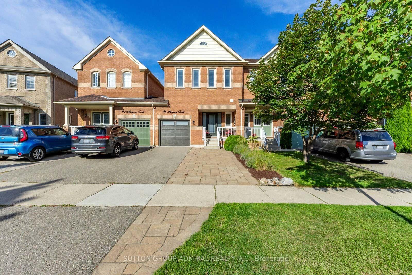
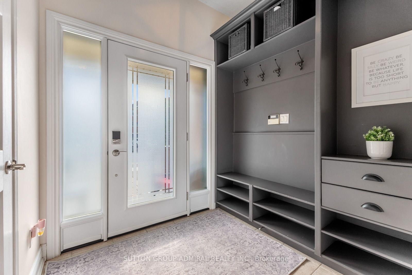
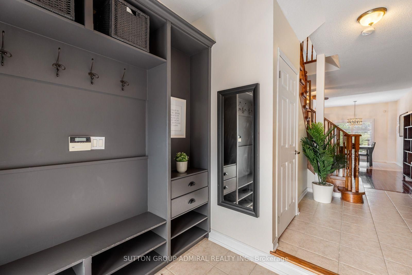
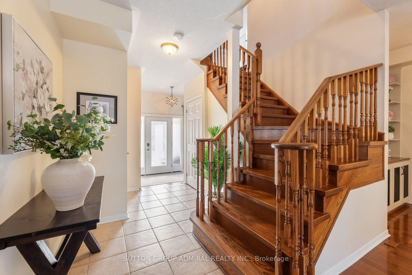
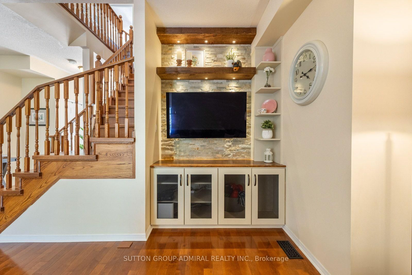
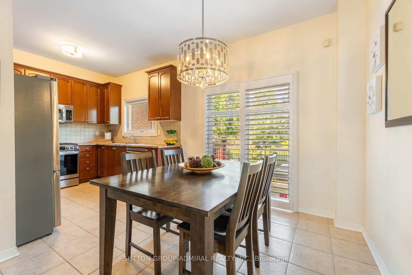
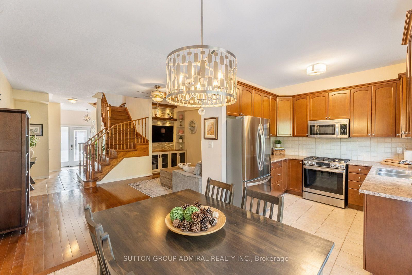
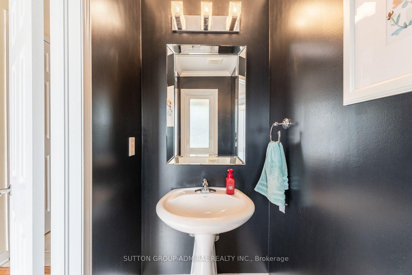
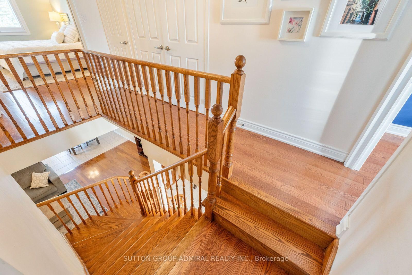
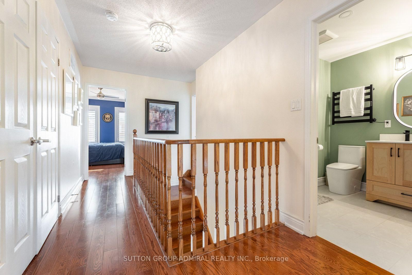
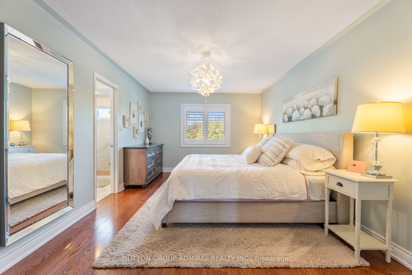
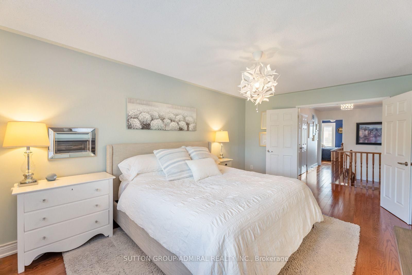
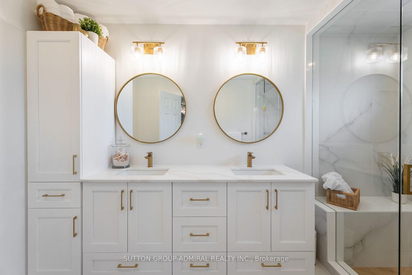
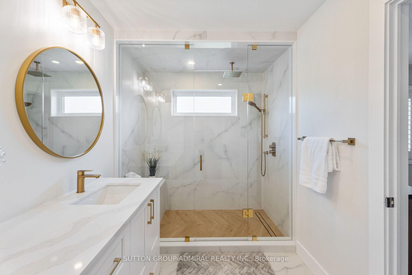
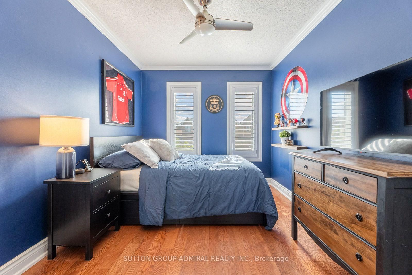
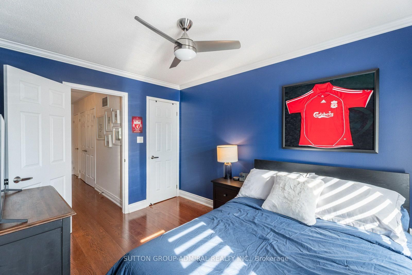
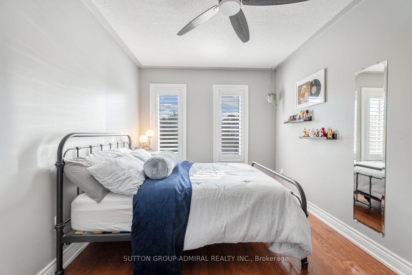
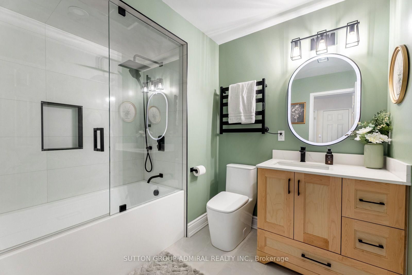
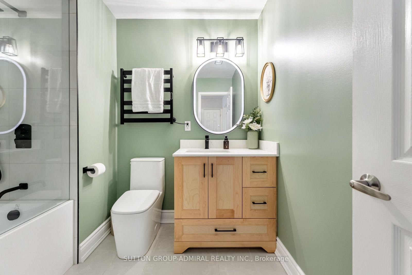
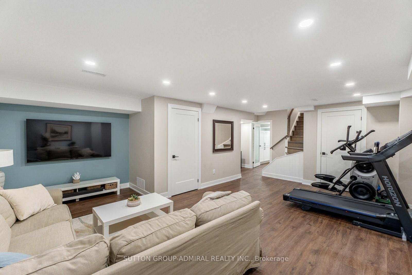
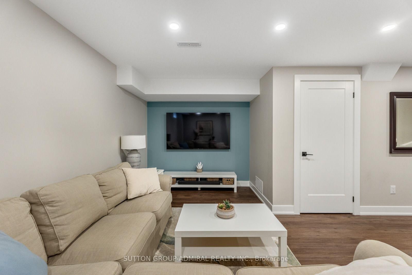
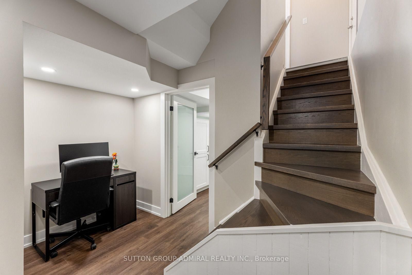
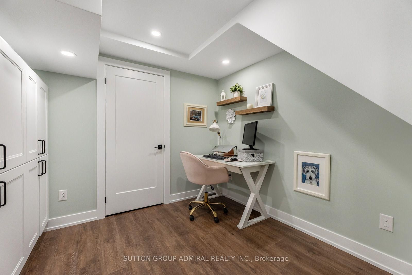
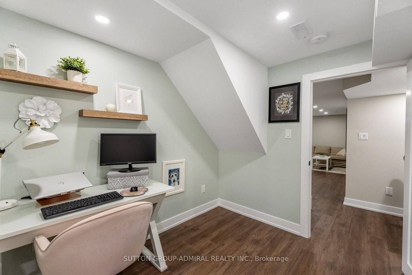
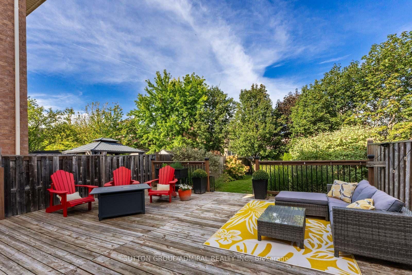
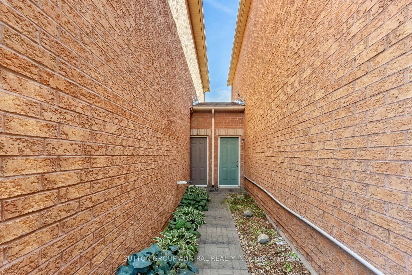
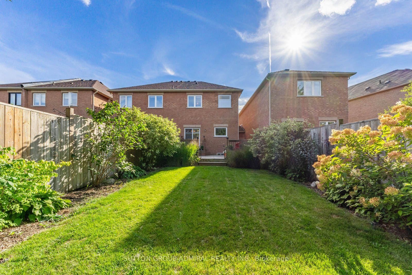
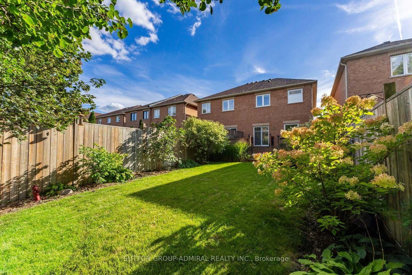
Welcome to this warm and inviting 3-bedroom, 3-bathroom townhome in the heart of Georgetown. Offering a comfortable layout, well-sized bedrooms, and thoughtful updates throughout, this home is ideal for families or anyone looking for a welcoming community with plenty of space to enjoy.The spacious primary bedroom features a walk-in closet and a beautifully renovated ensuite with a double vanity and stylish glass shower. The additional bedrooms are generously sized, providing plenty of room for family, guests, or a home office. Hardwood flooring throughout adds warmth and timeless appeal.The finished basement, completed in 2024, provides valuable additional living space for a family room, home office, gym, playroom, or media area. The full bathrooms were renovated in 2025 giving the home a fresh and modern feel. The roof and windows have also been replaced within the last five years for added peace of mind.Step outside and enjoy the convenience of a side walk-through leading directly to the backyard, where a large deck and spacious, flat yard surrounded by mature trees create the perfect setting for outdoor dining, entertaining, or relaxing.Enjoy all that Georgetown has to offer, from its charming small-town atmosphere and established neighbourhoods to its parks, trails, schools, shops, restaurants, and community amenities. With schools and beautiful green spaces within walking distance, this is a community where everyday living feels convenient and connected, while still offering easy access to the GTA.A beautifully maintained home with meaningful updates, generous living space, and an inviting backyard in a fantastic Georgetown location.
Property details
- Property type
- Att/Row/Townhouse
- Style
- 2-Storey
- Total rooms
- 6
- Lot size
- 22.47 × 133.01 ft
- Property taxes
- $4,869.29 (2025)
- Occupancy
- Flex Closing
- Days on market
- 1
- Status
- Active
- MLS®
Property history
Location
Open in Google MapsRecently sold nearby
Listing data last updated: Sep 9, 2026, 9:57 a.m. EDT via TRREB IDX.
First listed: Sep 9, 2026, 9:43 a.m. EDT.