
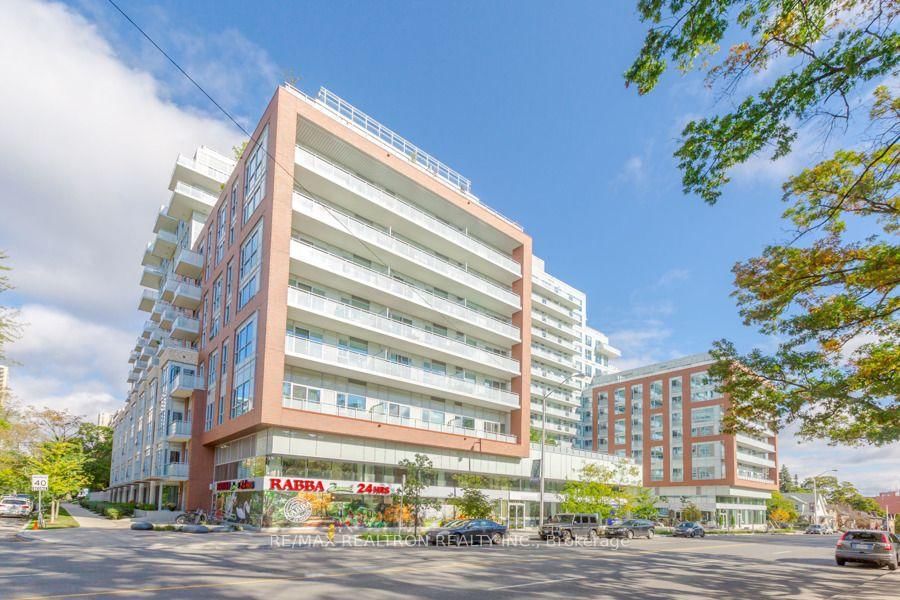
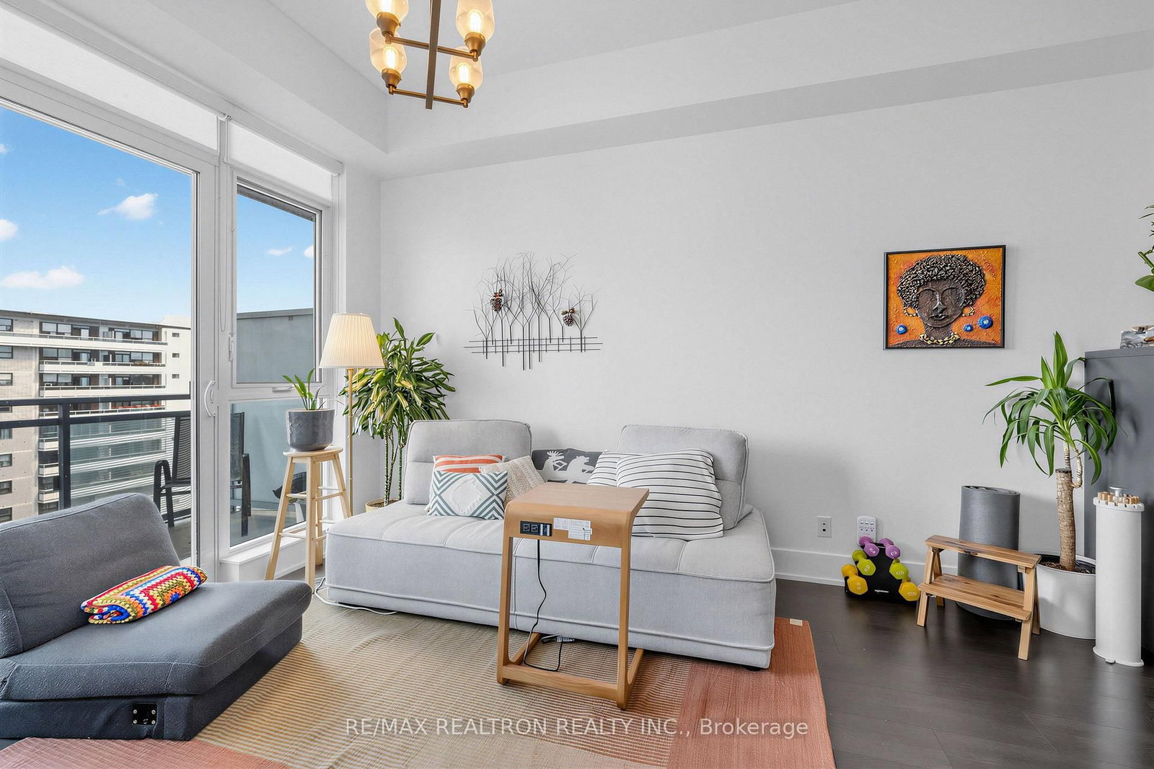
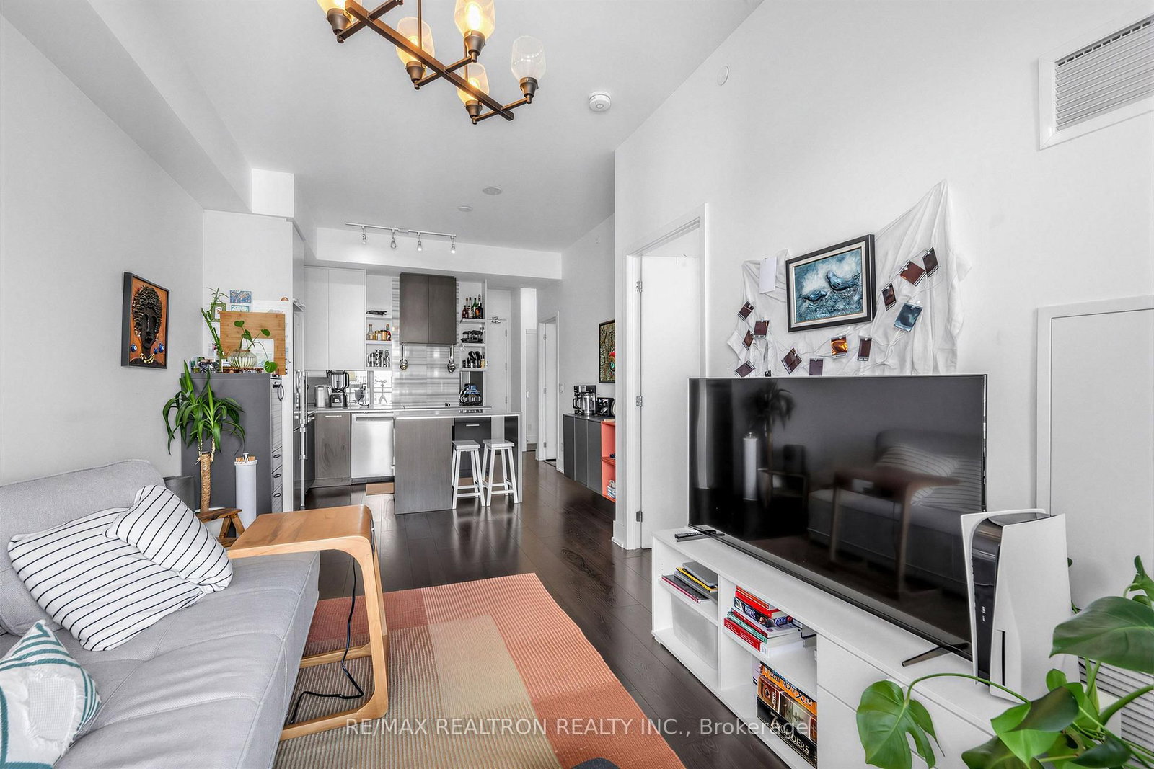
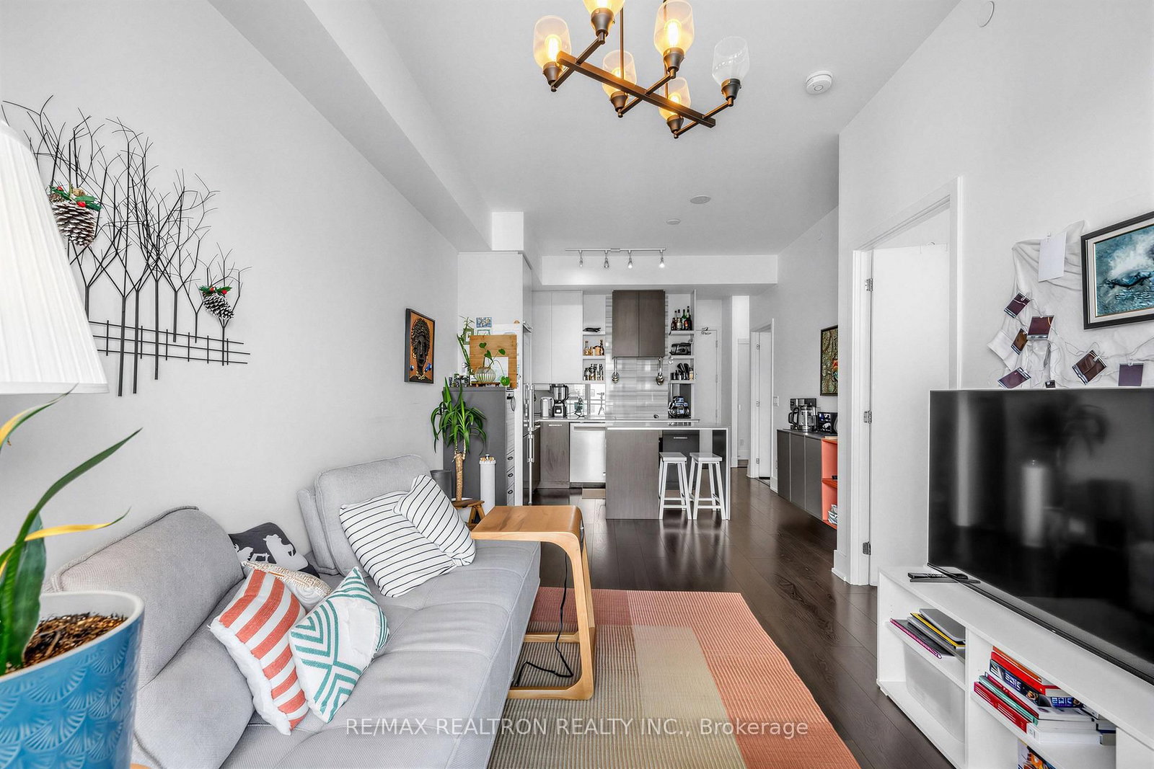
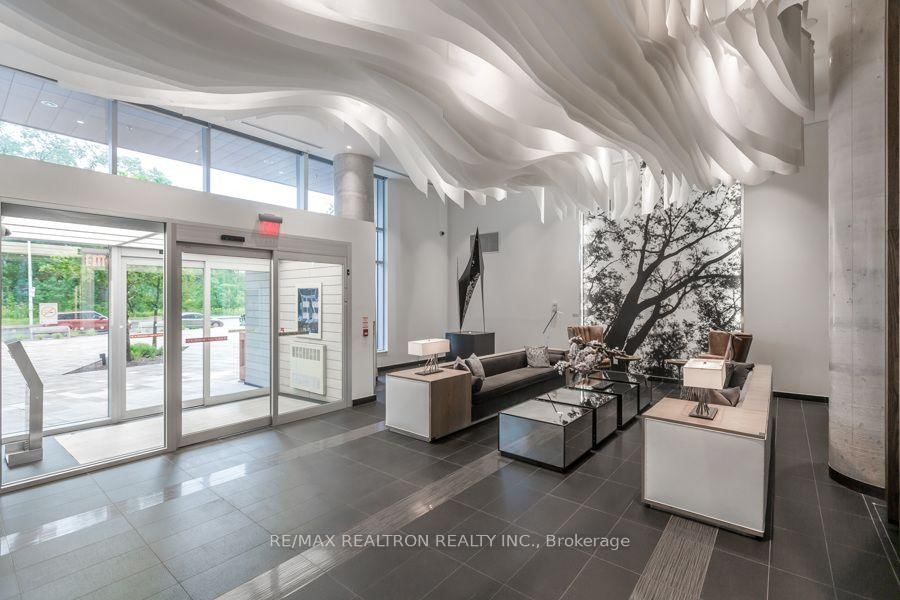
1830 Bloor Street W • #LPH8 • Toronto, ON photo 1
1830 Bloor Street W • #LPH8 • Toronto, ON photo 2
1830 Bloor Street W • #LPH8 • Toronto, ON photo 3
1830 Bloor Street W • #LPH8 • Toronto, ON photo 4
1830 Bloor Street W • #LPH8 • Toronto, ON photo 5
1830 Bloor Street W • #LPH8 • Toronto, ON photo 6
1830 Bloor Street W • #LPH8 • Toronto, ON photo 7
1830 Bloor Street W • #LPH8 • Toronto, ON photo 8
1830 Bloor Street W • #LPH8 • Toronto, ON photo 9
1830 Bloor Street W • #LPH8 • Toronto, ON photo 10
1830 Bloor Street W • #LPH8 • Toronto, ON photo 11
1830 Bloor Street W • #LPH8 • Toronto, ON photo 12
1830 Bloor Street W • #LPH8 • Toronto, ON photo 13
1830 Bloor Street W • #LPH8 • Toronto, ON photo 14
1830 Bloor Street W • #LPH8 • Toronto, ON photo 15
1830 Bloor Street W • #LPH8 • Toronto, ON photo 16
1830 Bloor Street W • #LPH8 • Toronto, ON photo 17
1830 Bloor Street W • #LPH8 • Toronto, ON photo 18
1830 Bloor Street W • #LPH8 • Toronto, ON photo 19
1830 Bloor Street W • #LPH8 • Toronto, ON photo 20
1830 Bloor Street W • #LPH8 • Toronto, ON photo 21
1830 Bloor Street W • #LPH8 • Toronto, ON photo 22
1830 Bloor Street W • #LPH8 • Toronto, ON photo 23
1830 Bloor Street W • #LPH8 • Toronto, ON photo 24
1830 Bloor Street W • #LPH8 • Toronto, ON photo 25
1830 Bloor Street W • #LPH8 • Toronto, ON photo 26
1830 Bloor Street W • #LPH8 • Toronto, ON photo 27
1830 Bloor Street W • #LPH8 • Toronto, ON photo 28
1830 Bloor Street W • #LPH8 • Toronto, ON photo 29
1830 Bloor Street W • #LPH8 • Toronto, ON photo 30
1830 Bloor Street W • #LPH8 • Toronto, ON photo 31
New1 / 31
$725,000
1830 Bloor Street W • #LPH8 • Toronto, ONNew
Courtesy of RE/MAX REALTRON REALTY INC.
1+1
Bedrooms
2
Bathrooms
600-699
Square feet
1
Parking

About this home

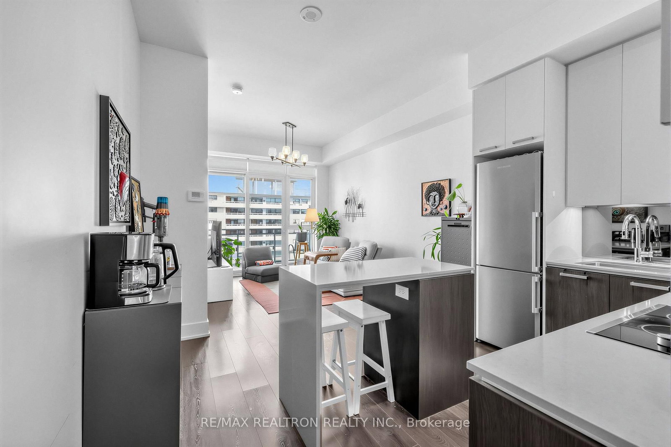
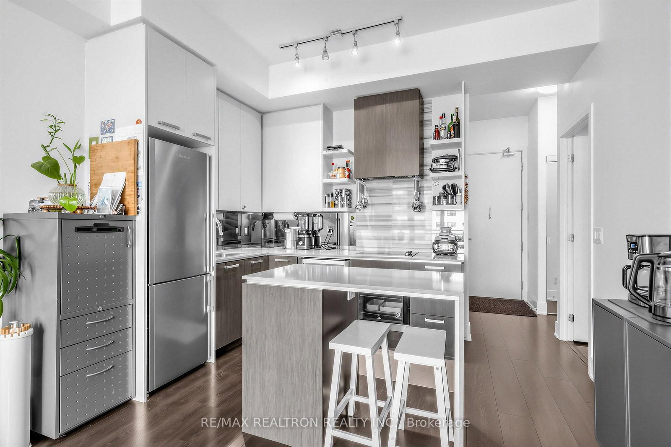
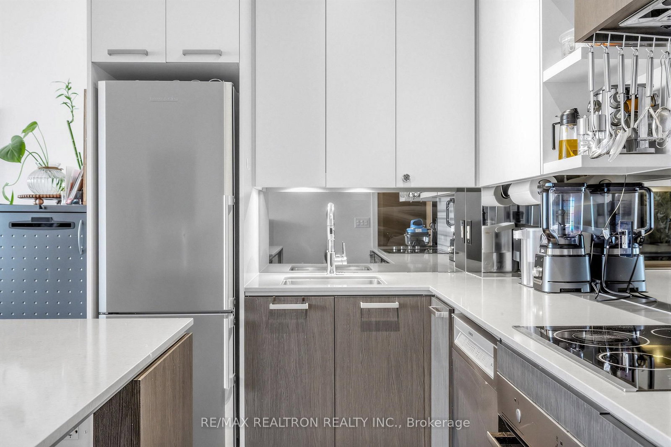
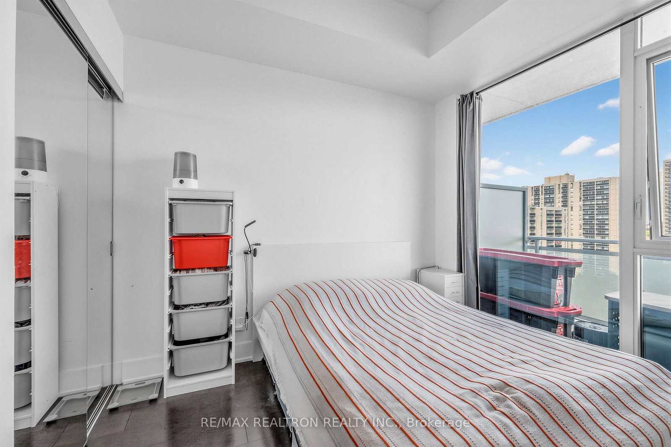
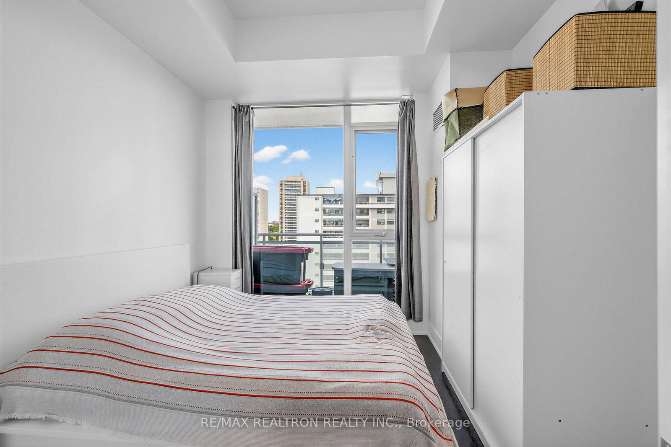
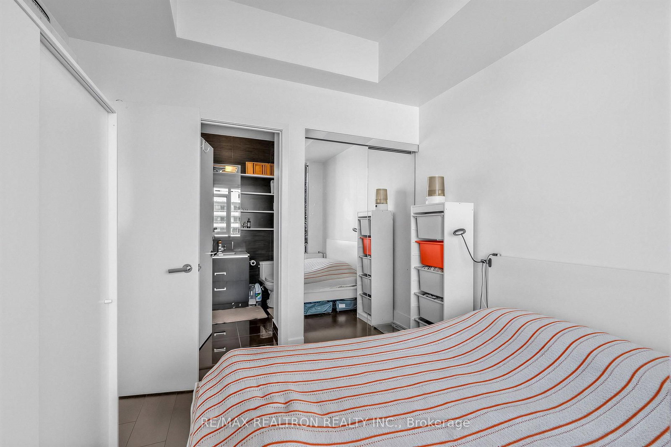
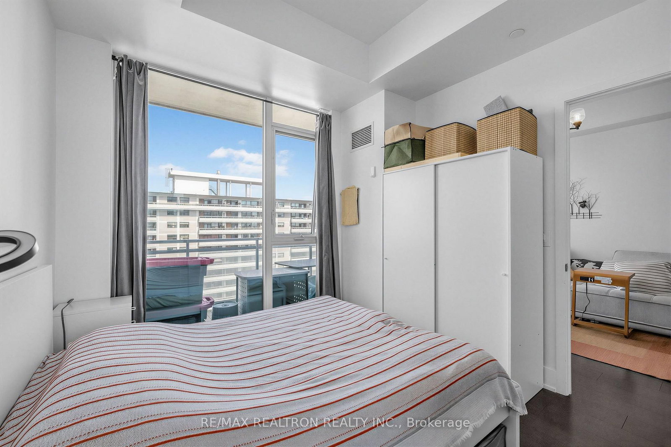
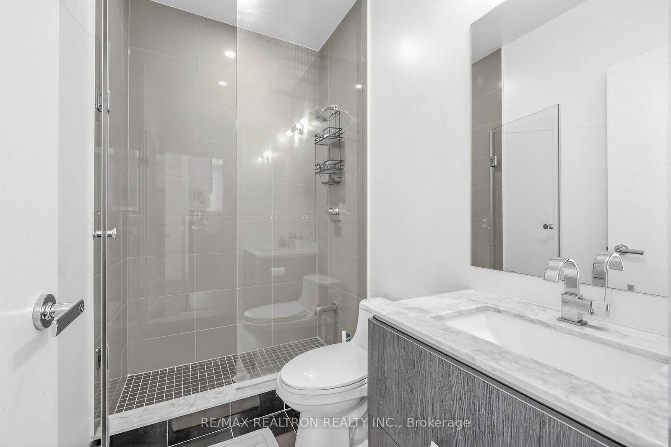
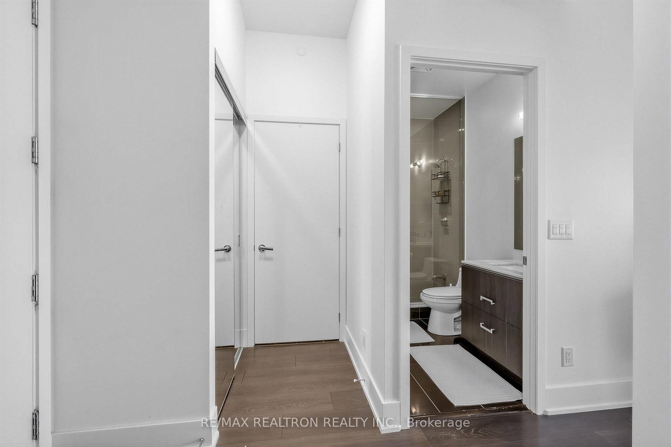
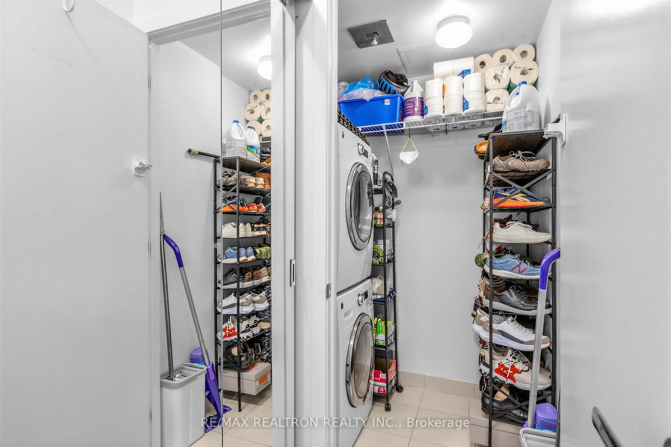
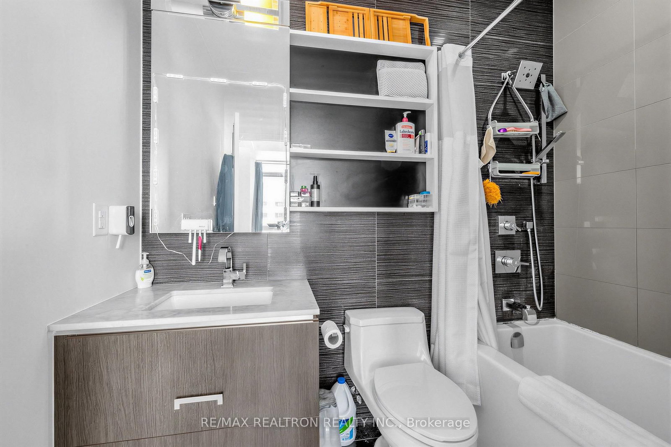
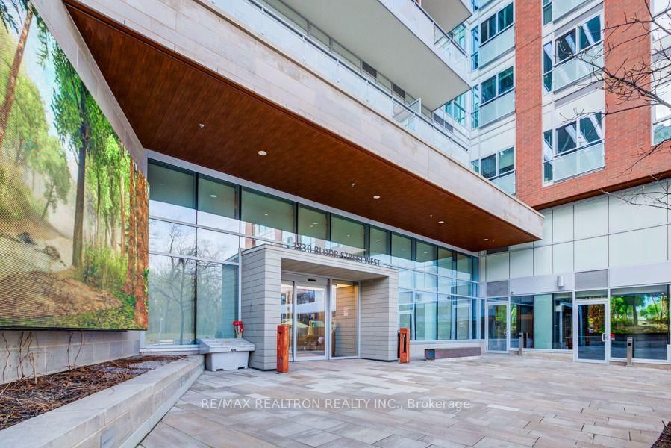
Welcome to High Park Condominiums! Perched on the lower penthouse level, this beautifully maintained 645 sq. ft. 1 bedroom + den, 2 bathroom suite offers fantastic views and an exceptional lifestyle in the heart of Toronto's vibrant west end. The thoughtfully designed open concept layout makes excellent use of the space, while the generously sized den offers true versatility perfect for a home office, reading area or additional flex space. The primary bedroom features a private ensuite, and a second full bathroom provides added convenience for guests. Complete with 1underground parking space and 1 locker. Located directly across from High Park, this is city living with nature at your doorstep. High Park subway station is just steps away, while the shops, cafés and restaurants of Bloor West Village, The Junction and Roncesvalles are all within easy reach. Residents enjoy an impressive collection of amenities including 24-hour concierge, fitness facilities, yoga/Pilates studio, sauna, rock climbing wall, party and social rooms, outdoor terraces with BBQs, gardening areas, bike facilities and more.

Property details

Property type
Condo Apartment
Style
Apartment
Total rooms
5
Maintenance fee
$624.81/mo
Exposure
North
Property taxes
$3,621.71 (2026)
Occupancy
TBD
Days on market
1
Status
Active
MLS®

Property history

Recently sold nearby

Listing data last updated: Sep 9, 2026, 9:26 a.m. EDT via TRREB IDX.

First listed: Sep 9, 2026, 9:26 a.m. EDT.