
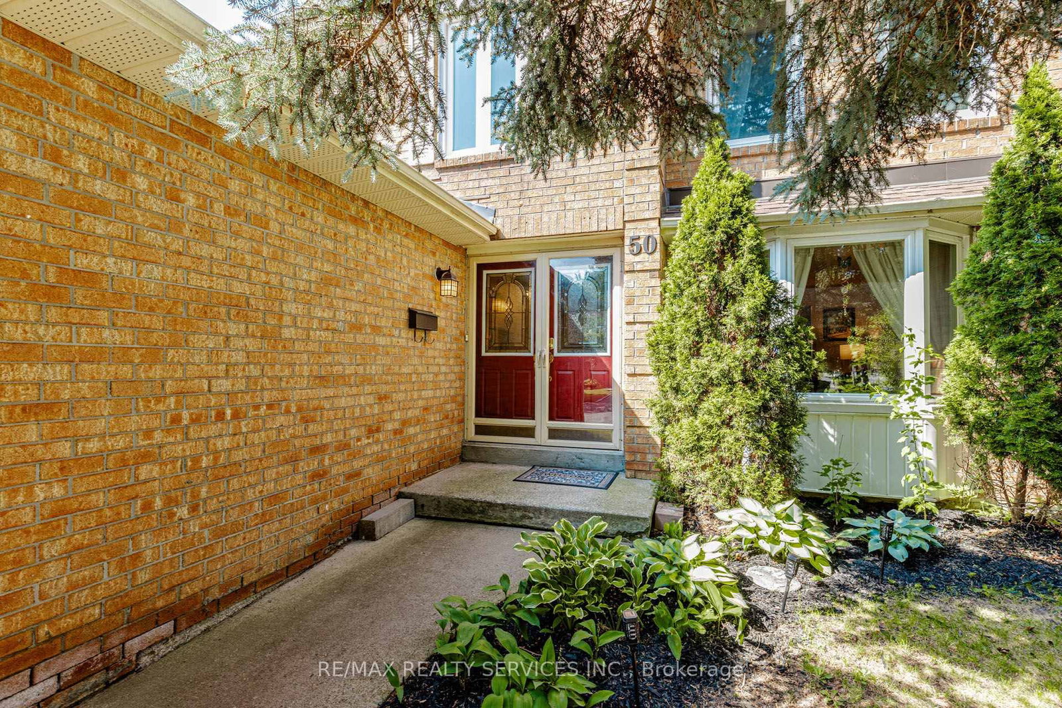
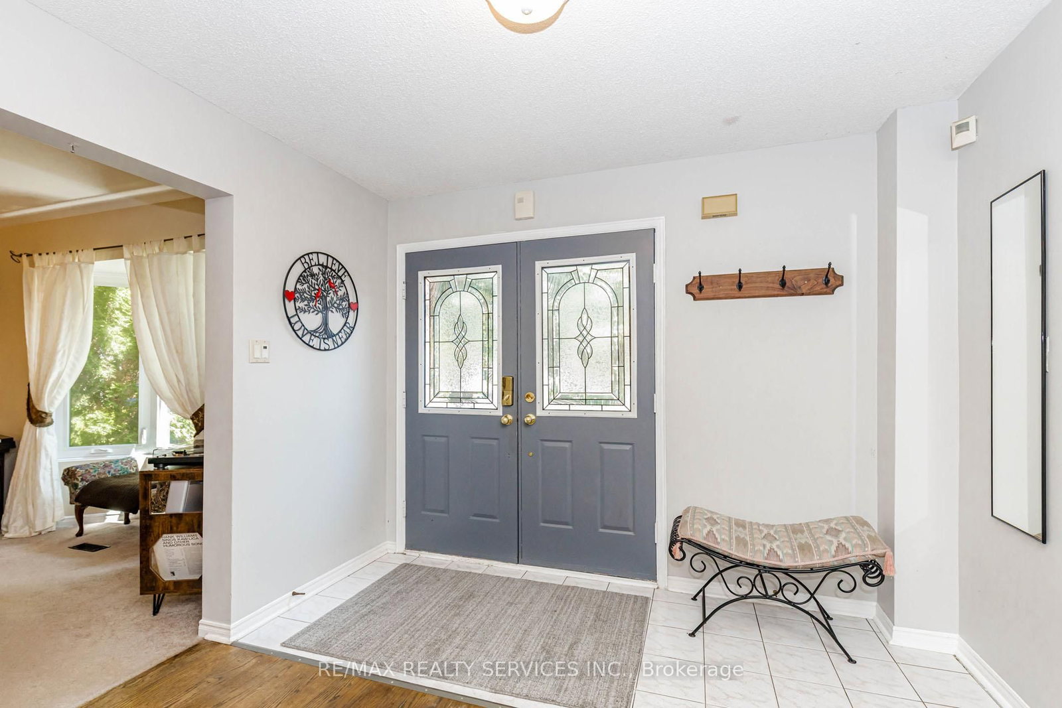
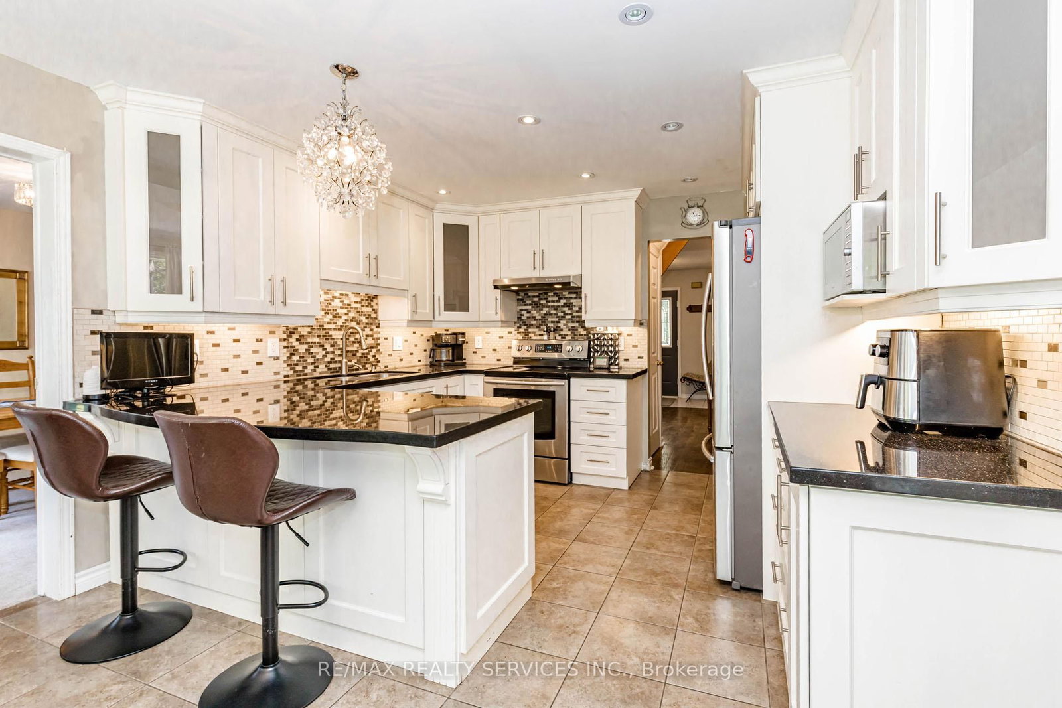
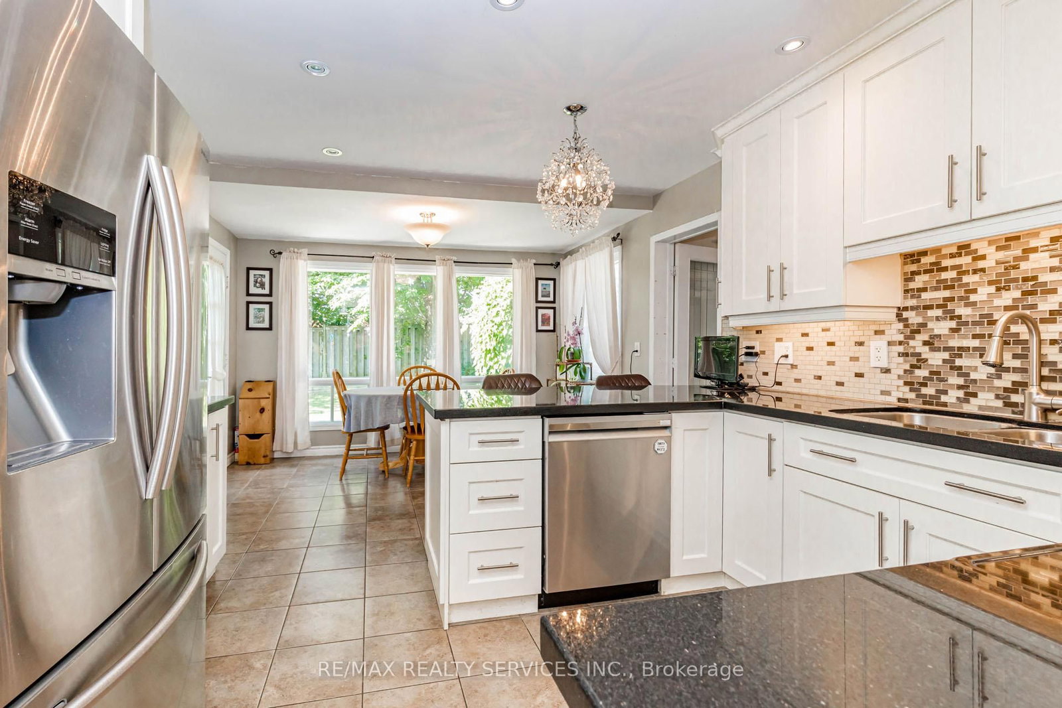
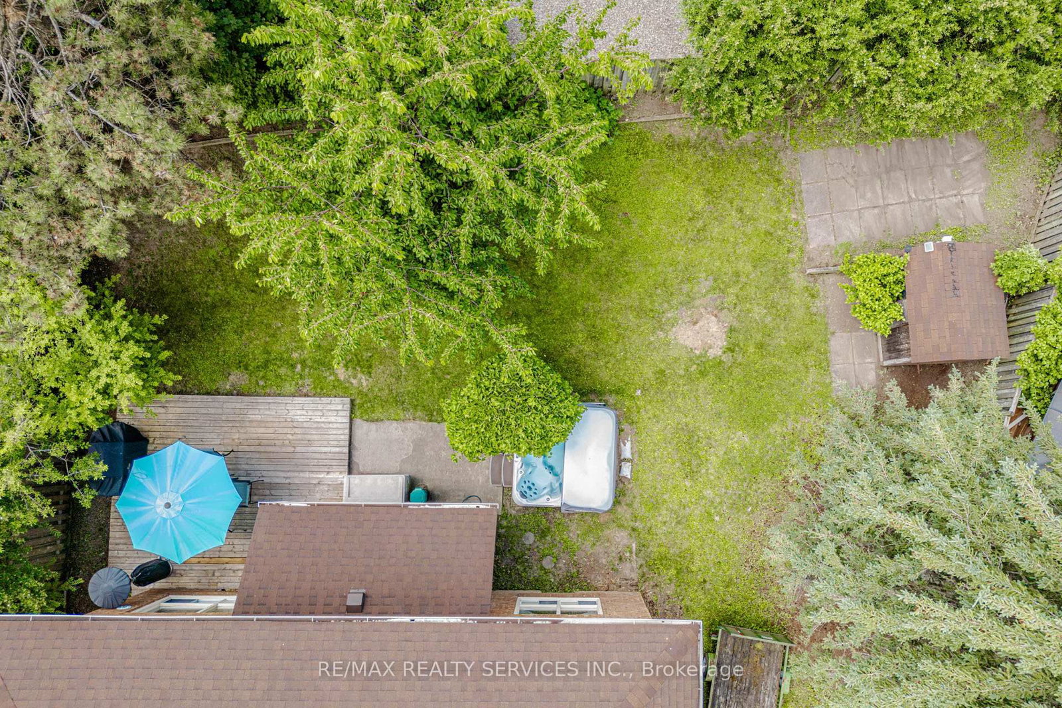
50 Barr Crescent • Brampton, ON photo 1
50 Barr Crescent • Brampton, ON photo 2
50 Barr Crescent • Brampton, ON photo 3
50 Barr Crescent • Brampton, ON photo 4
50 Barr Crescent • Brampton, ON photo 5
50 Barr Crescent • Brampton, ON photo 6
50 Barr Crescent • Brampton, ON photo 7
50 Barr Crescent • Brampton, ON photo 8
50 Barr Crescent • Brampton, ON photo 9
50 Barr Crescent • Brampton, ON photo 10
50 Barr Crescent • Brampton, ON photo 11
50 Barr Crescent • Brampton, ON photo 12
50 Barr Crescent • Brampton, ON photo 13
50 Barr Crescent • Brampton, ON photo 14
50 Barr Crescent • Brampton, ON photo 15
50 Barr Crescent • Brampton, ON photo 16
50 Barr Crescent • Brampton, ON photo 17
50 Barr Crescent • Brampton, ON photo 18
50 Barr Crescent • Brampton, ON photo 19
50 Barr Crescent • Brampton, ON photo 20
50 Barr Crescent • Brampton, ON photo 21
50 Barr Crescent • Brampton, ON photo 22
50 Barr Crescent • Brampton, ON photo 23
50 Barr Crescent • Brampton, ON photo 24
50 Barr Crescent • Brampton, ON photo 25
50 Barr Crescent • Brampton, ON photo 26
50 Barr Crescent • Brampton, ON photo 27
50 Barr Crescent • Brampton, ON photo 28
50 Barr Crescent • Brampton, ON photo 29
50 Barr Crescent • Brampton, ON photo 30
50 Barr Crescent • Brampton, ON photo 31
50 Barr Crescent • Brampton, ON photo 32
50 Barr Crescent • Brampton, ON photo 33
50 Barr Crescent • Brampton, ON photo 34
50 Barr Crescent • Brampton, ON photo 35
50 Barr Crescent • Brampton, ON photo 36
50 Barr Crescent • Brampton, ON photo 37
50 Barr Crescent • Brampton, ON photo 38
50 Barr Crescent • Brampton, ON photo 39
50 Barr Crescent • Brampton, ON photo 40
New1 / 40
$1,049,000
50 Barr Crescent • Brampton, ONNew
Courtesy of RE/MAX REALTY SERVICES INC.
4+1
Bedrooms
4
Bathrooms
1500-2000
Square feet
5
Parking

About this home

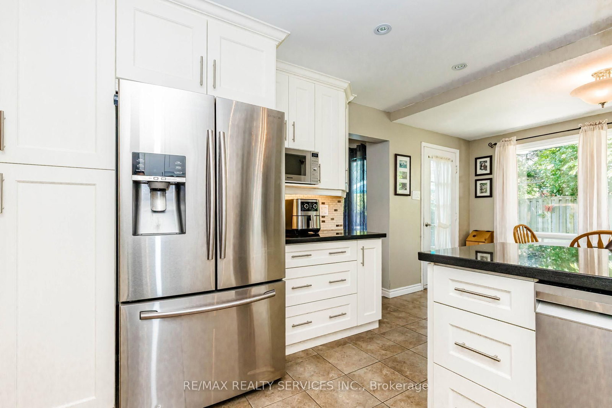
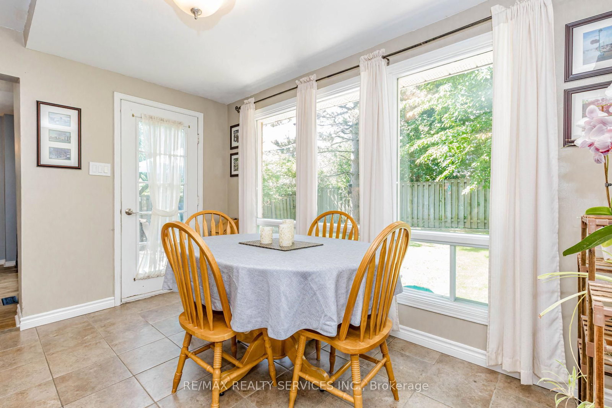
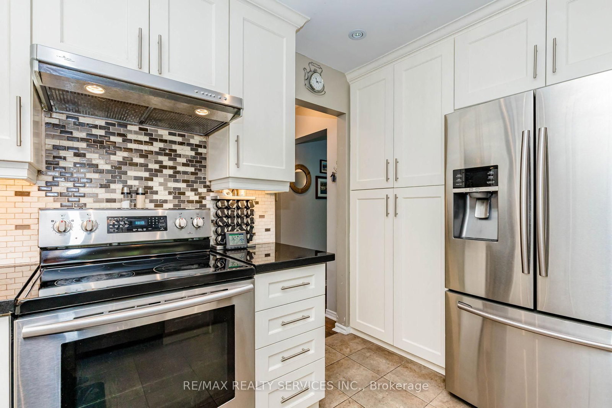
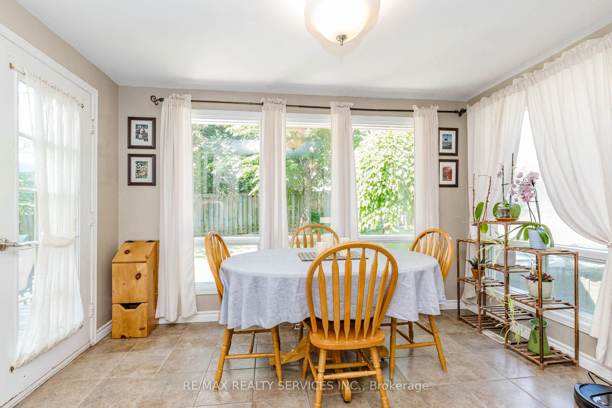
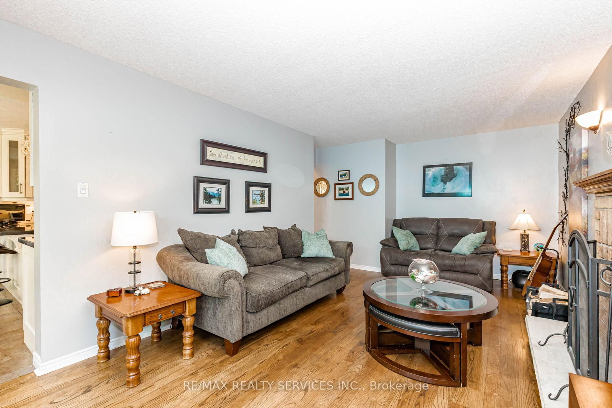
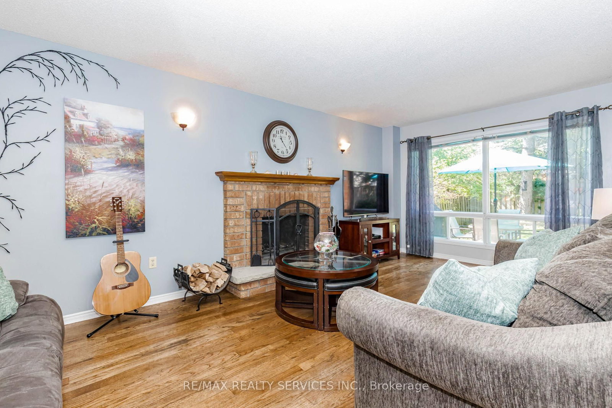
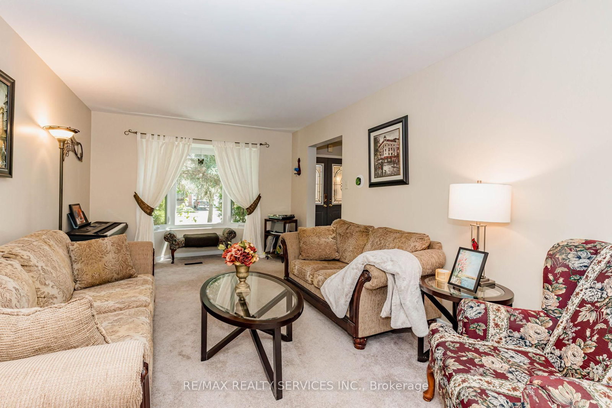
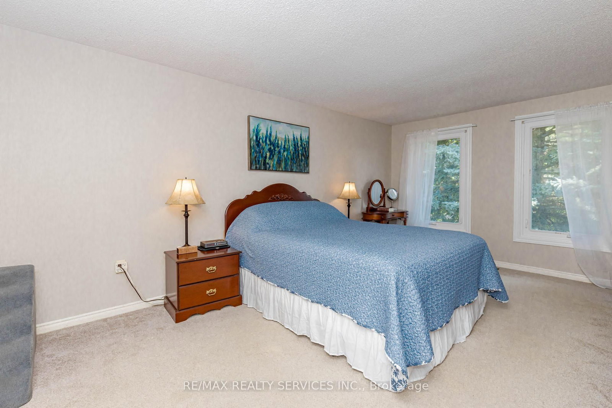
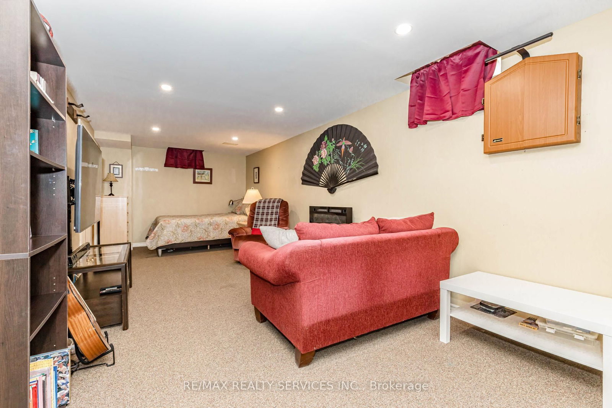
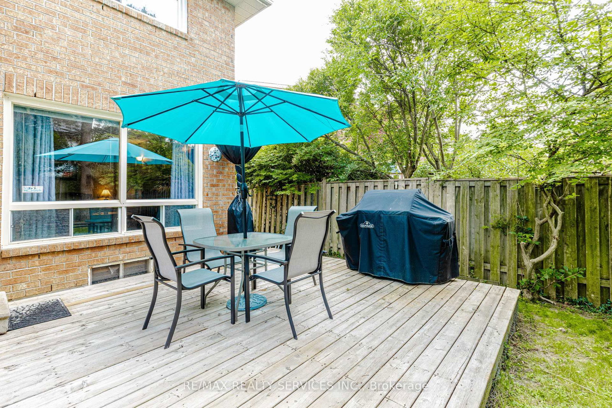
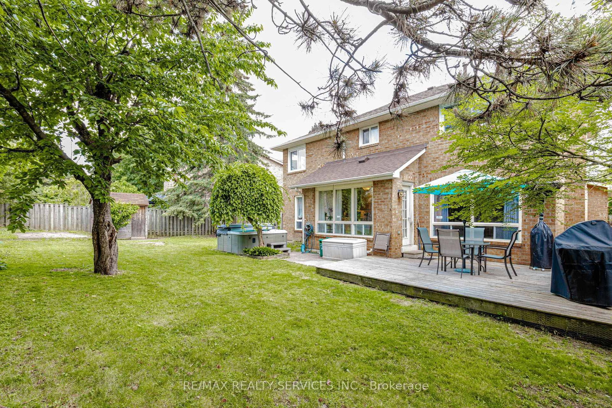
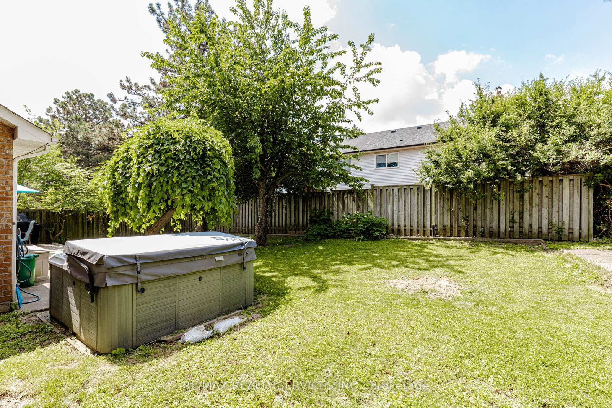
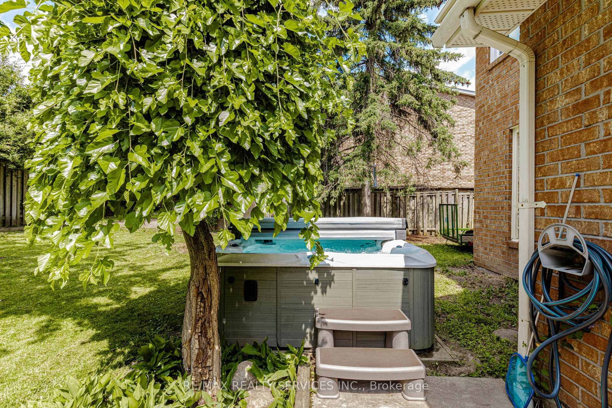
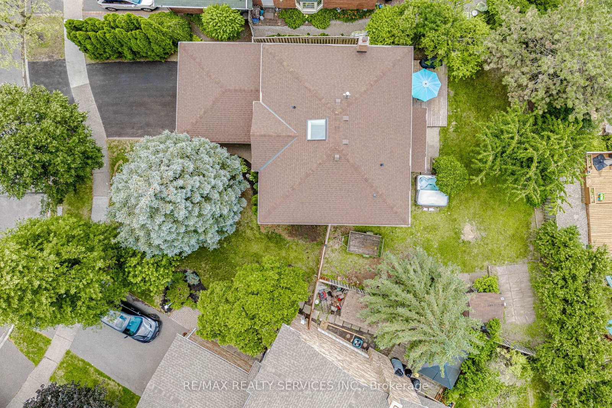
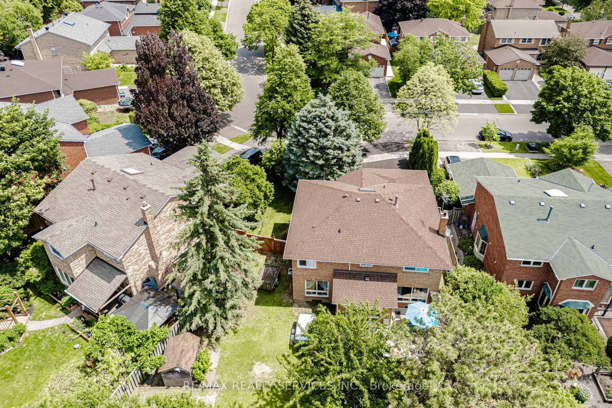
Welcome to the highly sought-after White Spruce Estates, an exclusive enclave of just three quiet streets in Heart Lake surrounded by parks, forest, and conservation lands. This bright and spacious home features a newly renovated eat-in kitchen with a walkout to the deck, a cozy family room with a fireplace and skylight, plus separate living and dining rooms for effortless entertaining. The finished basement offers additional living space with a bedroom and full bathroom, ideal for guests or extended family. Enjoy a private, tree-lined backyard complete with a hot tub, creating the perfect retreat. Conveniently located near Highway 410, excellent schools, parks, shopping, and everyday amenities, this well-maintained home offers the perfect combination of space, comfort, and location.

Property details

Property type
Detached
Style
2-Storey
Total rooms
8
Lot size
43.65 × 115.01 ft
Property taxes
$7,371.96 (2025)
Occupancy
TBA
Days on market
1
Status
Active
MLS®

Property history

Recently sold nearby

Listing data last updated: Sep 9, 2026, 9:22 a.m. EDT via TRREB IDX.

First listed: Sep 9, 2026, 9:22 a.m. EDT.