














About this home
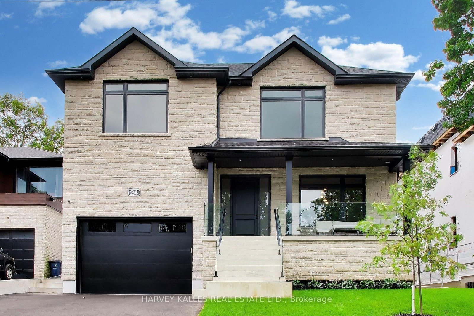
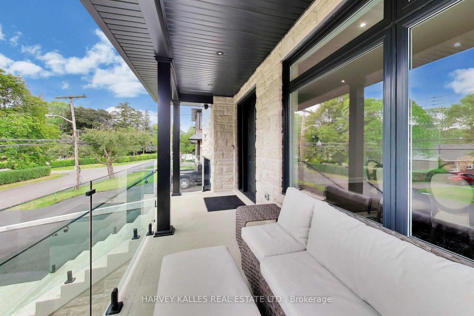
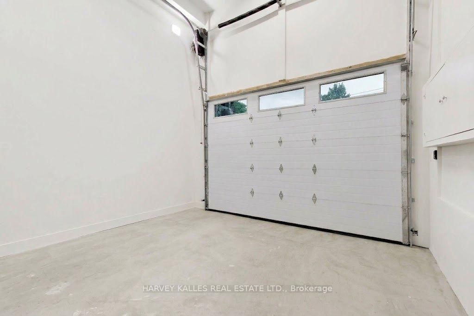
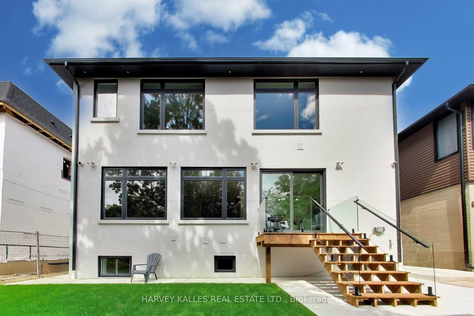
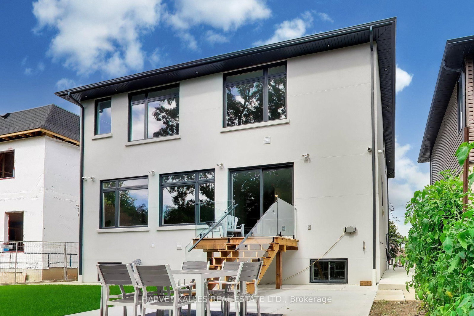
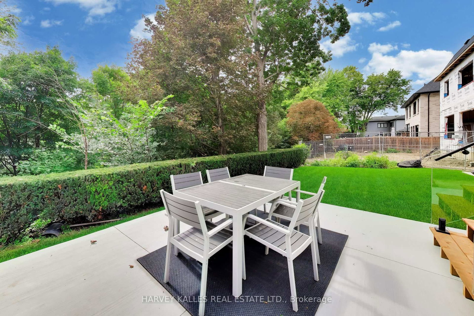
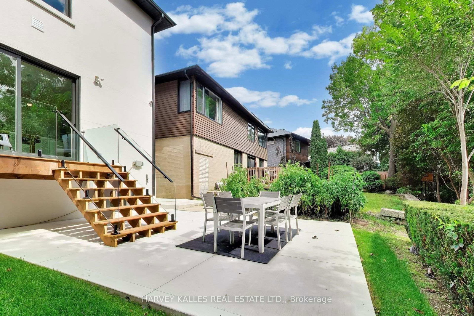
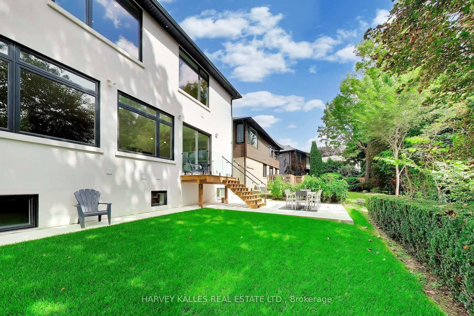
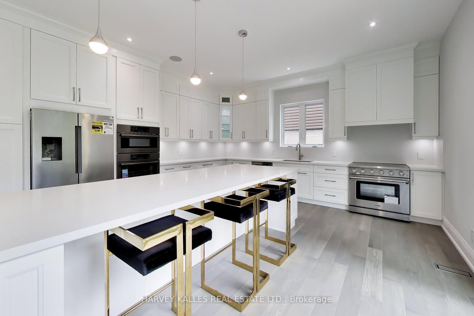
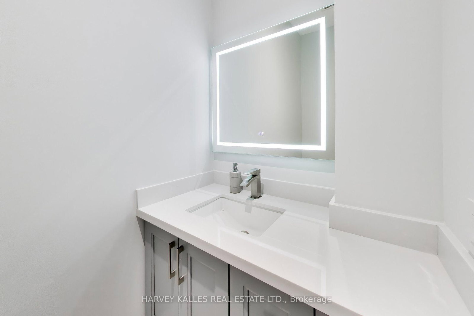
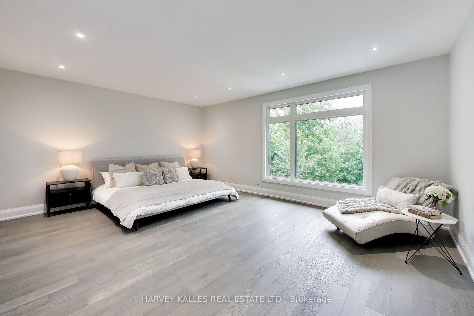
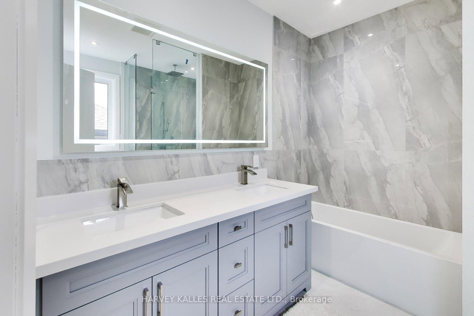
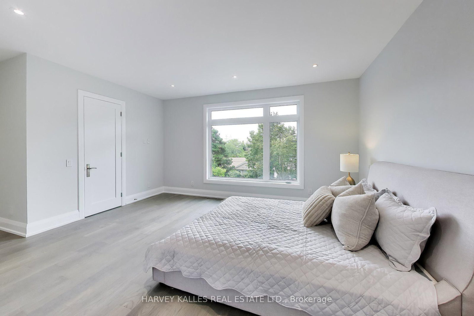
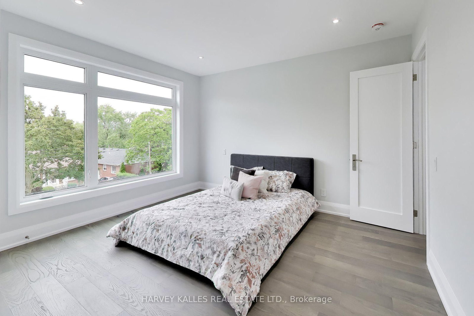
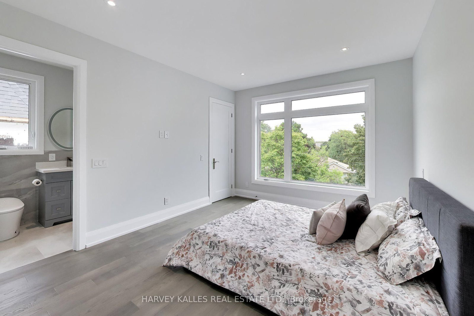
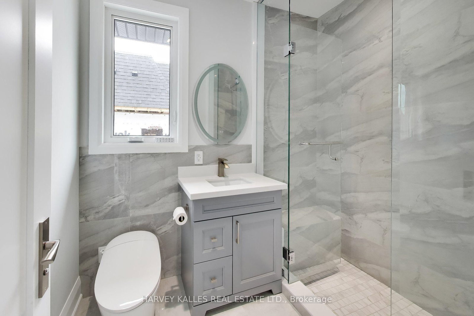
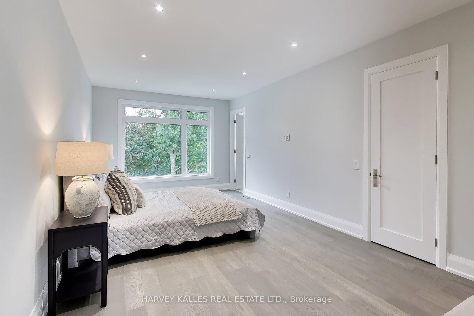
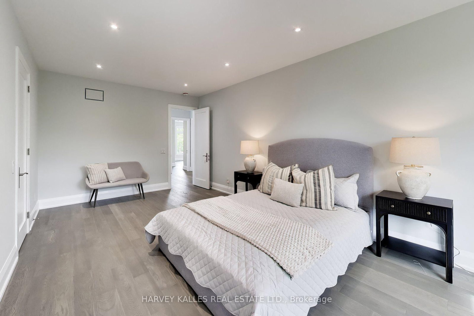
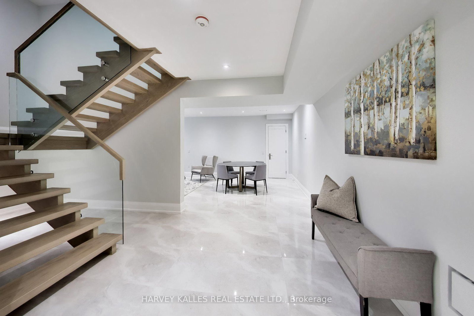
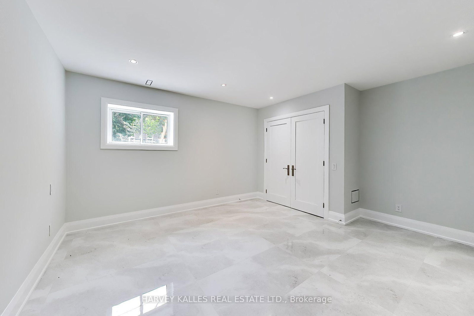
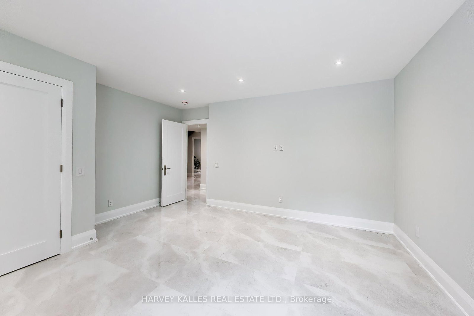
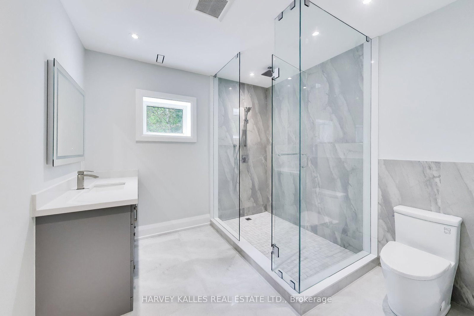
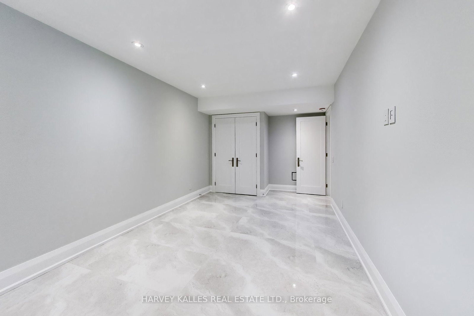
Newly rebuilt in 2026 on a prime 52 x 167 ft ravine lot backing onto Ravenscrest Park and the Mimico Creek corridor - mature canopy, no rear neighbour, and exceptional privacy. 3,245 sq ft above grade plus 1,494 finished below; 4+2 bedrooms, 6 bathrooms. Subtle and graceful architecture with extremely generous room sizes: stone-clad front elevation, black window frames, covered loggia behind a glass rail, and the preferred high lot elevation from the street. Double width living room with a full wall of glass to the terrace and treetop ravine views, overlooking kitchen and rear ravine yard. Kitchen with waterfall island seating for six, integrated premium appliances, full-height cabinetry, designed for entertaining. Formal dining seats ten to twelve with rough-in for TV electricals. Mudroom with 2-pc powder, porcelain floor, custom cabinetry and direct garage access. Second floor holds four bedrooms, four ensuites and four walk-in closets, all massive; primary 20'3 x 14'8 with 5-pc ensuite, freestanding tub, glass shower and twin vanity. Laundry on the bedroom level plus a second laundry below. Lower level offers a 19'7 x 25'10 recreation room, two further bedrooms, full bath and dedicated storage - a gracious floor plan throughout. Wide 1.5-car garage with 16 ft ceiling for car-lift option, room for car and motorcycle, plus 4-car private double drive. Engineered hardwood, floating staircase with glass balustrade, multiple foyer areas on main and second floors. Walk to Ravenscrest, Hampshire Heights and West Deane Parks. School districts St. Gregory and John G. Althouse; Rosethorn Junior and Kingsway College School minutes away. Thorncrest Village adjacent. Fifteen minutes to Pearson, thirty to the financial district, Sherway Gardens nearby. A prime ravine lot at an incredible price point.
Property details
- Property type
- Detached
- Style
- 2-Storey
- Total rooms
- 8
- Lot size
- 52 × 167 ft
- Property taxes
- $6,361.01 (2026)
- Occupancy
- Immediate
- Days on market
- 1
- Status
- Active
- MLS®
Property history
Location
Open in Google MapsRecently sold nearby
Listing data last updated: Sep 9, 2026, 8:33 a.m. EDT via TRREB IDX.
First listed: Sep 9, 2026, 8:33 a.m. EDT.