
41 Greenleaf Crescent • Brampton, ON photo 1
41 Greenleaf Crescent • Brampton, ON photo 2
41 Greenleaf Crescent • Brampton, ON photo 3
41 Greenleaf Crescent • Brampton, ON photo 4
41 Greenleaf Crescent • Brampton, ON photo 5
41 Greenleaf Crescent • Brampton, ON photo 6
41 Greenleaf Crescent • Brampton, ON photo 7
41 Greenleaf Crescent • Brampton, ON photo 8
41 Greenleaf Crescent • Brampton, ON photo 9
41 Greenleaf Crescent • Brampton, ON photo 10
41 Greenleaf Crescent • Brampton, ON photo 11
41 Greenleaf Crescent • Brampton, ON photo 12
41 Greenleaf Crescent • Brampton, ON photo 13
41 Greenleaf Crescent • Brampton, ON photo 14
41 Greenleaf Crescent • Brampton, ON photo 15
41 Greenleaf Crescent • Brampton, ON photo 16
41 Greenleaf Crescent • Brampton, ON photo 17
41 Greenleaf Crescent • Brampton, ON photo 18
41 Greenleaf Crescent • Brampton, ON photo 19
41 Greenleaf Crescent • Brampton, ON photo 20
41 Greenleaf Crescent • Brampton, ON photo 21
41 Greenleaf Crescent • Brampton, ON photo 22
41 Greenleaf Crescent • Brampton, ON photo 23
41 Greenleaf Crescent • Brampton, ON photo 24
41 Greenleaf Crescent • Brampton, ON photo 25
41 Greenleaf Crescent • Brampton, ON photo 26
41 Greenleaf Crescent • Brampton, ON photo 27
41 Greenleaf Crescent • Brampton, ON photo 28
41 Greenleaf Crescent • Brampton, ON photo 29
41 Greenleaf Crescent • Brampton, ON photo 30
41 Greenleaf Crescent • Brampton, ON photo 31
41 Greenleaf Crescent • Brampton, ON photo 32
41 Greenleaf Crescent • Brampton, ON photo 33
41 Greenleaf Crescent • Brampton, ON photo 34
41 Greenleaf Crescent • Brampton, ON photo 35
41 Greenleaf Crescent • Brampton, ON photo 36
41 Greenleaf Crescent • Brampton, ON photo 37
41 Greenleaf Crescent • Brampton, ON photo 38
41 Greenleaf Crescent • Brampton, ON photo 39
41 Greenleaf Crescent • Brampton, ON photo 40
41 Greenleaf Crescent • Brampton, ON photo 41
New1 / 41
$779,000
41 Greenleaf Crescent • Brampton, ONNew
Courtesy of RE/MAX REALTY SERVICES INC.
3+2
Bedrooms
2
Bathrooms
700-1100
Square feet
3
Parking

About this home

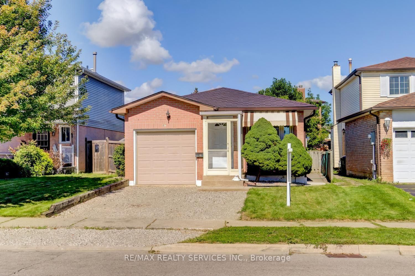
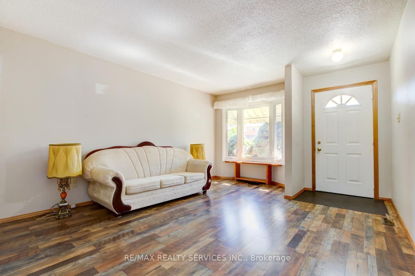
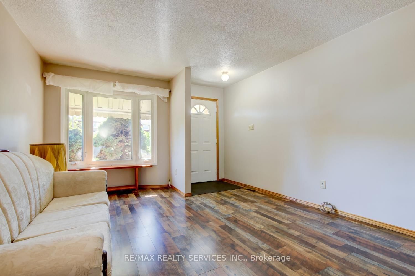
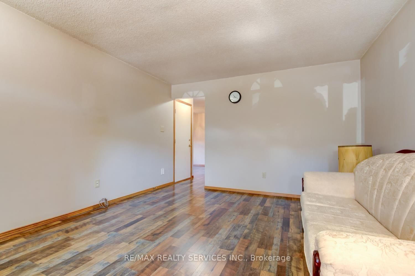
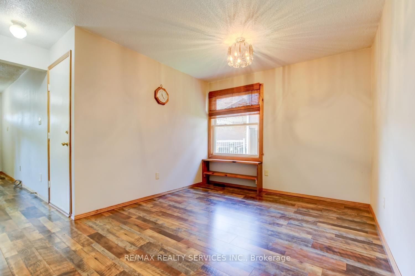
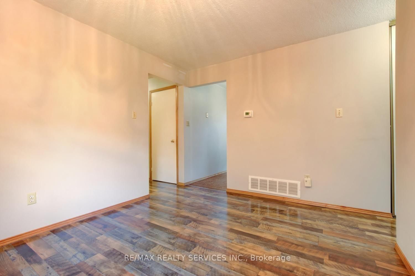
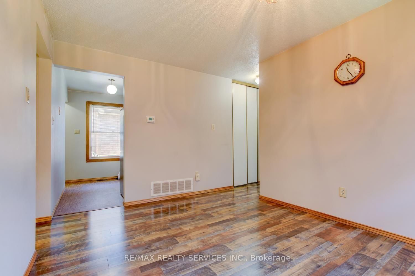
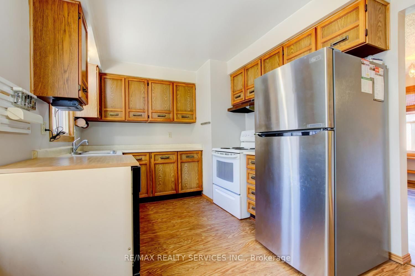
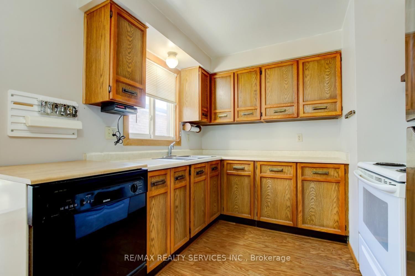
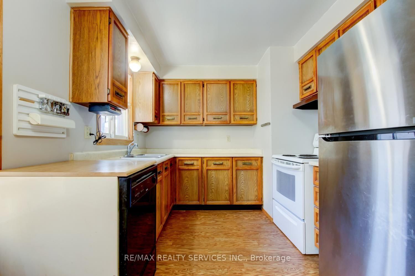
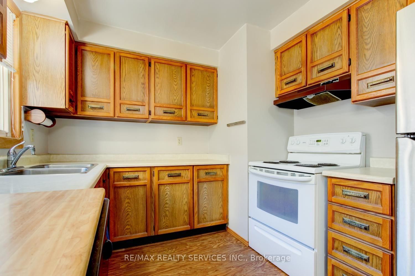
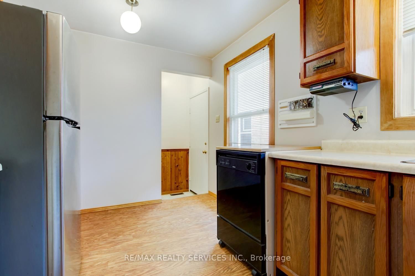
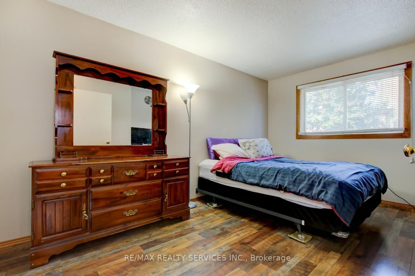
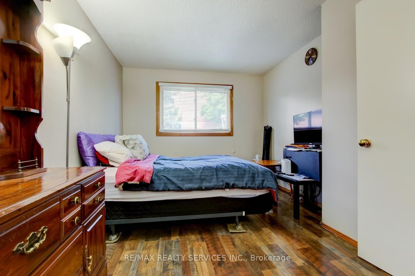
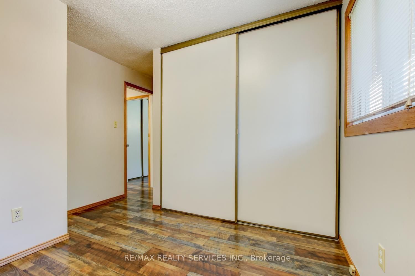
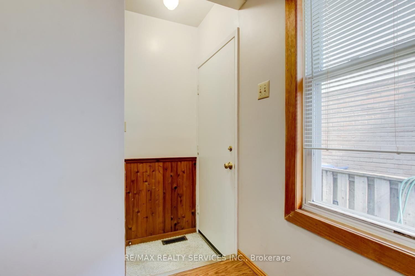
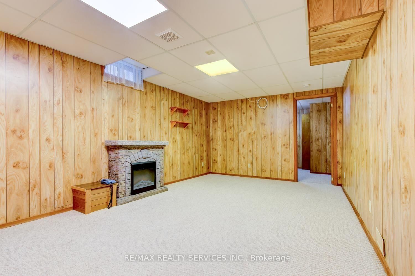
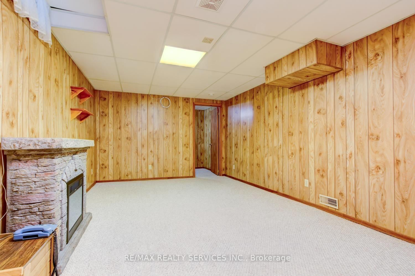
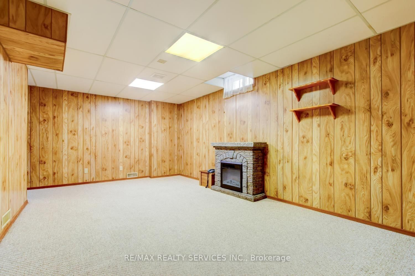
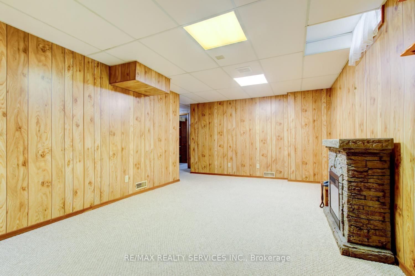
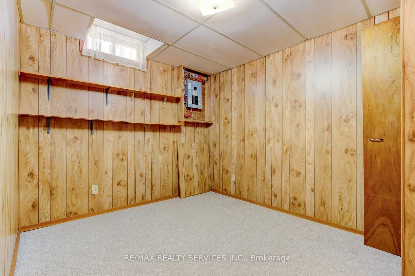
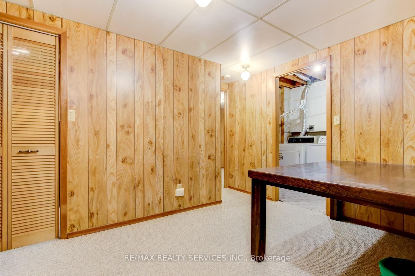
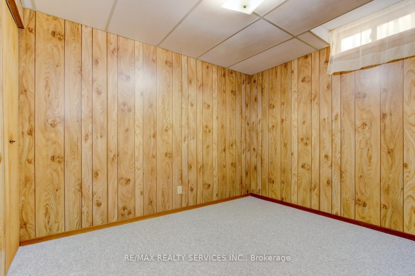
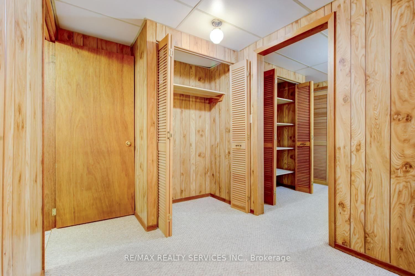
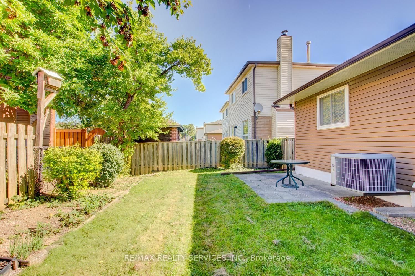
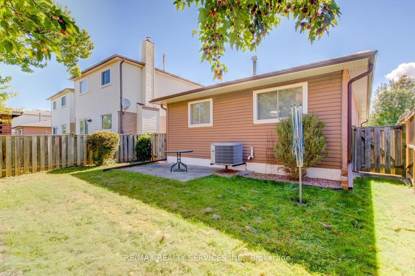
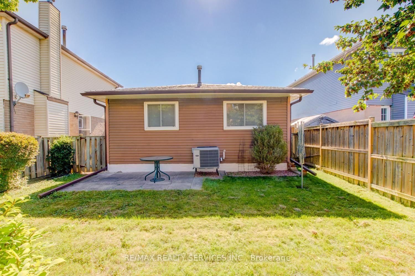
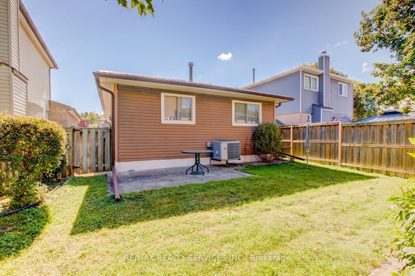
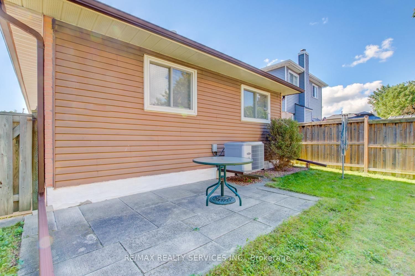
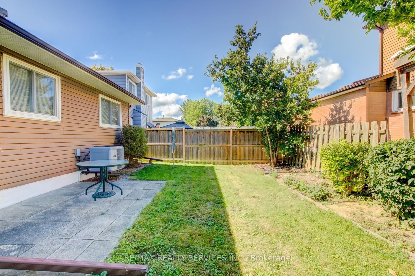
Excellent 3 + 2 bedrooms, 2 bath, detached bungalow on a premium 33' X 100' lot in desirable Brampton West ! Main level features a formal dining room with upgraded laminate, separate living room with bay window and garage entrance to house. Lower level features a separate side entrance, full 4 - pc bath and two bedrooms ( in - law suite potential ). High efficiency furnace ( 2014 ) is owned, hot water tank ( 2025 ) is owned, central air, R/I central vac, seven appliances, circuit breaker panel and upgraded garage door with opener. Private fenced yard with mature trees, poured concrete side walkway, enclosed porch, upgraded steel roof, 3 car parking ( driveway to be repaved on Sept 15th ). Walking distance to schools, shopping and parks. Shows well and is priced to sell!

Property details

Property type
Detached
Style
Bungalow
Total rooms
6
Lot size
33.14 × 100.46 ft
Property taxes
$4,779 (2025)
Occupancy
30-60 Days/ TBA
Days on market
1
Status
Active
MLS®

Property history

Recently sold nearby

Listing data last updated: Sep 9, 2026, 8:10 a.m. EDT via TRREB IDX.

First listed: Sep 9, 2026, 8:10 a.m. EDT.