



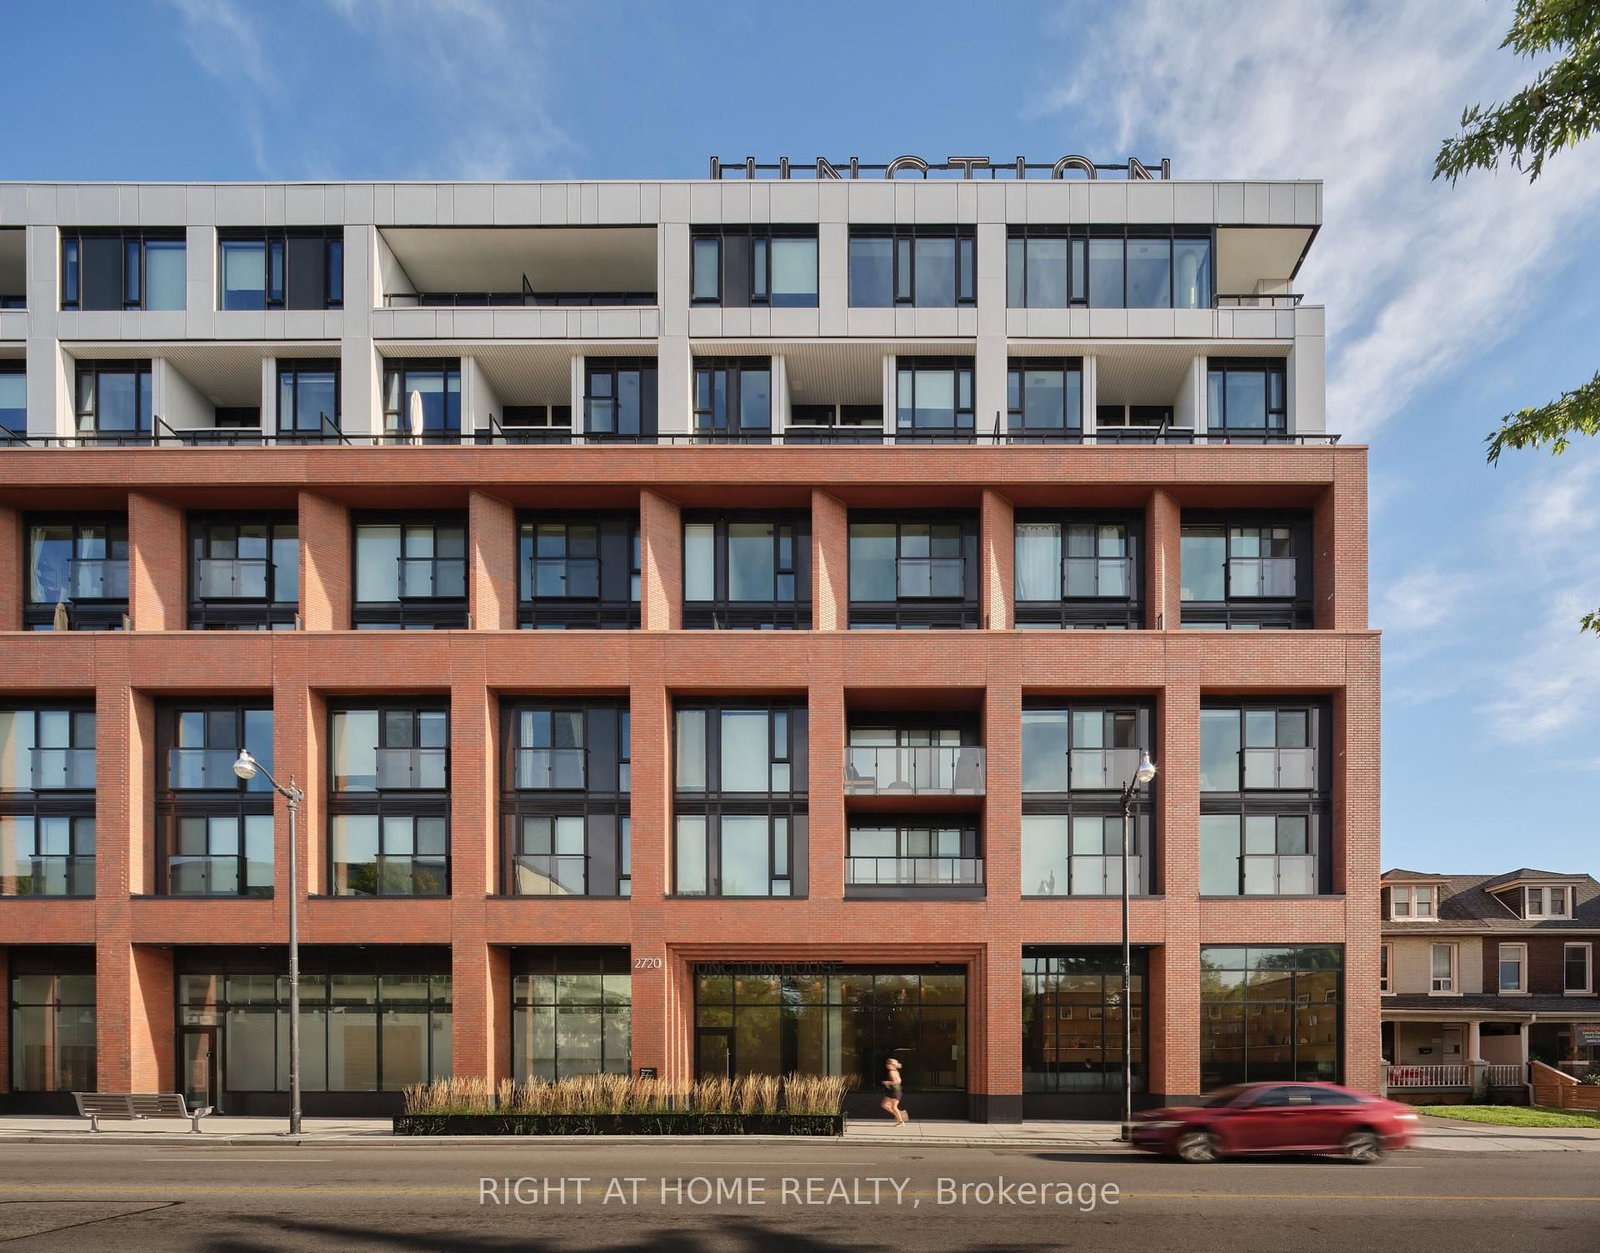
About this home
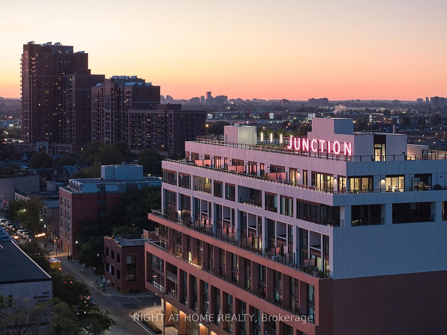
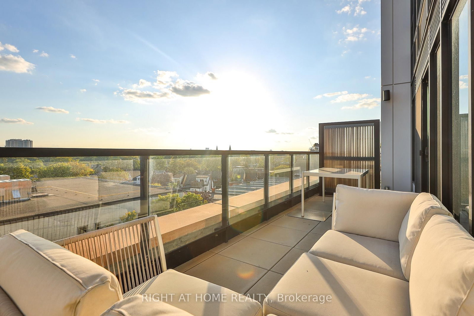
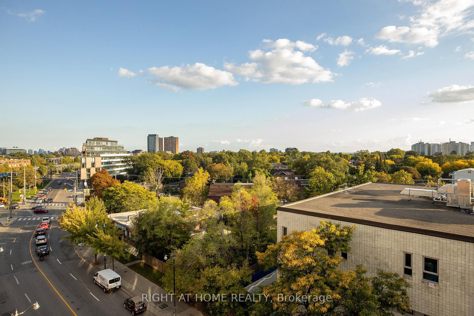
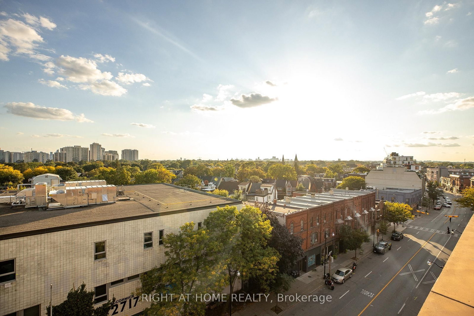
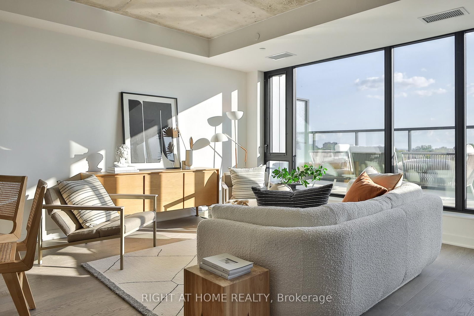
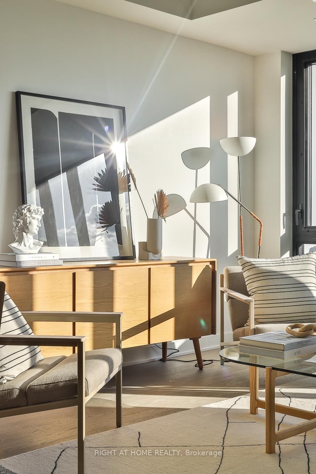
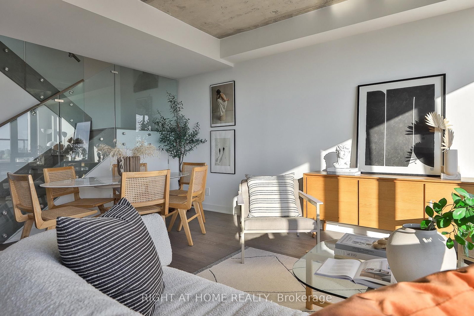
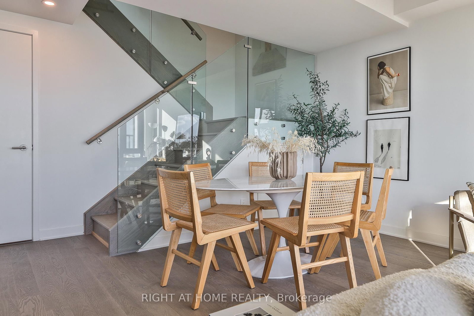
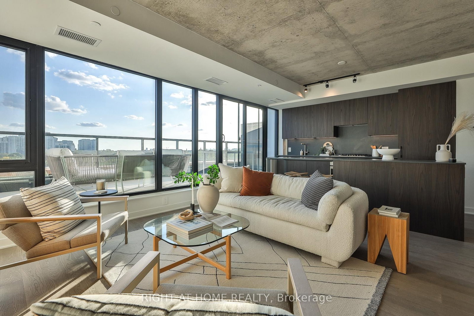
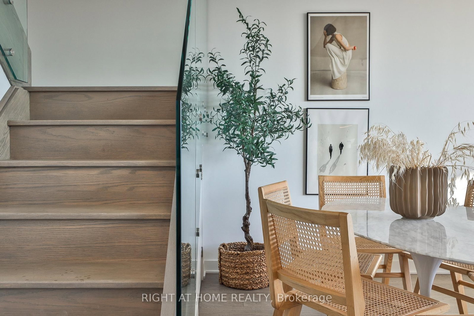
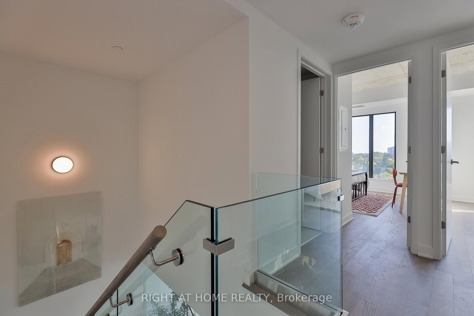
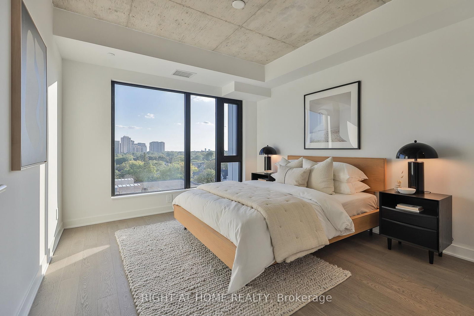
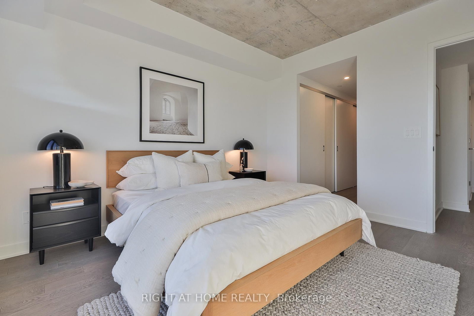
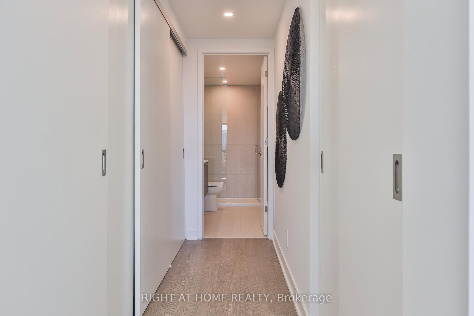
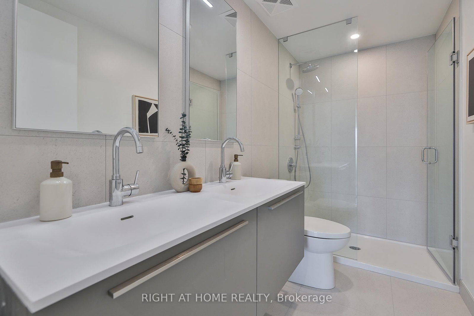
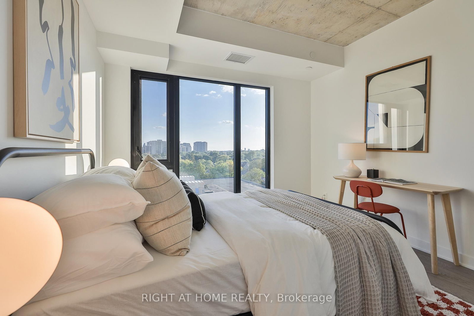
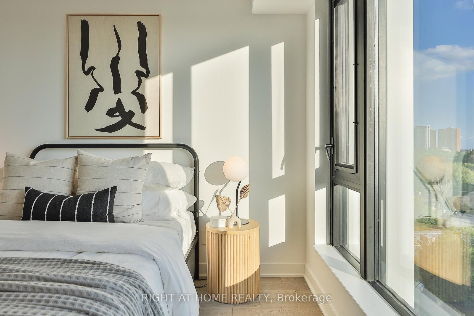
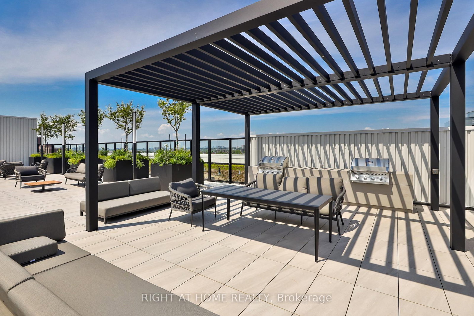
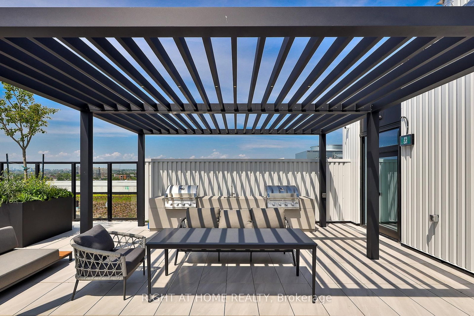
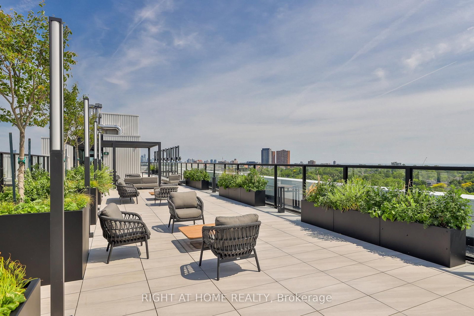
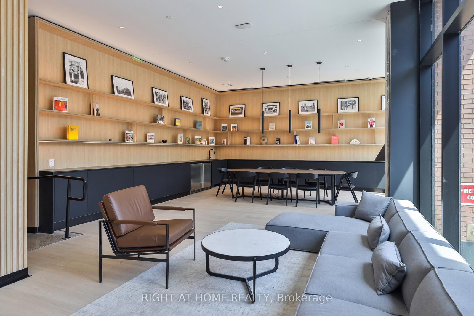
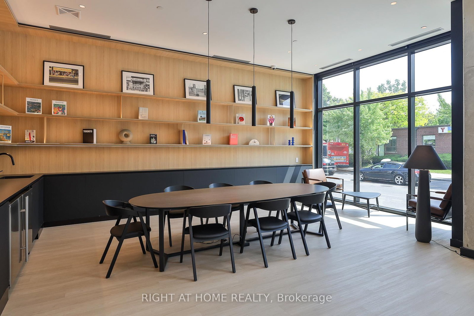
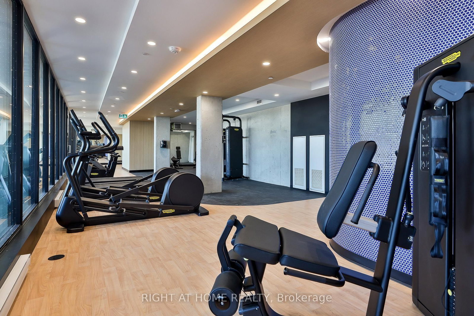
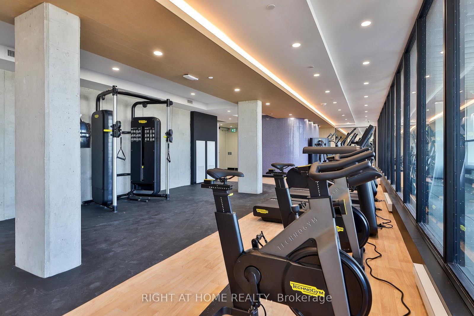
** BUILDER SALE | YOU SAVE THE HST ** An exceptional opportunity - for a limited time - to own one of the largest two-storey residence at Junction House offered directly from the builder with massive HST savings. A true townhome in the sky, this expansive residence offers 1,366 square feet of interior space, complemented by a private, south-facing 150 square foot terrace with sweeping views across the city and towards the lake. Complete with a BBQ connection and water service, the terrace is a natural extension of the living space and is ideal for outdoor dining and entertaining. Inside, generous proportions and abundant natural light define an extra-wide main level. The Scavolini kitchen features an oversized island, gas cooktop, integrated appliances and tremendous storage, opening to spacious living and dining areas. A discreet powder room completes the main floor. Upstairs are two full bedrooms, including a bright and spacious primary suite with a walk-through closet and ensuite featuring dual vanities and a walk-in shower. A generous second bedroom, full bathroom and conveniently located laundry complete the upper level. Underground parking and locker storage are included. A rare opportunity for substantial two-storey living at Junction House, with the added advantage of purchasing directly from the builder and saving the HST.
Property details
- Property type
- Condo Apartment
- Style
- 2-Storey
- Approx. age (yrs)
- New
- Total rooms
- 8
- Maintenance fee
- $806/mo
- Exposure
- South
- Property taxes
- $6,040.24 (2025)
- Occupancy
- immediate
- Days on market
- 1
- Status
- Active
- MLS®
Property history
Location
Open in Google MapsRecently sold nearby
Listing data last updated: Sep 9, 2026, 7:41 a.m. EDT via TRREB IDX.
First listed: Sep 9, 2026, 7:41 a.m. EDT.