












About this home
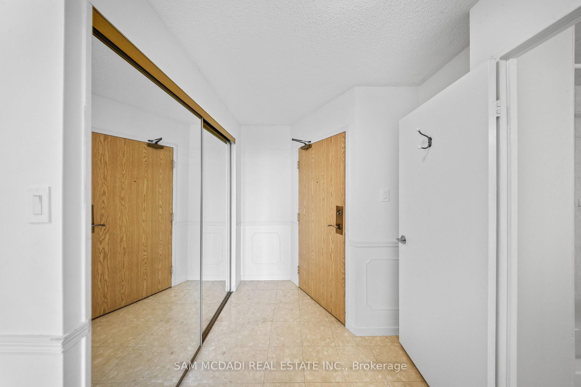
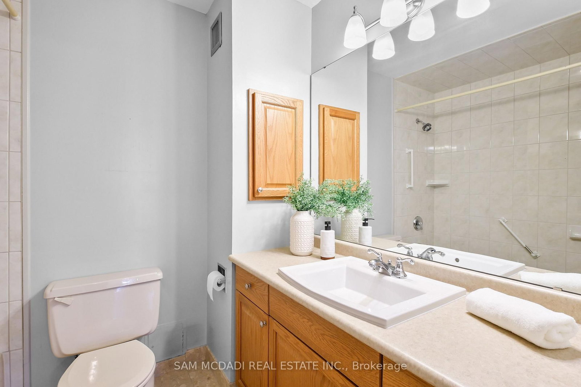
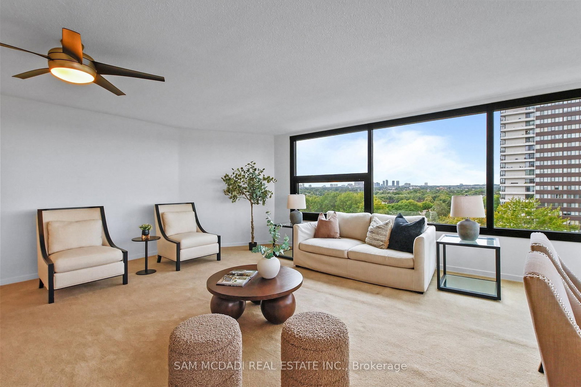
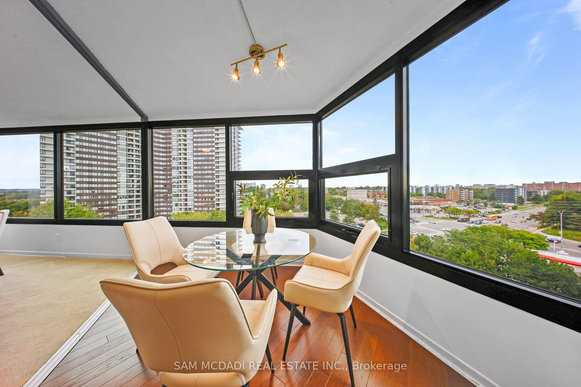
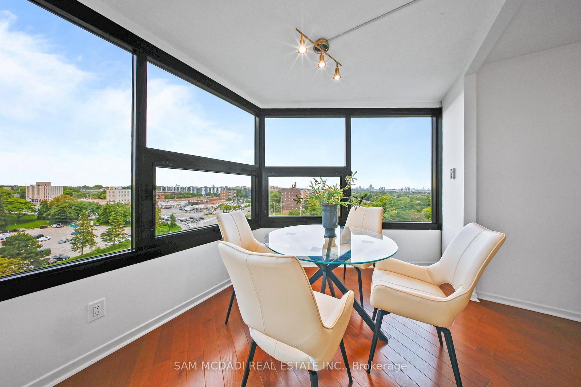
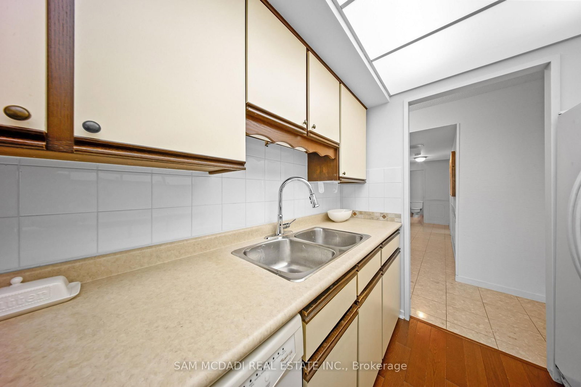
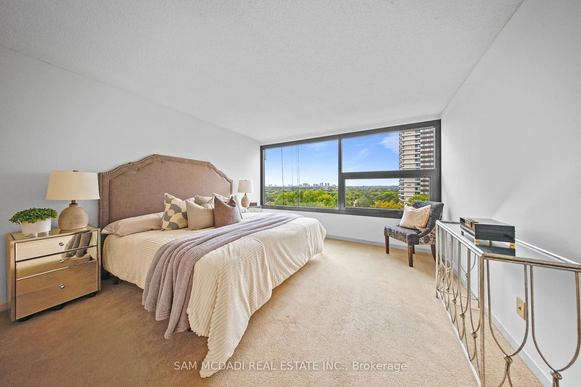
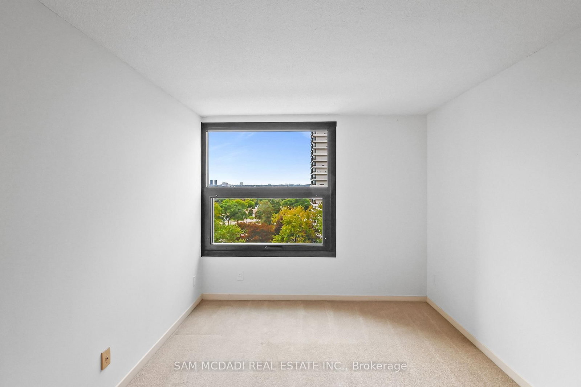
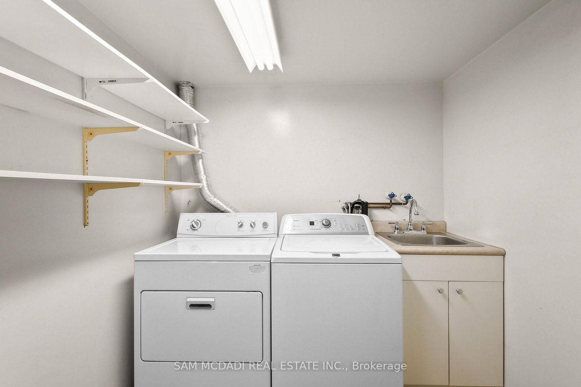
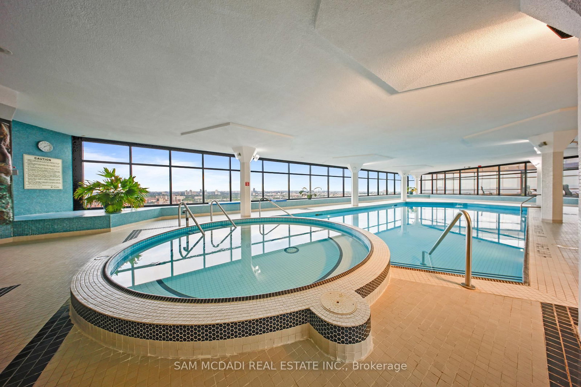
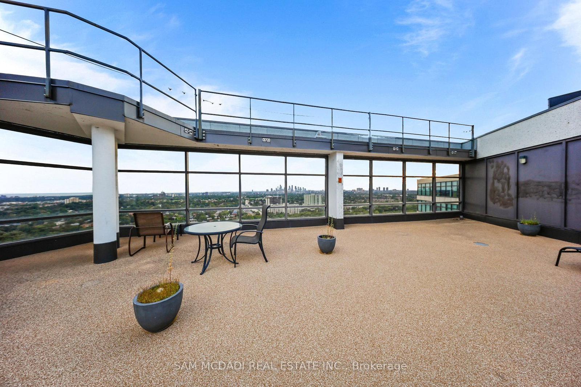
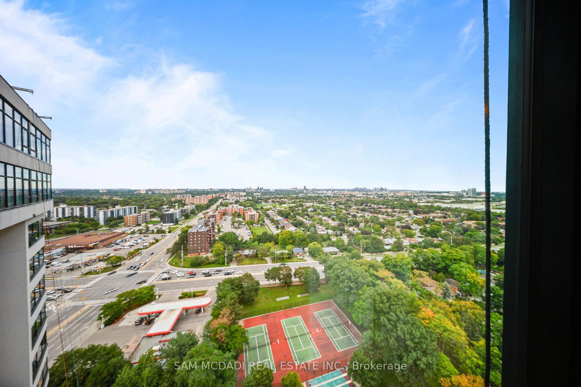
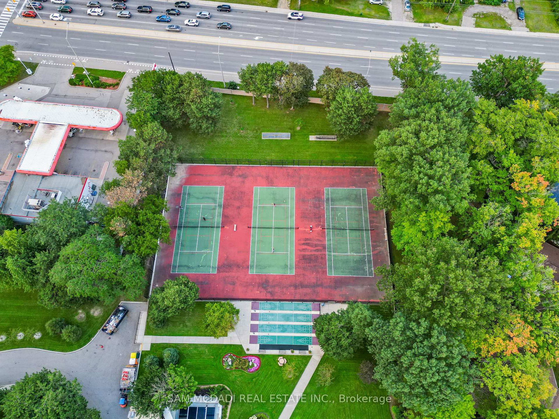
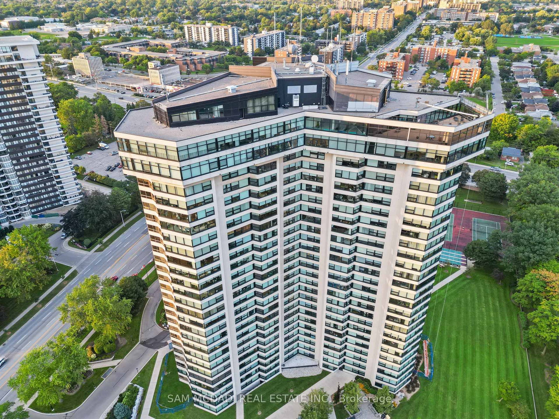
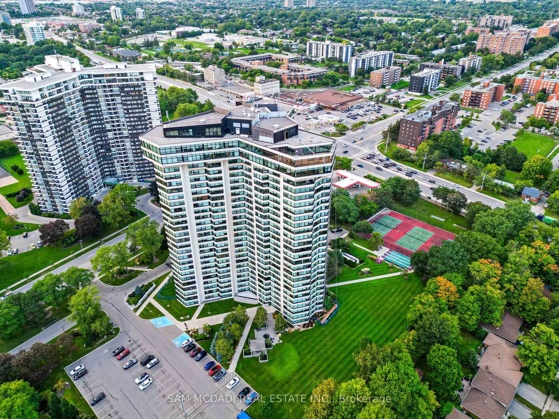
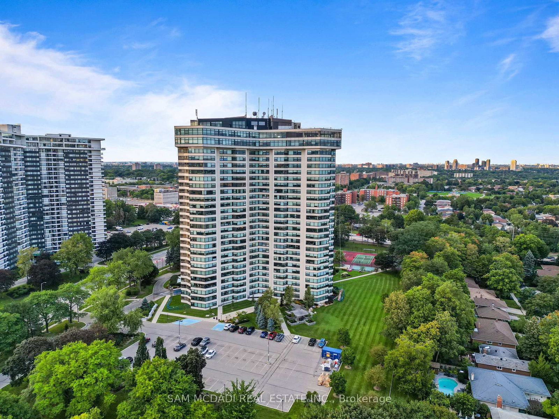
Welcome to Suite 1007 at Applewood Landmark, a spacious and inviting three-bedroom residence offering approximately 1,798 sq. ft. of interior living space. Thoughtfully designed with generous principal rooms and a flexible layout, this suite offers plenty of space to entertain, relax and personalize. The expansive living and dining areas are complemented by a separate breakfast area, creating a comfortable flow for both everyday living and hosting family and friends. Large wraparound windows bring in an abundance of natural light and showcase beautiful views. The spacious primary bedroom offers a private retreat with its own 3-piece ensuite, while two additional bedrooms provide flexibility for guests, a home office or family living. One of the highlights of living at Applewood Landmark is the incredible range of amenities. Residents can enjoy an indoor rooftop pool, rooftop deck, fitness facilities and saunas, tennis and pickleball courts, shuffleboard, billiards rooms, party rooms, guest suite, library, woodworking shop and indoor car wash, along with 24-hour concierge and security. Maintenance fees include water, electricity, and internet, along with one parking space. Additional parking and storage may also be available to rent. Ideally located in Mississauga's Applewood community, you're close to shopping, restaurants, parks and everyday conveniences, with easy access to major highways and transit. Rockwood Mall is nearby, while Square One and Sherway Gardens are all easily accessible. A spacious home where a full range of amenities and a convenient location all come together.
Property details
- Property type
- Condo Apartment
- Style
- Apartment
- Total rooms
- 8
- Maintenance fee
- $1,652.78/mo
- Exposure
- East
- Property taxes
- $5,134.90 (2026)
- Occupancy
- TBD
- Days on market
- 1
- Status
- Active
- MLS®
Property history
Location
Open in Google MapsRecently sold nearby
Listing data last updated: Sep 8, 2026, 11:02 p.m. EDT via TRREB IDX.
First listed: Sep 8, 2026, 10:14 p.m. EDT.